

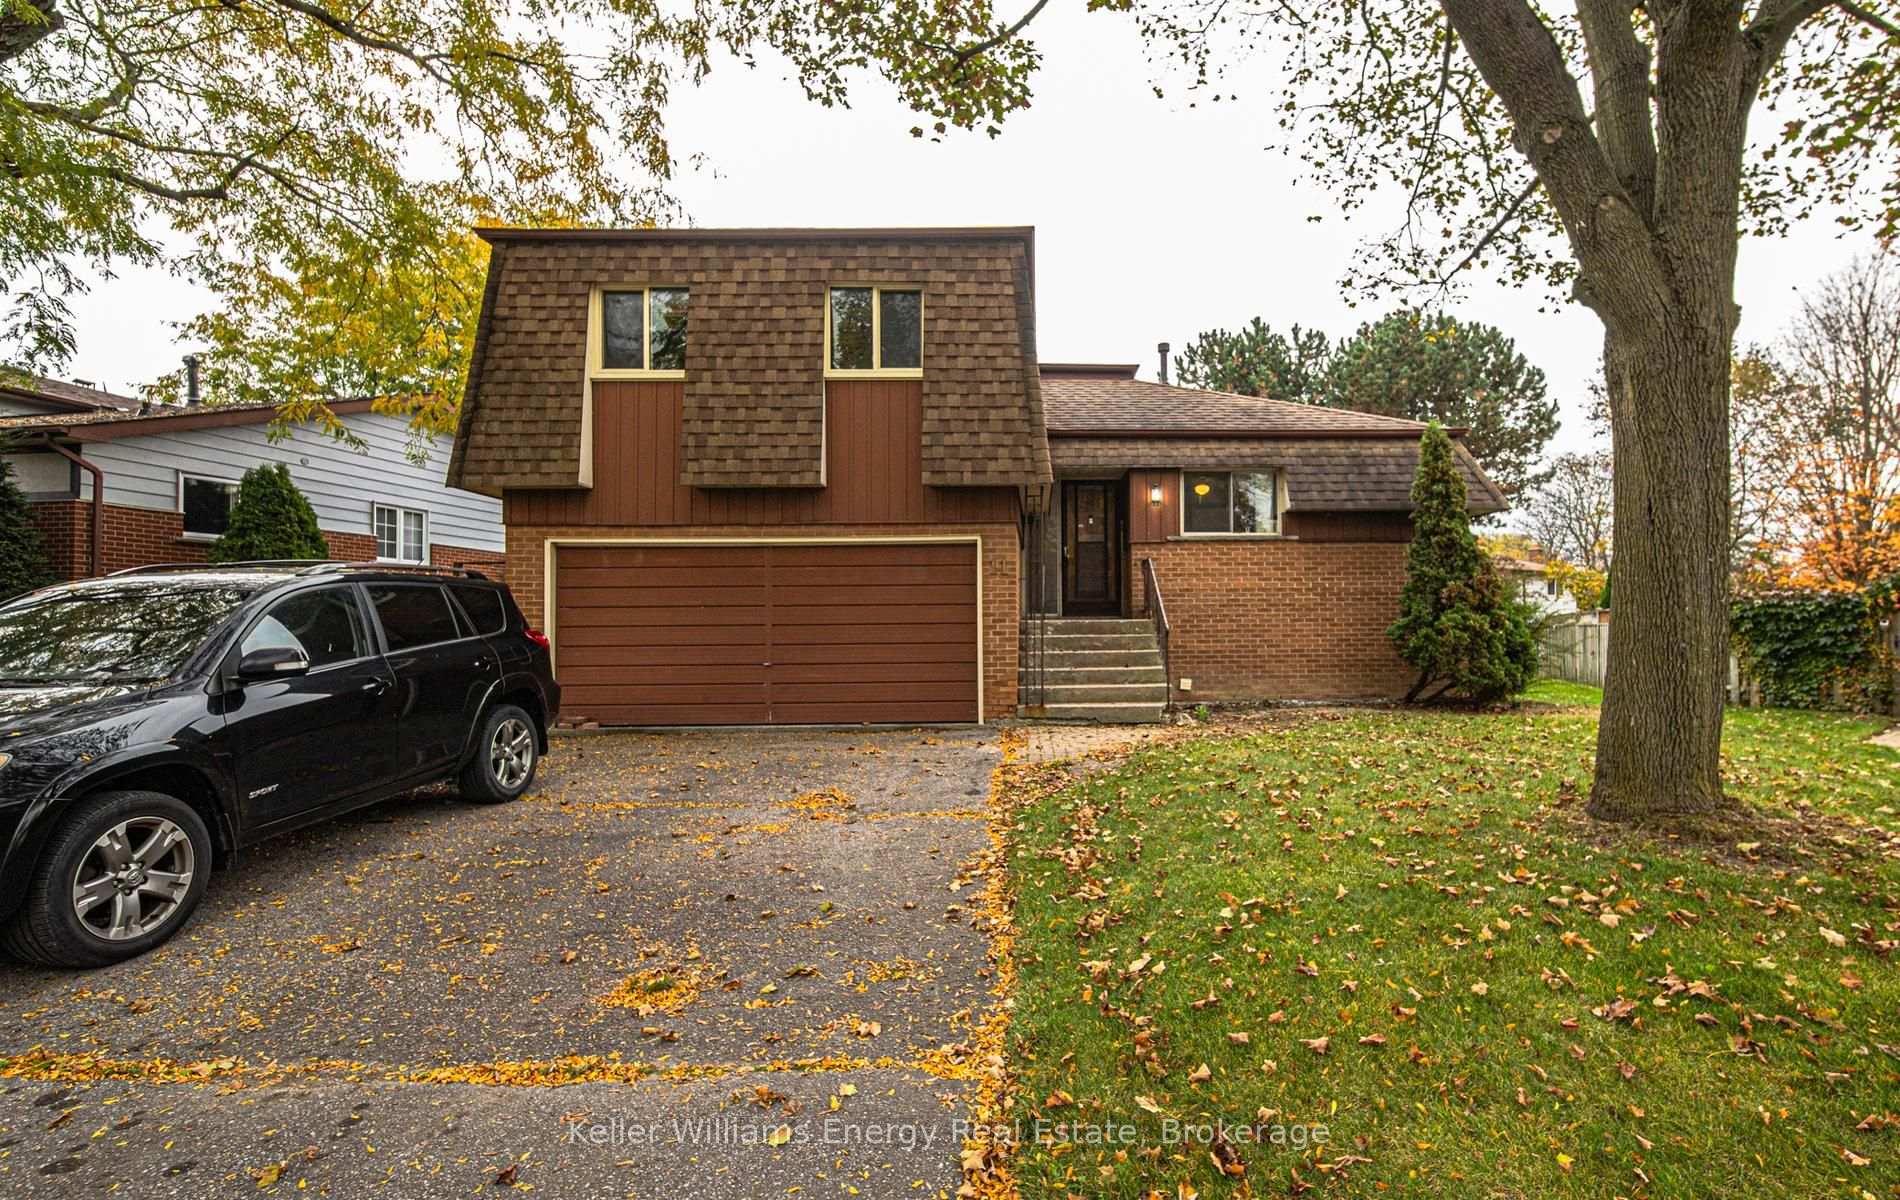
11 Ann Arbour Court
11 Ann Arbour Court
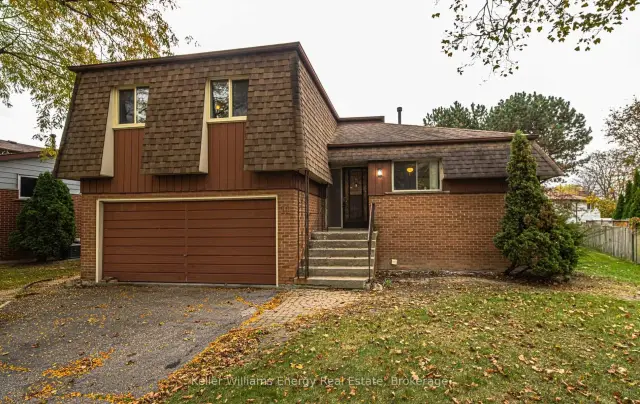
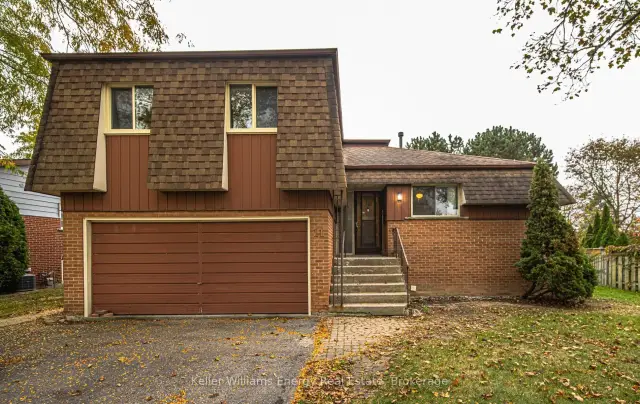
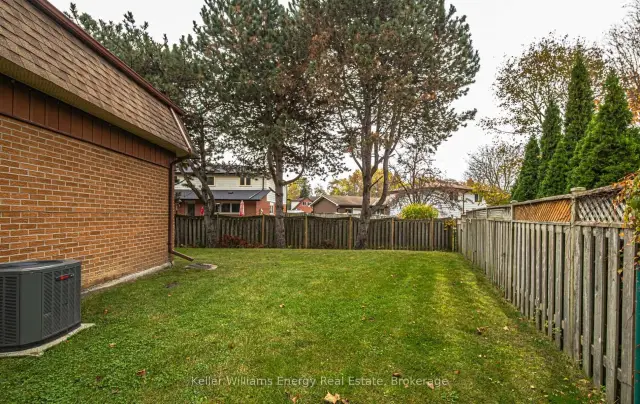
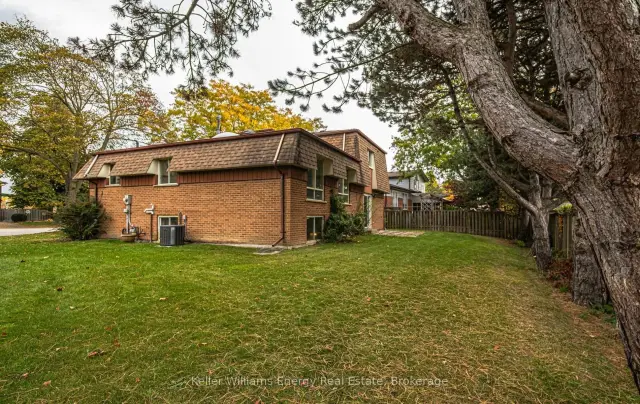 See all 48 photos
Property history
Facts and features
- BasementWalk-out
- Water, sewerMunicipal
- HeatingForced air
- CoolingOther
- Fireplace
The homeDetached, 2-storey, 1,500–2,000 sq ft
- Type: Detached
- Style: 2-storey
- Living space: 1,500–2,000 sq ft
- Basement: Walk-out
InsideFireplace Yes, Broadloom, Tile, Other
- Fireplace: Yes
- Flooring: Broadloom, Tile
- Features: Other
- Rooms above ground: 5
- Rooms in the basement: 2
- Bedrooms: 3
- Bathrooms: 2
- Kitchens: 1
- Family room: Yes
Outside and lotBrick, Shingles, Concrete
- Exterior: Brick
- Roof: Shingles
- Foundation: Concrete
- Size: 51.53 × 120.3 ft
Parking2 Garage, Attached, Private
- Spaces: 2 Garage
- Garage: Attached
- Driveway: Private
Heating, water and powerForced air, gas, Other, Municipal water
- Heating: Forced air, gas
- Cooling: Other
- Water: Municipal water
- Sewer: Municipal sewer
Costs and taxesTaxes $6,128 a year, HST No HST, Hot water tank from alliance
- Taxes, 2025: $6,128 a year
- HST: No HST
- Rental items: Hot water tank from alliance
Included in the saleAll elf, all appliances as is, garage door opener as is, everything as is
- Included: All elf, all appliances as is, garage door opener as is, everything as is
NearbyCul de sac/dead end
- Close to: Cul de sac/dead end
Listing detailsE14121394, Sold, Oct 27, 2026
- MLS® number: E14121394
- Status: Sold
- Listed on: Oct 27, 2026
- Days on market: 17
- Updated: Nov 13, 2026
- Possession: Flexible
- Occupied by: Vacant
- Listing brokerage: KELLER WILLIAMS ENERGY REAL ESTATE
About this home
11 Ann Arbour Court, Whitby (Lynde Creek), ON L1N 5T7
Quiet Court Location with a Premium Pie Shaped Lot in West Lynde! Situated on a tree lined cul de sac, this 3 bedroom, 2 bathroom side split features a premium pie shaped lot with approximately 51 feet of frontage, 120 feet in depth, and an impressive 85 foot width at the rear.The home offers a large family room and a functional layout suited to everyday family living.Freshly painted with new broadloom, the home features a primary bedroom with his and hers closets and semi ensuite access. Enjoy a convenient West Lynde location near Jeffery Park, West Lynde Public School, neighbourhood shopping, restaurants, pharmacies, and public transit. Downtown Whitby, Whitby GO Station, the Abilities Centre, and Highway 401 are all nearby, adding convenience for commuting, shopping, dining, fitness, and recreation. Additional details include a furnace approximately 2020, shingles approximately 2007. All appliances and the garage door opener are being sold as is. Click on more information for 3D tour, virtual tour, feature sheet and floor plan.
Ask about this home
A HOMEH agent will answer your questions about this home.
Around this home
Daily convenience, out of 100, from the distances below
Schools nearby
School rating, out of 10.
Helpful calculators
Your HOMEH agent

"Priced 20% under the Hestimate. I would see it this week."