
132-2 Joyce Marshall Drive
Whitby (Brooklin), ON L1M 1Z5
- 3Bedrooms
- 3Bathrooms
- 1Garage
- 1500–2000Sq Ft
- —Tax
- 20×107 ftLot Size
 Estimated Value:$751,656See Free Estimate Report

Sale & Price History for 132-2 Joyce Marshall Drive, Whitby, Brooklin
| Start Date | End Date | Price | Event | MLS# |
|---|---|---|---|---|
| No listing history available | ||||
Real estate boards require you to or to see the full details of this property.
*Sold prices and complete sale & price history are regulated data. Under the Trust in Real Estate Services Act, 2002 (TRESA) and the rules of the Real Estate Council of Ontario (RECO), and pursuant to the Multiple Listing Service® rules of the Canadian Real Estate Association (CREA) and the Toronto Regional Real Estate Board (TRREB), this information may be shown only to registered users who have agreed to the applicable terms of use (a Virtual Office Website, or "VOW," arrangement). HOMEH Inc., Brokerage therefore provides it to signed-in members only. Creating an account is free and takes under a minute.
About 132-2 Joyce Marshall Drive, Whitby, Brooklin
Summarized Description
- Stunning 100% Freehold Townhouse with 1,704 sq. ft.
- Gourmet kitchen with stainless steel appliances.
- Luxurious primary suite with 5-piece ensuite.
- Private backyard and walkout basement available.
- Backing onto green space for added tranquility.
- Spacious family room with hardwood flooring.
- Future customization options in the basement.
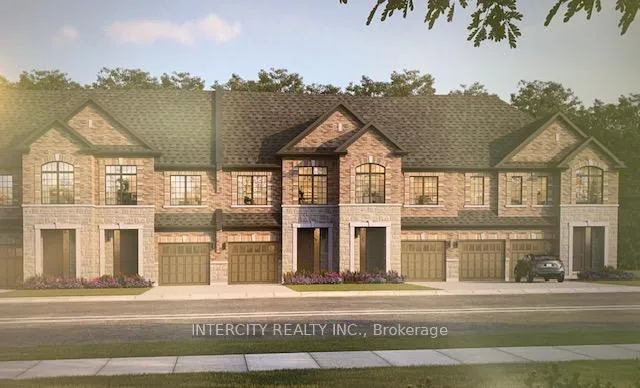
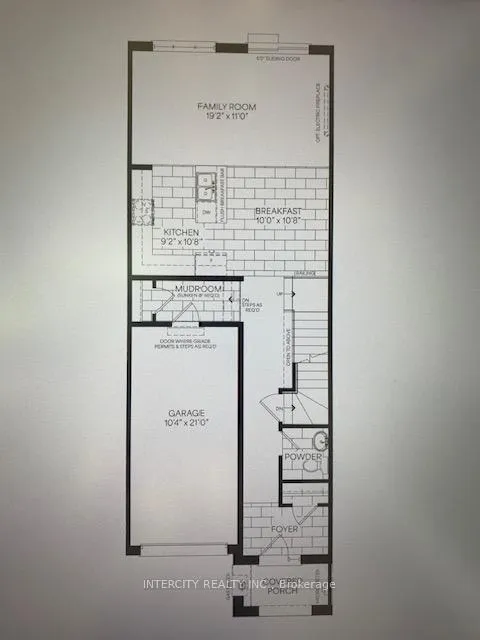
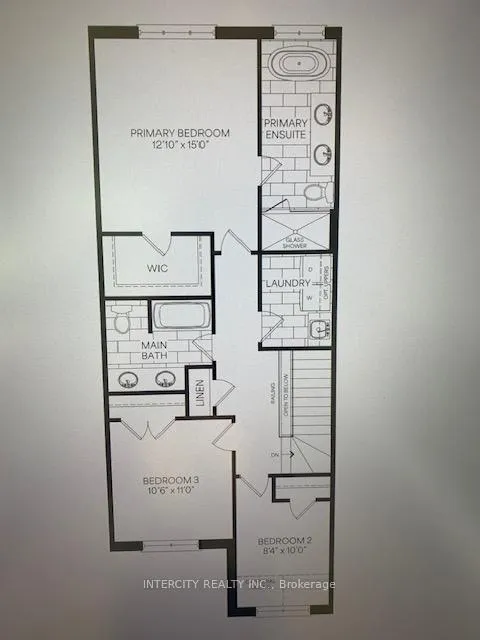
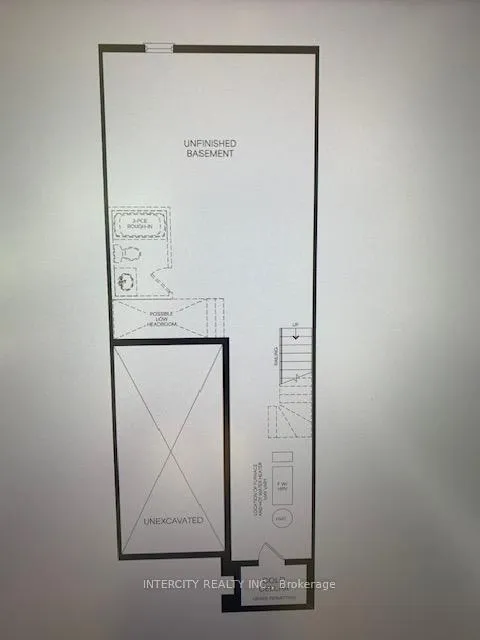
Welcome to this stunning, 100% Freehold Townhouse offering 1,704 sq. ft. of beautifully finished spaces. Boasting 3 spacious bedrooms and 3 washrooms. This home is designed with comfort and style in mind. The main floor welcomes you with a spacious family room with gleaming hardwood flooring, perfect for gatherings. The gourmet kitchen is a chef's dream, equipped with stainless steel appliance, sleek ceramic backsplash and walkout to Private backyard, expanding your living space to the outdoors. Walk-in from Garage Door Entrance into ceramic tiled mudroom. The primary bedroom is a true retreat, featuring a generous walk-in closet and luxurious 5-piece ensuite complete with frameless glass shower and free-standing bathtub for ultimate relaxation. The additional bedrooms are bright and spacious, ideal for family or guests. The basement includes a cold cellar and a 3-piece rough-in for future customization. ~ Lot is being offered with Walkout Basement & Backing onto Green Space for only $50,000 additional. * Price Exclusive of HST. The referenced federal and Ontario temporary enhanced GST/HST rebate measure are proposed and not yet in effect. The availability of the applicable rebate depends on enactment of the necessary legislation by the Government of Canada and/or the Government of Ontario. The availability, eligibility criteria, rebate amounts, application forms, and timing will be determined by legislation and by administrative guidance issued by the applicable authorities. Any price or incentive that references or assumes the temporary enhanced GST/HST rebate (including "net of rebate" pricing) is conditional on the applicable legislation being enacted as anticipated and on the purchaser's eligibility. If the legislation is not enacted, is enacted with different terms or timing, or the purchaser is ineligible, any assumed rebate will not apply, and the purchaser may be responsible for the full purchase price without the benefit of any such rebates.
Key Facts & Features
Property Costs
- Annual Property Tax Amount
- $0
- Land Transfer Tax Fee
- $11,059
Rental Items
- Rental Equipment
- Hot Water Tank
- Basement Type
- Full, Unfinished
Interior Features
- Laundry Level
- Upper Level
- Interior Extras
- Floor Drain, Rough-In Bath
- Fireplace/Stove
- No
- Elevator
- No
Exterior Features
- Pool
- None
Building
- Building Type
- Freehold Townhouse
- Building Style
- 2-Storey
- Approx Age
- New
Construction
- Exterior Finish
- Brick Front, Stone
- Roof
- Asphalt Shingle
- Foundation Details
- Concrete
- Special Designation
- Unknown
Lot
- Lot Front
- 20.00 ft
- Lot Depth
- 107.00 ft
Inclusions
- Inclusions
- $30, 000 BONUS PACKAGE includes: Smooth Ceilings throughout main and 2nd floors ~ Stained Oak Veneer Stairs with Oak Handrails, Nosing & Oak Pickets ~ Hardwood on the Main Floor and Upper Hall (excluding tiled areas and bedrooms) ~ Primary enusite bathroom includes Stone Countertop with Oval Undermount Sink & Single Lever Faucet, Shower Stall to include stone surround, Pot Light and 10mm Frameless Glass Shower and Stunning Freestanding Soaker Tub ~ Ten (10) 4" round Pot Lights ~ 3-Piece Stainless Steel Kitchen Appliance Package and White Washer & Dryer ~ Air Conditioner ~ Development Charges & Levies Capped at Zero $0 ~ Free Right to Assign (Legal Fees are additional) ~ $5, 000 credit at the Decor Centre.
Parking & Garages
- Garage Type
- Built-In
- Garage Spaces
- 1
- Parking Spaces
- 1
- Total Garage And Parking Spaces
- 2
Heating & Cooling
- Heat Source
- Gas
- Heat Type
- Forced Air
- Air Conditioning
- Central Air
- Water
- Municipal
- Sewers
- Sewer
- Natural Gas
- Yes
- Hydro
- Yes
- Cable
- Available
- Telephone
- Available
- Bedrooms
- 3
- Washrooms
- 3
- Kitchens
- 1
- Family / bonus room
- Yes
Room sizes
- Kitchen—Main level, Ceramic Backsplash, Ceramic Floor, Double Sink
- Breakfast—Main level, Walk-Out, Ceramic Floor, Family Size Kitchen
- Family Room—Main level, Hardwood Floor, Open Concept, Pot Lights
- Primary Bedroom—Second level, 5 Pc Ensuite, Walk-In Closet(s), Large Window
- Bedroom 2—Second level, Large Closet, Large Window, Broadloom
- Bedroom 3—Second level, Large Closet, Large Window, Broadloom
- Laundry—Second level, Ceramic Floor, Laundry Sink
- Mud Room—Main level, Access To Garage, Ceramic Floor
Washrooms
- 5-piece, Second
- 2-piece, Main
- Municipality
- Whitby
- Neighbourhood
- Brooklin
- Main cross streets
- Ashburn Road & Hwy
- Directions
- Ashburn Road & Hwy
- MLS® number
- E13485558
- Data source
- Toronto Regional Real Estate Board
- Listed on
- 2026-06-23
- Updated on
- 2026-06-24
- Days on market
- 117 days
- Possession date
- 2028-06-22
- Possession type
- Other
- Co-op commission
- 3% of Purchase Price Net of HST
- Seller
- Listed by
- INTERCITY REALTY INC.
Home Market Value
Current home valuation for 132-2 Joyce Marshall Drive, Whitby, Brooklin, Whitby, ON. Listed for $729,195
HOMEH Estimate
$751,656
Estimated Sales Range
$593,808 - $909,504
HOMEH Estimate for 132-2 Joyce Marshall Drive, Whitby, Brooklin
Calculated with a real agent's CMA method — 45+ years of experience, codified. Not an AI guess.
For the owner
Is this your home? Track its value.
Get this home's HOMEH Estimate by email once a month, with how many homes are for sale around you.
Mortgage Payment Calculator
Compare up to 4 down payment scenarios
5% on first $500K + 10% on $229,195 over $500K
$47,920
| Scenario 1 | Scenario 2 | Scenario 3 | Scenario 4 | |
|---|---|---|---|---|
−Down payment | % $ | % $ | % $ | % $ |
+CMHC insurance | $27,243 | $20,345 | $17,355 | $0 |
=Total mortgage | $708,311 | $676,620 | $637,171 | $583,356 |
Amortization | ||||
Mortgage rate | % | % | % | % |
| Payment frequency | ||||
=Mortgage payment | $3,458monthly | $3,304monthly | $3,111monthly | $2,848monthly |
Land Transfer Tax
$11,059
$11,059
Around this home
No schools found nearby
Data provided by OpenStreetMap & Fraser Institute School Rankings
Ask HOMEH
New!Hi there!
👋Text or call (416) 301-9001
Recommended for you
Based on homes you've looked at.
No recommended properties found.
Nearby similar homes
No nearby properties found.
More real estate resources
Other homes nearby
Explore this area
Nearby neighbourhoods
No nearby listings available.