
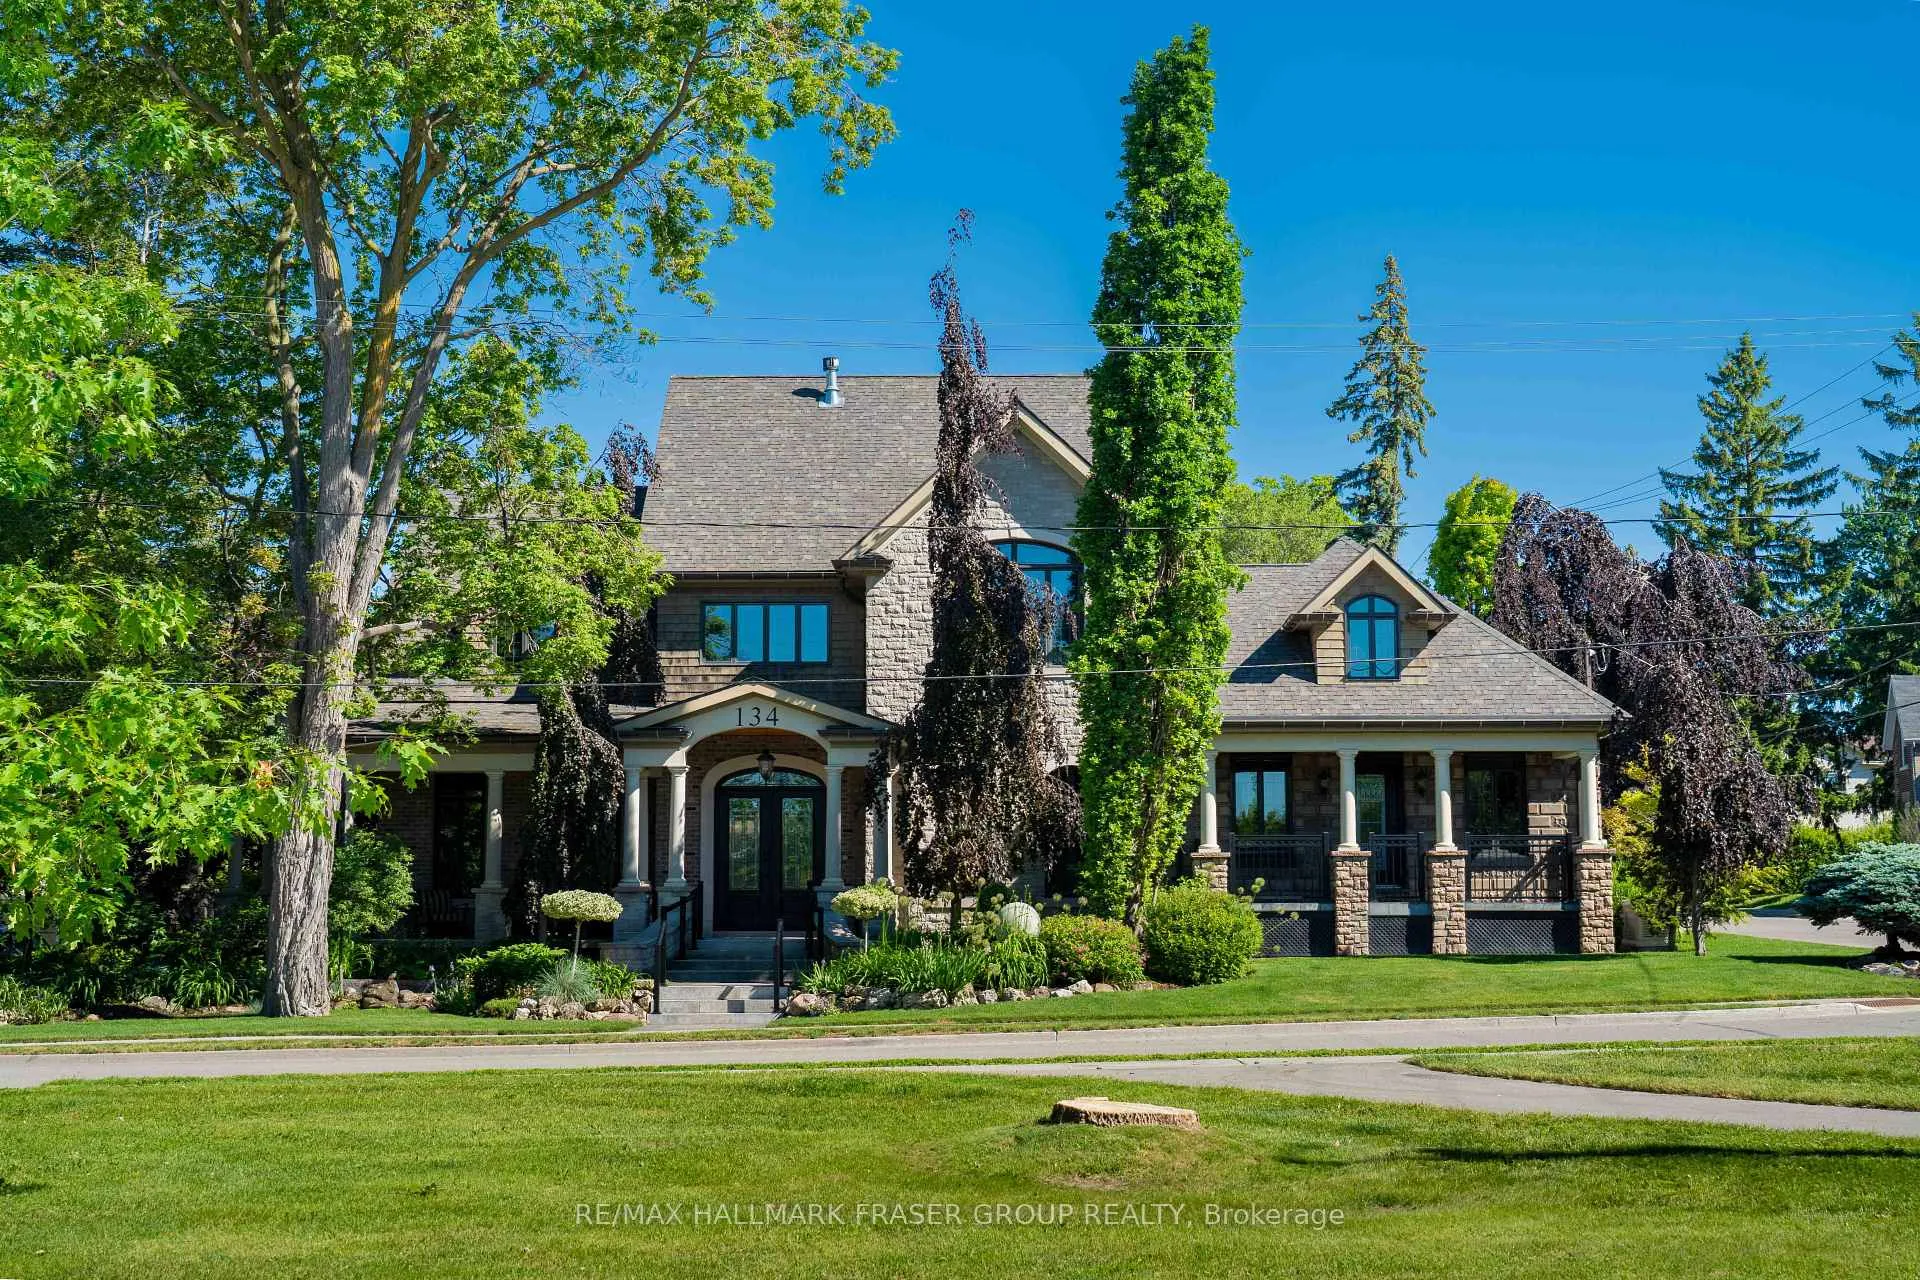
134 Front Street E
Whitby (Port Whitby), ON L1N 1A1
- 4Bedrooms
- 5Bathrooms
- 1Garage
- 3500–5000Sq Ft
- $16,066Tax
- 105×86 ftLot Size
 Estimated Value:$1,952,398See Free Estimate Report

Property not available for sale or for rent.
HOMEH One: full-service selling for a 1% listing fee. The buyer's agent commission is separate.
Free Home EvaluationHow Much Is My Home Worth?Homes for Sale NearbySale & Price History for 134 Front Street E, Whitby, Port Whitby
| Start Date | End Date | Price | Event | MLS# |
|---|---|---|---|---|
| 2026-06-24 | 2026-09-30 | Login to See Prices | Expired | e13486476 |
| 2026-02-25 | 2026-05-27 | Login to See Prices | Expired | e12821054 |
| 2025-11-03 | 2026-02-25 | Login to See Prices | Terminated | e12504364 |
| 2025-08-05 | 2025-11-02 | Login to See Prices | Terminated | e12324013 |
| 2025-05-28 | 2025-08-02 | Login to See Prices | Terminated | e12177816 |
Real estate boards require you to or to see the full details of this property.
*Sold prices and complete sale & price history are regulated data. Under the Trust in Real Estate Services Act, 2002 (TRESA) and the rules of the Real Estate Council of Ontario (RECO), and pursuant to the Multiple Listing Service® rules of the Canadian Real Estate Association (CREA) and the Toronto Regional Real Estate Board (TRREB), this information may be shown only to registered users who have agreed to the applicable terms of use (a Virtual Office Website, or "VOW," arrangement). HOMEH Inc., Brokerage therefore provides it to signed-in members only. Creating an account is free and takes under a minute.
About 134 Front Street E, Whitby, Port Whitby
Summarized Description
- Custom-built addition enhances living space.
- Waterfront-adjacent location with park views.
- Spacious 4,491 sq. ft. home.
- Vaulted primary suite with luxurious ensuite.
- Main-floor bedroom and private office.
- Generous principal rooms for gatherings.
- Close to waterfront trails and amenities.
- Attached garage and backup generator included.
In Port Whitby, directly facing the park with a creek just beyond, 134 Front St E occupies a front-row position in one of Whitby's most distinctive waterfront-adjacent settings. It is the kind of address where green space, shoreline access, and marina-side living are not distant ideas, but part of the surrounding everyday landscape. Thoughtfully expanded with a recently added custom-built addition, this detached 2-storey residence offers 4,491 sq. ft. above grade, set on an impressive 104.62 x 86.2 ft lot. Inside, 11 ft ceilings on the main floor immediately create a sense of volume and calm, allowing the home's character and modern scale to work in quiet balance. Generous principal rooms offer space for gathering, while more private areas support work, retreat, guests, or multigenerational flexibility. The living room is anchored by a fireplace, the formal dining room opens outdoors, and the kitchen and breakfast area centre daily life with impressive proportion and a centre island. A private office with walk-out and a main-floor bedroom with ensuite add meaningful versatility without compromising the home's sense of flow. Upstairs, the vaulted primary suite feels calm and considered, complete with a 5-piece ensuite, soaker tub, and heated floors. Additional bedrooms are well scaled and supported by full baths, while the separate basement entrance offers further flexibility for recreation, storage, work, or future vision. An attached garage, private drive, and backup generator add the practical confidence expected in a home of this calibre. Beyond the property, Port Whitby offers a quietly connected lifestyle: waterfront trails, the marina, parks, local amenities, and Whitby GO access are all close at hand. It is a setting shaped by history, water, and community - and a home with substance, presence, and a story that cannot be easily replicated.
Key Facts & Features
Property Costs
- Annual Property Tax Amount
- $16,066
- Land Transfer Tax Fee
- $34,455
Rental Items
- Rental Equipment
- Hot Water Tank $46.18/month, installed 2019
- Basement Type
- Unfinished, Separate Entrance, Walk-Up
Interior Features
- Interior Extras
- In-Law Capability, Upgraded Insulation
- View
- Garden, Park/Greenbelt
- Fireplace/Stove
- Yes
- Fireplace Features
- Natural Gas
- Elevator
- No
Exterior Features
- Exterior Extras
- Landscaped, Porch
- Pool
- None
Building
- Building Type
- Detached
- Building Style
- 2-Storey
Construction
- Exterior Finish
- Brick
- Roof
- Asphalt Shingle
- Foundation Details
- Concrete
- Special Designation
- Unknown
Lot
- Lot Front
- 104.62 ft
- Lot Depth
- 86.20 ft
Inclusions
- Inclusions
- Gas stove, range hood, fridge, Generac generator, built-in dishwasher, built-in microwave, washer & dryer, garage door opener, all bathroom mirrors, existing window coverings, existing light fixtures, humidifier, fireplace, furnace (2020), central air conditioner, water heater (2022). Windows were replaced around 2010.
Exclusions
- Exclusions
- All staging items, including drape and rods. TV in the bedroom and basement.
Parking & Garages
- Garage Type
- Attached
- Garage Spaces
- 1
- Parking Spaces
- 3
- Total Garage And Parking Spaces
- 4
Heating & Cooling
- Heat Source
- Gas
- Heat Type
- Forced Air
- Air Conditioning
- Central Air
- Water
- Municipal
- Sewers
- Sewer
- Bedrooms
- 4
- Washrooms
- 5
- Kitchens
- 1
- Family / bonus room
- Yes
Room sizes
- Living Room—Main level, Hardwood Floor, 2 Way Fireplace, Crown Moulding
- Kitchen—Main level, Porcelain Floor, Quartz Counter, Centre Island
- Family Room—Main level, Porcelain Floor, Coffered Ceiling(s), W/O To Yard
- Breakfast—Main level, Porcelain Floor, Crown Moulding, W/O To Yard
- Dining Room—Main level, Hardwood Floor, Coffered Ceiling(s), W/O To Patio
- Bedroom 4—Main level, Hardwood Floor, 3 Pc Ensuite, California Shutters
- Primary Bedroom—Second level, Hardwood Floor, 5 Pc Ensuite, Vaulted Ceiling(s)
- Bedroom 2—Second level, Hardwood Floor, 4 Pc Ensuite, Ceiling Fan(s)
- Bedroom 3—Second level, Broadloom, 4 Pc Ensuite, Vaulted Ceiling(s)
- Workshop—Second level
Washrooms
- 2-piece, Main
- 3-piece, Main
- 5-piece, Second
- 4-piece, Second
- Municipality
- Whitby
- Neighbourhood
- Port Whitby
- Main cross streets
- Brock St South and Victoria E
- Directions
- Keep heading south on Brock St South until Front St E, turn left, the destination is on your left.
- MLS® number
- E13486476
- Data source
- Toronto Regional Real Estate Board
- Status change
- 2026-09-30
- Listed on
- 2026-06-24
- Days on market
- 98 days
- Possession type
- Flexible
- Co-op commission
- 2.5% + HST
- Seller
- Listed by
- RE/MAX HALLMARK FRASER GROUP REALTY
Home Market Value
Current home valuation for 134 Front Street E, Whitby, Port Whitby, Whitby, ON. Listed for $1,899,000
HOMEH Estimate
$1,952,398
Estimated Sales Range
$1,171,439 - $2,733,357
HOMEH Estimate for 134 Front Street E, Whitby, Port Whitby
Calculated with a real agent's CMA method — 45+ years of experience, codified. Not an AI guess.
For the owner
Is this your home? Track its value.
Get this home's HOMEH Estimate by email once a month, with how many homes are for sale around you.
Mortgage Payment Calculator
Compare up to 4 down payment scenarios
20% required for homes $1.5M or more
$379,800
| Scenario 1 | Scenario 2 | Scenario 3 | Scenario 4 | |
|---|---|---|---|---|
−Down payment | % $ | % $ | % $ | % $ |
+CMHC insurance | $0 | $0 | $0 | $0 |
=Total mortgage | $1,519,200 | $1,424,250 | $1,329,300 | $1,234,350 |
Amortization | ||||
Mortgage rate | % | % | % | % |
| Payment frequency | ||||
=Mortgage payment | $7,417monthly | $6,954monthly | $6,490monthly | $6,027monthly |
Land Transfer Tax
$34,455
$34,455
Around this home
No schools found nearby
Data provided by OpenStreetMap & Fraser Institute School Rankings
Ask HOMEH
New!Hi there!
👋Text or call (416) 301-9001
Recommended for you
Based on homes you've looked at.
No recommended properties found.
Nearby similar homes
No nearby properties found.
More real estate resources
Other homes nearby
Explore this area
Nearby neighbourhoods
No nearby listings available.