
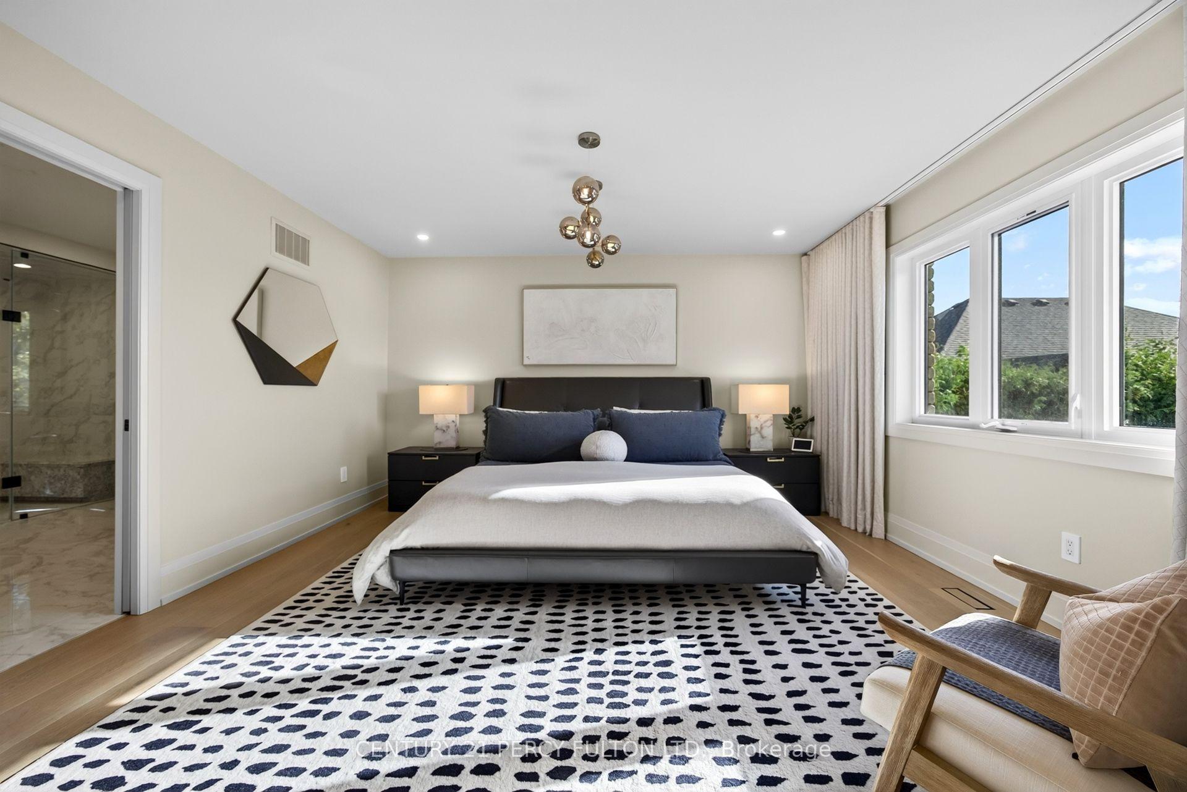
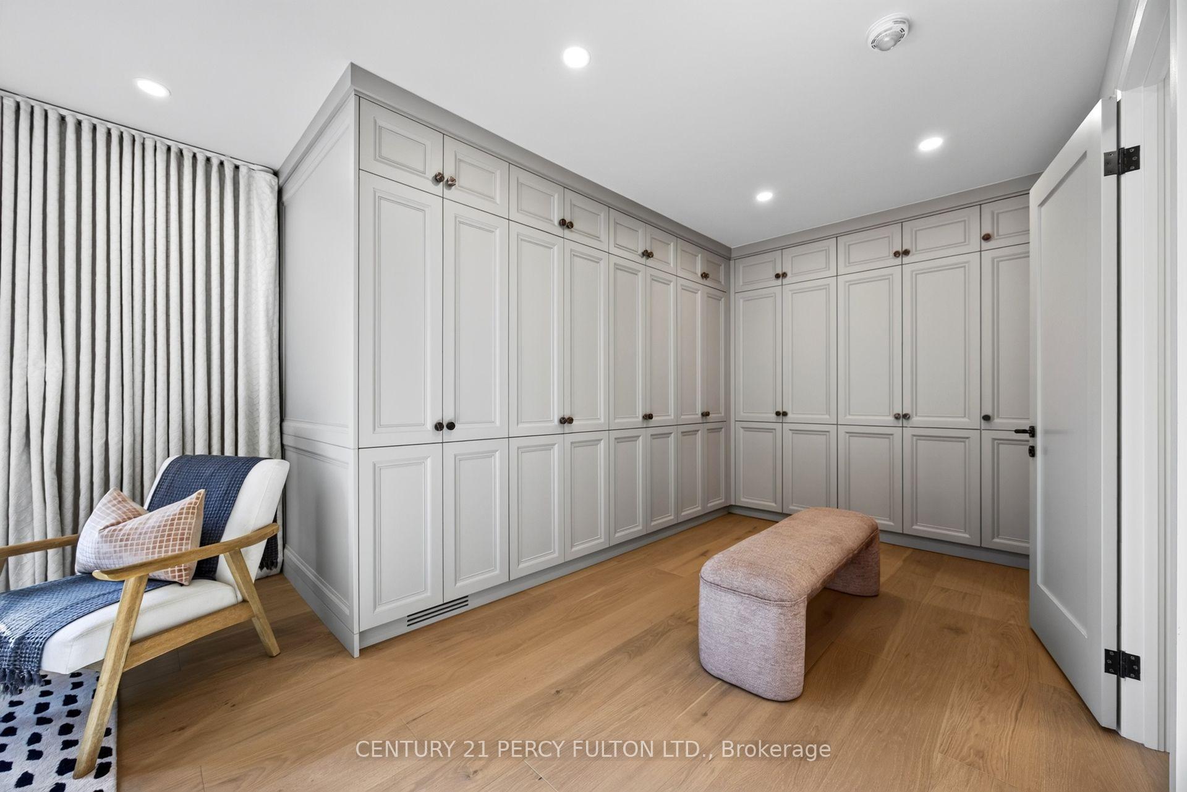
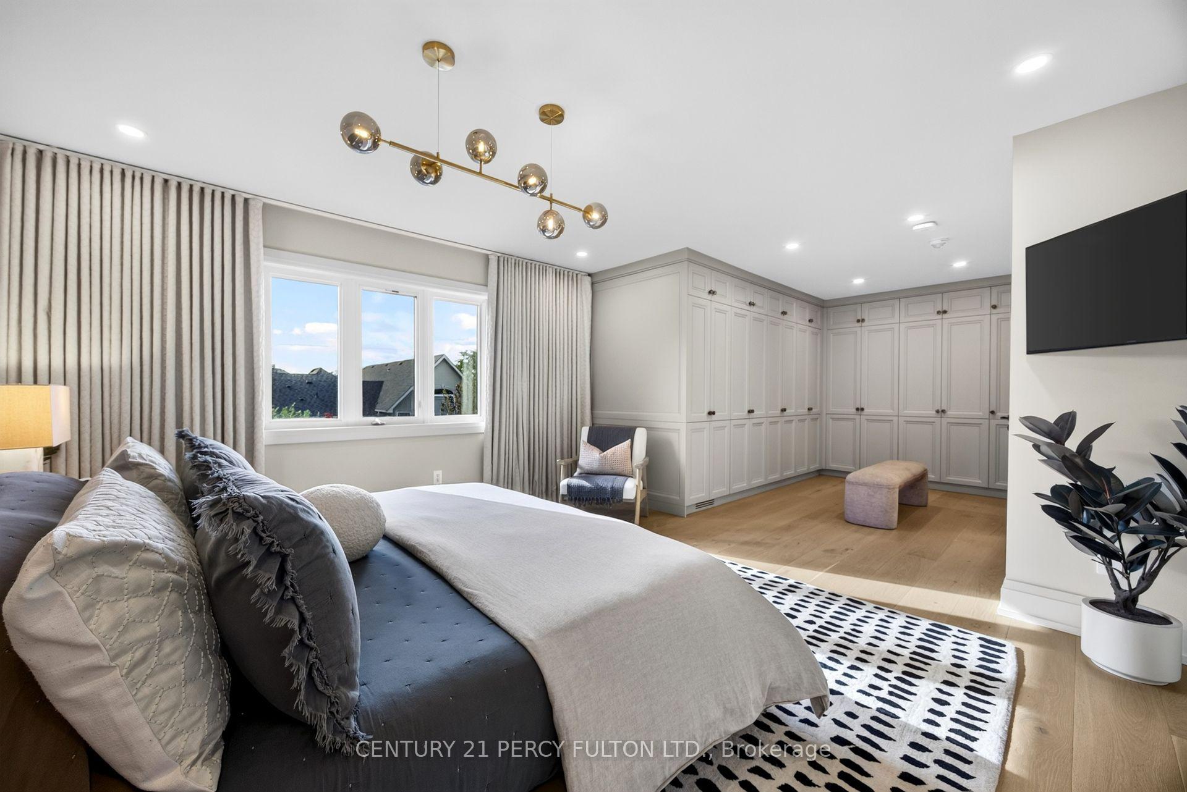
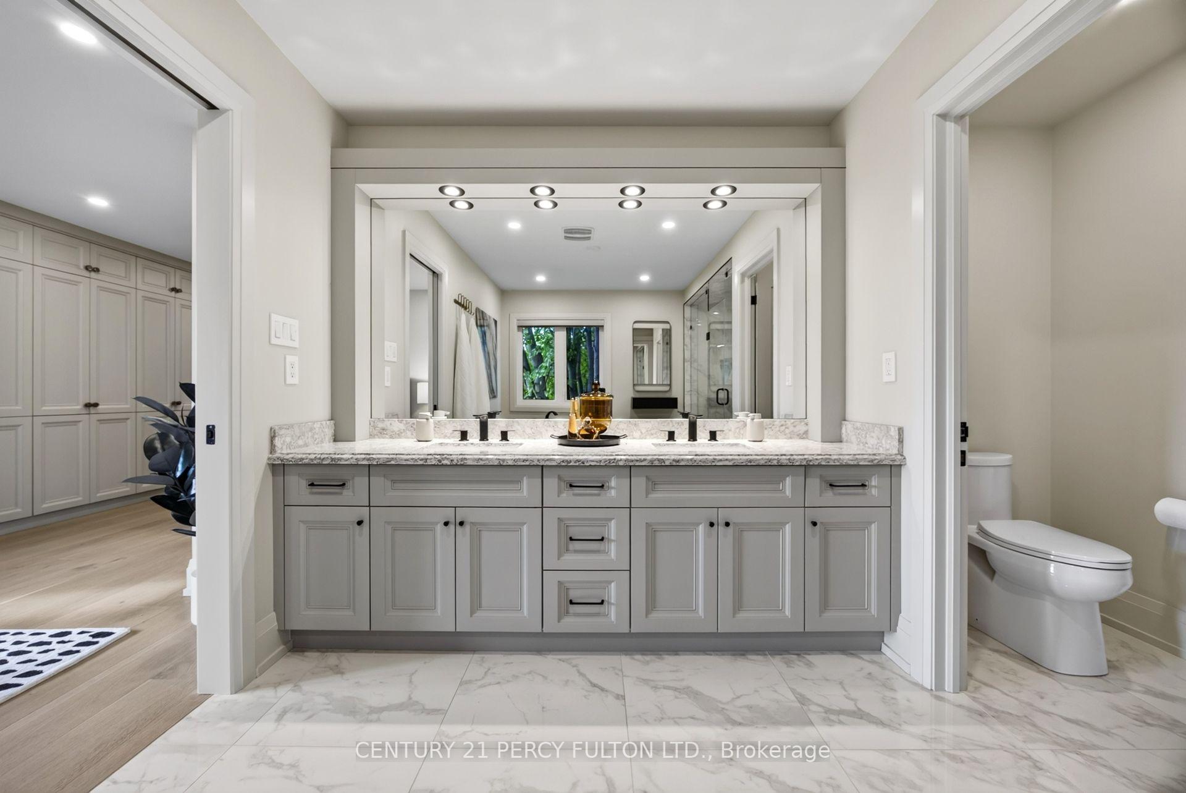
82 Bridlewood Boulevard
Whitby (Rolling Acres), ON L1R 3R8
- 4+1Bedrooms
- 5Bathrooms
- 2Garage
- 3000–3500Sq Ft
- $12,290Tax
- 66×107 ftLot Size
 Estimated Value:$1,396,064See Free Estimate Report

Sale & Price History for 82 Bridlewood Boulevard, Whitby, Rolling Acres
| Start Date | End Date | Price | Event | MLS# |
|---|---|---|---|---|
| No listing history available | ||||
Real estate boards require you to or to see the full details of this property.
*Sold prices and complete sale & price history are regulated data. Under the Trust in Real Estate Services Act, 2002 (TRESA) and the rules of the Real Estate Council of Ontario (RECO), and pursuant to the Multiple Listing Service® rules of the Canadian Real Estate Association (CREA) and the Toronto Regional Real Estate Board (TRREB), this information may be shown only to registered users who have agreed to the applicable terms of use (a Virtual Office Website, or "VOW," arrangement). HOMEH Inc., Brokerage therefore provides it to signed-in members only. Creating an account is free and takes under a minute.
About 82 Bridlewood Boulevard, Whitby, Rolling Acres
Summarized Description
- Custom-built home with 4+1 bedrooms and 5 bathrooms.
- Features an oversized heated saltwater pool.
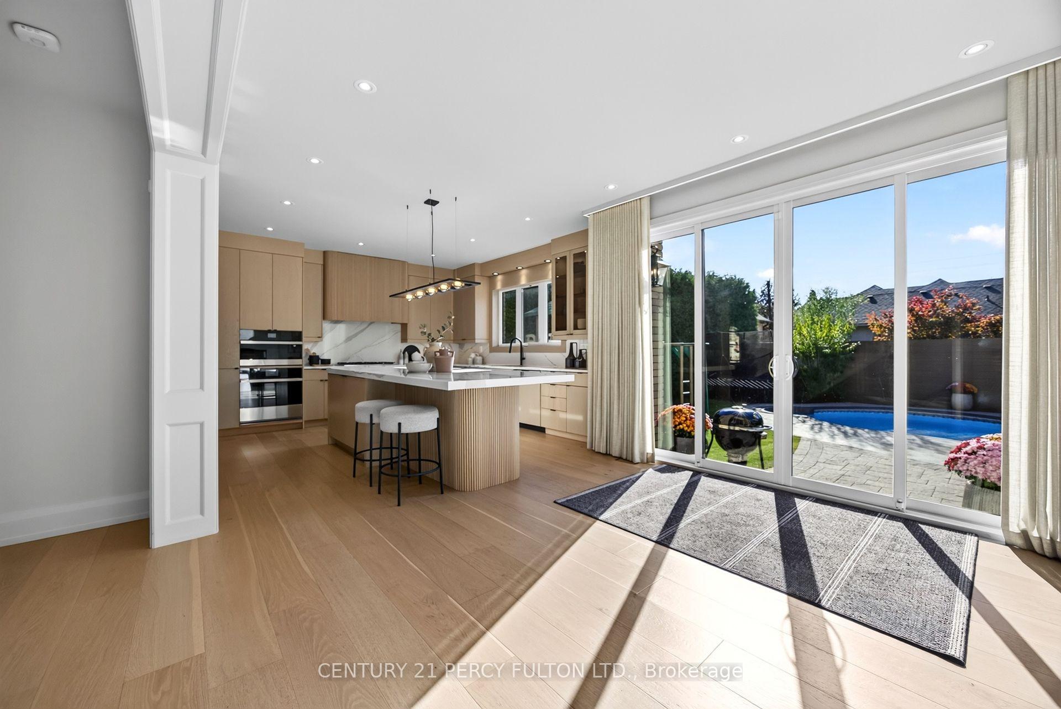
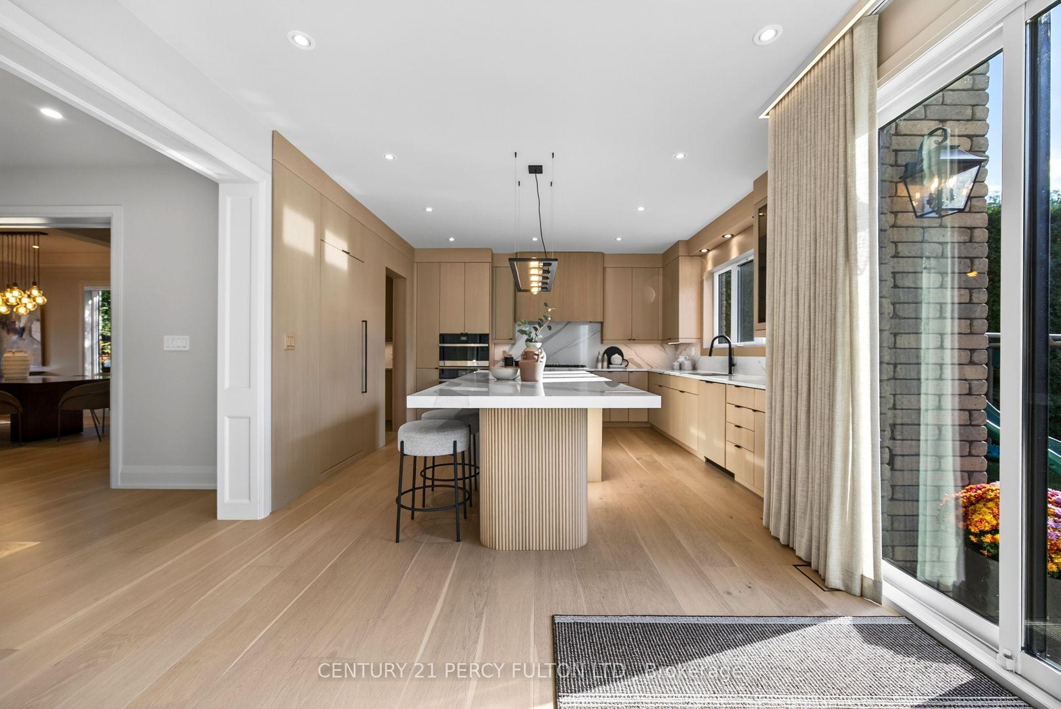
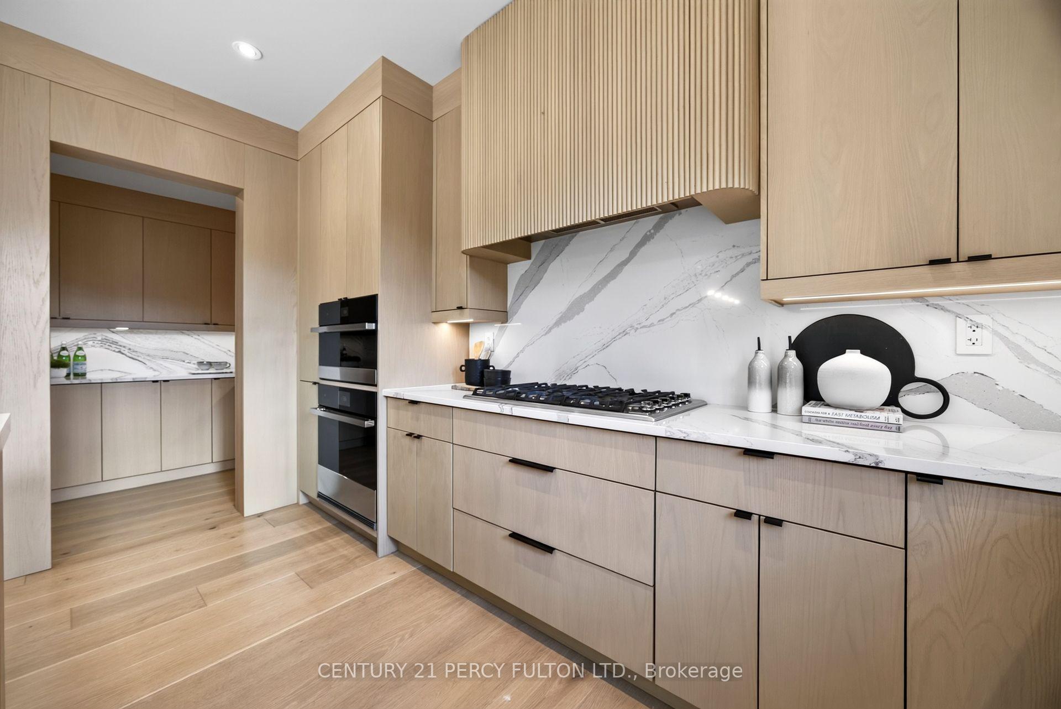
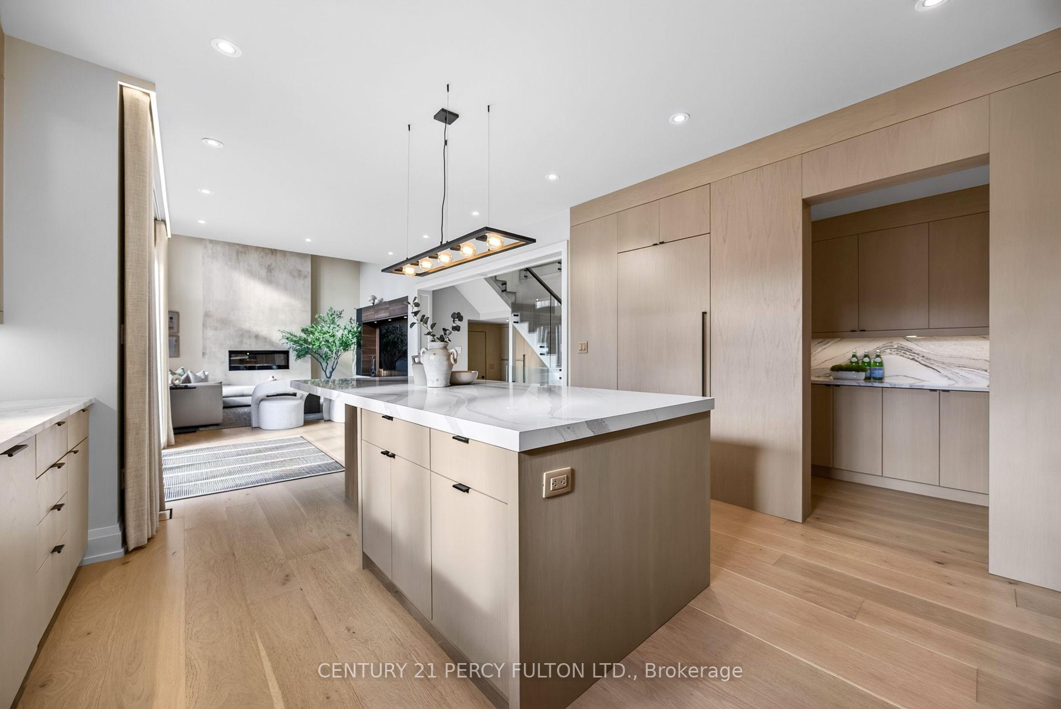
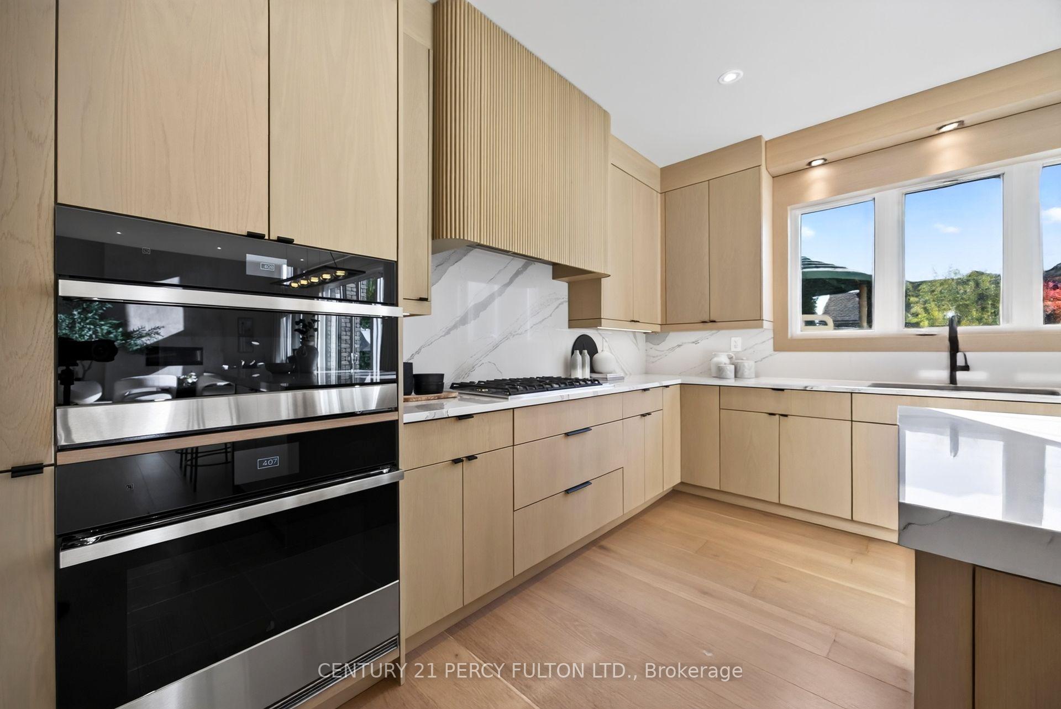
- Award-winning Rocpal kitchen with high-end appliances.
- Dramatic 16 ft.
- Venetian plaster fireplace in living room.
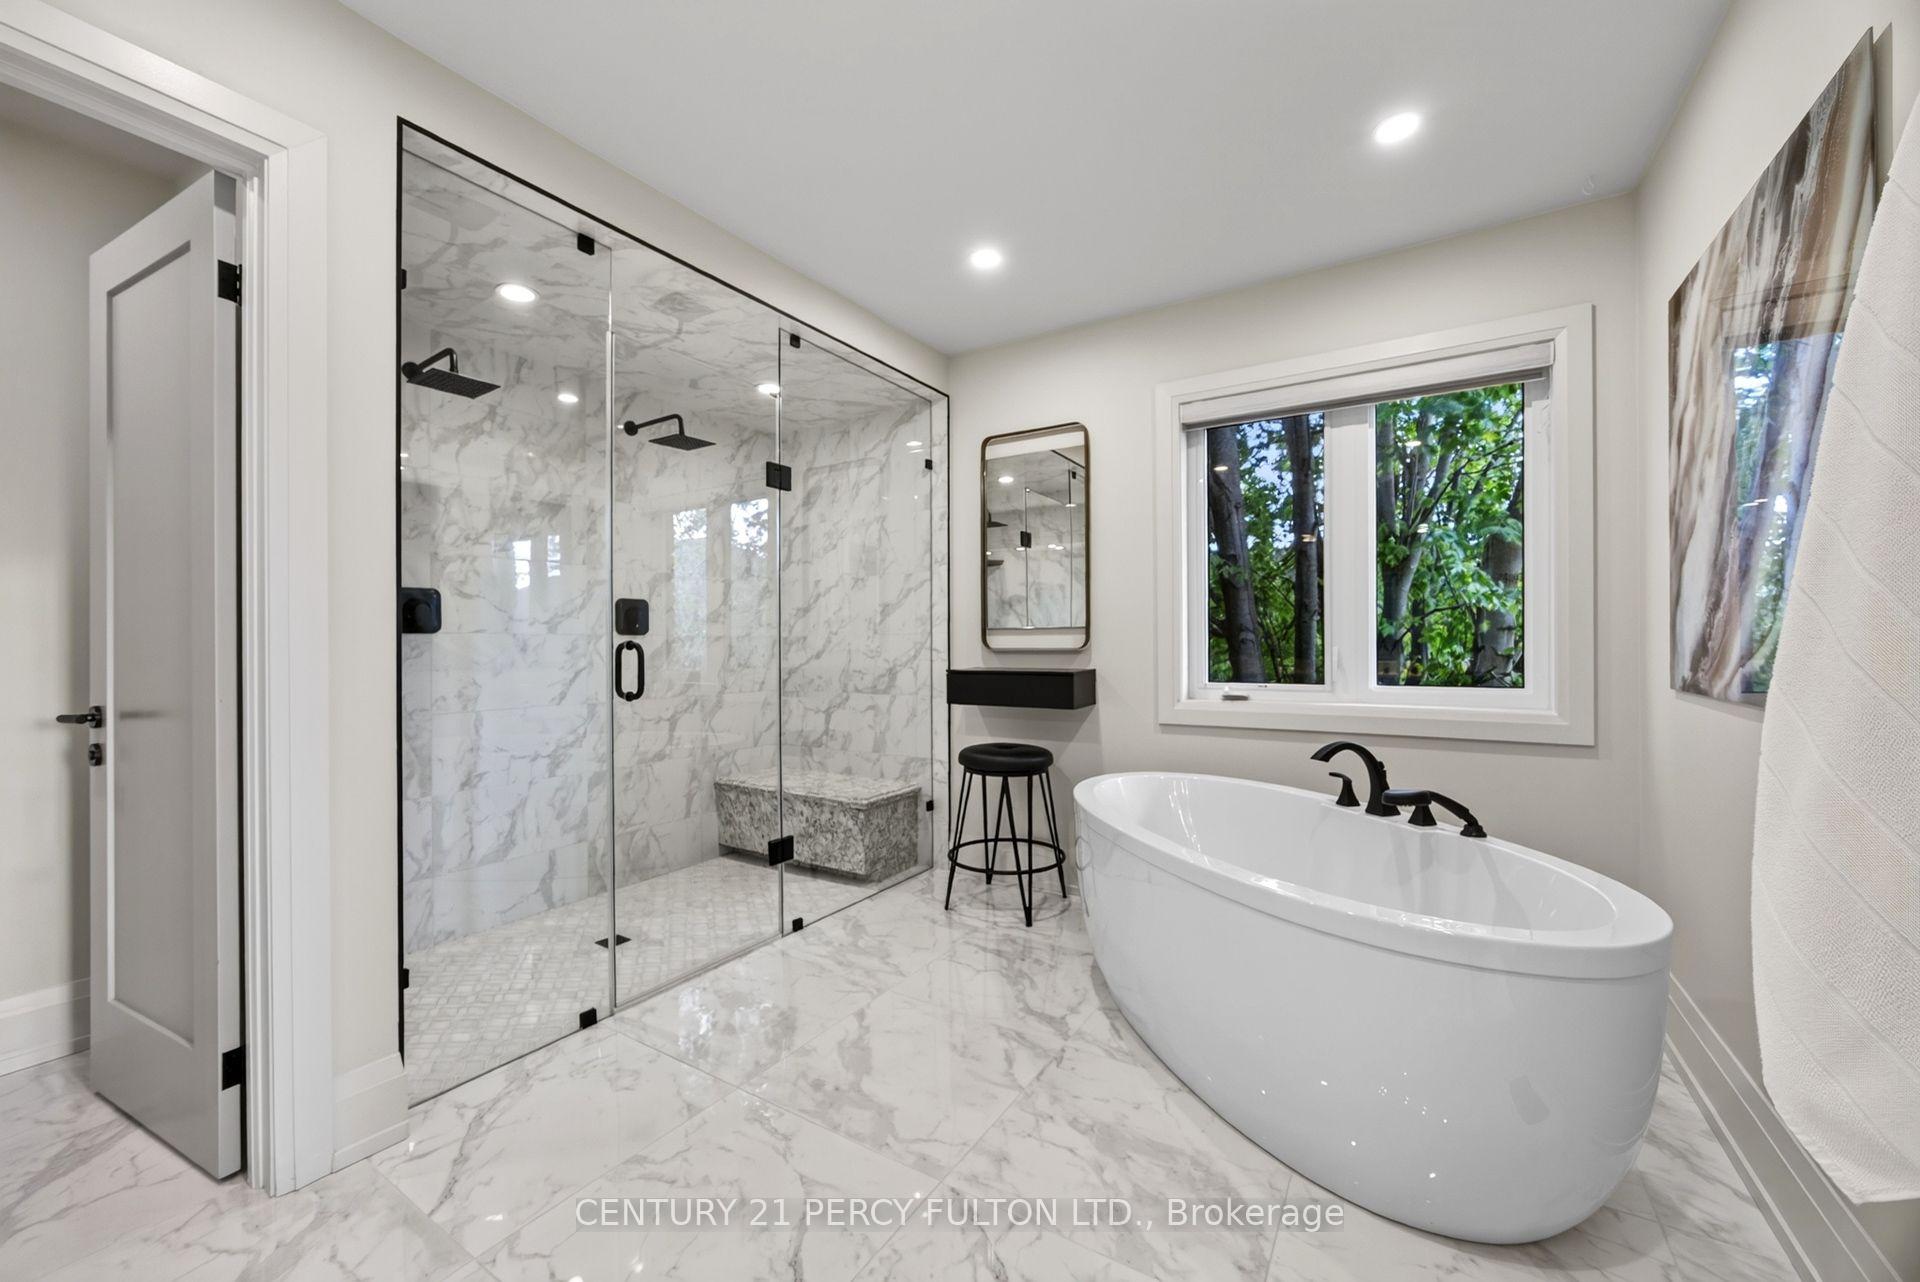
- Spa-inspired ensuite with his and hers shower heads.
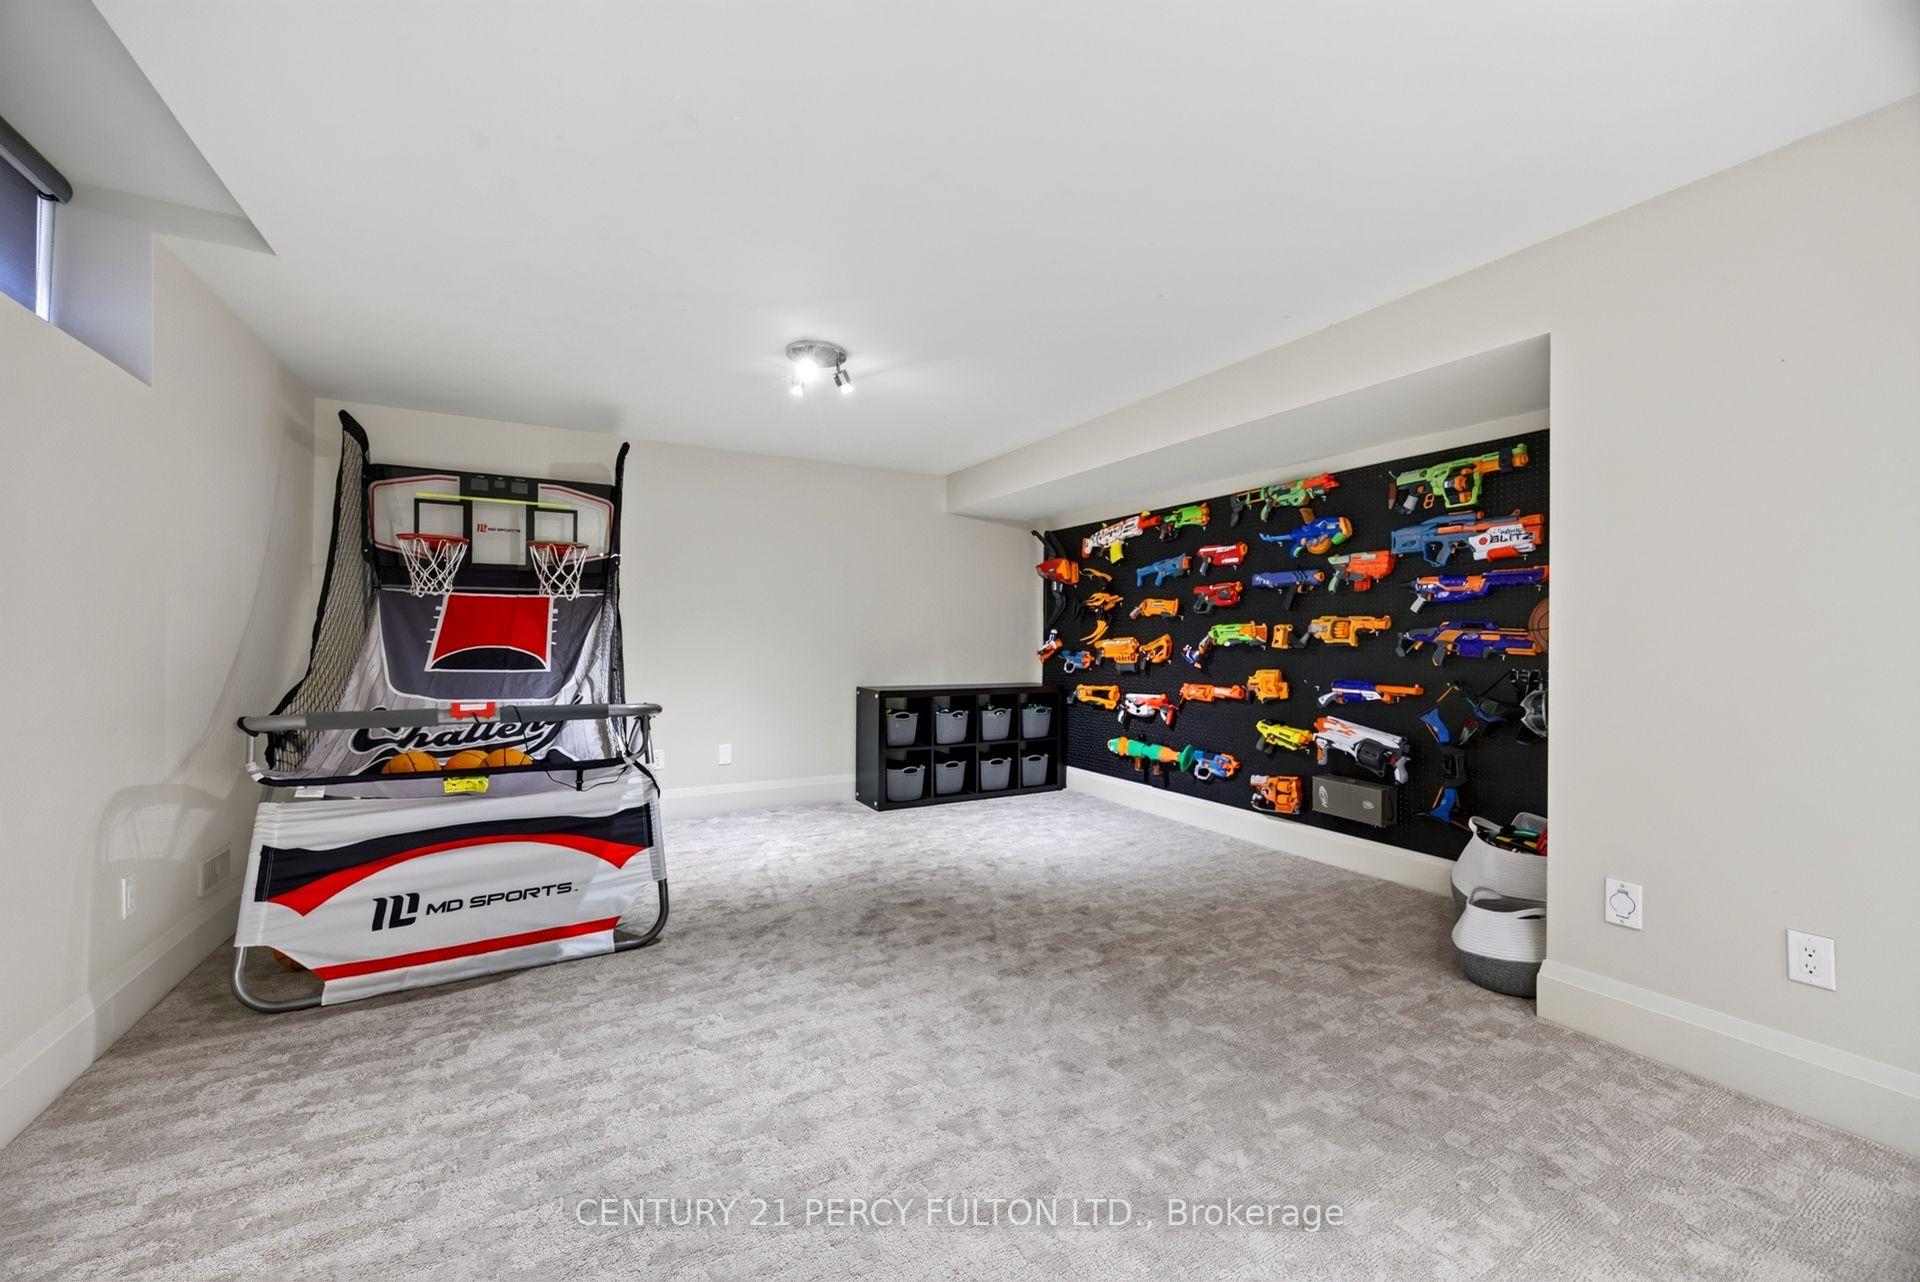
- Professionally finished lower level with recreation room.
- Beautifully landscaped backyard with premium stonework.
- Wide 8" white oak flooring throughout the home.
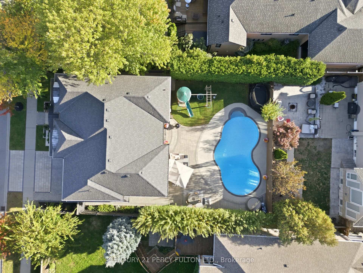
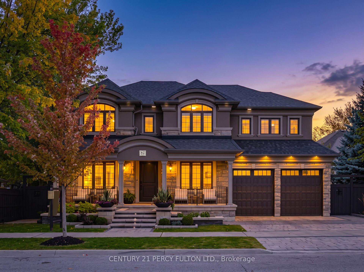
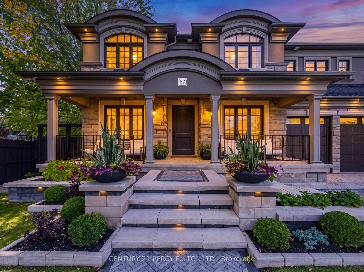
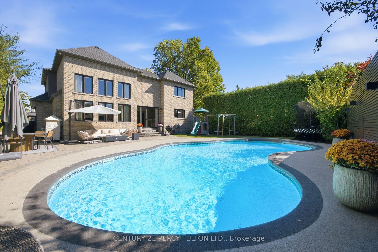
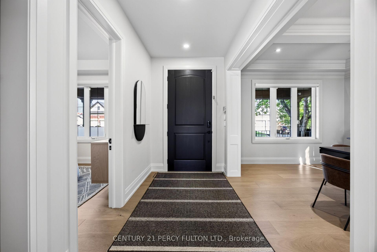
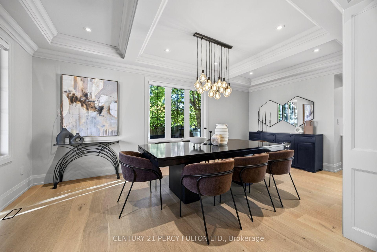
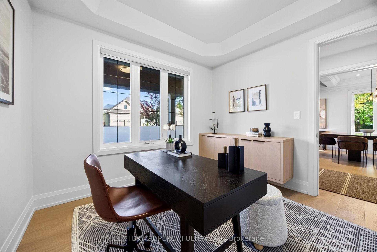
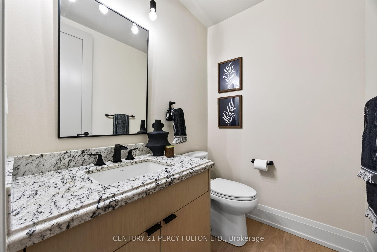
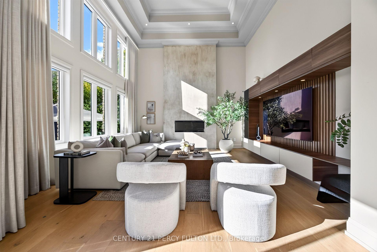
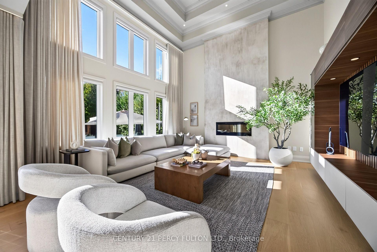
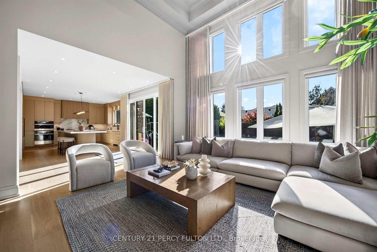
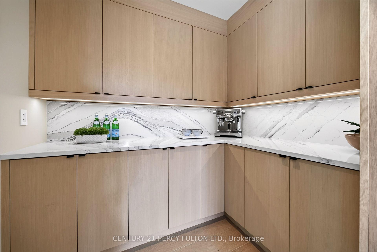
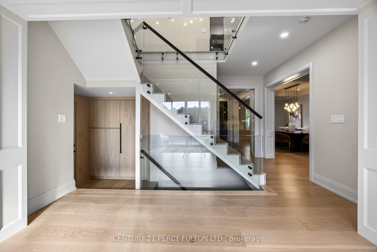
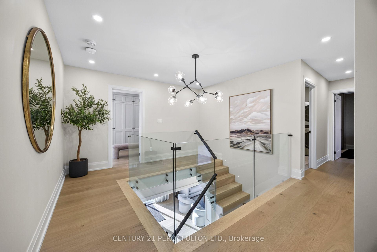
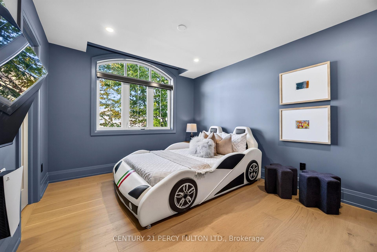
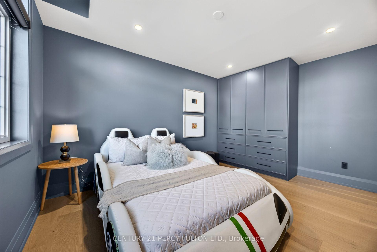
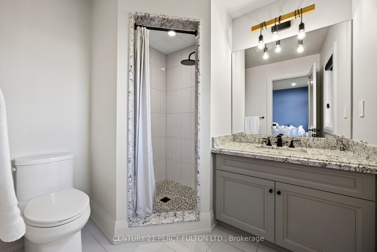
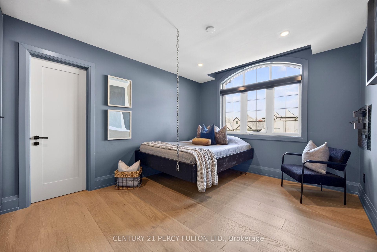
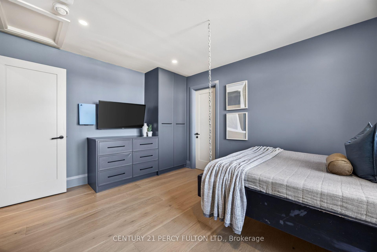
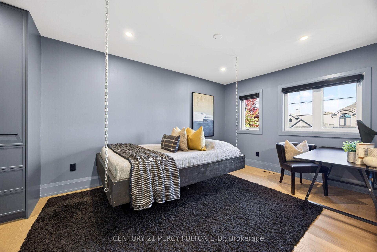
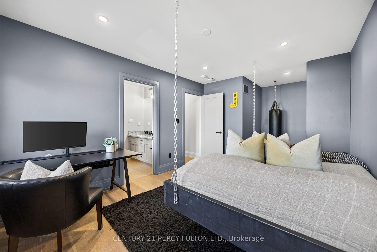
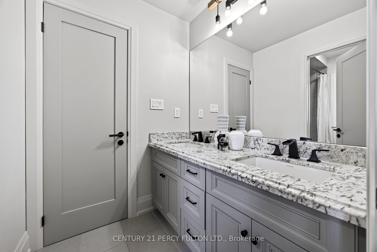
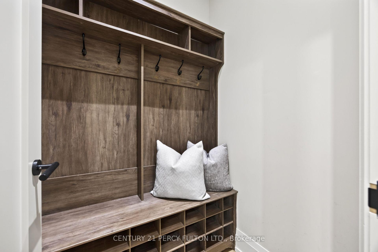
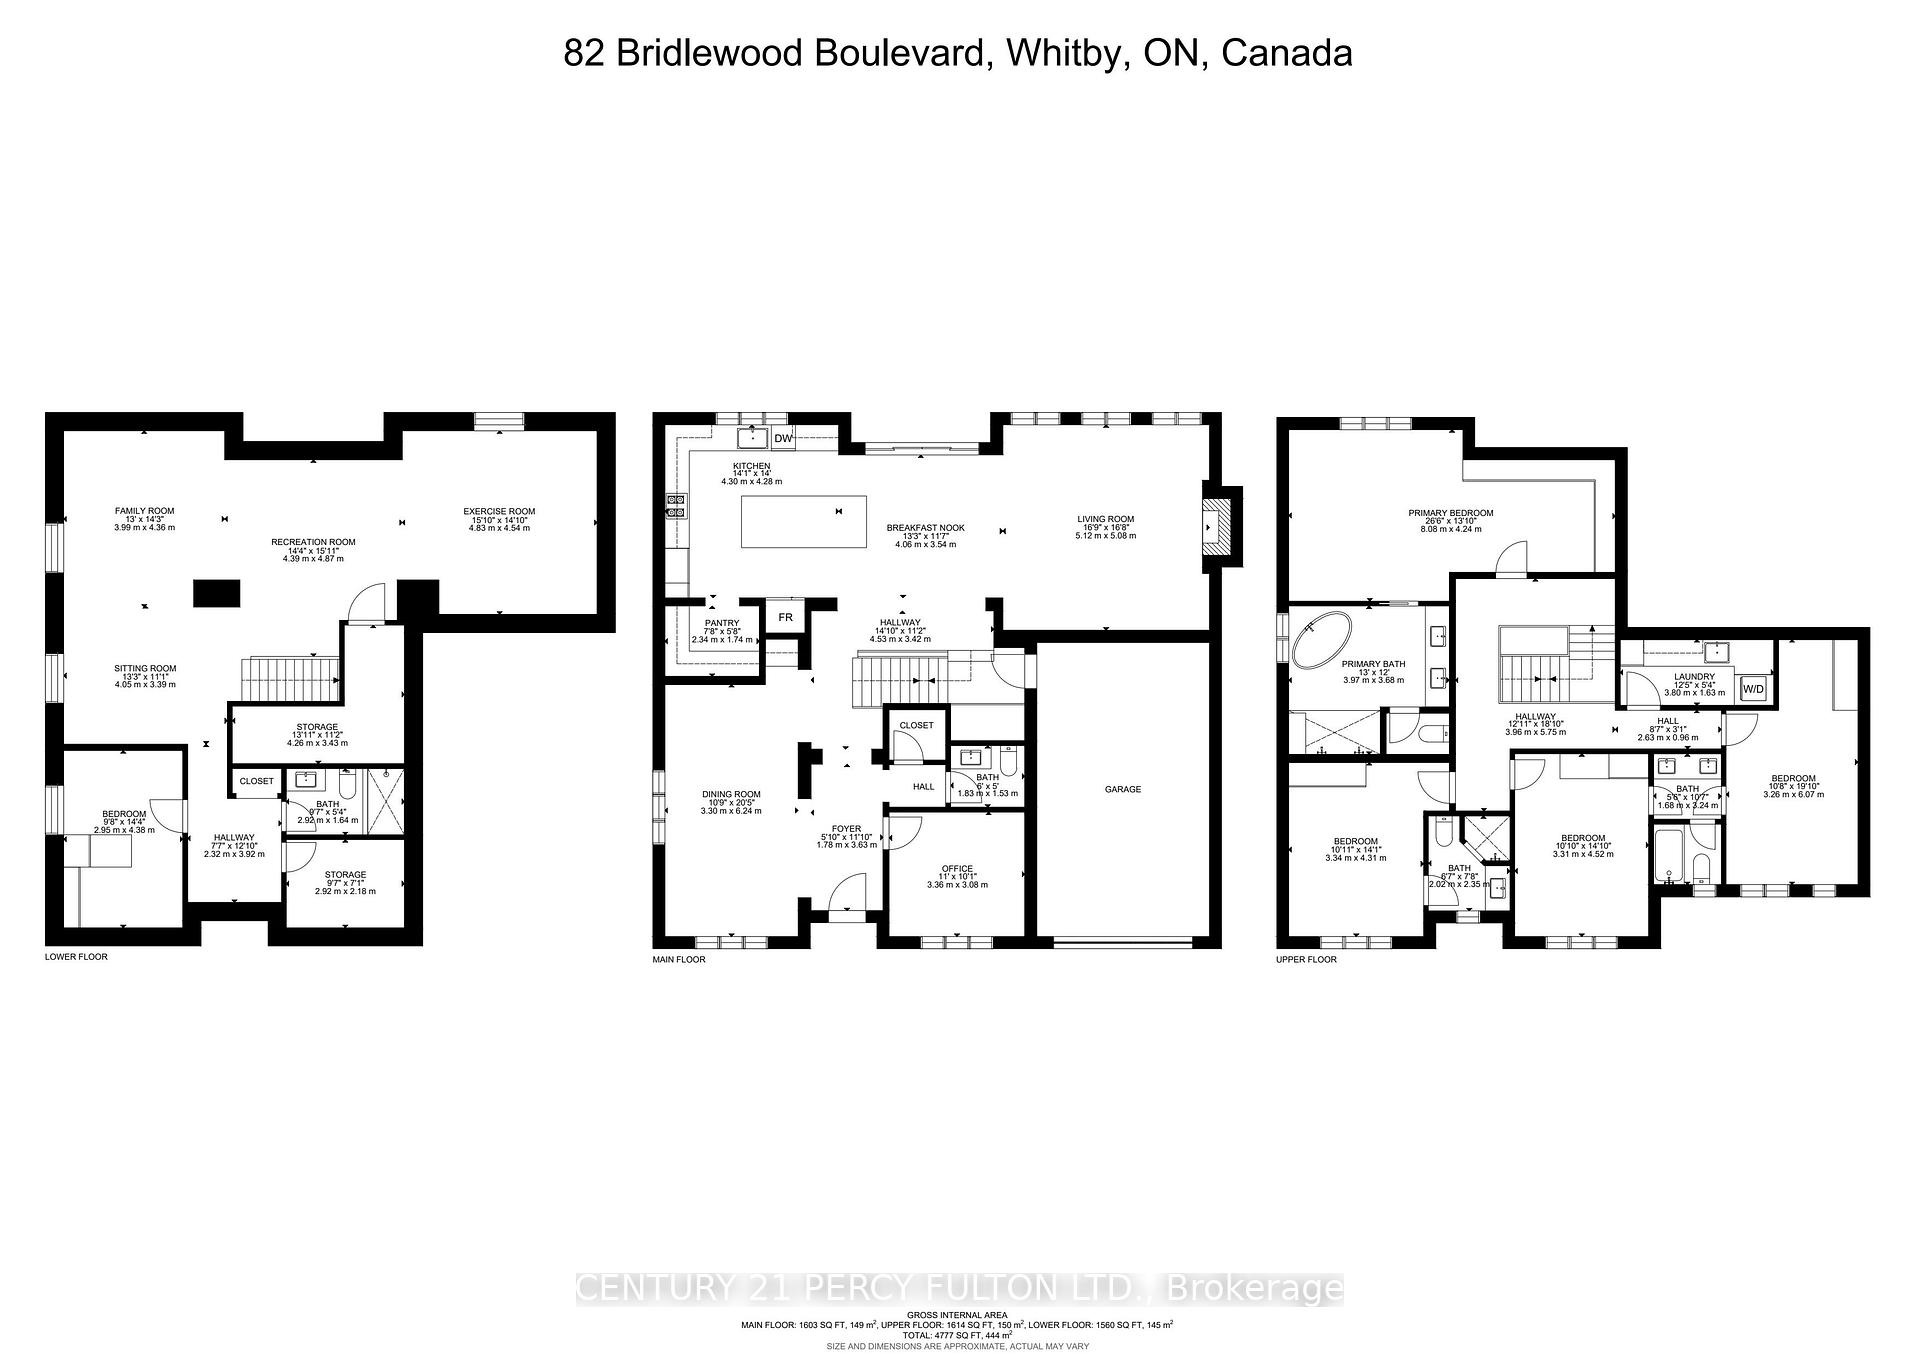
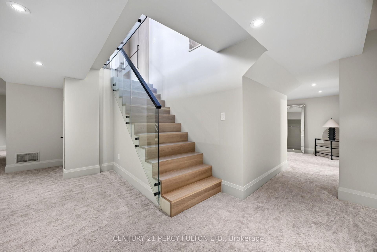
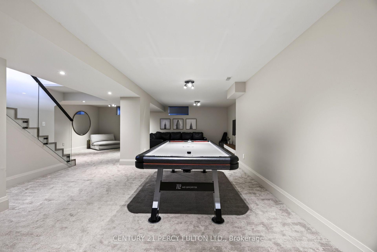
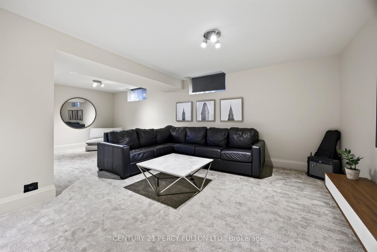
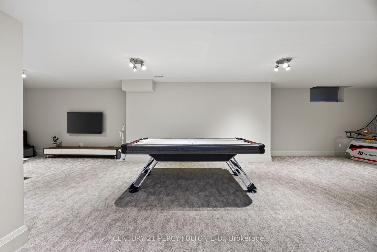
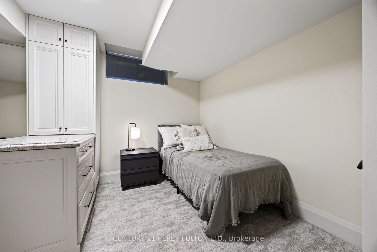
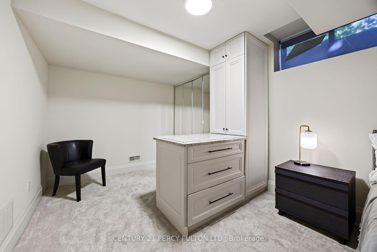
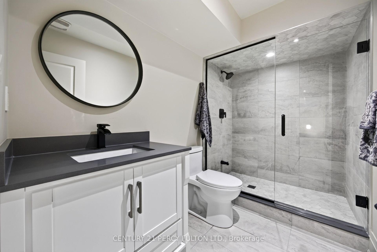
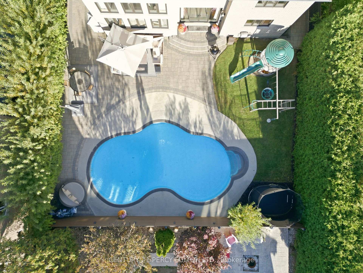
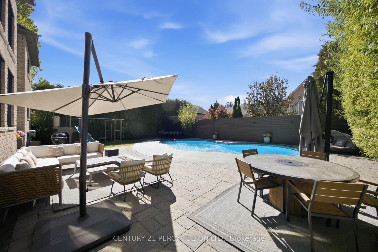
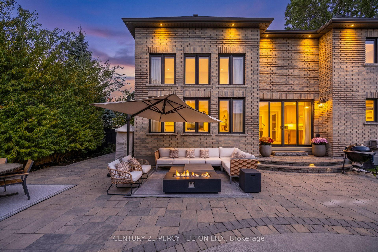
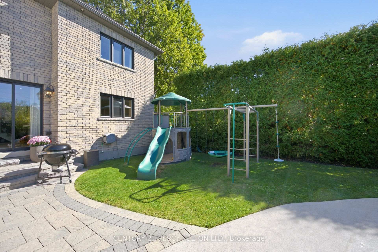
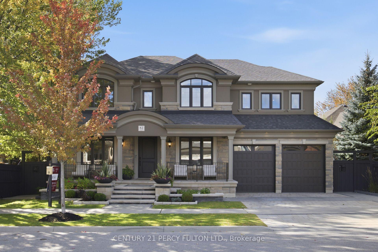
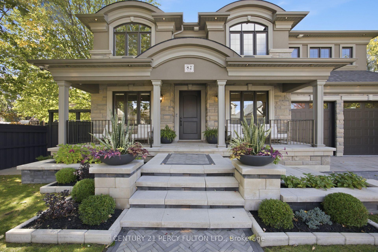
Crafted with exceptional attention to detail, this modern custom-built 4+1 bedroom, 5 bathroom residence on a premium 66 Ft. wide lot offers 3399 sq. ft. of refined living space designed for both elevated everyday living and effortless entertaining. This home was totally updated in the last few years. Step outside to your own entertainer's backyard, beautifully landscaped with an oversized heated saltwater pool, premium stonework, inlay lighting, and a Rain Bird irrigation system. Wide 8" white oak flooring flows throughout, complemented by solid core interior doors and a white oak staircase with open glass railings rising from the basement to the top floor. The living room makes an unforgettable first impression with a dramatic one year old 16 ft. Venetian plaster fireplace, an impressive coffered ceiling, and expansive windows that fill the space with natural light. At the heart of the home, the award-winning 2 year old Rocpal kitchen showcases panelled high end built-in appliances, finished with Cambria Britannica counters and a matching backsplash. A main floor office and direct garage entry add everyday convenience. Upstairs, the generous primary suite is a private retreat with custom built-in closets and a spa-inspired 6 pc ensuite featuring his and hers shower heads and a separate bathtub. Every bedroom enjoys its own bathroom and custom built-in closet. The professionally finished lower level offers a spacious recreation room, an additional bedroom, and a 4 pc bathroom. Premium stonework on the front walkway and driveway completes the home's exceptional curb appeal.
Key Facts & Features
Property Costs
- Annual Property Tax Amount
- $12,290
- Land Transfer Tax Fee
- $33,475
- Basement Type
- Finished
Interior Features
- Laundry Level
- Upper Level
- Interior Extras
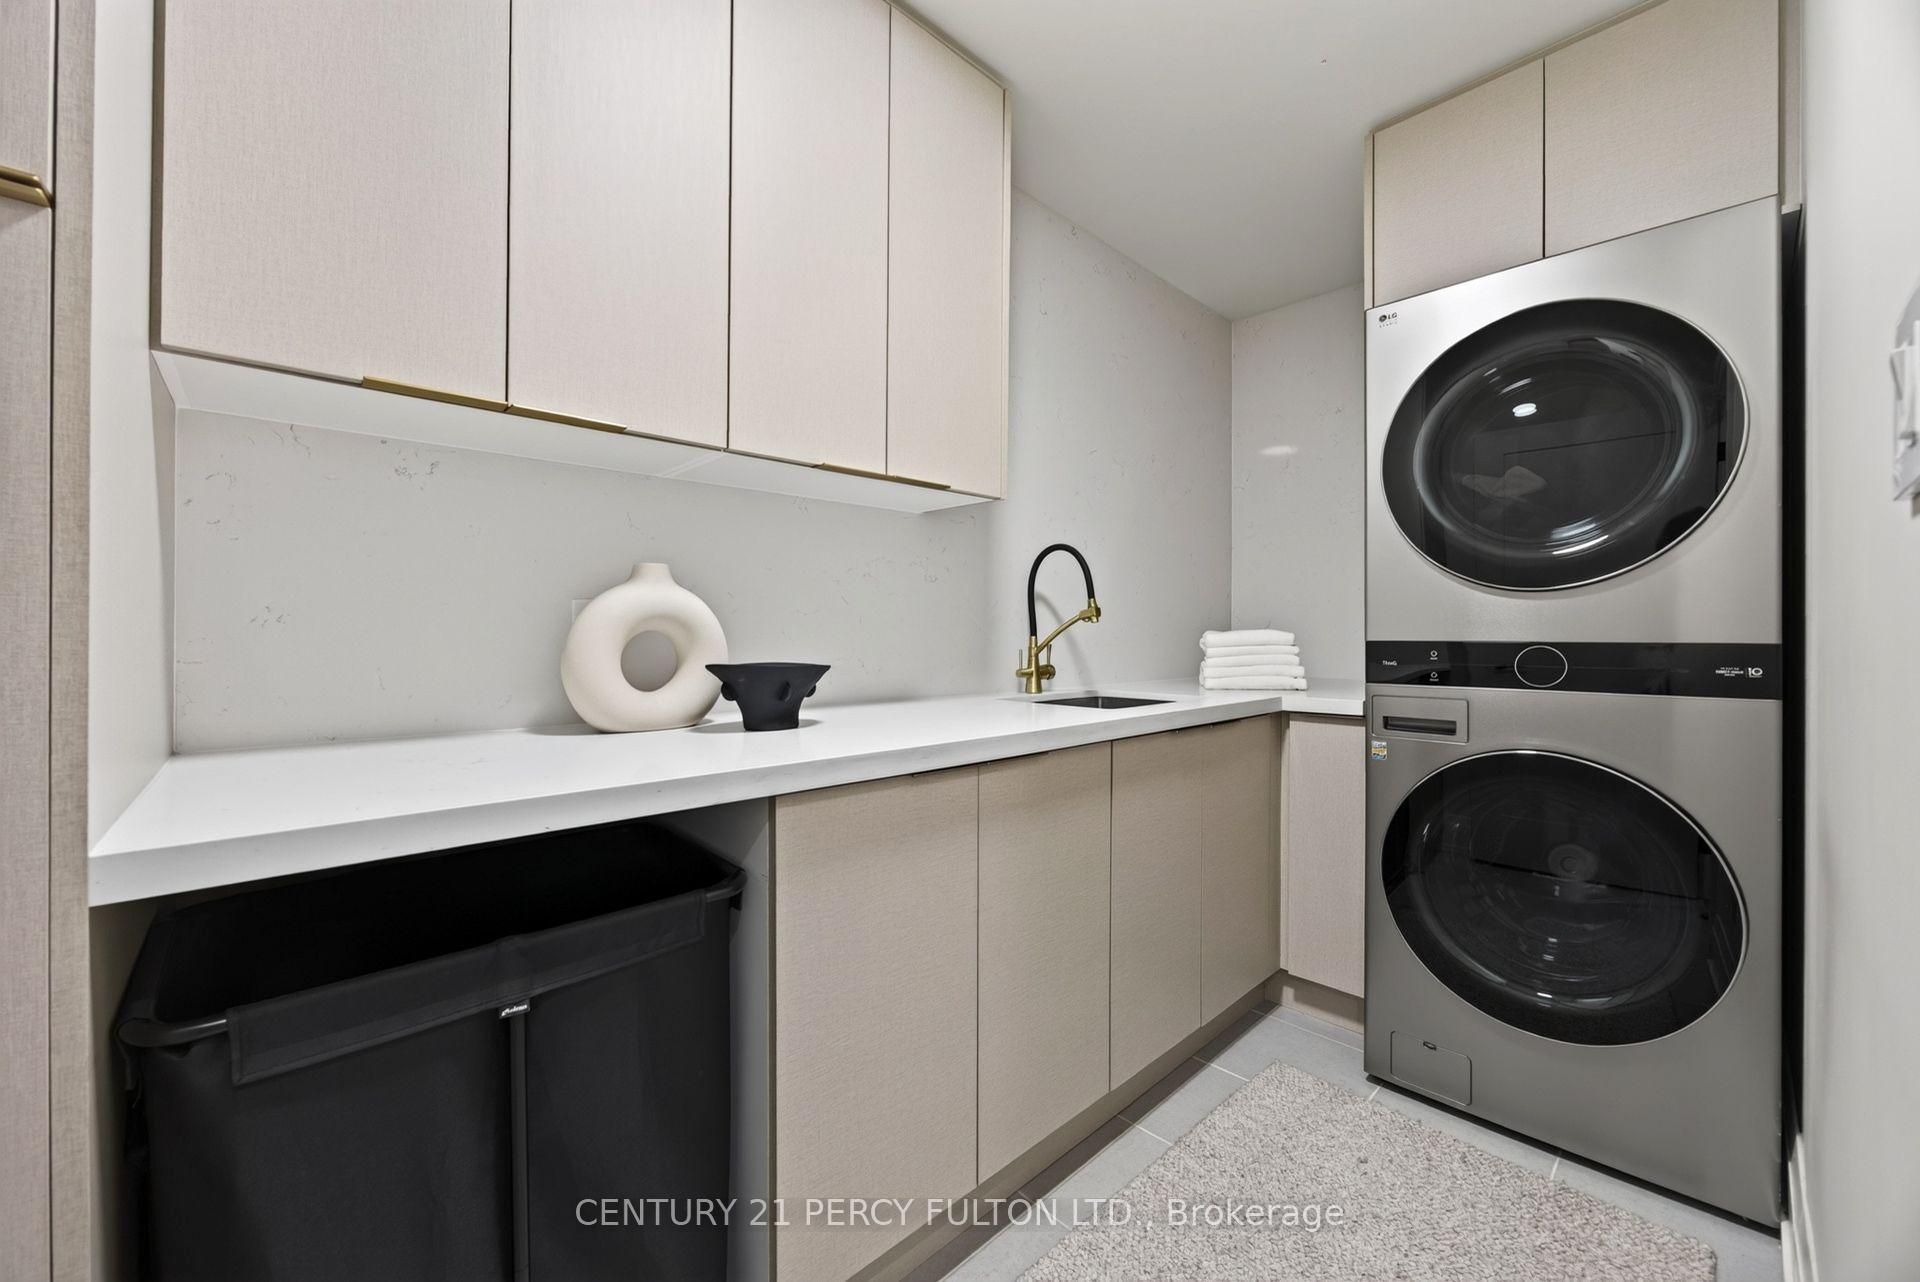
- Built-In Oven, Central Vacuum
- Fireplace/Stove
- Yes
- Fireplace Features
- Electric
- Elevator
- No
Exterior Features
- Pool
- Salt, Inground
Building
- Building Type
- Detached
- Building Style
- 2-Storey
Construction
- Exterior Finish
- Stone
- Roof
- Asphalt Shingle
- Foundation Details
- Poured Concrete
- Special Designation
- Unknown
Lot
- Lot Front
- 66.16 ft
- Lot Depth
- 106.93 ft
Inclusions
- Inclusions
- Built In (Fridge, Freezer, Oven, Microwave, Dishwasher) Gas Cooktop, Washer, Dryer, Exterior Security Camera, Garage Door Opener and Remote, Light Fixtures, Somfy Automated Blinds and Drapes, Backyard Playground, Trampoline, Pool Equipment, Hot Water Tank
Exclusions
- Exclusions
- TV's, 3 Wall Mounted Hooks, Interior Security Cameras
Parking & Garages
- Garage Type
- Attached
- Garage Spaces
- 2
- Parking Spaces
- 2
- Total Garage And Parking Spaces
- 4
Heating & Cooling
- Heat Source
- Gas
- Heat Type
- Forced Air
- Air Conditioning
- Central Air
- Water
- Municipal
- Sewers
- Sewer
- Bedrooms
- 4 + 1
- Washrooms
- 5
- Kitchens
- 1
Room sizes
- Breakfast—Main level, Hardwood Floor, Overlooks Living, W/O To Pool
- Bedroom 3—Second level, Hardwood Floor, Closet, Semi Ensuite
- Office—Main level, Hardwood Floor
- Bedroom 4—Second level, Hardwood Floor, B/I Closet, Semi Ensuite
- Living Room—Main level, Hardwood Floor, Floor/Ceil Fireplace, Coffered Ceiling(s)
- Bedroom—Basement level, Closet
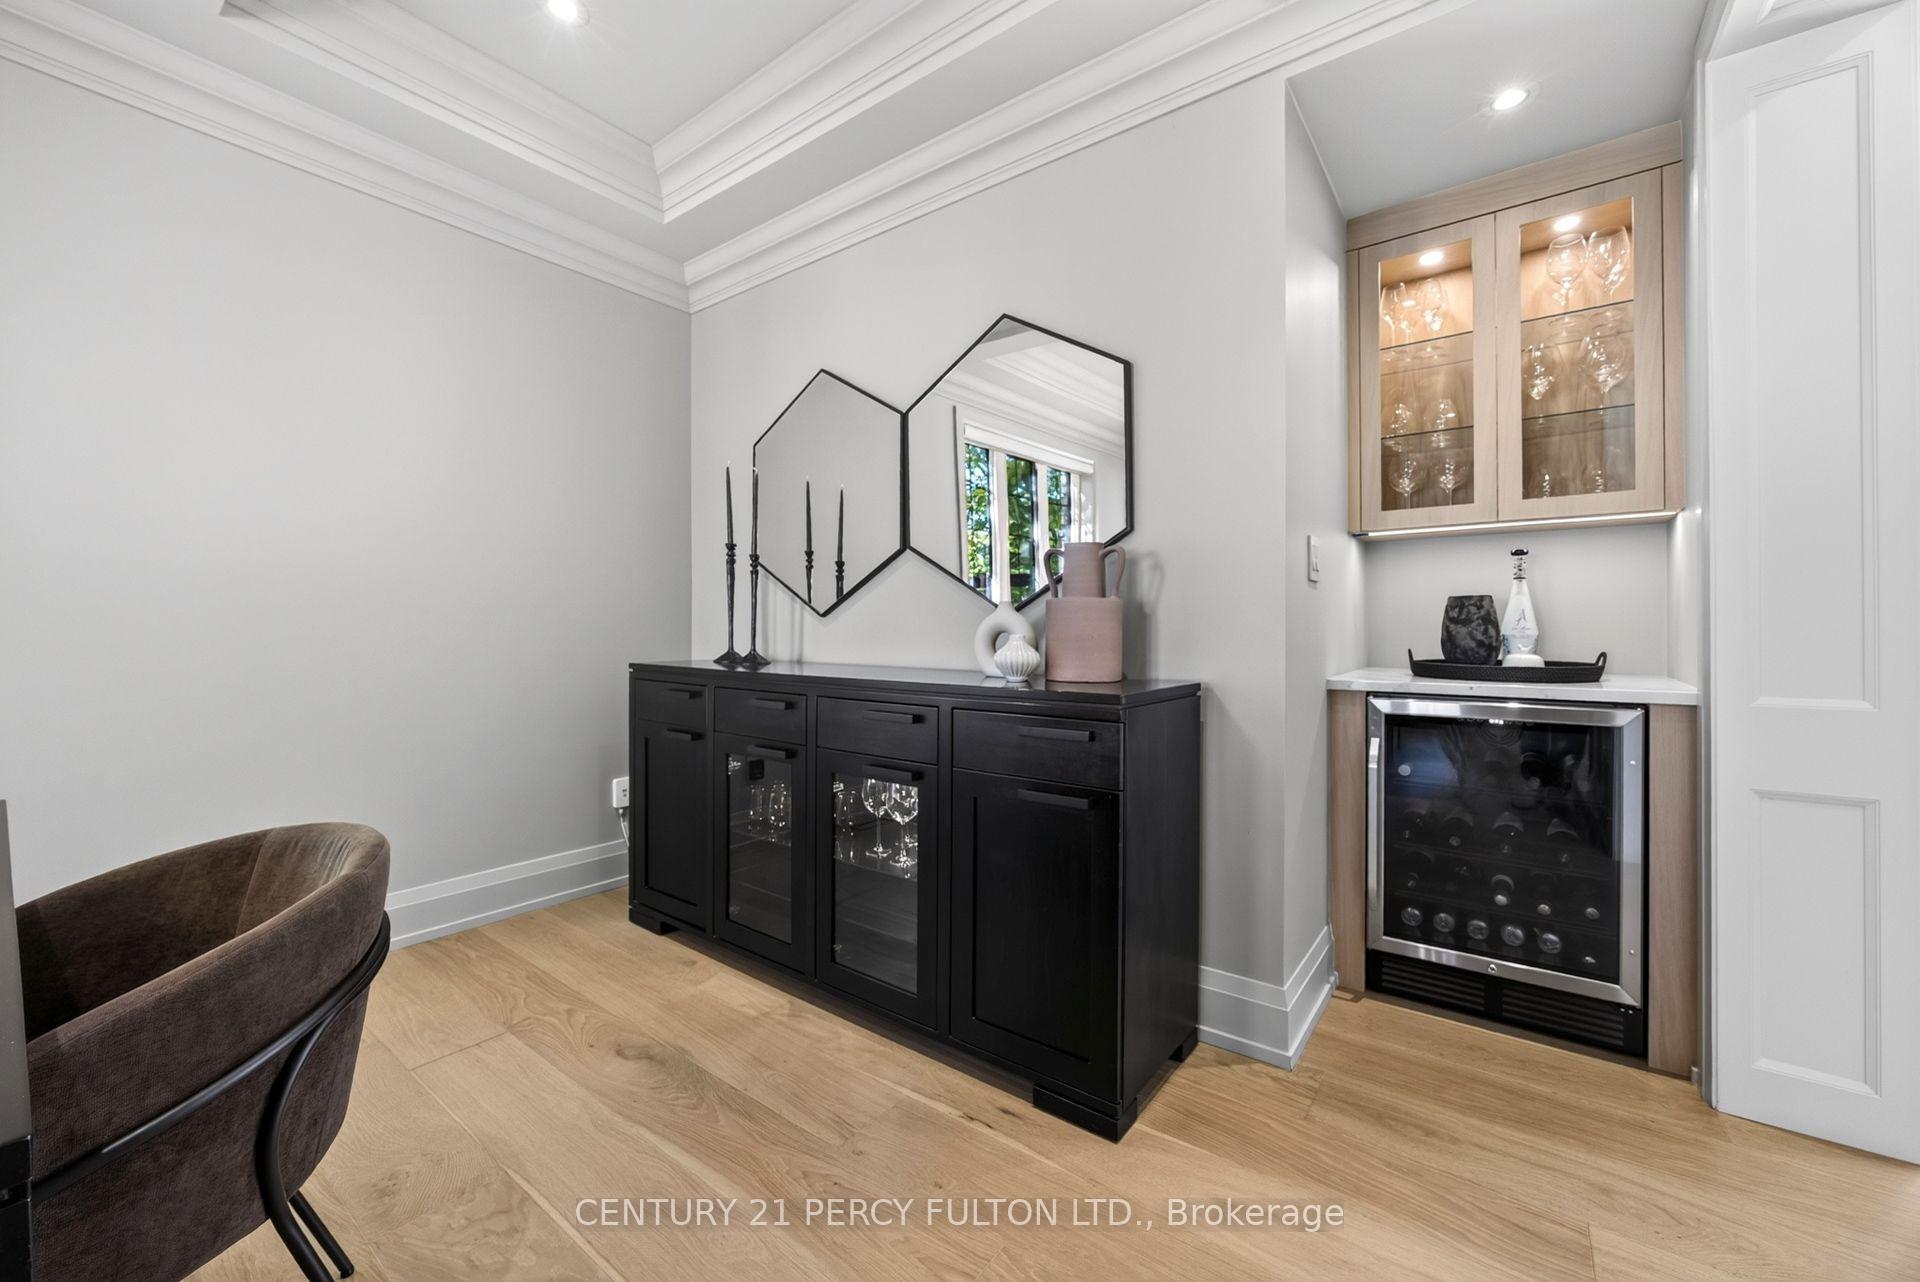
- Dining Room—Main level, Hardwood Floor, Dry Bar, Coffered Ceiling(s)
- Kitchen—Main level, Hardwood Floor, B/I Appliances, Quartz Counter
- Recreation—Basement level, Open Concept
- Primary Bedroom—Second level, Hardwood Floor, B/I Closet, 6 Pc Ensuite
- Bedroom 2—Second level, Hardwood Floor, B/I Closet, 3 Pc Ensuite
Washrooms
- 2-piece, Main
- 3-piece, Second
- 5-piece, Second
- 6-piece, Second
- 4-piece, Basement
- Municipality
- Whitby
- Neighbourhood
- Rolling Acres
- Main cross streets
- Garrard and Taunton
- Directions
- Garrard and Taunton
- MLS® number
- E13874064
- Data source
- Toronto Regional Real Estate Board
- Listed on
- 2026-10-07
- Updated on
- 2026-10-14
- Days on market
- 8 days
- Possession type
- 30-59 days
- Co-op commission
- 2.5%
- Seller
- Listed by
- CENTURY 21 PERCY FULTON LTD.
Home Market Value
Current home valuation for 82 Bridlewood Boulevard, Whitby, Rolling Acres, Whitby, ON. Listed for $1,850,000
HOMEH Estimate
$1,396,064
Estimated Sales Range
$1,288,105 - $1,903,650
HOMEH Estimate for 82 Bridlewood Boulevard, Whitby, Rolling Acres
Calculated with a real agent's CMA method — 45+ years of experience, codified. Not an AI guess.
Mortgage Payment Calculator
Compare up to 4 down payment scenarios
20% required for homes $1.5M or more
$370,000
| Scenario 1 | Scenario 2 | Scenario 3 | Scenario 4 | |
|---|---|---|---|---|
−Down payment | % $ | % $ | % $ | % $ |
+CMHC insurance | $0 | $0 | $0 | $0 |
=Total mortgage | $1,480,000 | $1,387,500 | $1,295,000 | $1,202,500 |
Amortization | ||||
Mortgage rate | % | % | % | % |
| Payment frequency | ||||
=Mortgage payment | $7,226monthly | $6,774monthly | $6,323monthly | $5,871monthly |
Land Transfer Tax
$33,475
$33,475
Around this home
Data provided by OpenStreetMap & Fraser Institute School Rankings
Ask HOMEH
New!Hi there!
👋Text or call (416) 301-9001
Recommended for you
Based on homes you've looked at.
No recommended properties found.
Nearby similar homes
No nearby properties found.
More real estate resources
Other homes nearby
Explore this area
Nearby neighbourhoods
No nearby listings available.