

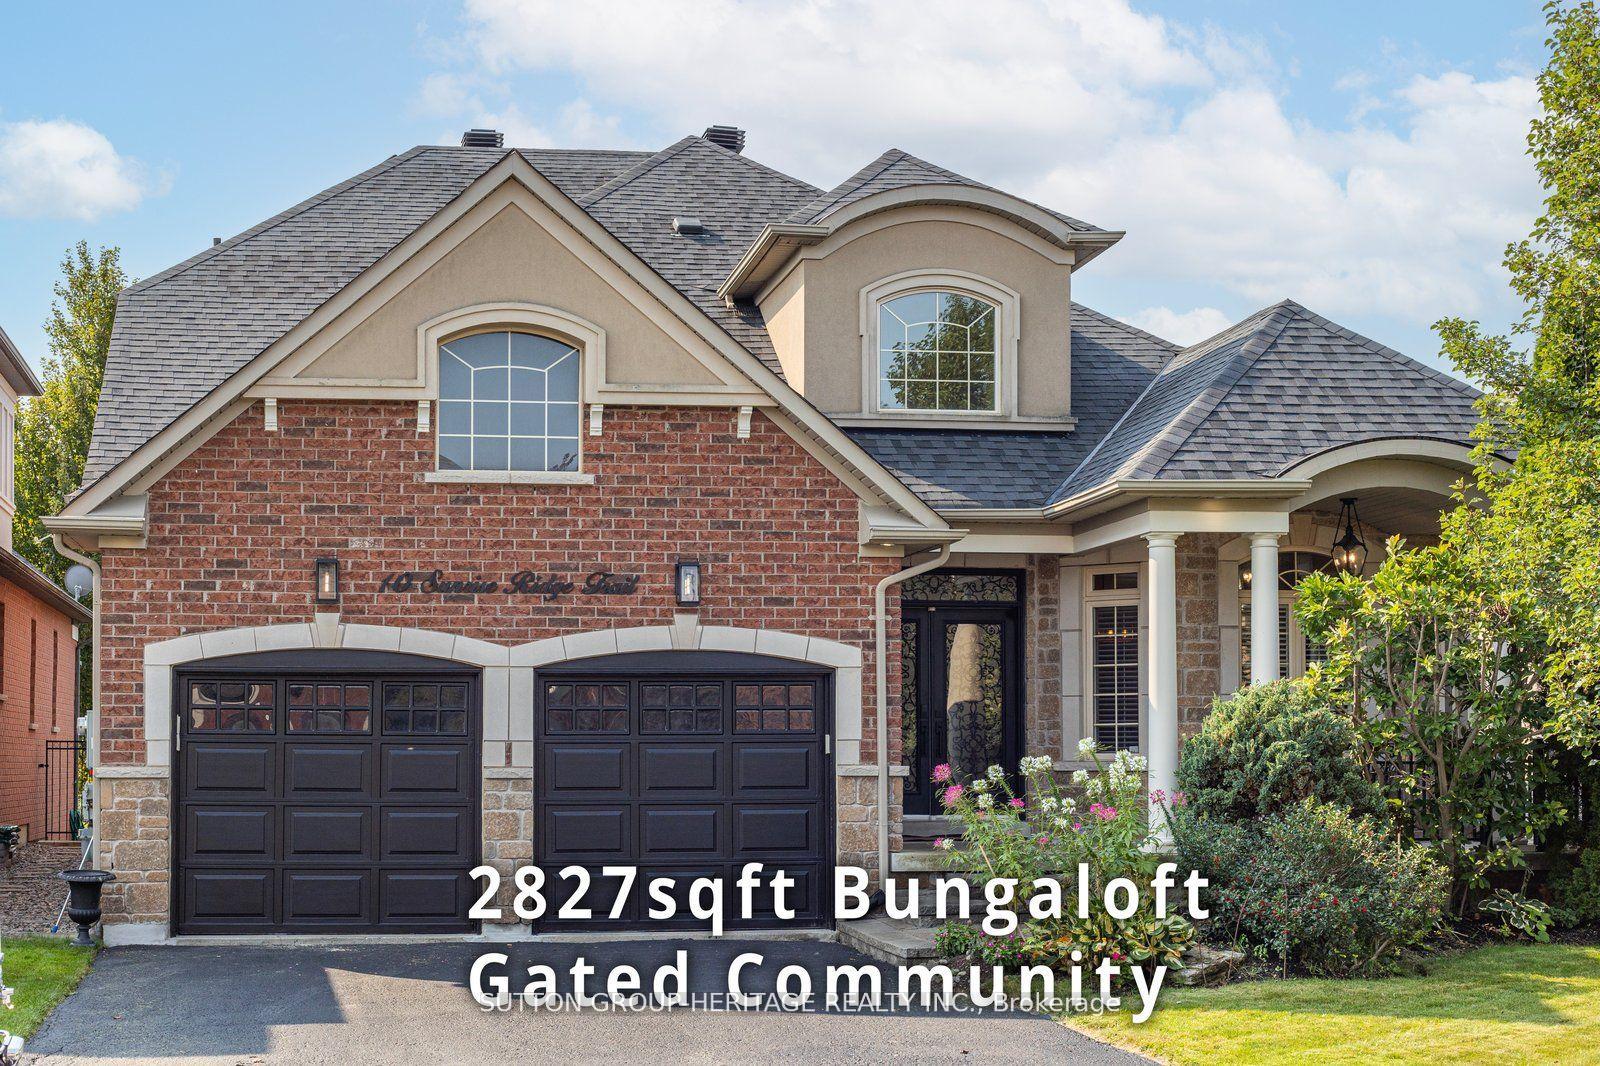
10 Sunrise Ridge Trail
10 Sunrise Ridge Trail
 See all 38 photos
Property history
- $1,499,900ExpiredList: 2026-02-01|End: 2026-04-02|60 daysN12745916
- $1,499,000ExpiredList: 2025-10-15|End: 2026-02-01|109 daysN12462198
- $1,598,000TerminatedList: 2025-07-07|End: 2025-10-15|100 daysN12268265
- $1,698,000TerminatedList: 2025-05-26|End: 2025-07-07|42 daysN12172623
- $1,779,900TerminatedList: 2025-02-12|End: 2025-05-21|98 daysN11970363
- $1,799,900TerminatedList: 2024-11-19|End: 2024-12-28|39 daysN10430778
Facts and features
- BasementFull
- Price per sq ft~$655
- Water, sewerMunicipal
- Lot shapeRectangular
- Hardwood floors
- Fireplace
- Central air
The homeDetached, Bungaloft, 2,500–3,000 sq ft
- Type: Detached
- Style: Bungaloft
- Living space: 2,500–3,000 sq ft
- Basement: Full
InsideFireplace Yes, natural gas, Ceramic, Hardwood, Main level
- Fireplace: Yes, natural gas
- Flooring: Ceramic, Hardwood
- Laundry: Main level
- Features: Water heater owned, primary bedroom - main floor, carpet free
- Rooms above ground: 11
- Bedrooms: 3
- Bathrooms: 3
- Kitchens: 1
- Family room: Yes
Outside and lotBrick, Asphalt shingle, Poured concrete
- Exterior: Brick
- Roof: Asphalt shingle
- Foundation: Poured concrete
- Features: Landscaped, security gate, controlled entry
- Size: 49.7 × 129.8 ft
- Shape: Rectangular
Parking2 Garage, Attached, Private double
- Spaces: 2 Garage
- Garage: Attached
- Driveway: Private double
Heating, water and powerForced air, gas, Central air, Other
- Heating: Forced air, gas
- Cooling: Central air
- Water: Other
- Sewer: Municipal sewer
Costs and taxesTaxes $8,308 a year, HST included in the price
- Taxes, 2023: $8,308 a year
- HST: HST included in the price
Included in the saleToo many extras to include! potl fee includes water, sewage, sprinklers, common element maintenance, community clubhouse w/ outdoor pool, hot tub, sauna, tennis courts, children's park, gym, games room, and conference room/lounge.
- Included: Too many extras to include! potl fee includes water, sewage, sprinklers, common element maintenance, community clubhouse w/ outdoor pool, hot tub, sauna, tennis courts, children's park, gym, games room, and conference room/lounge.
Listing detailsN10430778, Terminated, Nov 19, 2024
- MLS® number: N10430778
- Status: Terminated
- Listed on: Nov 19, 2024
- Days on market: 39
- Updated: Dec 28, 2024
- Possession: Flexible
- Occupied by: Owner
- Listing brokerage: SUTTON GROUP-HERITAGE REALTY INC.
About this home
10 Sunrise Ridge Trail, Whitchurch-Stouffville (Rural Whitchurch-Stouffville), ON L4A 0C9
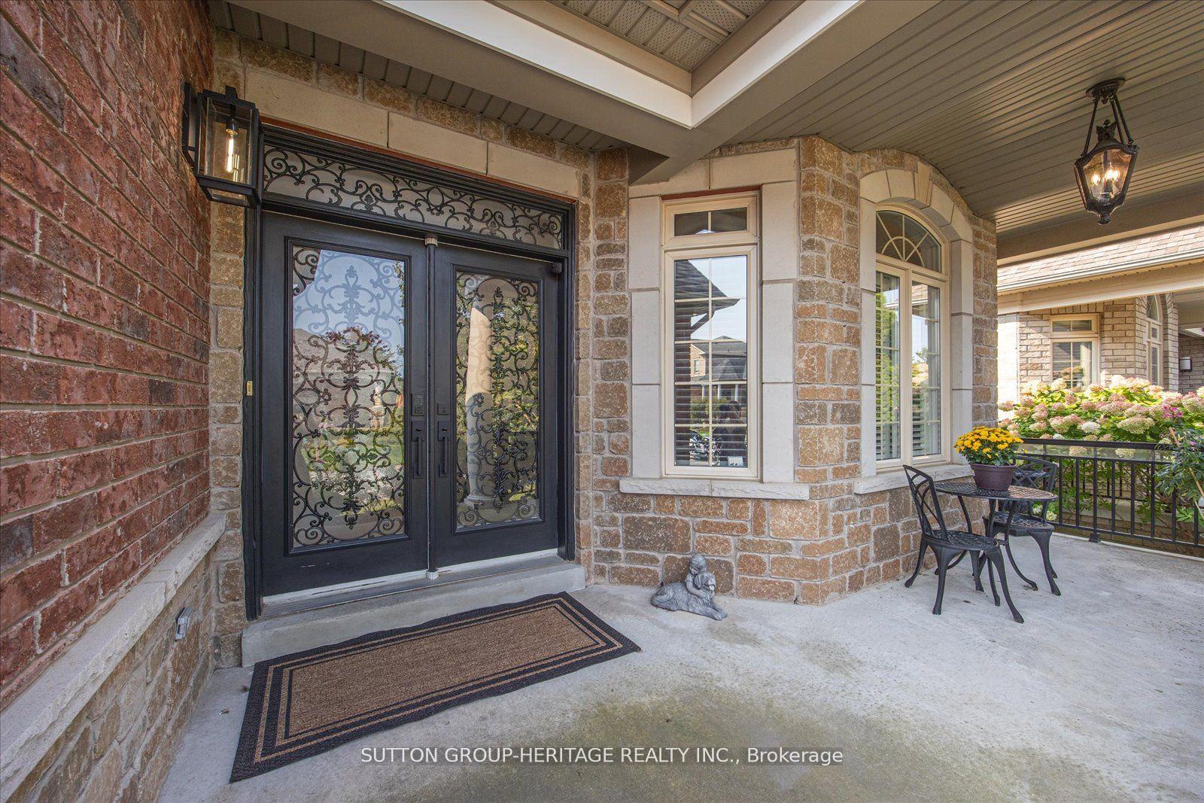
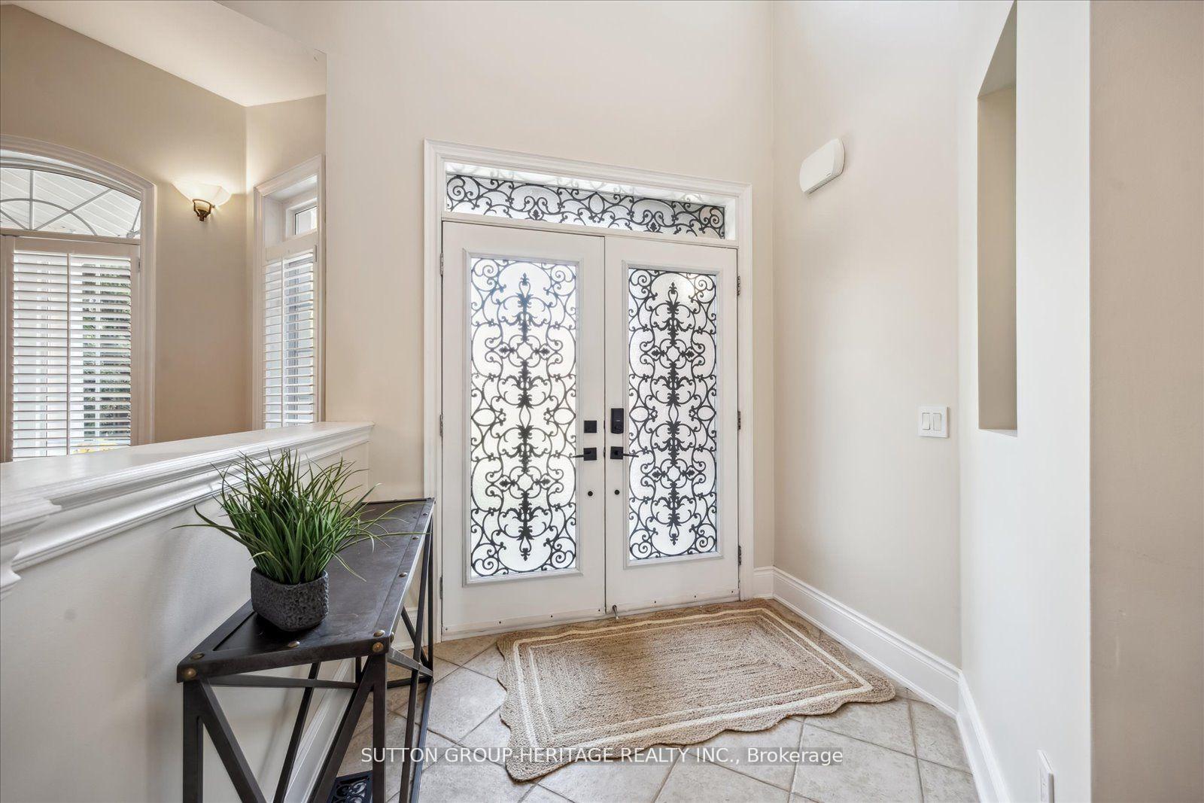
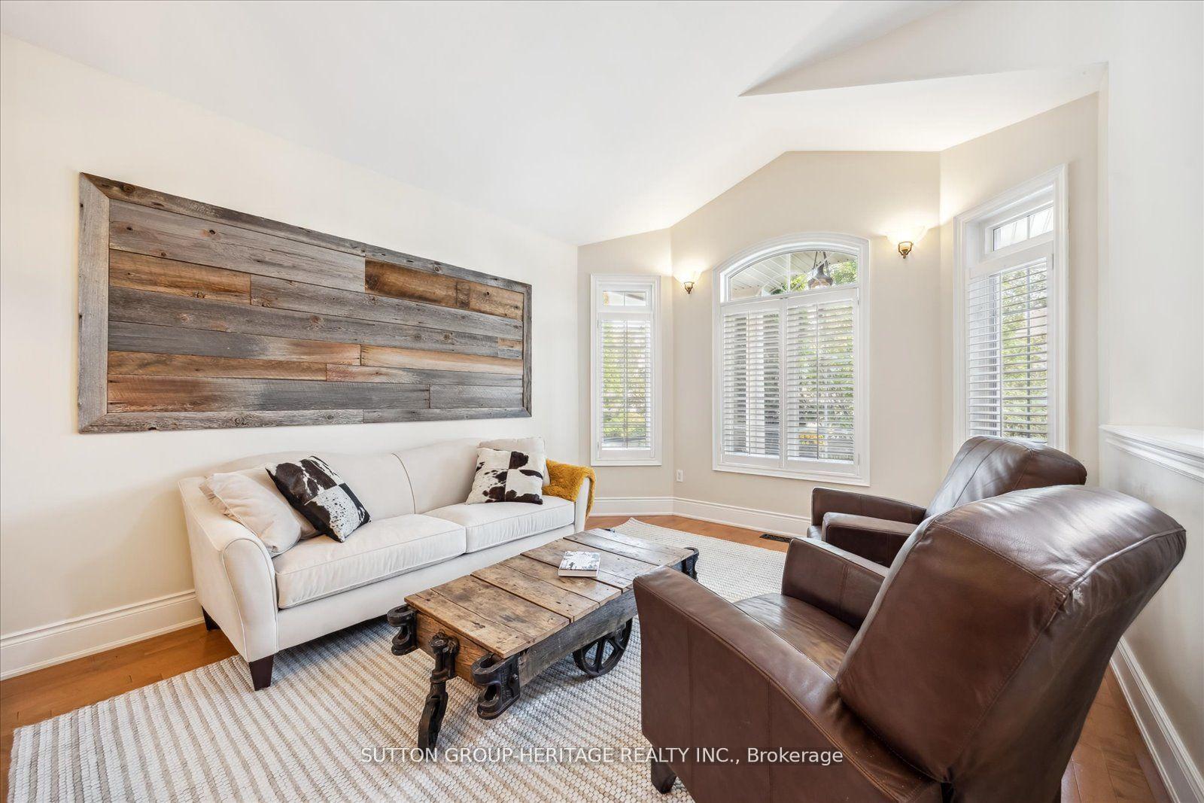
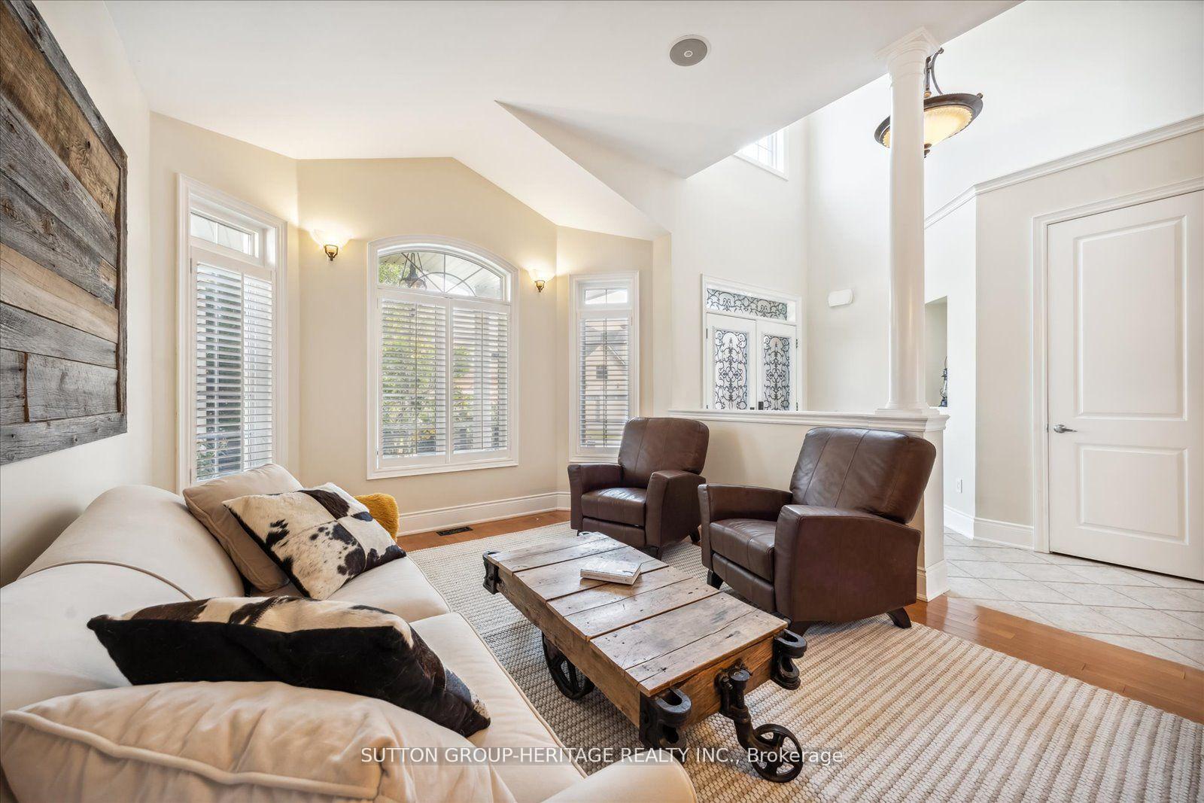
Stunning Bungaloft Located in the Prestigious Gated Emerald Hills Golf Course Course Community. This Fabulous Floor Plan is Sure to Impress! Walking in the Front Door you will be Amazed by the 11ft Ceilings, Hardwood Floors, 8ft Interior Doors and the Detailed Craftsmanship. The Gourmet Kitchen Features Granite Countertops, New Chef Quality Stainless-Steel Appliances and Dry Stack Stone Backsplash. The Main Floor Decadent Primary Suite Boats Two Walk In Closets and an Ensuite Bath with Heated Floors! All Secondary Bedrooms Have Adjacent 4 Piece Baths. Rare Feature to this Model is the Second Floor Family Room - Perfect for a Second TV Room that would Otherwise be in the Basement. This Award Winning Aspen Ridge Community Boasts Resort-Worthy Amenities Including an Outdoor Pool, Hot Tub/Sauna and Tennis Courts not to Mention Direct Access to Club Link's Emerald Hills Golf Club. Come for a Visit and Right from First Sight you will Know you have Found the Perfect Family Home.
Ask about this home
A HOMEH agent will answer your questions about this home.
Around this home
Schools nearby
School rating, out of 10.
Helpful calculators
Your HOMEH agent

"Priced 26% over the Hestimate. I would see it this week."