

10 Sunrise Ridge Trail
10 Sunrise Ridge Trail
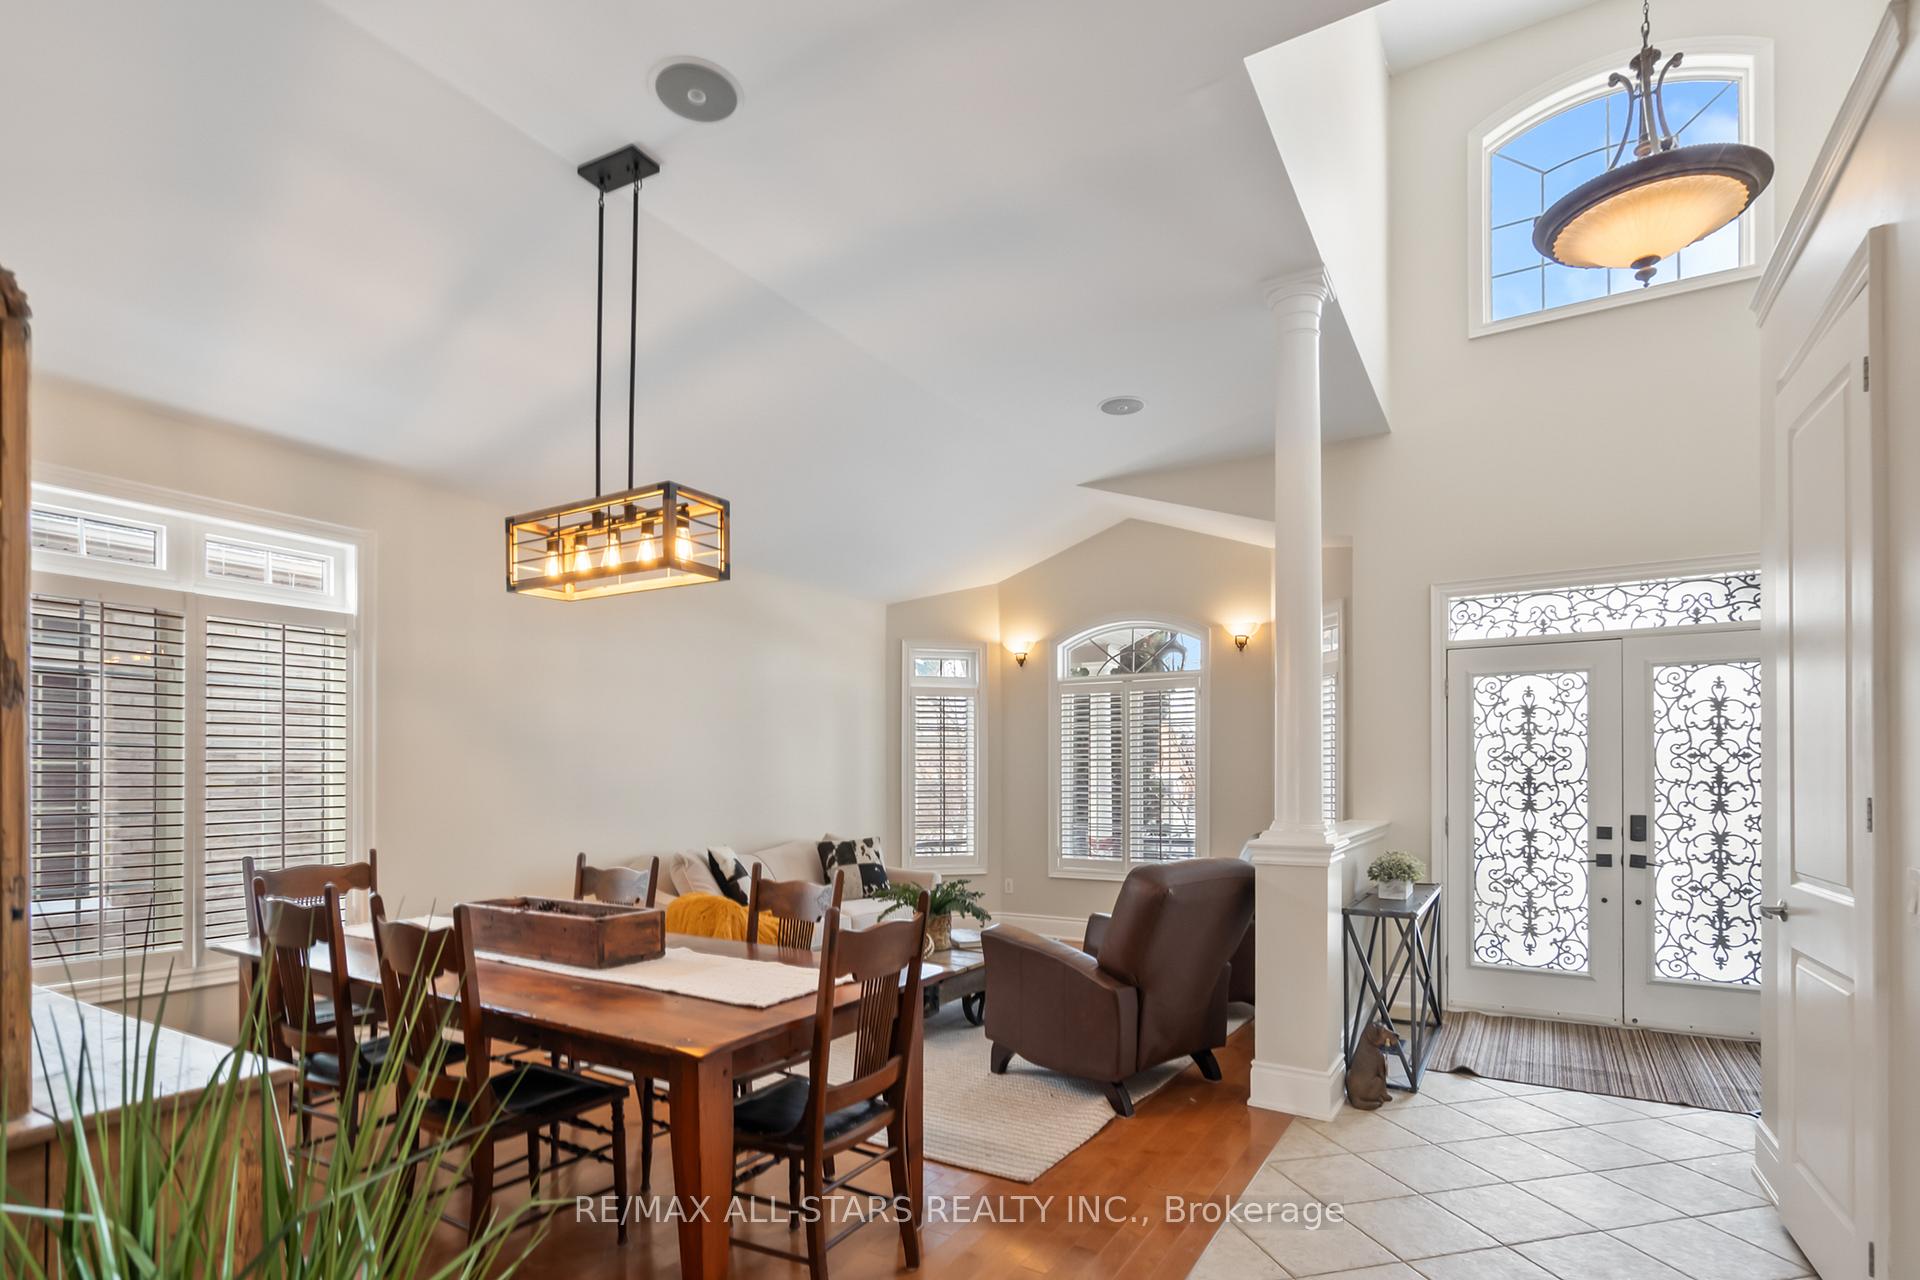 See all 49 photos
Property history
- $1,499,900ExpiredList: 2026-02-01|End: 2026-04-02|60 daysN12745916
- $1,499,000ExpiredList: 2025-10-15|End: 2026-02-01|109 daysN12462198
- $1,598,000TerminatedList: 2025-07-07|End: 2025-10-15|100 daysN12268265
- $1,698,000TerminatedList: 2025-05-26|End: 2025-07-07|42 daysN12172623
- $1,779,900TerminatedList: 2025-02-12|End: 2025-05-21|98 daysN11970363
- $1,799,900TerminatedList: 2024-11-19|End: 2024-12-28|39 daysN10430778
Facts and features
- BasementUnfinished
- Age of home16–30 years
- Price per sq ft~$581
- Water, sewerMunicipal
- Hardwood floors
- Fireplace
- Central air
- Pool
The homeDetached, Bungaloft, Age 16–30 years
- Type: Detached
- Style: Bungaloft
- Age: 16–30 years
- Living space: 2,500–3,000 sq ft
- Basement: Full, unfinished
InsideFireplace Yes, natural gas, Hardwood, Main level
- Fireplace: Yes, natural gas
- Flooring: Hardwood
- Laundry: Main level
- Features: Auto garage door remote, bar fridge, carpet free, primary bedroom - main floor, rough-in bath, water heater owned, water softener
- Rooms above ground: 8
- Bedrooms: 3
- Bathrooms: 3
- Kitchens: 1
- Family room: Yes
Outside and lotStone, brick, Shingles, Concrete
- Exterior: Stone, brick
- Roof: Shingles
- Foundation: Concrete
- Pool: Community
- Features: Deck, landscaped, lawn sprinkler system, security gate
- Size: 49.7 × 127.92 ft
Parking2 Garage, Attached, Private
- Spaces: 2 Garage
- Garage: Attached
- Driveway: Private
Heating, water and powerForced air, gas, Central air, Municipal water
- Heating: Forced air, gas
- Cooling: Central air
- Water: Municipal water
- Sewer: Municipal sewer
- Natural gas: Yes
- Hydro: Yes
- Cable: No
- Telephone: Available
Costs and taxesTaxes $8,595 a year, HST included in the price, Rental items None
- Taxes, 2025: $8,595 a year
- HST: HST included in the price
- Rental items: None
Included in the saleAppliances, all existing light fixtures, all blinds, all bathroom mirrors and rods and hardware, gas fireplace, water softener, hot water heater, gas furnace, central air conditioning system, garage door openers and 2 remotes, all attached shelving, tv mounts where hung, All draperies, sonos stereo system and components, decorative mirrors (except in bathrooms)
- Included: Appliances, all existing light fixtures, all blinds, all bathroom mirrors and rods and hardware, gas fireplace, water softener, hot water heater, gas furnace, central air conditioning system, garage door openers and 2 remotes, all attached shelving, tv mounts where hung
- Not included: All draperies, sonos stereo system and components, decorative mirrors (except in bathrooms)
NearbyFenced yard, golf, rec./commun.centre
- Close to: Fenced yard, golf, rec./commun.centre
Listing detailsN12268265, Terminated, Jul 7, 2025
- MLS® number: N12268265
- Status: Terminated
- Listed on: Jul 7, 2025
- Days on market: 100
- Updated: Oct 15, 2025
- Possession: Flexible
- Occupied by: Owner
- Listing brokerage: RE/MAX ALL-STARS REALTY INC.
About this home
10 Sunrise Ridge Trail, Whitchurch-Stouffville (Rural Whitchurch-Stouffville), ON L4A 0C9
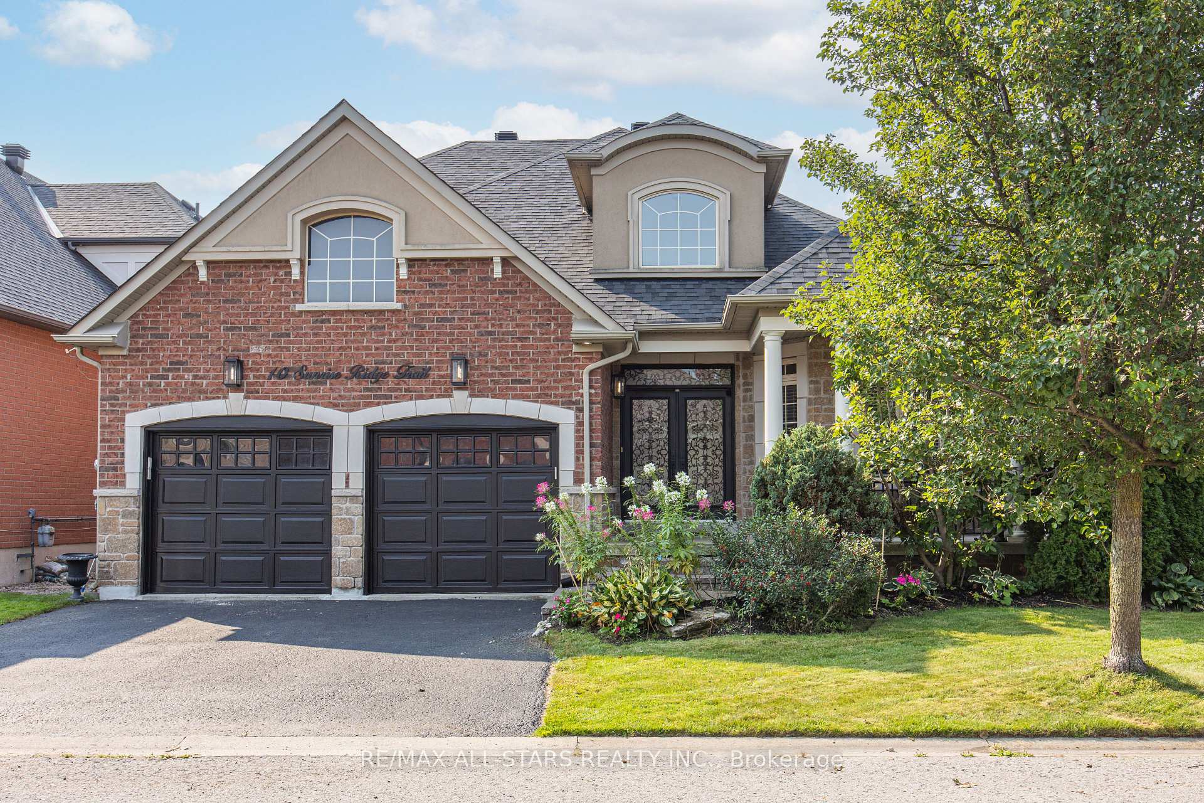
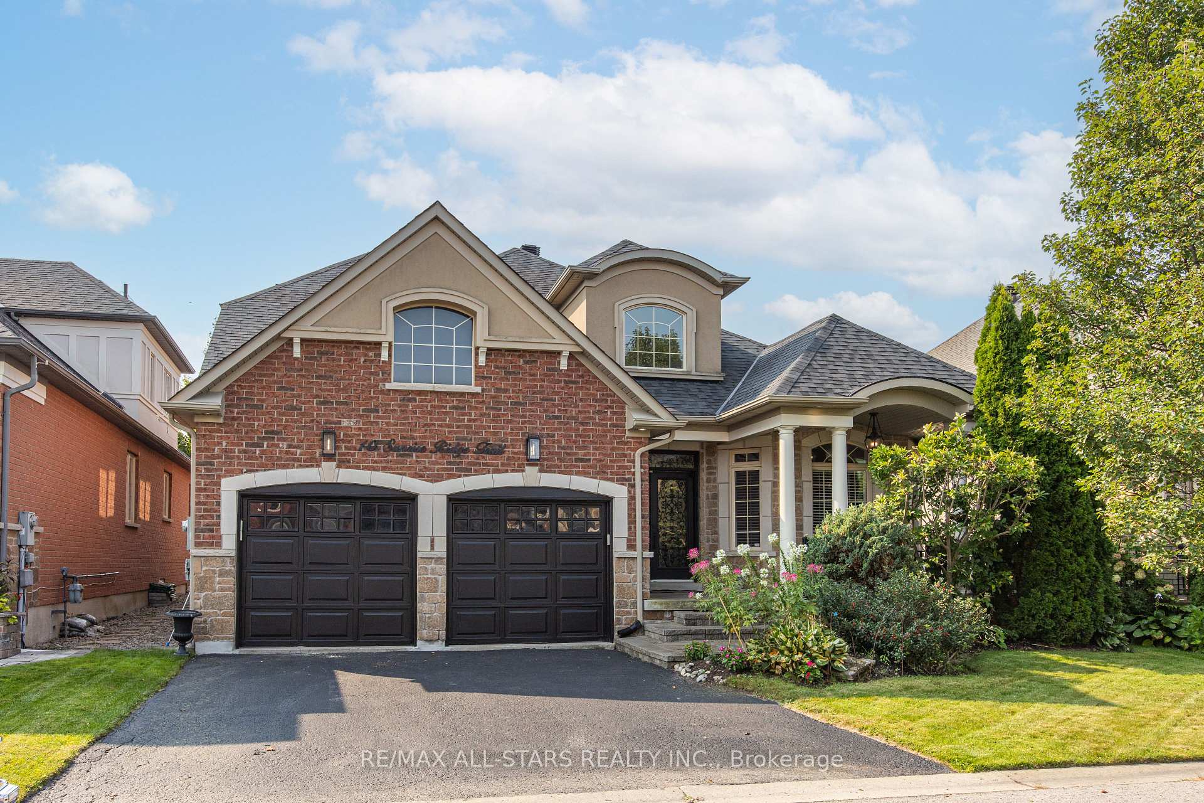
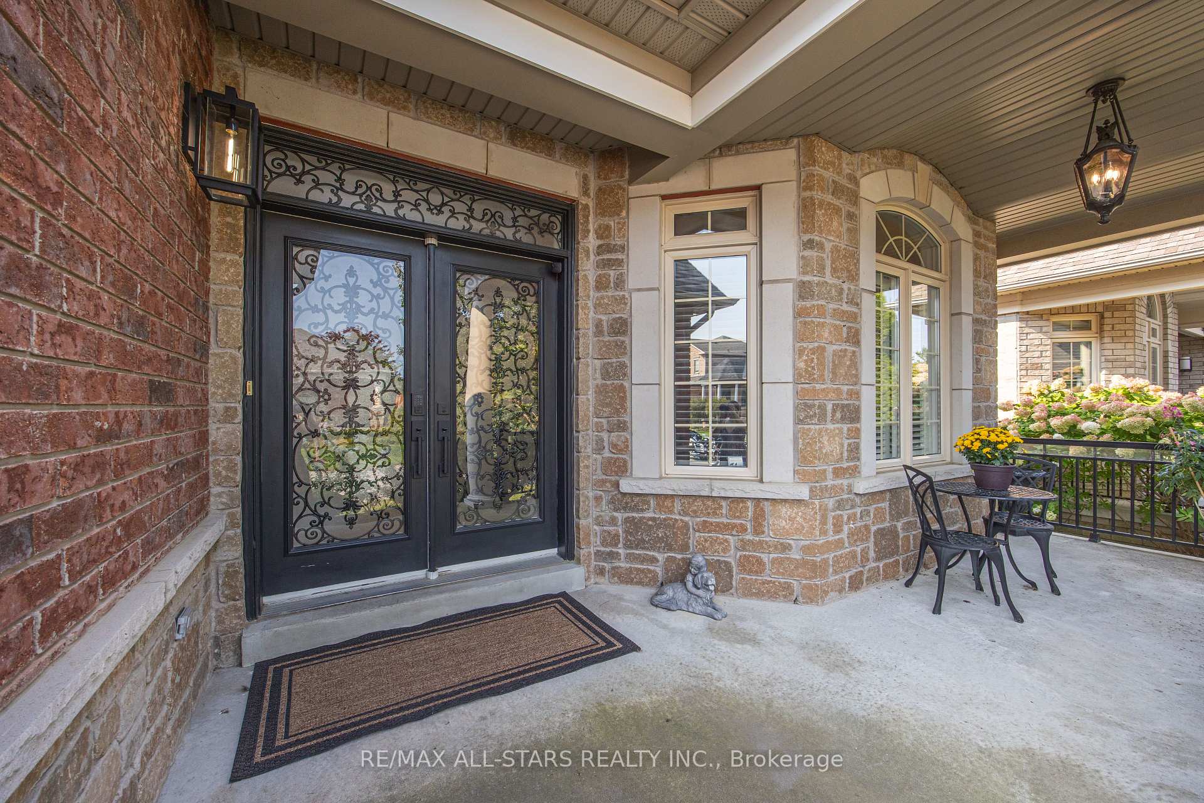
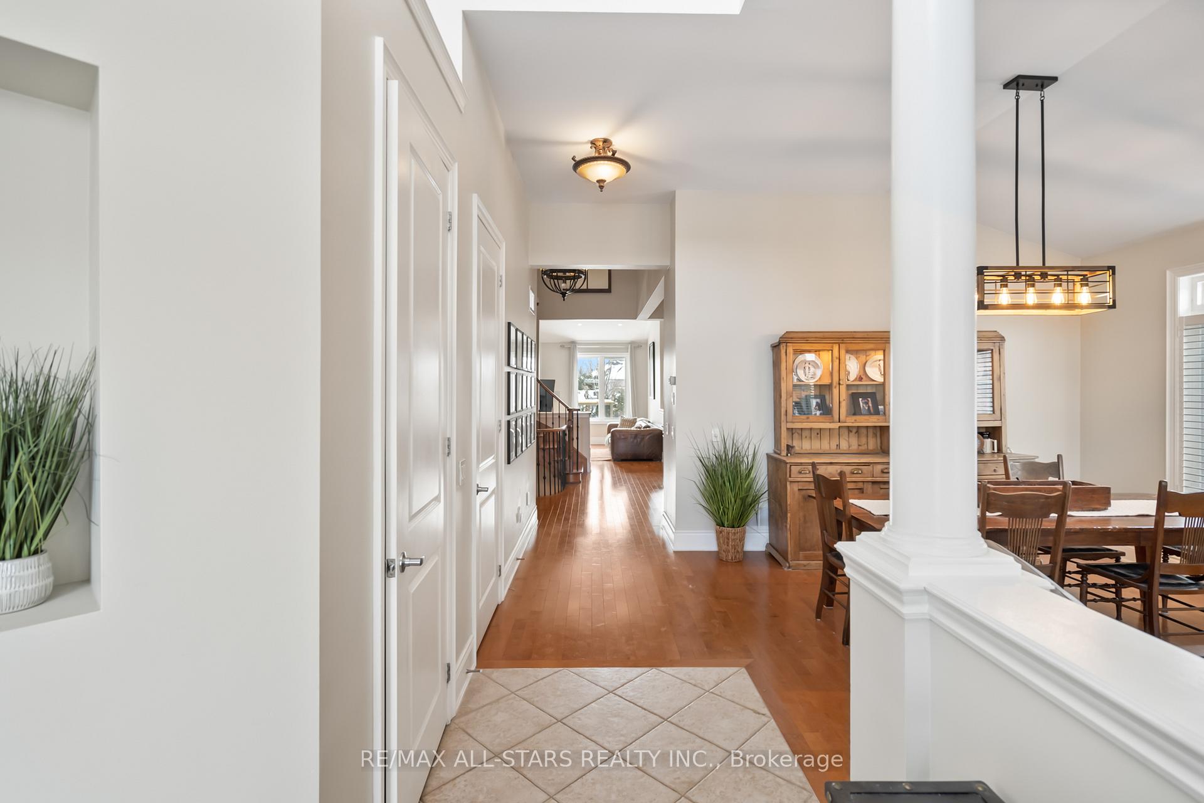
This 2,827 sq. ft (per MPAC) 3-bedroom bungaloft in the gated Emerald Hills Golf Course Course community offers low-maintenance living with condo fees of $982.43/month, covering water, sewage, community snow removal and access to the clubhouse, pool, hot tub, sauna, tennis courts, exercise room, meeting room, party room with kitchen, and outdoor children's playground and MORE! The exterior features an appealing, landscaped front entry with decorative double glass doors, a transom window, and a brick-and-stone facade with stucco accents. It also includes an irrigation system, powder-coated steel fully fenced yard, a large raised deck, and a double car garage. Inside, the main floor boasts a spacious foyer and 11' ceilings. The formal living room features a bayed window wall, flooding the space with natural light. Hardwood floors, California-style shutters, and extended height interior doors enhance the main living areas. The dining room enjoys a large window, while the kitchen offers maple cabinetry, granite countertops, stainless steel appliances, including a new fridge (2024). The breakfast area has a garden door leading to the deck, and the family room includes a gas fireplace, pot lights, and a large window overlooking the yard. The spacious principal bedroom has hardwood flooring, a tray ceiling, large windows, two walk-in closets with custom organizers, a seating area, and access to the deck. The ensuite includes a soaker tub, shower, and heated floors. Additionally, there is a second bedroom, a 4-piece bathroom, and a main floor laundry room with direct garage access. Upstairs, a grand curved staircase leads to the loft bonus room overlooking the main floor. The third bedroom features a large window and closet, and a 4-piece bath completes the upper level. Other: Irrigation System (water incl in fees), Fridge, Dryer and AC 2024, Roof approx 5 years, Family Room and Principal Bedroom windows replaced, Furnace 2018.
Ask about this home
A HOMEH agent will answer your questions about this home.
Around this home
Schools nearby
School rating, out of 10.
Helpful calculators
Your HOMEH agent

"Priced 17% over the Hestimate. I would see it this week."