

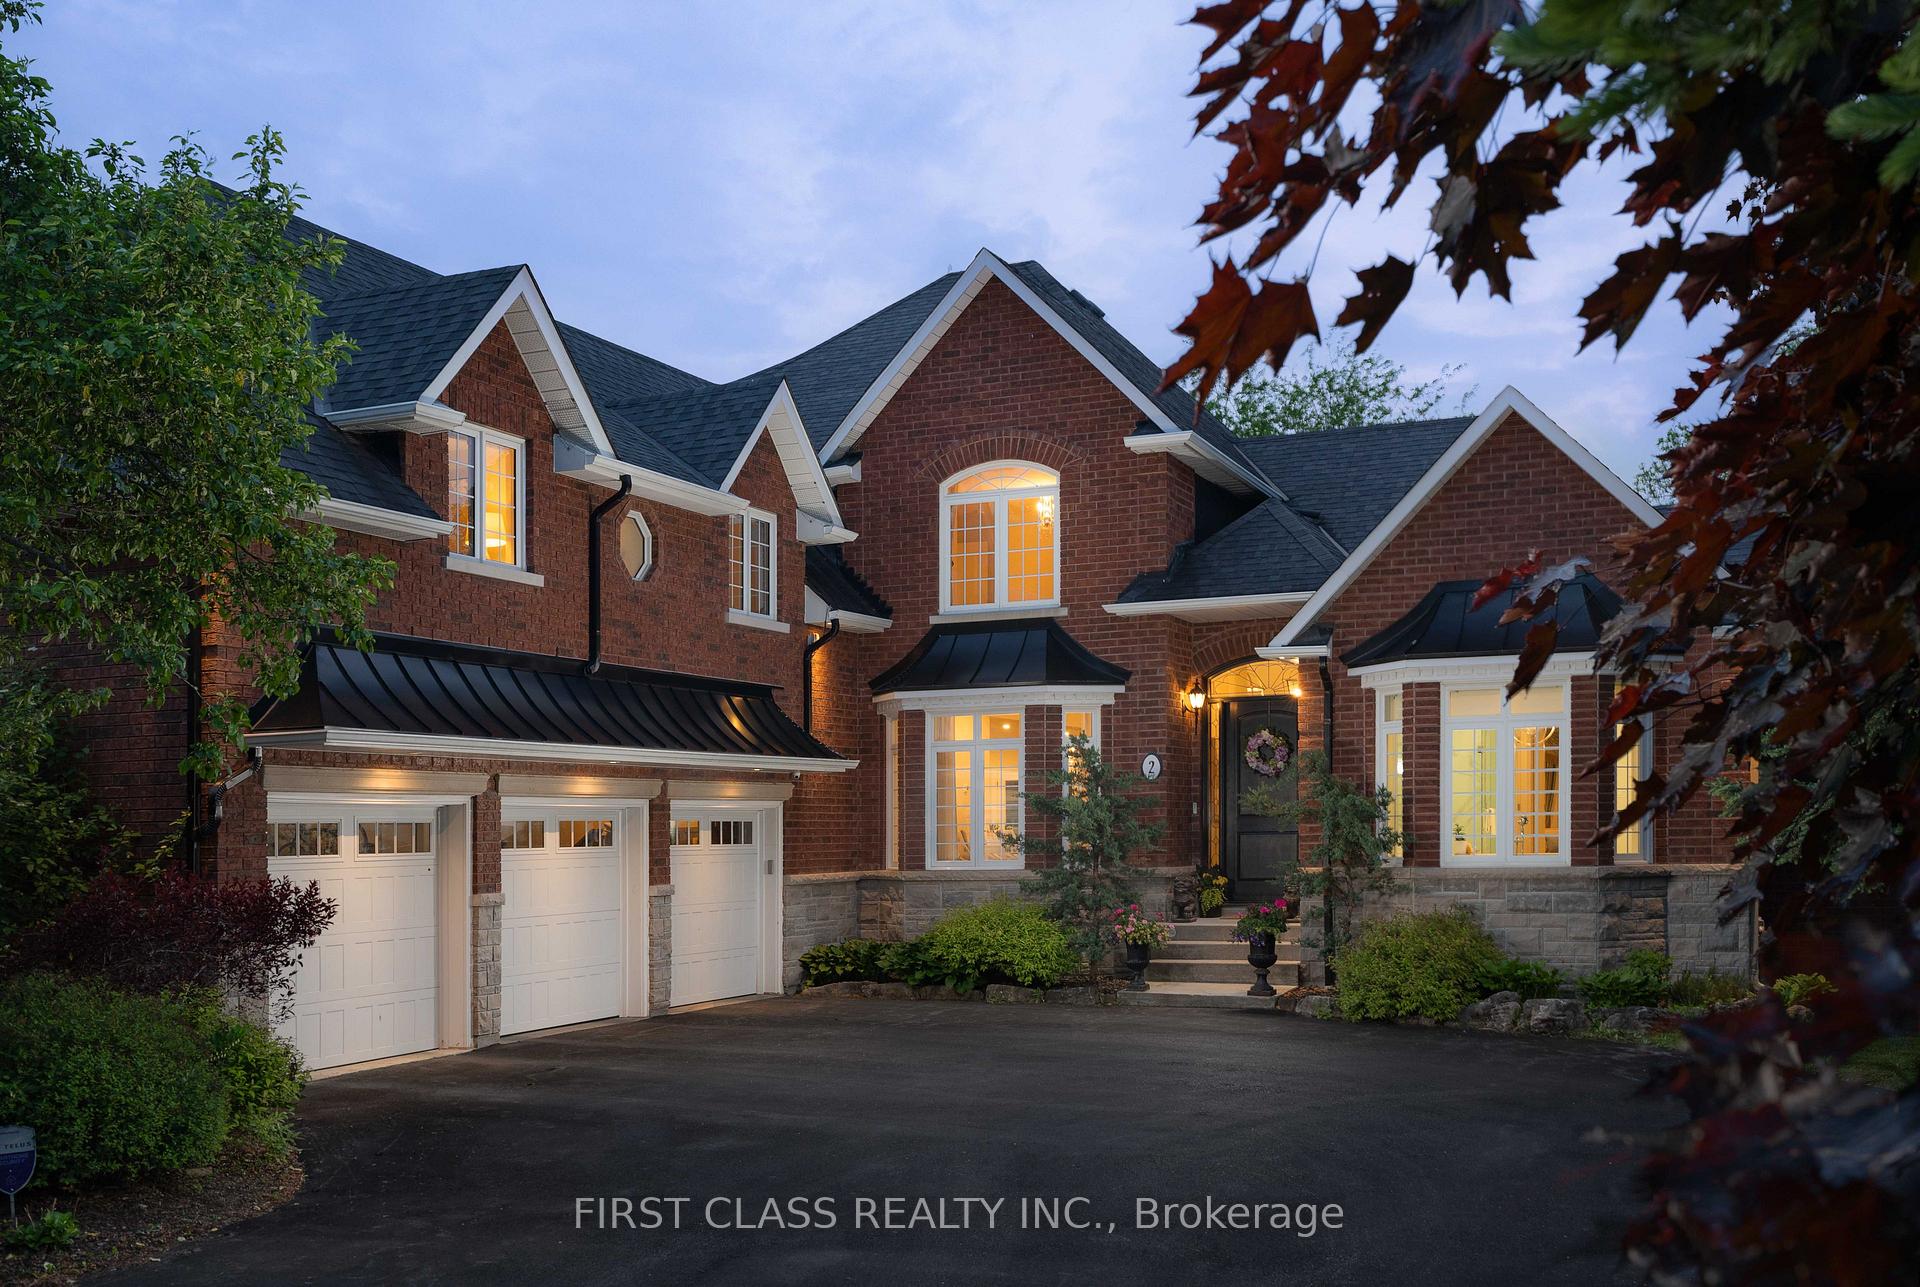
2 Vanvalley Drive
2 Vanvalley Drive
Property history
Facts and features
- BasementFinished
- Water, sewerWell, septic
- HeatingForced air
- CoolingCentral air
- Second kitchen
- Hardwood floors
- Fireplace
- Central air
The homeDetached, Bungaloft, 3,500–5,000 sq ft
- Type: Detached
- Style: Bungaloft
- Living space: 3,500–5,000 sq ft
- Basement: Finished
InsideFireplace Yes, family room, Hardwood, Ceramic, Carpet free, Upper level
- Fireplace: Yes, family room
- Flooring: Hardwood, Ceramic, Carpet free
- Laundry: Upper level
- Features: Central vacuum, carpet free, in-law capability, primary bedroom - main floor, water heater owned, bar fridge
- Rooms above ground: 9
- Rooms in the basement: 6
- Bedrooms: 4
- Bathrooms: 6
- Kitchens: 2
- Family room: Yes
Outside and lotBrick, Asphalt shingle, metal, Unknown
- Exterior: Brick
- Roof: Asphalt shingle, metal
- Foundation: Unknown
- Features: Canopy, deck, landscape lighting, patio, privacy, private pond, year round living, porch
- Other structures: Garden shed
- Accessibility: Open floor plan
- Size: 329.1 × 778.46 ft
- Zoning: Residential
Parking3 Garage, Attached, Private
- Spaces: 3 Garage
- Garage: Attached
- Driveway: Private
Heating, water and powerForced air, gas, Central air, Well
- Heating: Forced air, gas
- Cooling: Central air
- Water: Well
- Sewer: Septic
- Natural gas: Yes
- Hydro: Yes
- Cable: Yes
- Telephone: Yes
Costs and taxesTaxes $11,026 a year, HST included in the price, Rental items None
- Taxes, 2025: $11,026 a year
- HST: HST included in the price
- Rental items: None
Included in the saleAll existing kitchen appliances, window coverings & light fixtures. tesla ev charger. over $1,000,000+ worth of timeless upgrades and reverently beautiful remodelling completed (2018): 3 car garage extension, library, laundry room, basement, roof, windows, hwt, septic and much more., Dining room chandelier light fixture
- Included: All existing kitchen appliances, window coverings & light fixtures. tesla ev charger. over $1,000,000+ worth of timeless upgrades and reverently beautiful remodelling completed (2018): 3 car garage extension, library, laundry room, basement, roof, windows, hwt, septic and much more.
- Not included: Dining room chandelier light fixture
NearbyGreenbelt/conservation, lake/pond, river/stream
- Close to: Greenbelt/conservation, lake/pond, river/stream
Listing detailsN12389633, Sold, Sep 8, 2025
- MLS® number: N12389633
- Status: Sold
- Listed on: Sep 8, 2025
- Days on market: 36
- Updated: Oct 14, 2025
- Possession: Flexible
- Occupied by: Owner
- Listing brokerage: FIRST CLASS REALTY INC.
About this home
2 Vanvalley Drive, Whitchurch-Stouffville (Rural Whitchurch-Stouffville), ON L0H 1G0
A Private, Luxury Retreat Where Architecture, Landscape, And Serenity Intertwine To Create An Unparalleled Sanctuary. This Purpose-Built Brick Manor Situated On 4.9 Acres Exudes A Refined Presence, Plucked From The Pages Of A Modern-Day Fairytale. This Tailor-Made House Speaks Of Permanence, Quiet Luxury And A Life Curated With Care And Pride. At The Heart Of Home, Sky High Open Ceilings And A Commanding Fireplace Anchors The Scene With Classical Grandeur. Its Sculpted Mantel And Flanked By Twin Sconces, Evokes A Sense Of Timeless Sophistication. In The Kitchen, Stands A Subzero Fridge, Miele Dishwasher And A Royal Blue La Cornue French Range Adorned With Copper Knobs And Trim. This Kitchen W/ Heated Flooring Is Not Merely A Culinary Space - It Is A Statement, A Sanctuary Of Taste Where Function Meets Finery. A Curated Retreat, An Invitation To Step Away From The Demands Of Daily Life And Into A Realm Of Quiet Luxury. Here, Every Detail Seamlessly Connects Living Spaces With Surrounding Nature & More. Masterfully Designed & One-Of-A-Kind. **** Please See Catalogue & Features List For More Information ****
Ask about this home
A HOMEH agent will answer your questions about this home.
Around this home
Daily convenience, out of 100, from the distances below
Schools nearby
School rating, out of 10.
Helpful calculators
Your HOMEH agent

"I would see it this week."