

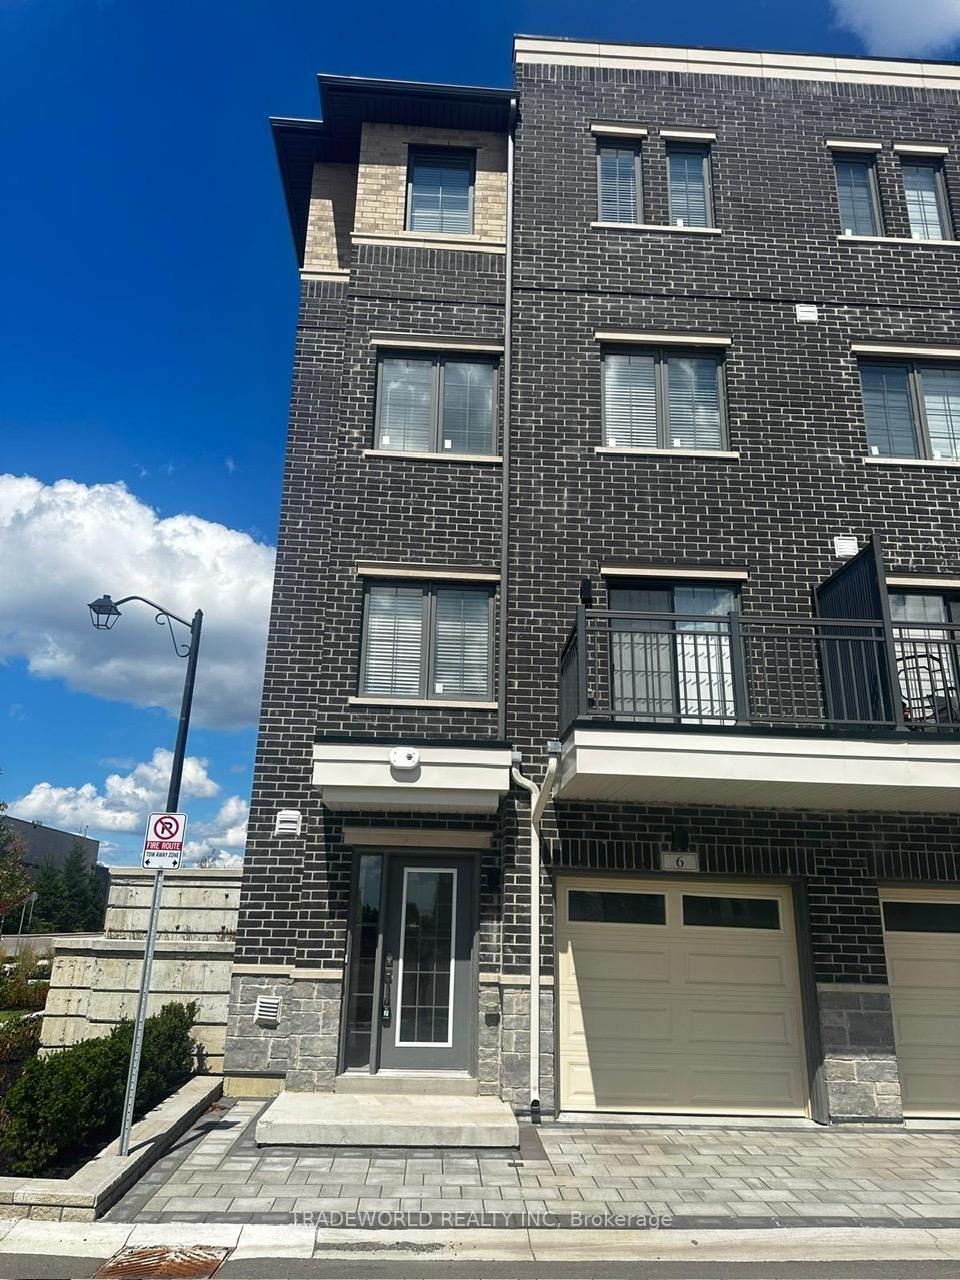
6 Clippers Crescent
Freehold Townhouse Sold
1/256 Clippers Crescent
Freehold Townhouse Sold
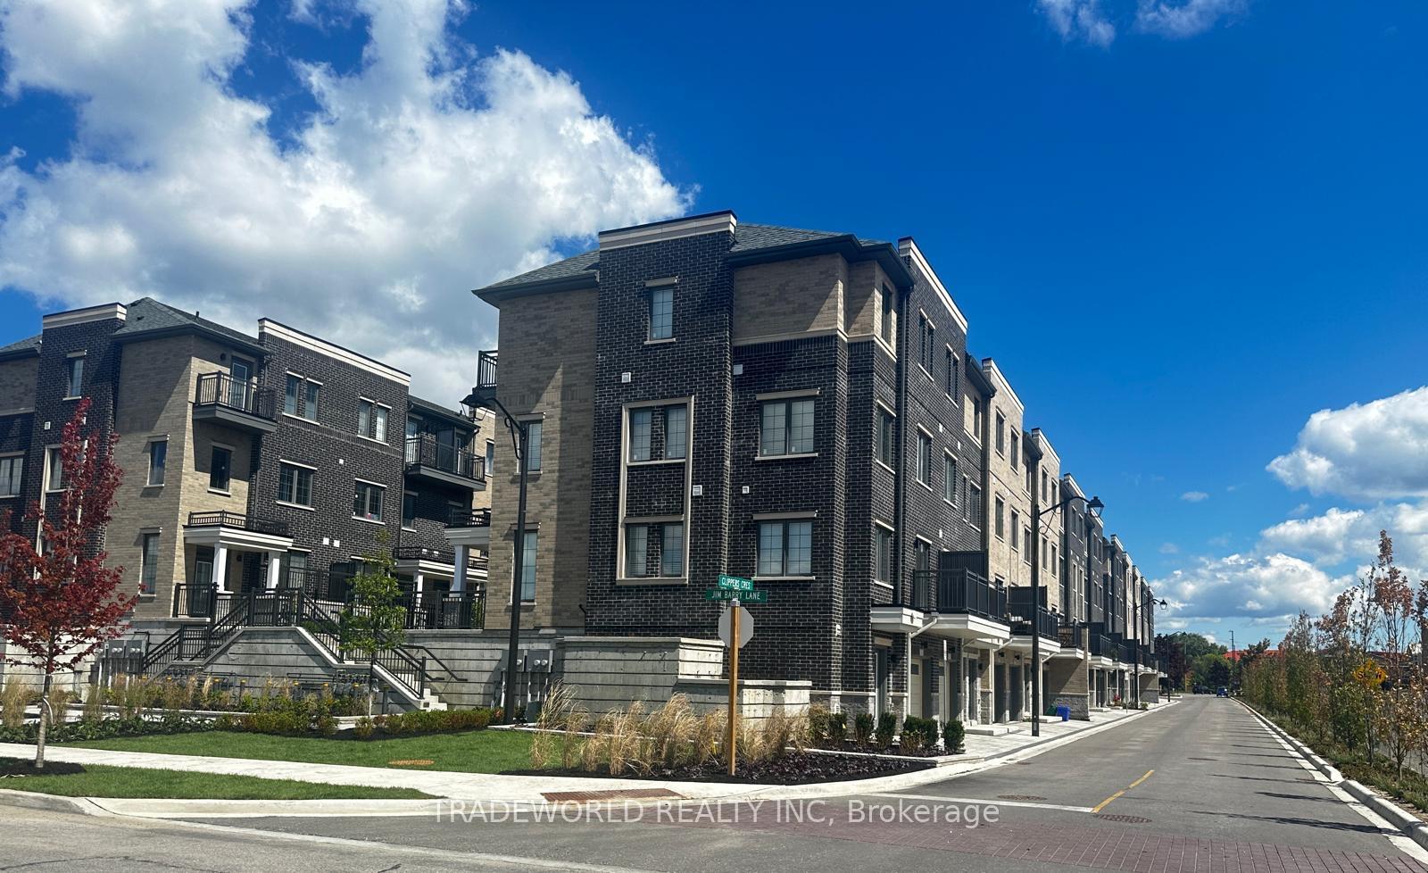
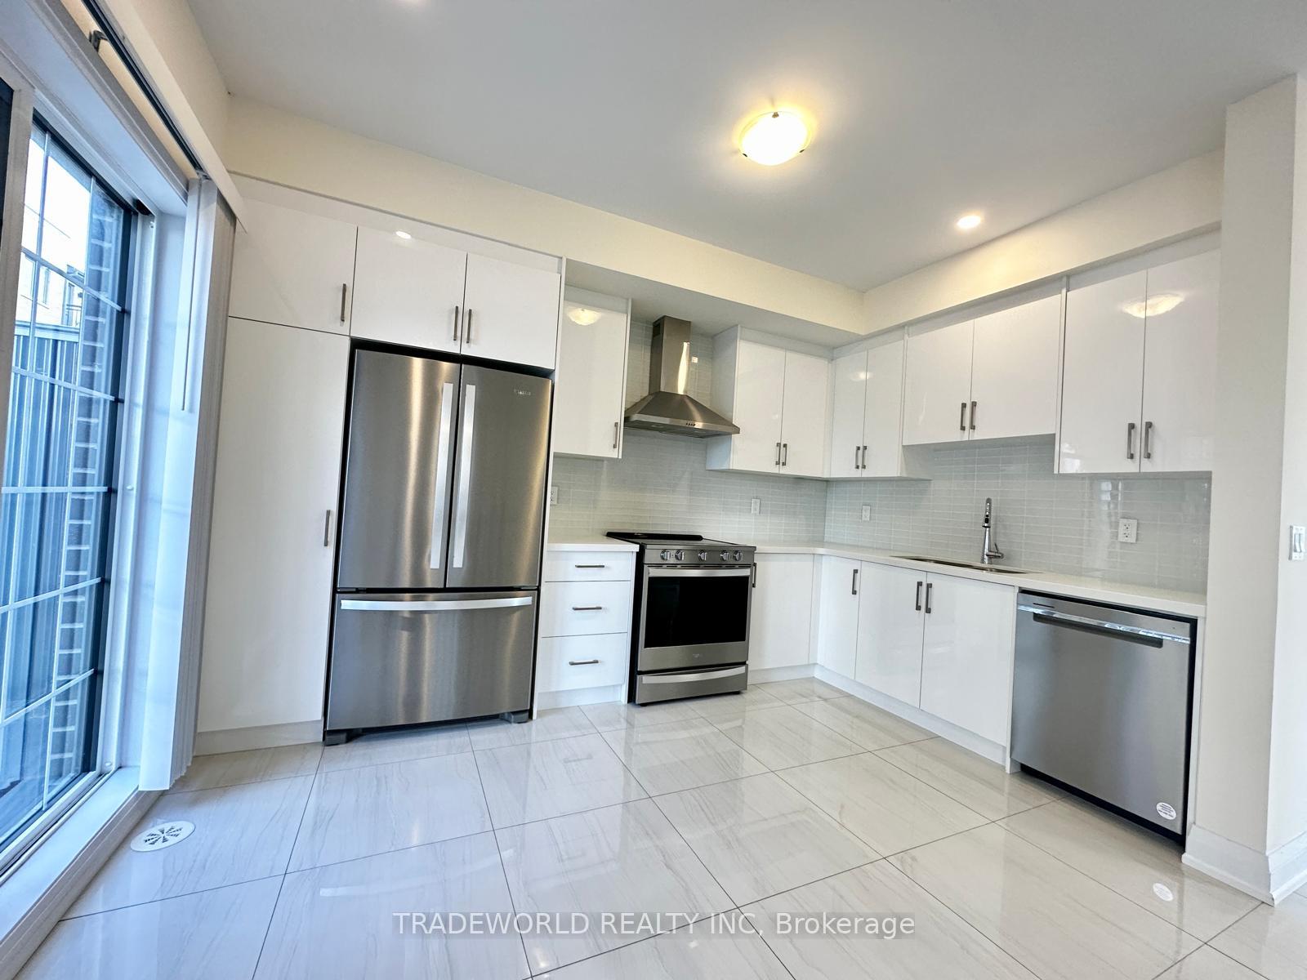
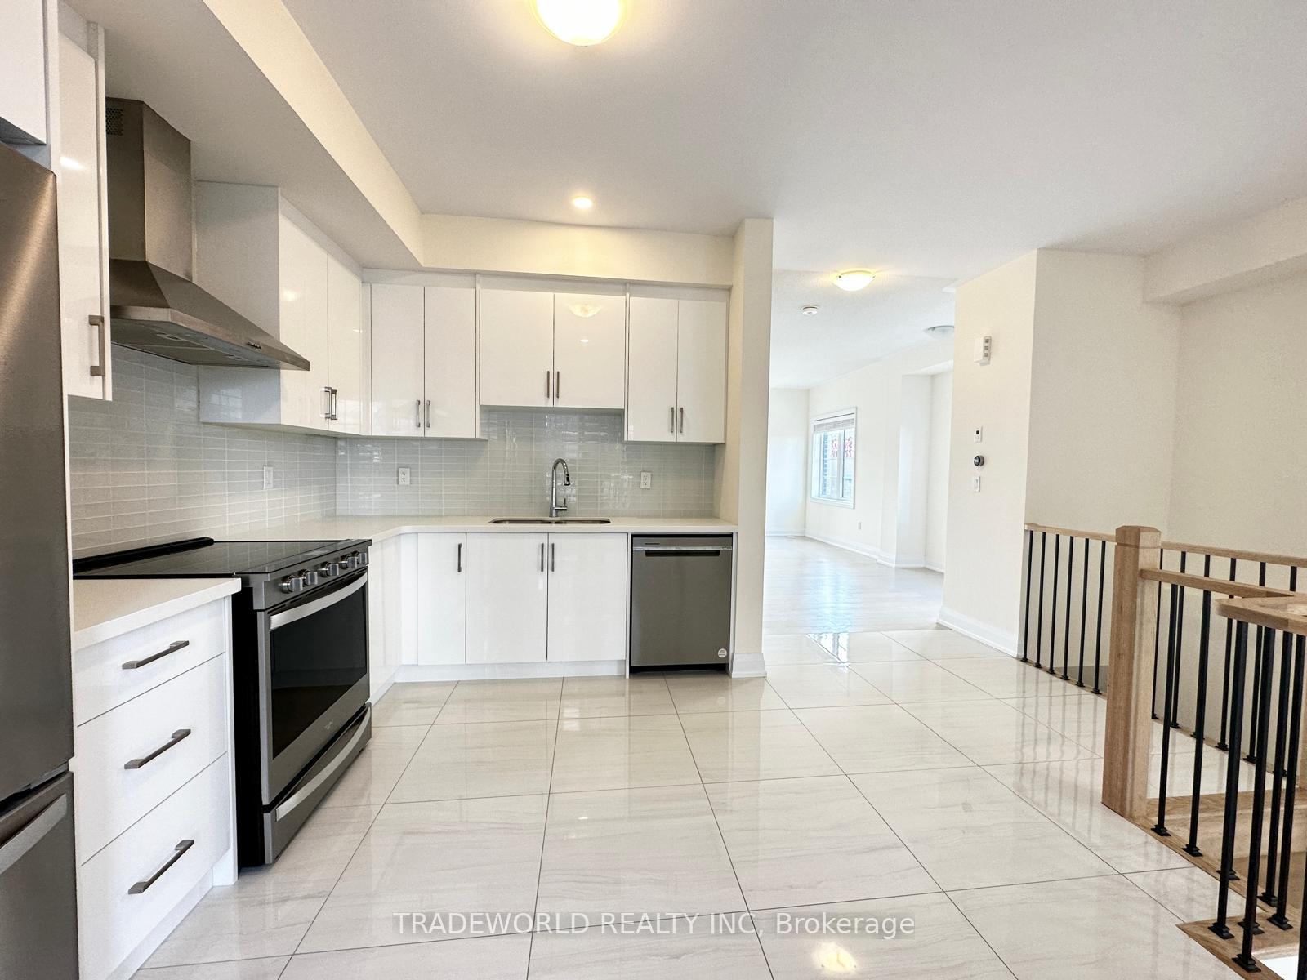
 See all 25 photos
3 Bedrooms
4 Bathrooms
2 Garage
2K–2.5K sq.ft
20.57×59.54 ft
Freehold Townho…
Property history
Facts and features
- BasementFinished
- Water, sewerMunicipal
- HeatingForced air
- CoolingCentral air
What stands out
- Hardwood floors
- Central air
The homeFreehold Townhouse, 3-storey, 2,000–2,500 sq ft
- Type: Freehold Townhouse
- Style: 3-storey
- Living space: 2,000–2,500 sq ft
- Basement: Finished
InsideHardwood, Ceramic, Carpet free, Rooms above ground 7
- Flooring: Hardwood, Ceramic
- Features: Carpet free
- Rooms above ground: 7
- Bedrooms: 3
- Bathrooms: 4
- Kitchens: 1
- Family room: Yes
Outside and lotBrick, Asphalt shingle, Concrete
Outside
- Exterior: Brick
- Roof: Asphalt shingle
- Foundation: Concrete
- Size: 20.57 × 59.54 ft
Parking2 Garage, Built-in, Private
- Spaces: 2 Garage
- Garage: Built-in
- Driveway: Private
Heating, water and powerForced air, gas, Central air, Municipal water
- Heating: Forced air, gas
- Cooling: Central air
- Water: Municipal water
- Sewer: Municipal sewer
Costs and taxesHST included in the price
- HST: HST included in the price
Included in the saleFridge, stove, oven, dishwasher, stacked washer & dryer, all light fixtures, window coverings.
- Included: Fridge, stove, oven, dishwasher, stacked washer & dryer, all light fixtures, window coverings.
Listing detailsN12380069, Sold, Sep 4, 2025
- MLS® number: N12380069
- Status: Sold
- Listed on: Sep 4, 2025
- Days on market: 19
- Updated: Sep 23, 2025
- Possession: 2025-09-15 / Immediate
- Occupied by: Vacant
- Listing brokerage: TRADEWORLD REALTY INC
About this home
6 Clippers Crescent, Whitchurch-Stouffville (Stouffville), ON L4A 4X7
Carpet Free
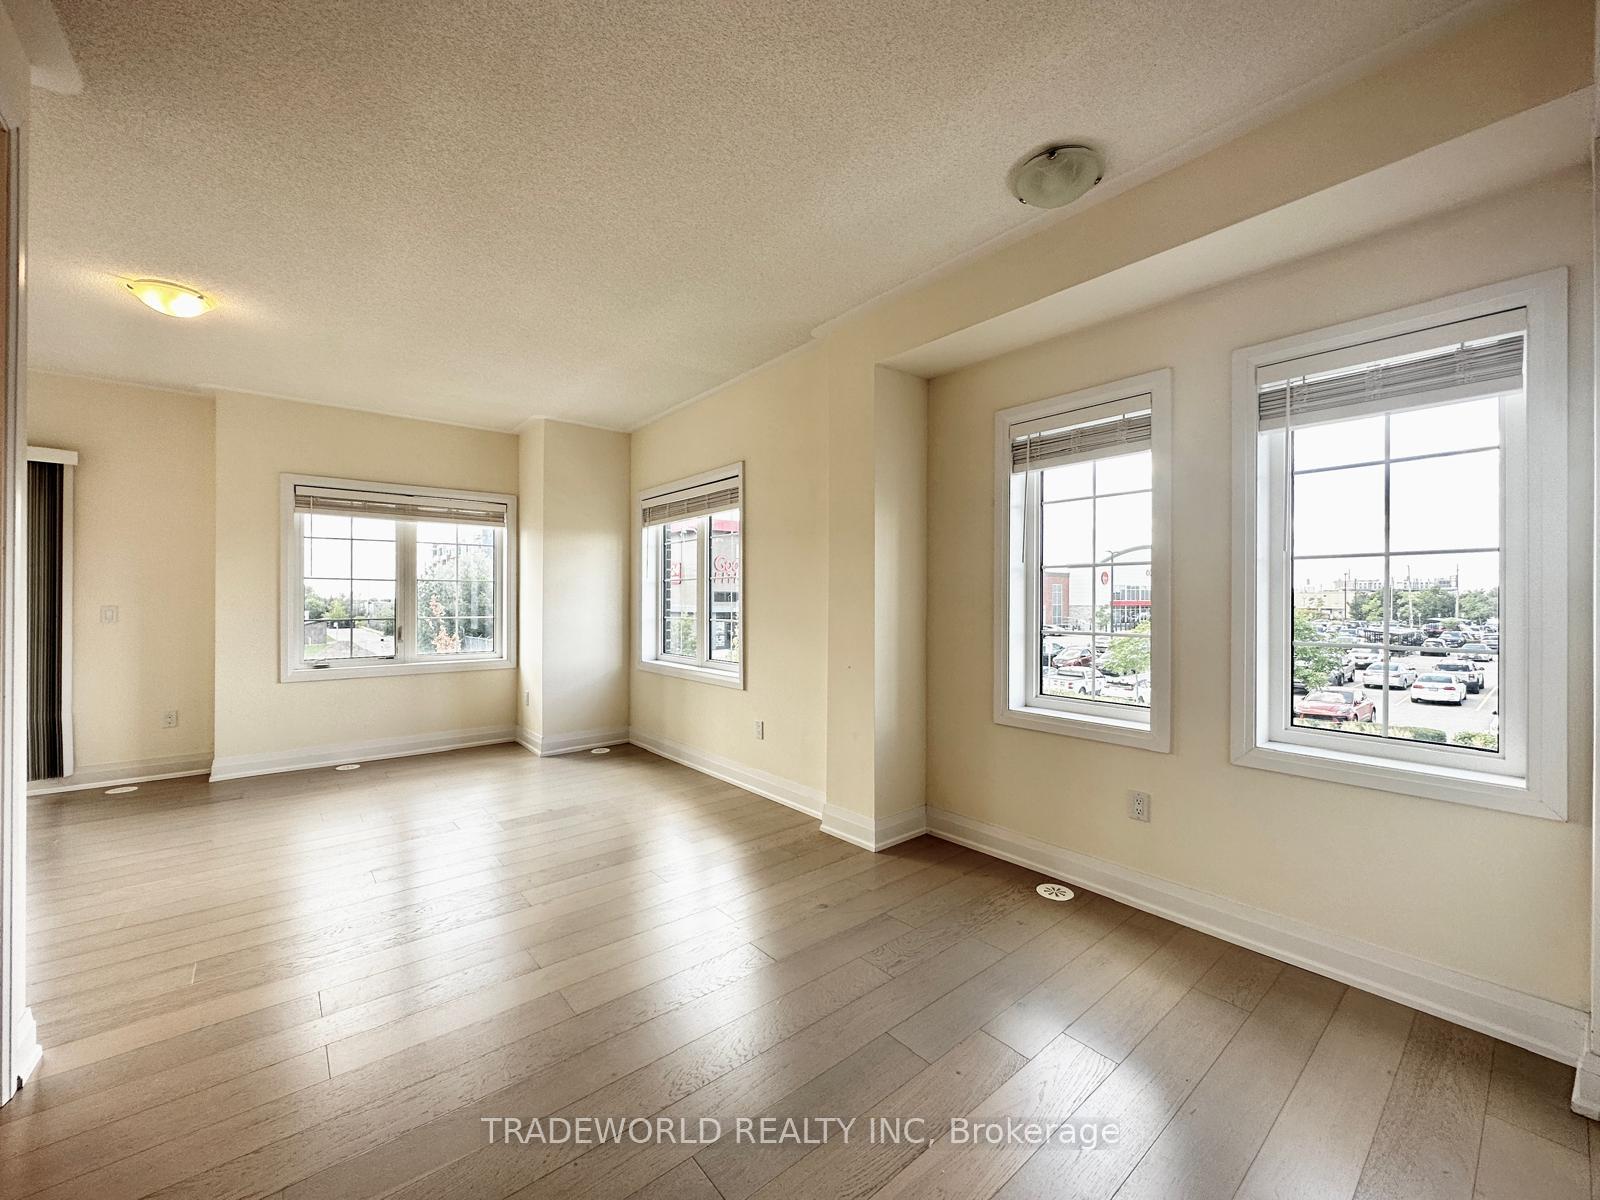
One Year New Modern Townhouse Located In The Heart Of Stouffville * Rare Southwest Corner Unit With A Lot of Natural Lights, Hardwood Flooring Throughout The Whole House * Custom Kitchen With Quartz Countertop * Oak Staircase * Family Room Has Walk-In Closet Can Convert to the 4th Bedroom * 2 Car Garage * Close to Longo's Supermarket, No Frills, Goodlife Fitness, School, Shopping Plaza, Go-Train Station, Bus Station, Etc. *
Read more
Ask about this home
A HOMEH agent will answer your questions about this home.
Ask a question
Thinking of selling your home?See what your home is worth today.
Around this home
Main St & Mostar
Errands
Parks
Schools
Daily convenience, out of 100, from the distances below
ParkDoughrty Crescent Park · 2 within 1 km6 min walk385 m
GroceryNo Frills1 min walk36 m
SchoolStouffville District Secondary School7 min walk410 m
PharmacyRexall3 min walk205 m
Cafés & foodSymposium Cafe Restaurant & Lounge · 15 within 1 km2 min walk137 m
Gym & rec centreGoodLife Fitness3 min walk198 m
LibraryWhitchurch-Stouffville Public Library21 min walk1.3 km
WalkDriveStraight-line distance, open map data
Grocery0.0 km
Park0.4 km
Coffee0.3 km
Dining0.1 km
Gym0.2 km
Schools nearby
School rating, out of 10.
Stouffville District Secondary Schoolsecondary · Public · 0.4 km
7.2/10Good
Royal Cachet Montessori School Stouffvilelementary · Private · 0.5 km
—
ÉÉC Pape-Françoiselementary · Private · 0.5 km
8.7/10Excellent
Contact agent
Helpful calculators
Mortgage
Affordability
Closing costs
Land transfer tax
Property tax
Down payment
CMHC insurance
Stress test
Cashback Rebate
Your HOMEH agent

KimHOMEH agent · Whitchurch-Stouffville
"I would see it this week."
Ask Kim