

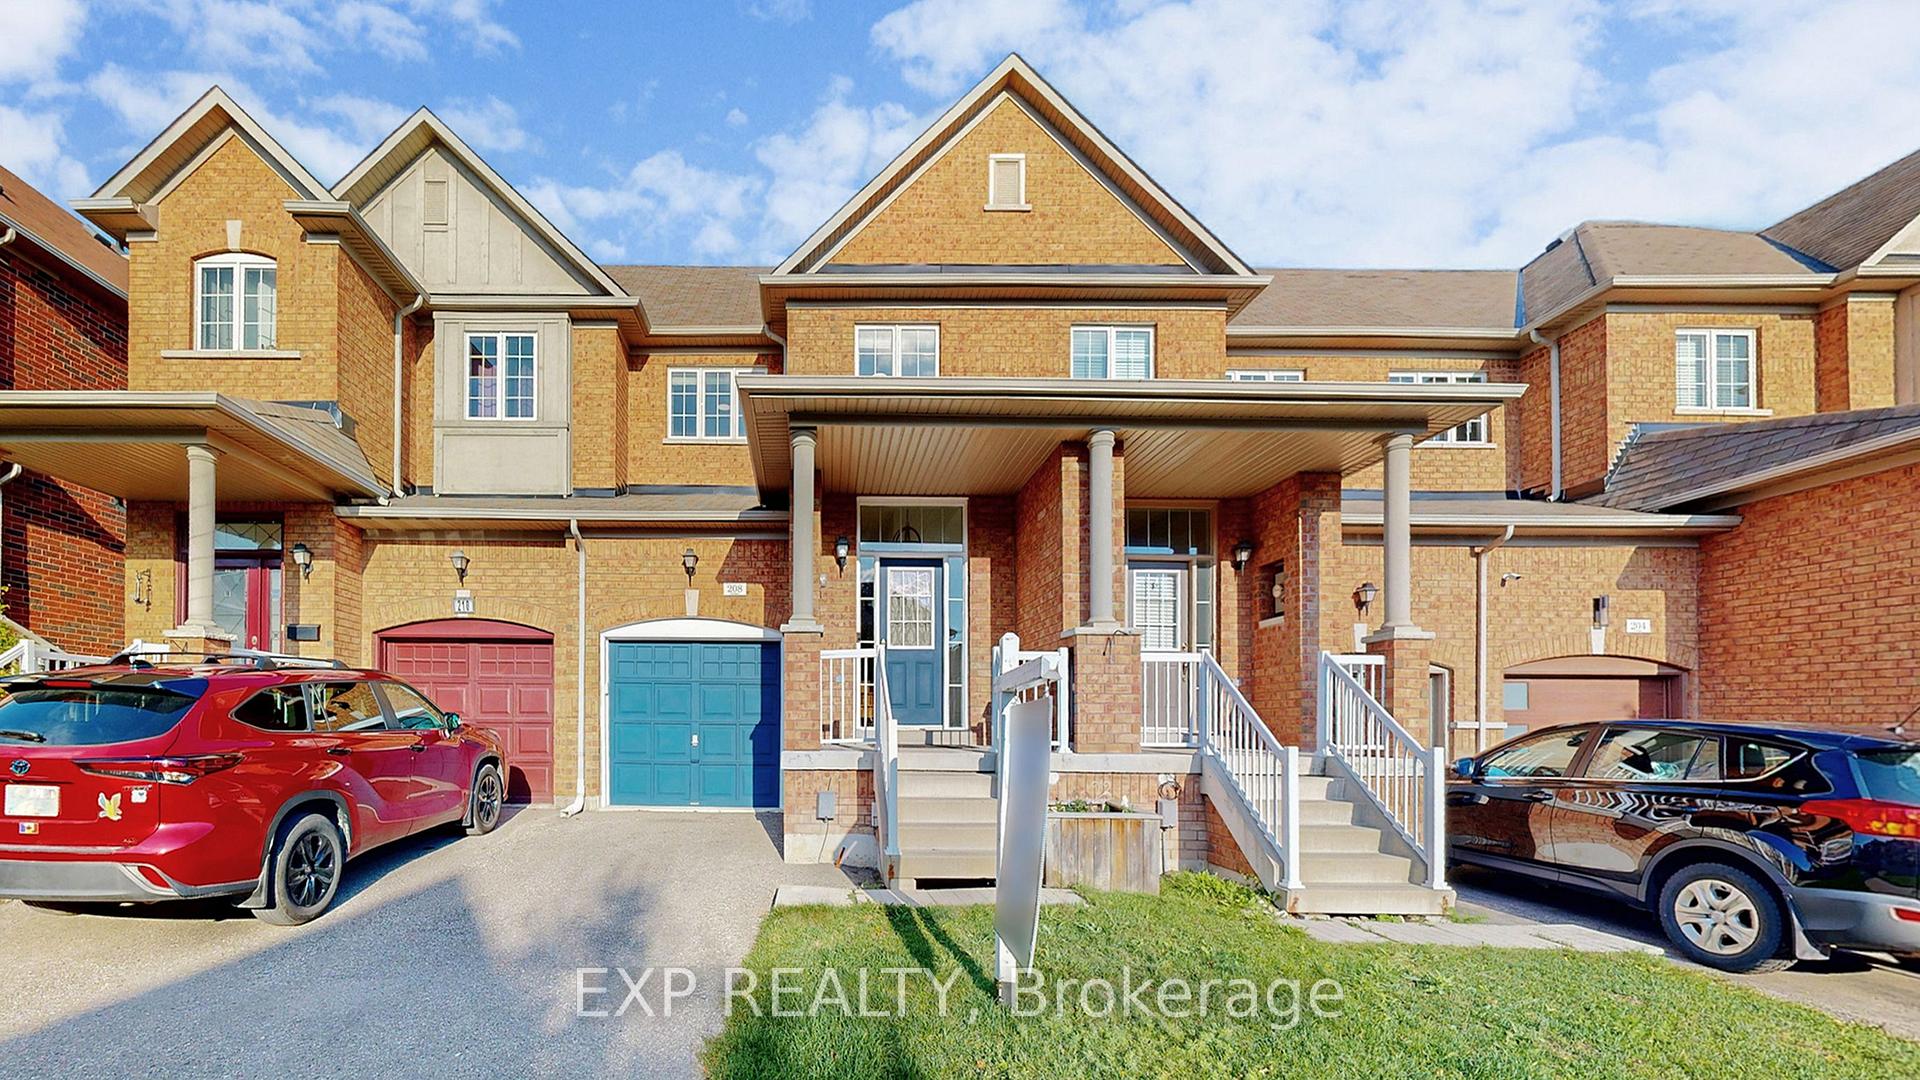
208 Lageer Drive
208 Lageer Drive
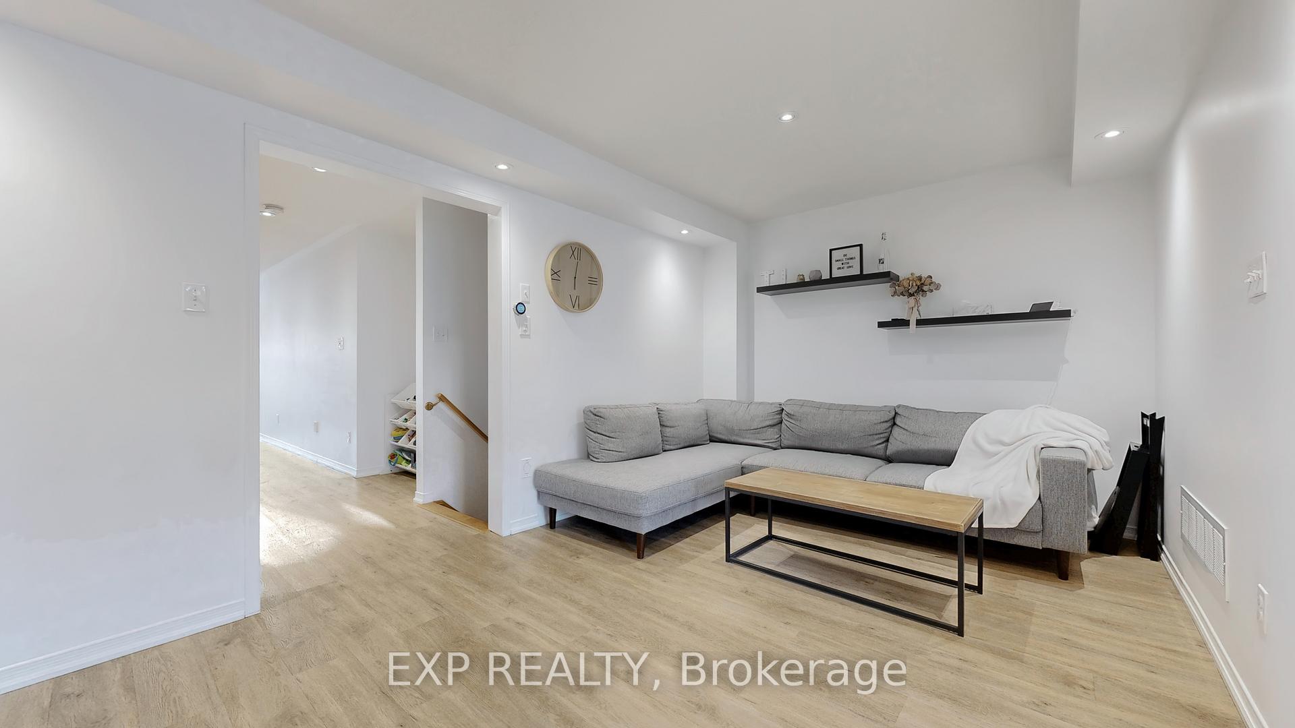
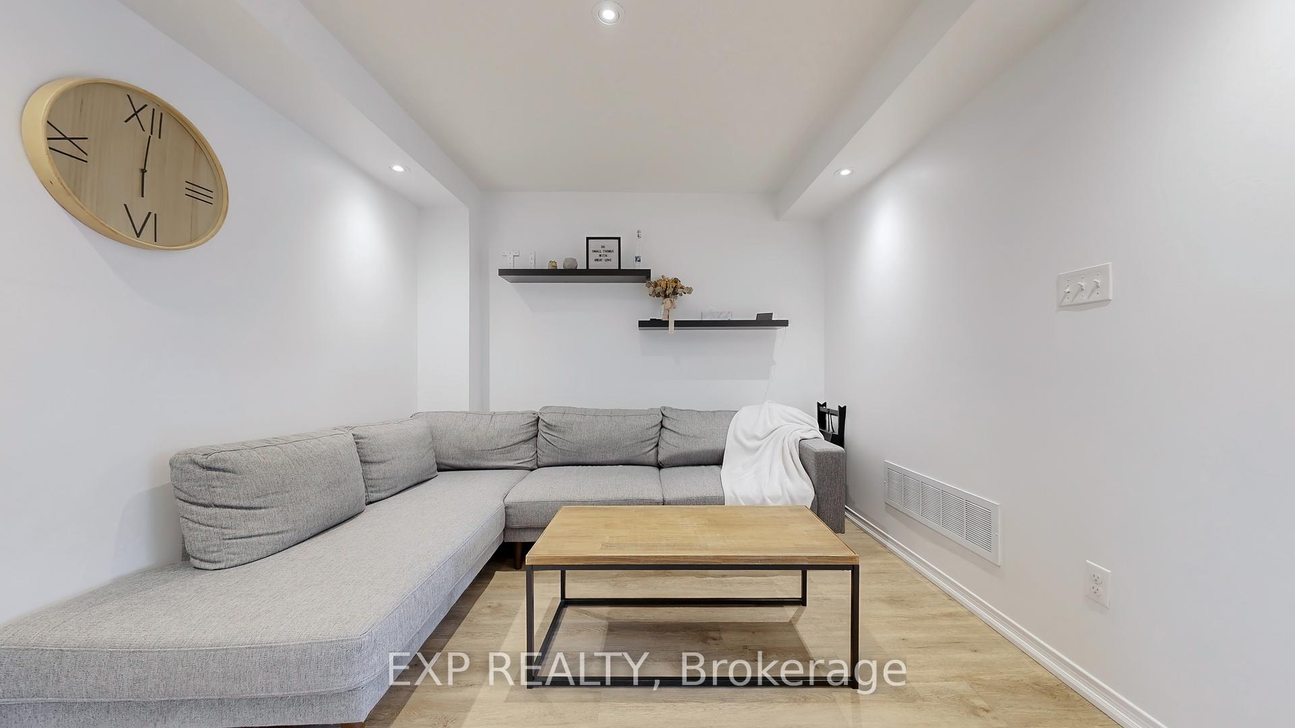
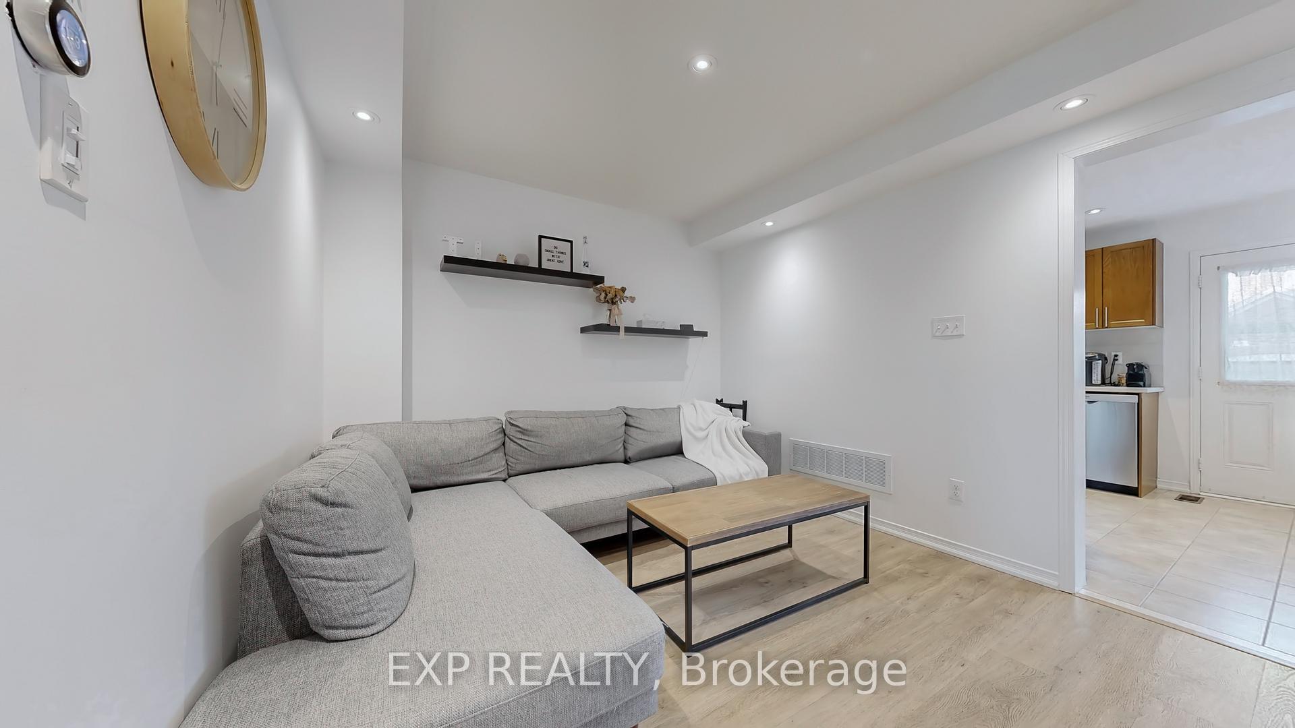
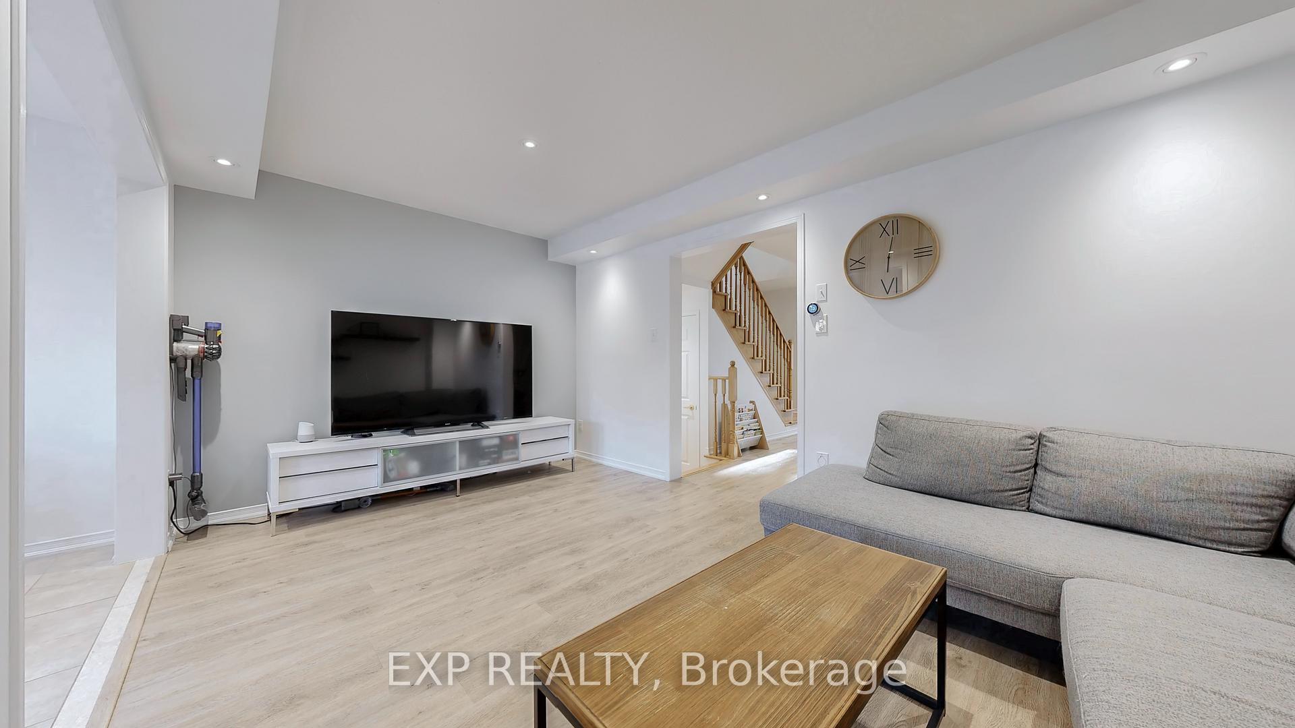 See all 37 photos
Property history
Facts and features
- BasementUnfinished
- Water, sewerMunicipal
- HeatingForced air
- CoolingCentral air
- Central air
The homeFreehold Townhouse, 2-storey, 1,500–2,000 sq ft
- Type: Freehold Townhouse
- Style: 2-storey
- Living space: 1,500–2,000 sq ft
- Basement: Unfinished
InsideCarpet free, Rooms above ground 8, Bedrooms 3
- Features: Carpet free
- Rooms above ground: 8
- Bedrooms: 3
- Bathrooms: 3
- Kitchens: 1
Outside and lotBrick, Unknown, Unknown
- Exterior: Brick
- Roof: Unknown
- Foundation: Unknown
- Size: 20.01 × 103.38 ft
Parking1 Garage, Attached
- Spaces: 1 Garage
- Garage: Attached
Heating, water and powerForced air, gas, Central air, Municipal water
- Heating: Forced air, gas
- Cooling: Central air
- Water: Municipal water
- Sewer: Municipal sewer
Costs and taxesTaxes $4,405 a year, HST included in the price, Hot water tank
- Taxes, 2025: $4,405 a year
- HST: HST included in the price
- Rental items: Hot water tank
Included in the saleThe sale includes a stainless steel double-door refrigerator, range hood, stove, bosch dishwasher, two washers, one dryer, furnace, central air conditioning unit, all existing window coverings, and all installed electrical light fixtures, Freezer in basement
- Included: The sale includes a stainless steel double-door refrigerator, range hood, stove, bosch dishwasher, two washers, one dryer, furnace, central air conditioning unit, all existing window coverings, and all installed electrical light fixtures
- Not included: Freezer in basement
Listing detailsN12430517, Sold, Sep 27, 2025
- MLS® number: N12430517
- Status: Sold
- Listed on: Sep 27, 2025
- Days on market: 18
- Updated: Oct 15, 2025
- Possession: Flexible
- Occupied by: Owner
- Listing brokerage: eXp Realty
About this home
208 Lageer Drive, Whitchurch-Stouffville (Stouffville), ON L4A 0X1
Fully Freehold, NO POLT FEE, Don't miss this beautifully maintained, move-in-ready 3-bedroom modern Freehold townhome, nestled in the heart of Stouffville. Designed with a growing family in mind, the main floor features a smart layout that includes a combined kitchen and breakfast area with direct access to a private backyard deck, as well as a separate living room that offers added privacy and comfort. A rare feature in townhomes, this property includes direct access from the garage to the backyardideal for lawn care and outdoor maintenance. The home is enhanced with pot lights, laminate flooring throughout both the main and second floors, and a striking hardwood staircase. The welcoming foyer boasts soaring ceilings and convenient interior access from the garage. Upstairs, you'll find generously sized bedrooms and two full bathrooms, providing ample space for family living. The backyard backs onto a quiet linkway, offering extra privacy and distance from neighboring homes. Located just steps from grocery stores, coffee shops, fast-food drive-thrus, sit-down restaurants, and schools, this home combines modern comfort with unbeatable convenience. Start making memories in this stunning townhome todayyour perfect family home awaits.
Ask about this home
A HOMEH agent will answer your questions about this home.
Around this home
Daily convenience, out of 100, from the distances below
Schools nearby
School rating, out of 10.
Helpful calculators
Your HOMEH agent

"I would see it this week."