

16832 McCowan Road
16832 McCowan Road
 See all 20 photos
Property history
- $2,299,000TerminatedList: 2025-07-02|End: 2025-10-12|102 daysN12258088
Facts and features
- BasementFinished
- Price per sq ft~$1,022
- Water, sewerWell, septic
- HeatingForced air
- Hardwood floors
- Fireplace
- Central air
The homeDetached, Bungalow, 2,000–2,500 sq ft
- Type: Detached
- Style: Bungalow
- Living space: 2,000–2,500 sq ft
- Basement: Finished, full
InsideFireplace Yes, Hardwood, Vinyl, Carpet free, primary bedroom - main floor
- Fireplace: Yes
- Flooring: Hardwood, Vinyl
- Features: Carpet free, primary bedroom - main floor
- Rooms above ground: 4
- Rooms in the basement: 6
- Bedrooms: 3 + 2 in the basement
- Bathrooms: 3
- Kitchens: 1
Outside and lotBrick, Asphalt shingle, Poured concrete
- Exterior: Brick
- Roof: Asphalt shingle
- Foundation: Poured concrete
- Features: Hot tub
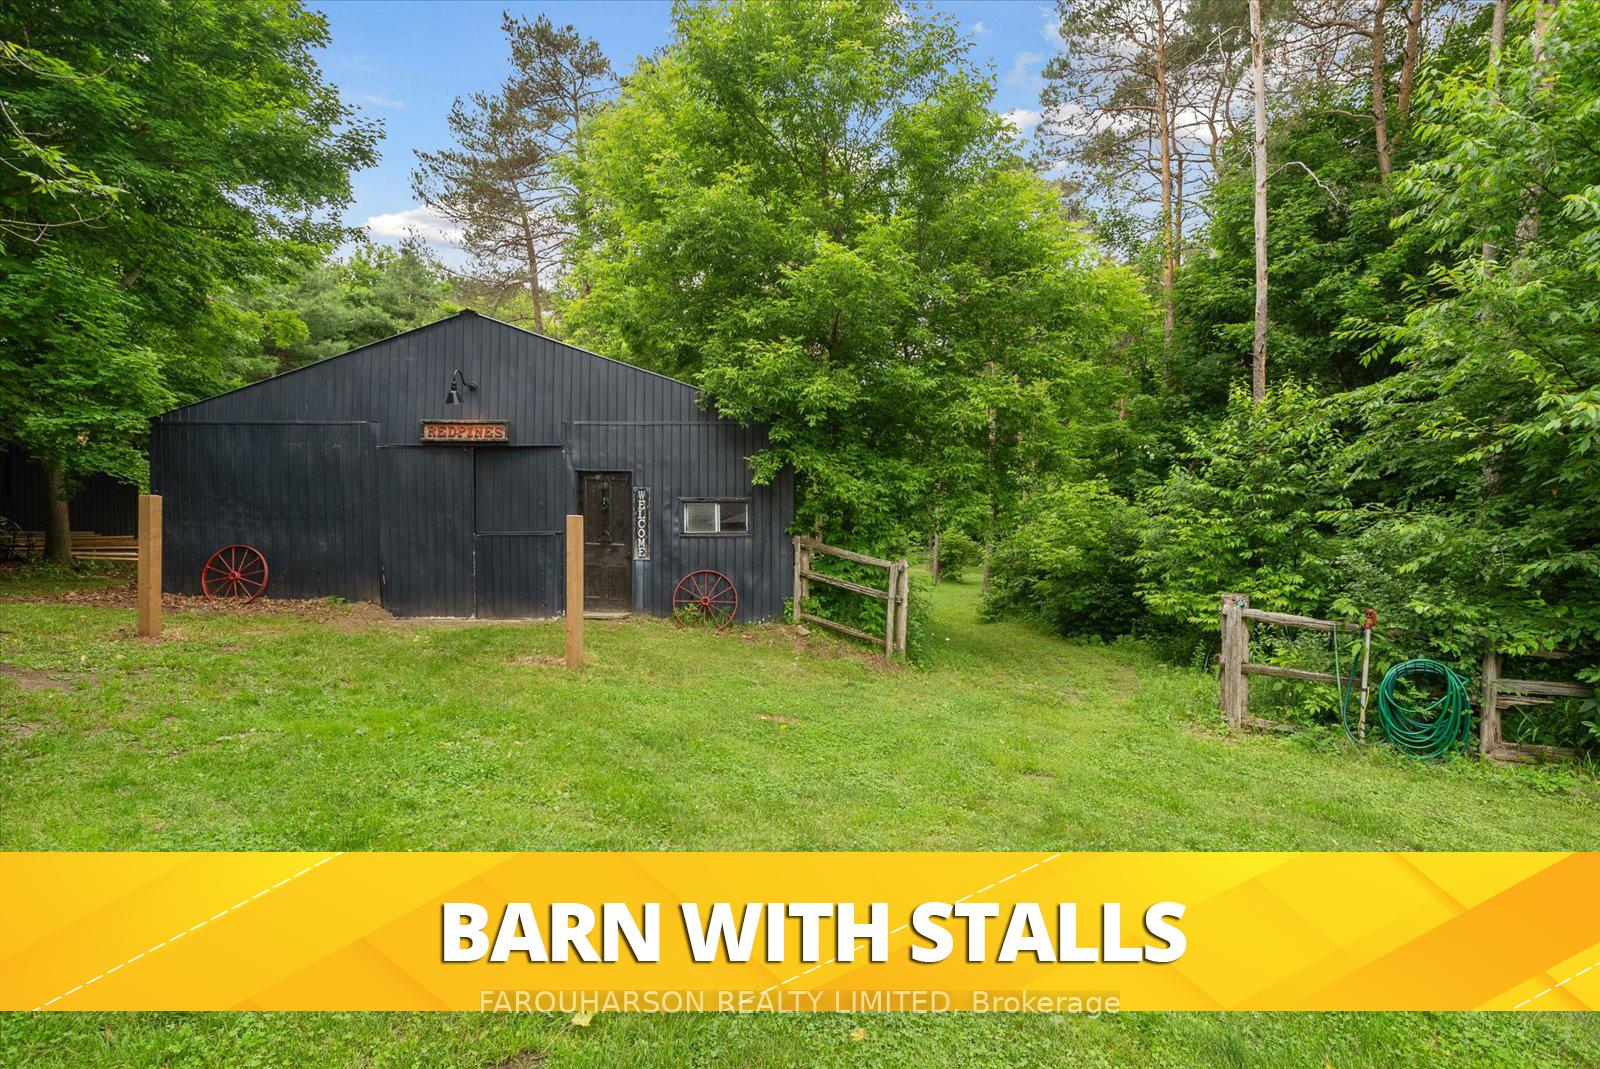
- Other structures: Barn, paddocks
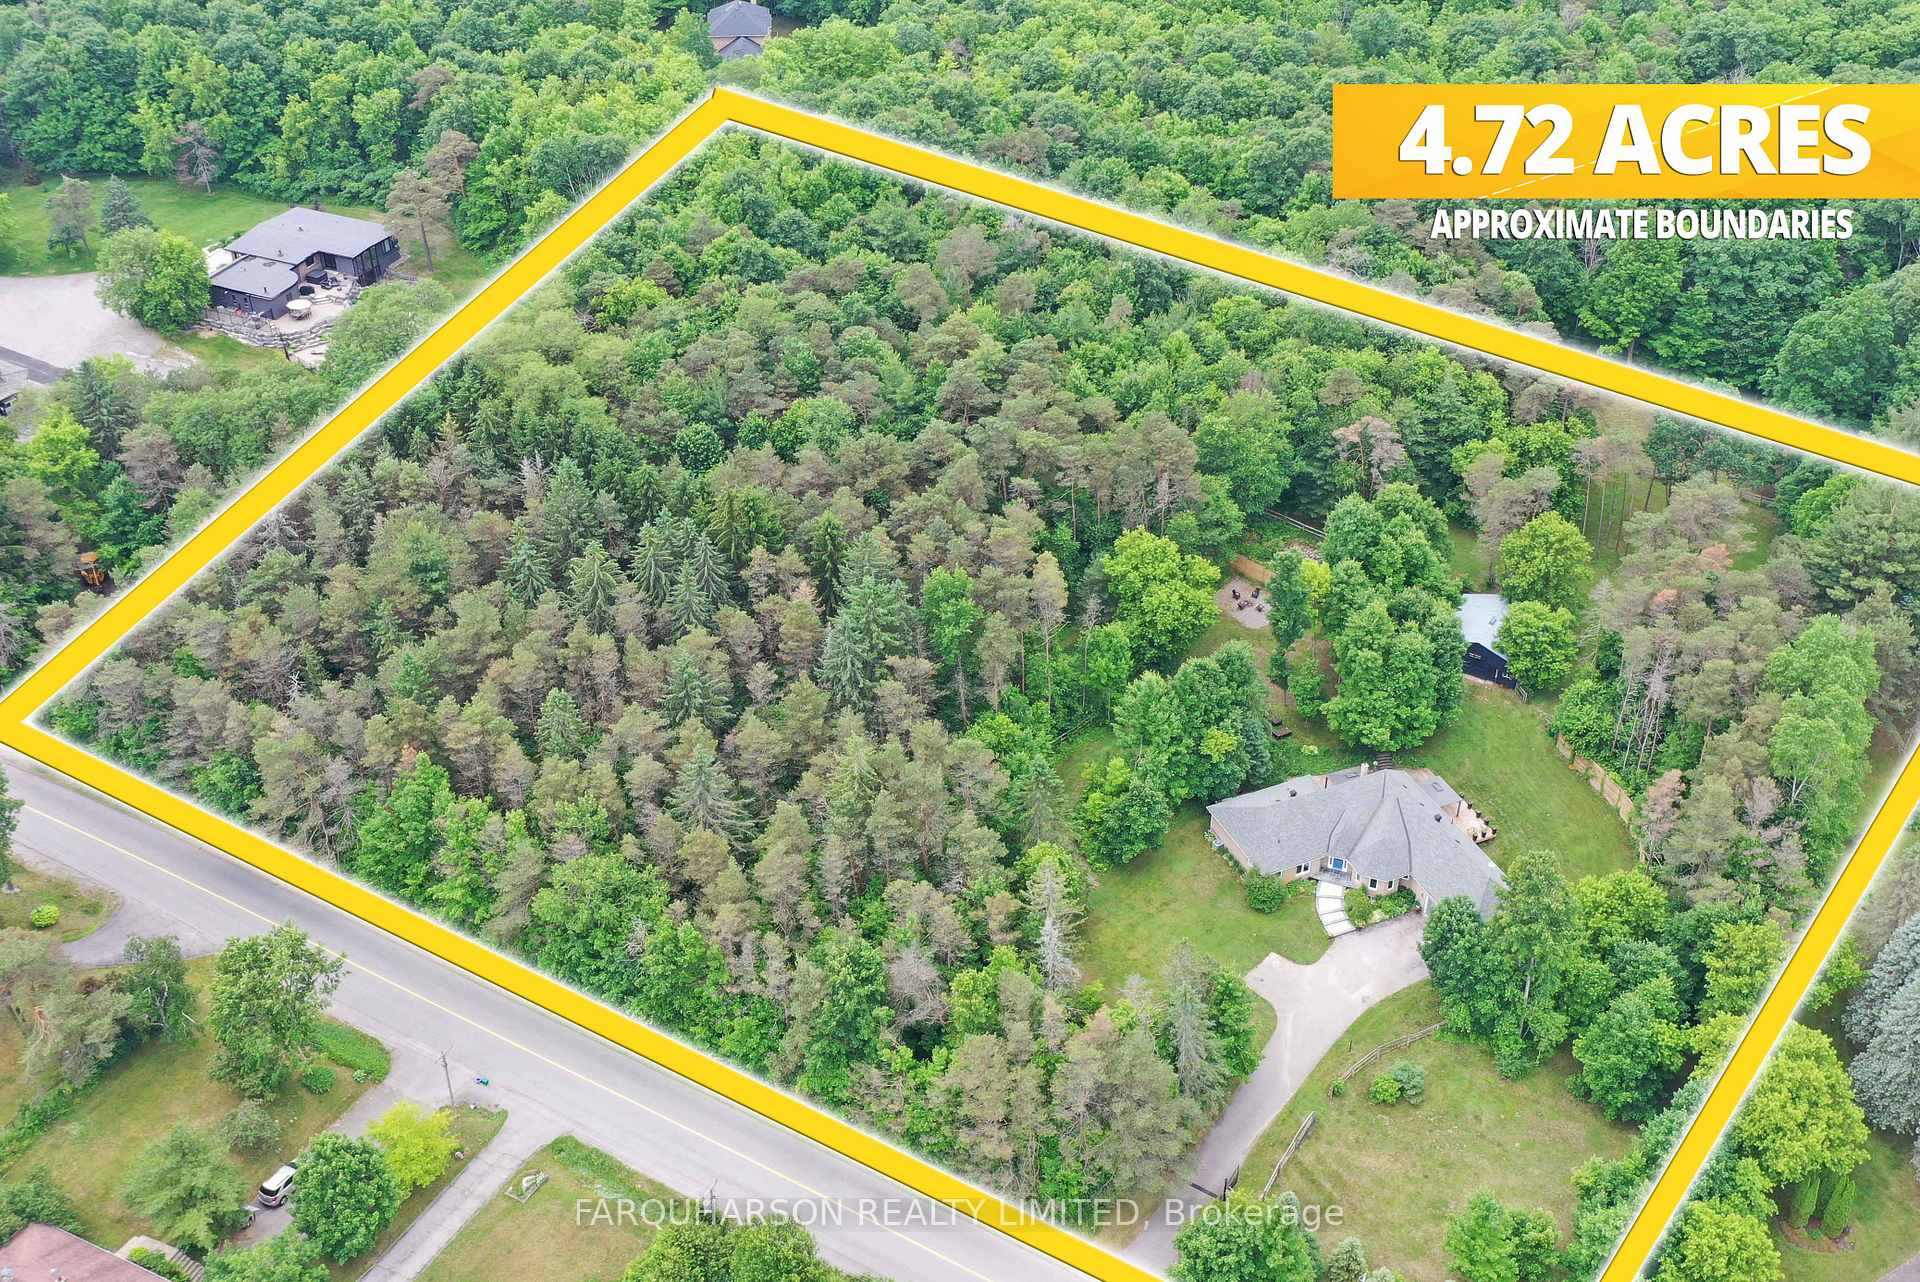
- Size: 440.47 × 470.28 ft
Parking2 Garage, Attached, Private
- Spaces: 2 Garage
- Garage: Attached
- Driveway: Private
Heating, water and powerForced air, propane, Central air, Well
- Heating: Forced air, propane
- Cooling: Central air
- Water: Well
- Sewer: Septic
Costs and taxesTaxes $7,730 a year, HST included in the price, Propane tank
- Taxes, 2024: $7,730 a year
- HST: HST included in the price
- Rental items: Propane tank
Included in the saleAll electrical light fixtures, all window coverings, stainless steel fridge, stainless steel dishwasher, stainless steel double wall oven, electric cook top, hood range, hot tub and all accessory parts, furnace and all accessory parts, air conditioner, iron filter, uv filter, reverse osmosis system, hot water tank, garage heater., All wall mounted tv's and wall brackets, fireplace in lower level
- Included: All electrical light fixtures, all window coverings, stainless steel fridge, stainless steel dishwasher, stainless steel double wall oven, electric cook top, hood range, hot tub and all accessory parts, furnace and all accessory parts, air conditioner, iron filter, uv filter, reverse osmosis system, hot water tank, garage heater.
- Not included: All wall mounted tv's and wall brackets, fireplace in lower level
Listing detailsN12258088, Terminated, Jul 2, 2025
- MLS® number: N12258088
- Status: Terminated
- Listed on: Jul 2, 2025
- Days on market: 102
- Updated: Oct 12, 2025
- Possession: Flexible
- Occupied by: Owner
- Listing brokerage: FARQUHARSON REALTY LIMITED
About this home
16832 McCowan Road, Whitchurch-Stouffville (Rural Whitchurch-Stouffville), ON L0G 1E0
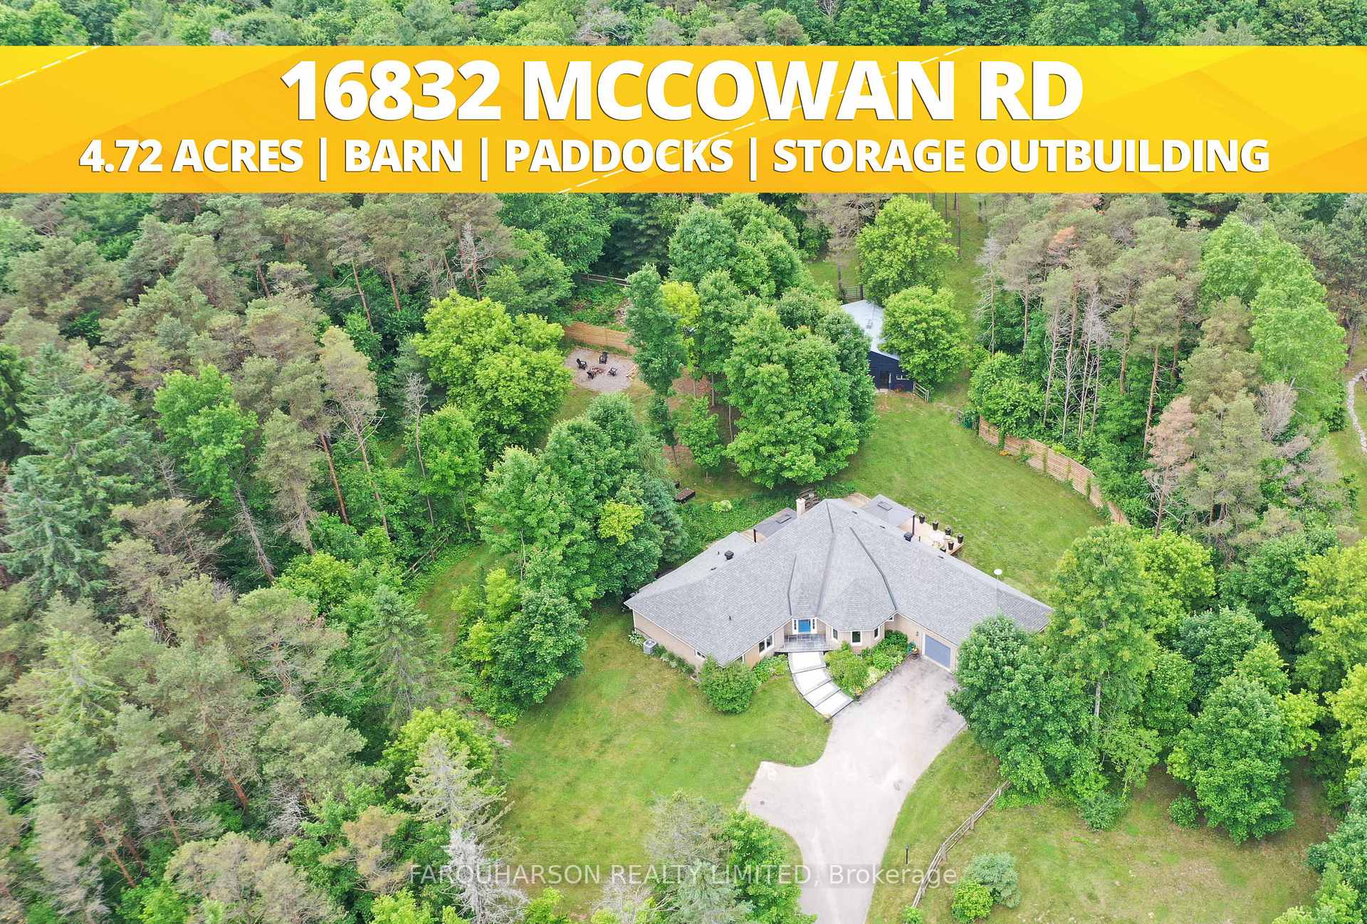
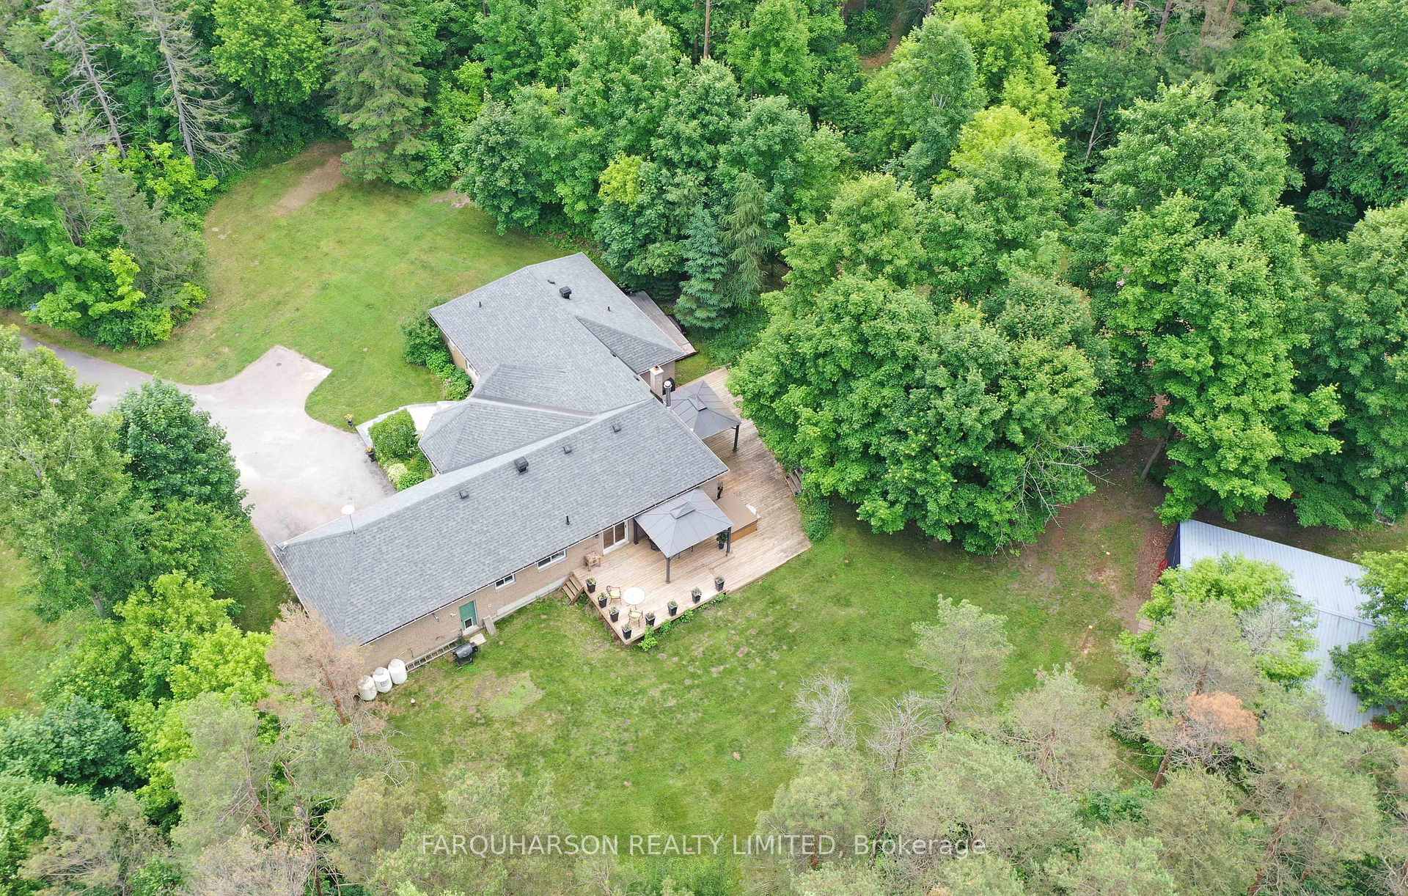
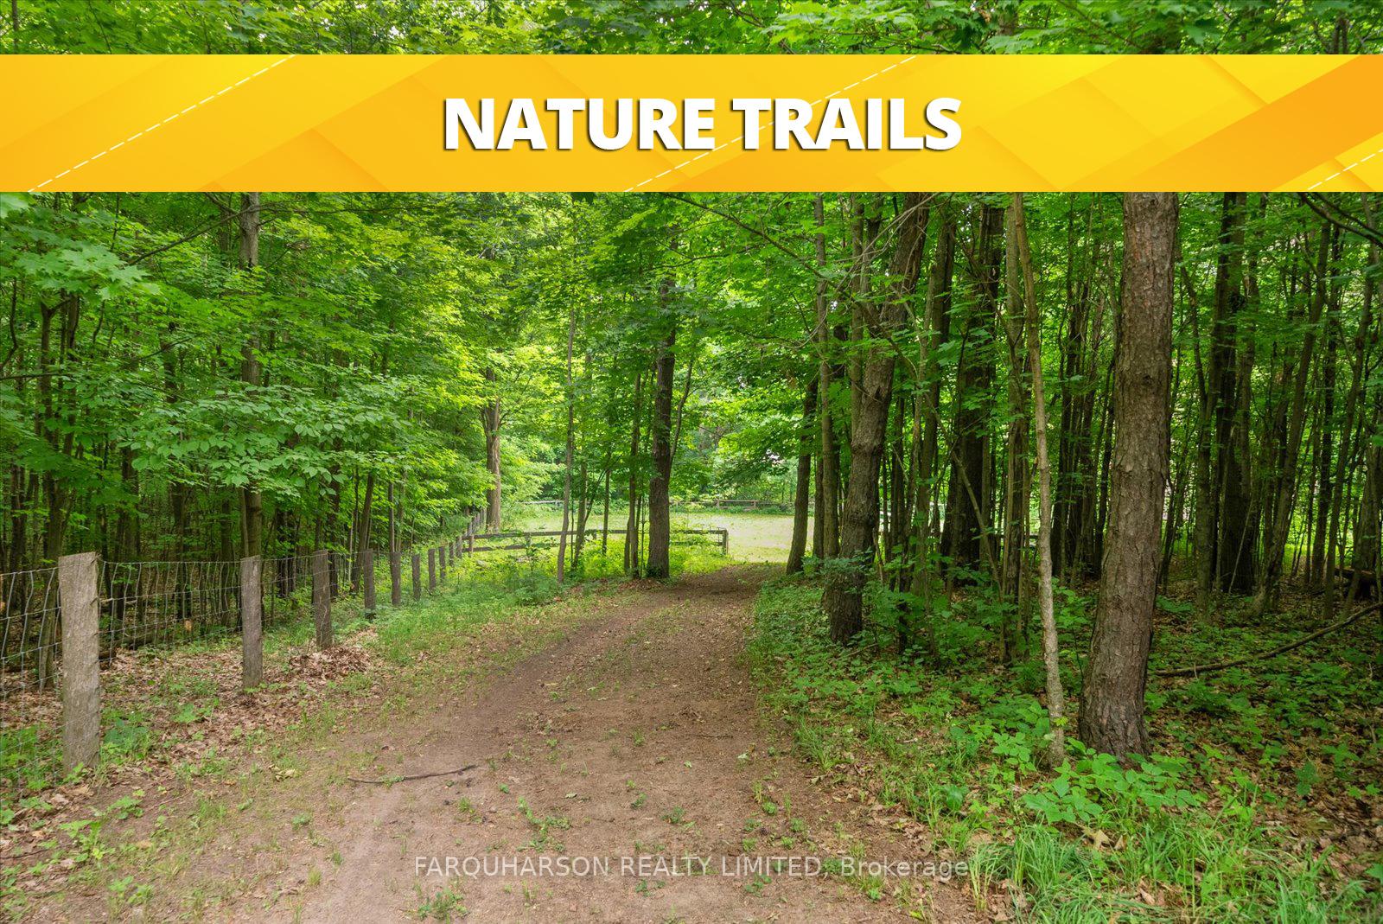
Welcome to 16832 McCowan Rd in Whitchurch-Stouffville your dream country estate. A private gated entrance and long driveway lead to this sprawling bungalow, surrounded by peaceful countryside and mature forest. Inside, you're greeted by a formal foyer that opens to a beautifully upgraded home. The gourmet kitchen features granite counters, custom floor-to-ceiling cabinetry, premium stainless-steel appliances, and a walk-out to a wrap-around deck perfect for indoor-outdoor entertaining. Adjacent is an open-concept family room with a stunning floor-to-ceiling wood fireplace and gleaming hardwood floors. A formal dining room offers a warm, elegant space for special occasions. The spacious primary suite includes a spa-inspired 4-piece ensuite with soaker tub and glass shower. Two additional bedrooms, an upgraded main bath, powder room, laundry area, and direct access to a two-car garage complete the main floor. The finished lower level includes a 4th bedroom, 3-piece bath, and a versatile office/media room. Step outside to your private backyard retreat with a tiered deck, built-in hot tub, two gazebos, a firepit, and forest views. Equestrian lovers will appreciate the large barn with multiple stables and paddock access, plus a generous outbuilding ideal for storage, car collectors, contractors, or a workshop. Enjoy a private trail network and direct access to 800+ acres of York Regional Forest perfect for horseback riding, walking, mountain biking, or ATV use. All just minutes to Aurora, Stouffville, Markham, Richmond Hill, and about 40 minutes to Toronto. Discover the tranquil lifestyle you've been searching for welcome home.
Ask about this home
A HOMEH agent will answer your questions about this home.
Around this home
Schools nearby
School rating, out of 10.
Helpful calculators
Your HOMEH agent

"Priced 36% over the Hestimate. I would see it this week."