

4636 Cherry Street
4636 Cherry Street
 See all 43 photos
Property history
Facts and features
- BasementFinished
- Water, sewerWell, septic
- HeatingForced air
- CoolingCentral air
- Second kitchen
- Hardwood floors
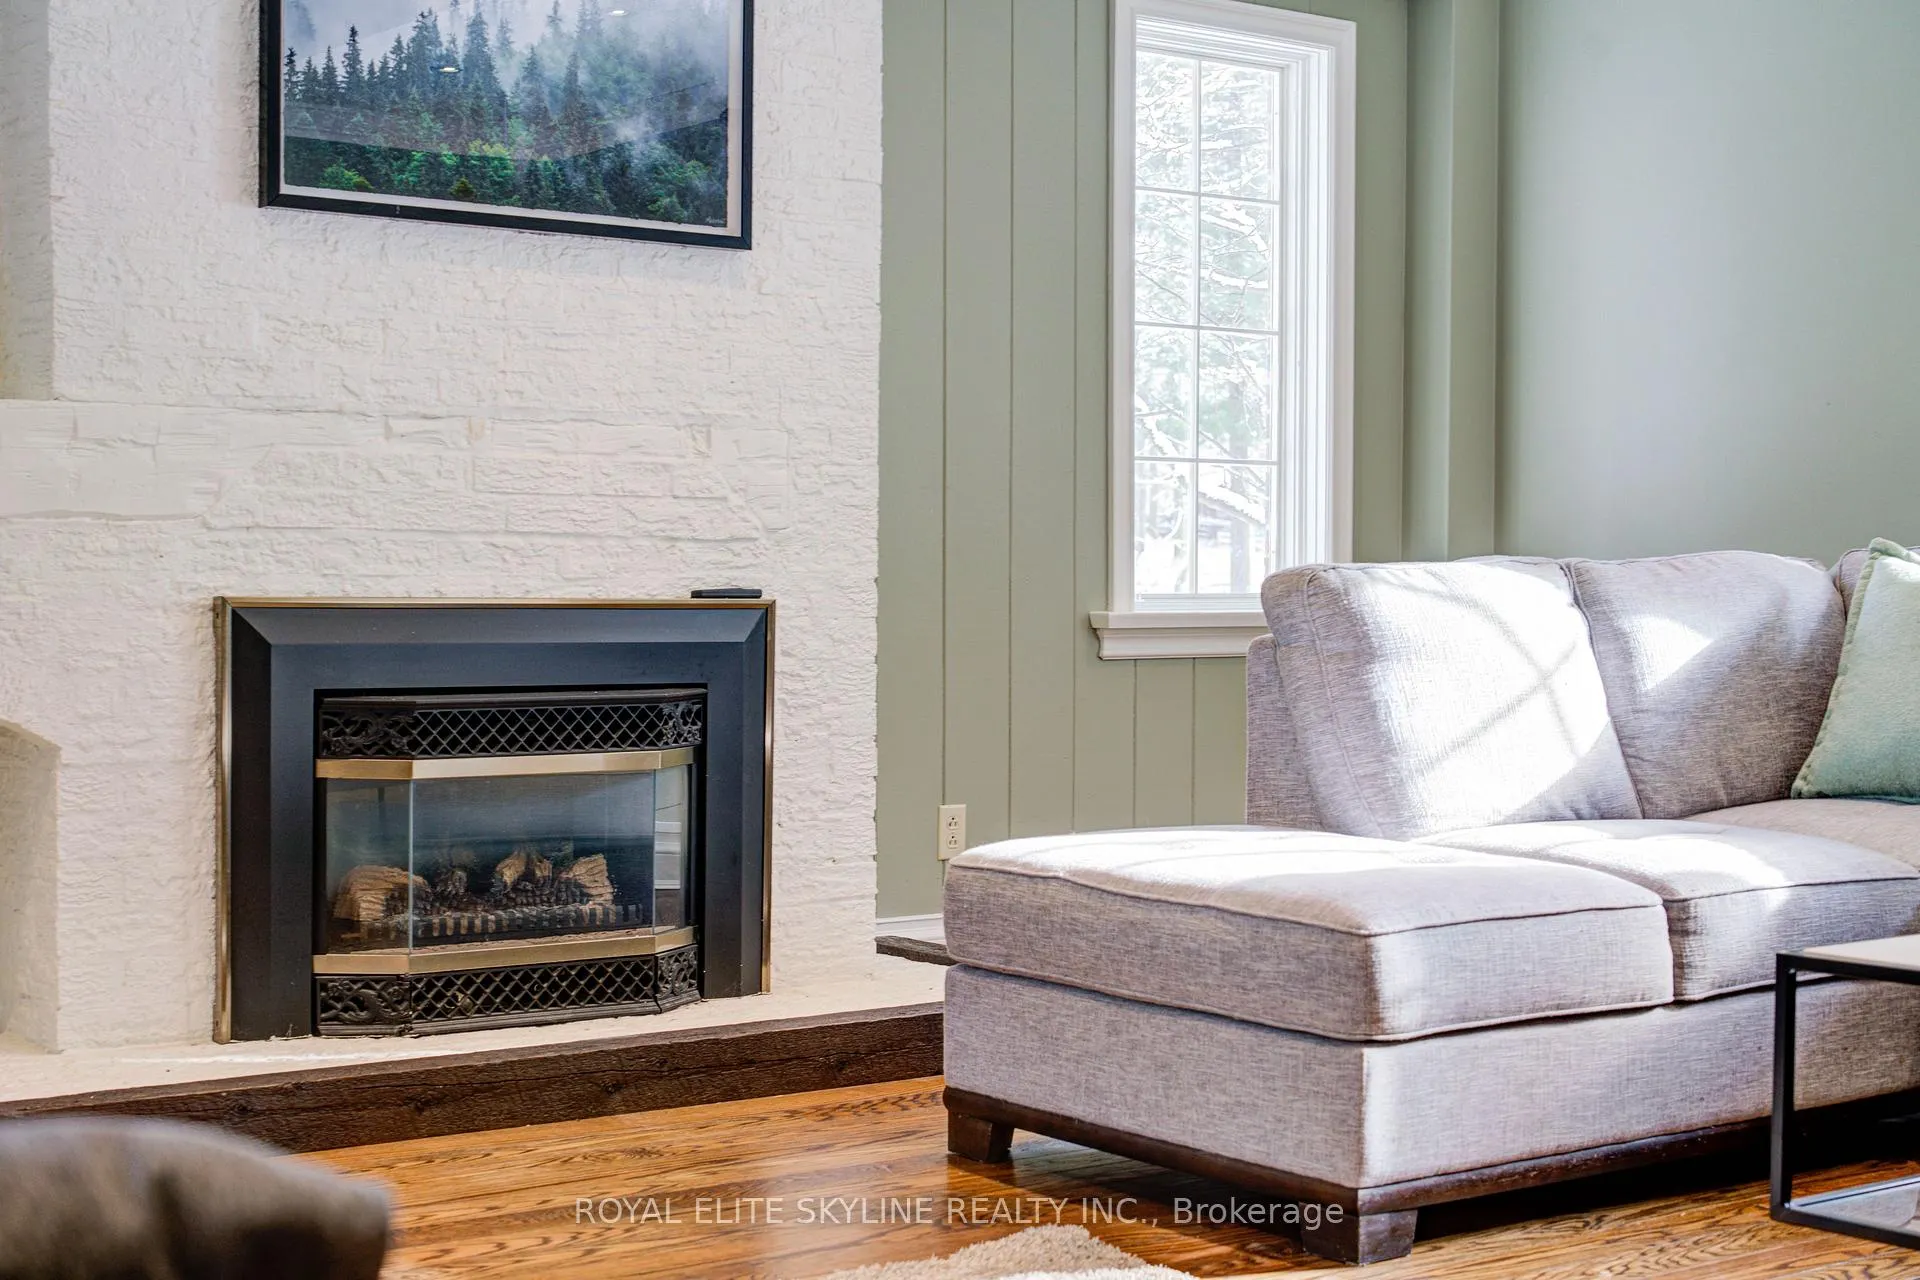
- Fireplace
- Central air
- Inground pool
The homeDetached, 2-storey, 3,000–3,500 sq ft
- Type: Detached
- Style: 2-storey
- Living space: 3,000–3,500 sq ft
- Basement: Finished
InsideFireplace Yes, Hardwood, Ceramic, Lower level
- Fireplace: Yes
- Flooring: Hardwood, Ceramic
- Laundry: Lower level
- Features: Other
- Rooms above ground: 10
- Rooms in the basement: 4
- Bedrooms: 4 + 1 in the basement
- Bathrooms: 5
- Kitchens: 2
- Family room: Yes
Outside and lotBrick, Shingles, Concrete
- Exterior: Brick
- Roof: Shingles
- Foundation: Concrete
- Pool: Inground
- Size: 165.6 × 1,299.14 ft
- Zoning: Residential
Parking2 Garage, Attached, Private
- Spaces: 2 Garage
- Garage: Attached
- Driveway: Private
Heating, water and powerForced air, gas, Central air, Well
- Heating: Forced air, gas
- Cooling: Central air
- Water: Well
- Sewer: Septic
Costs and taxesTaxes $8,719 a year, HST included in the price
- Taxes, 2025: $8,719 a year
- HST: HST included in the price
Listing detailsN12459356, Sold, Oct 13, 2025
- MLS® number: N12459356
- Status: Sold
- Listed on: Oct 13, 2025
- Days on market: 129
- Updated: Feb 19, 2026
- Possession: Immediate
- Occupied by: Owner
- Listing brokerage: ROYAL ELITE SKYLINE REALTY INC.
About this home
4636 Cherry Street, Whitchurch-Stouffville (Rural Whitchurch-Stouffville), ON L4A 7X4
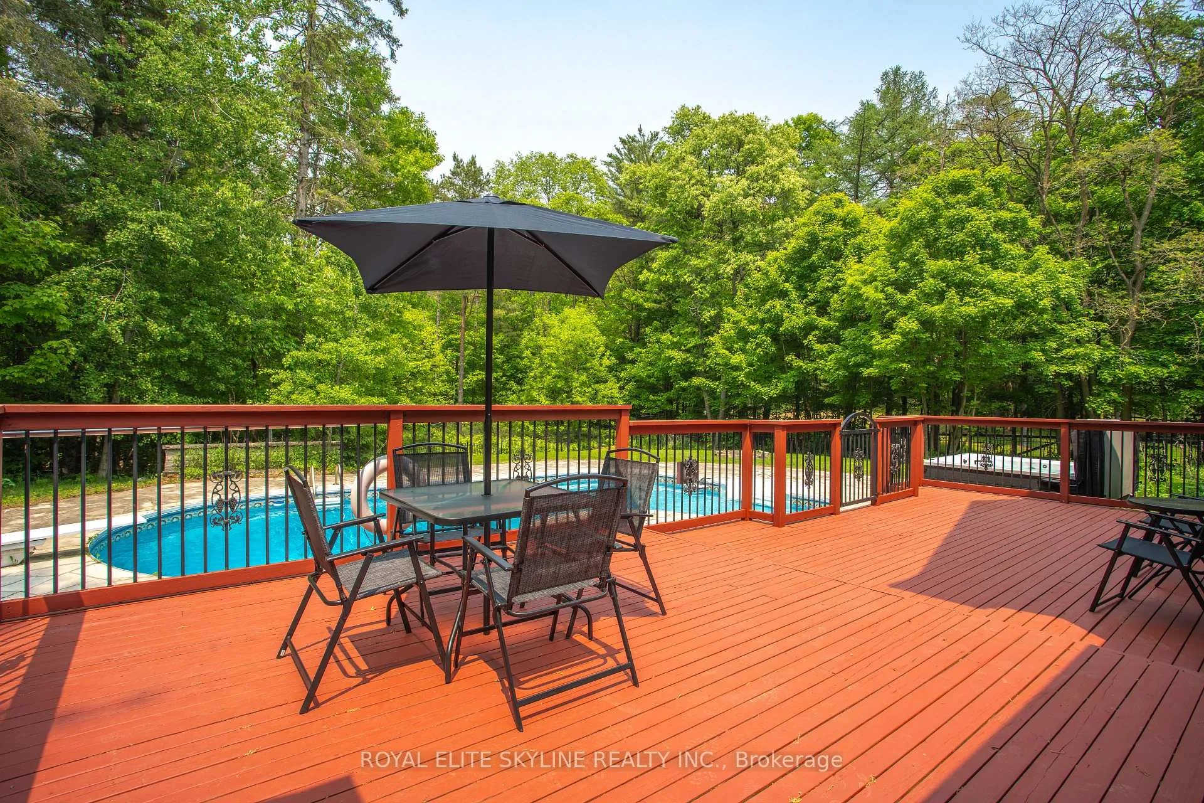
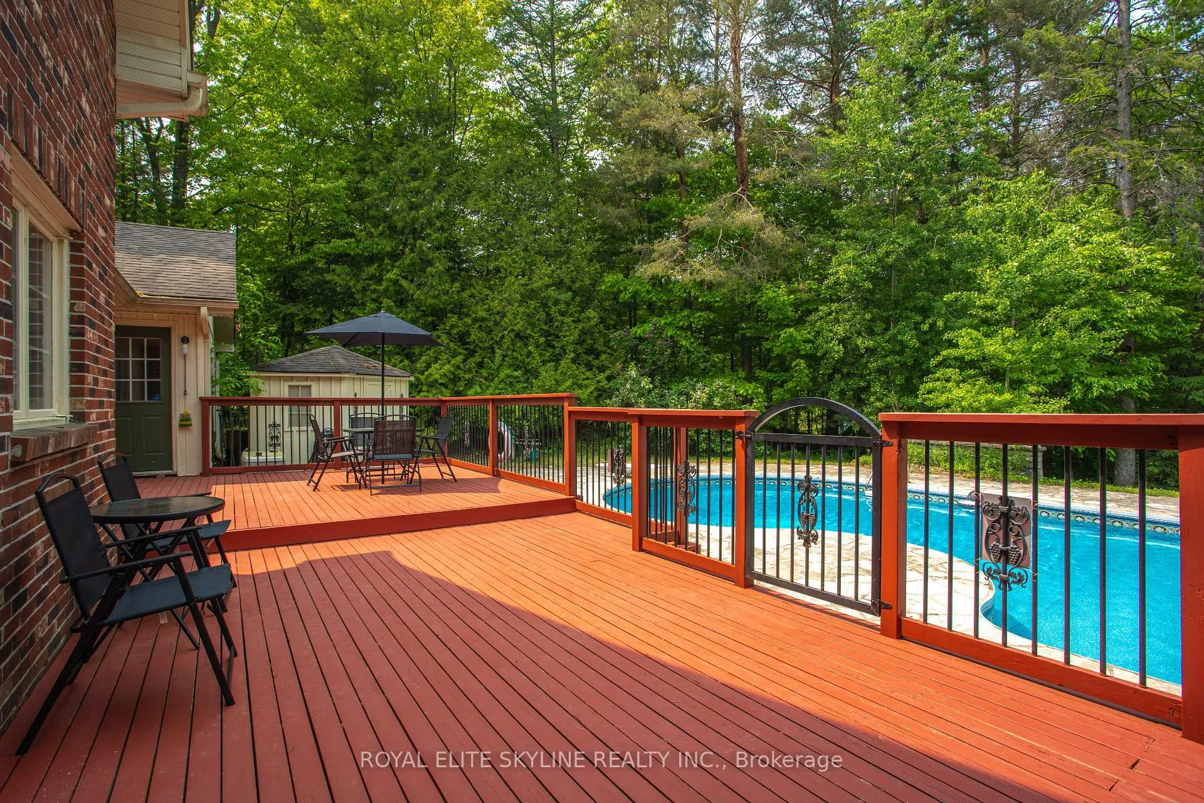
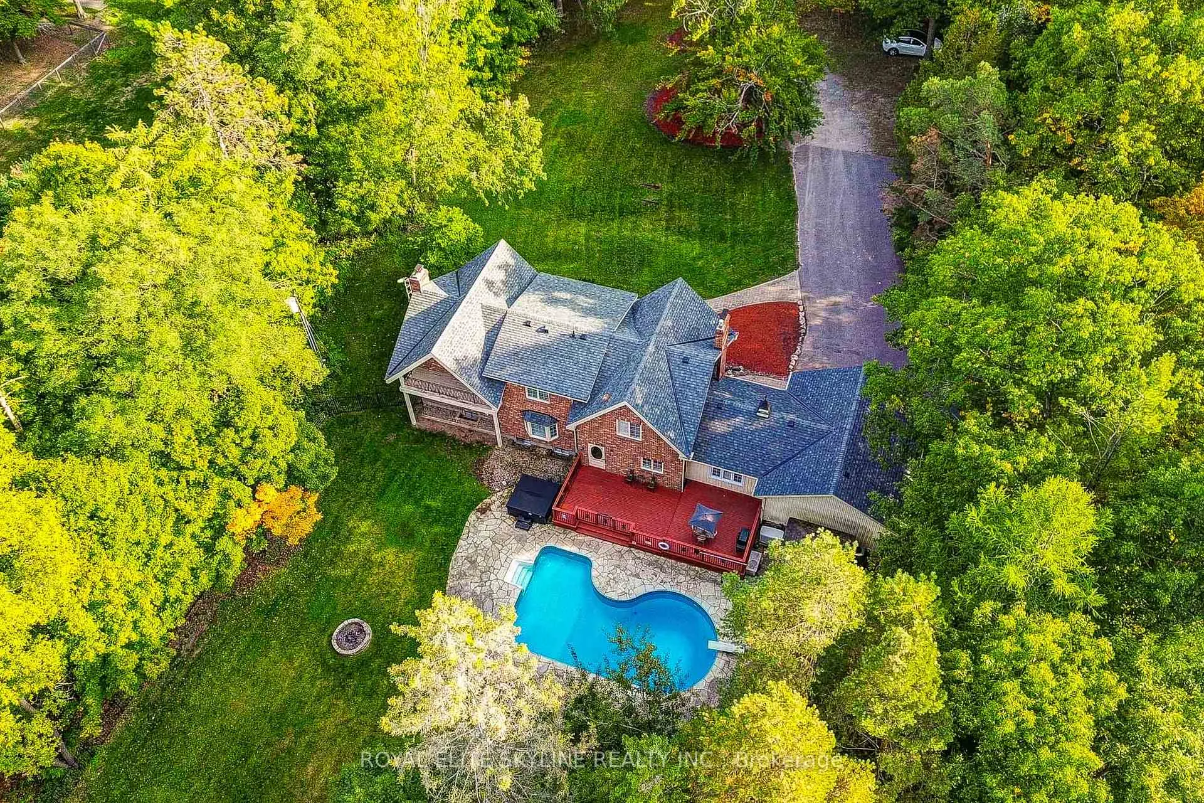
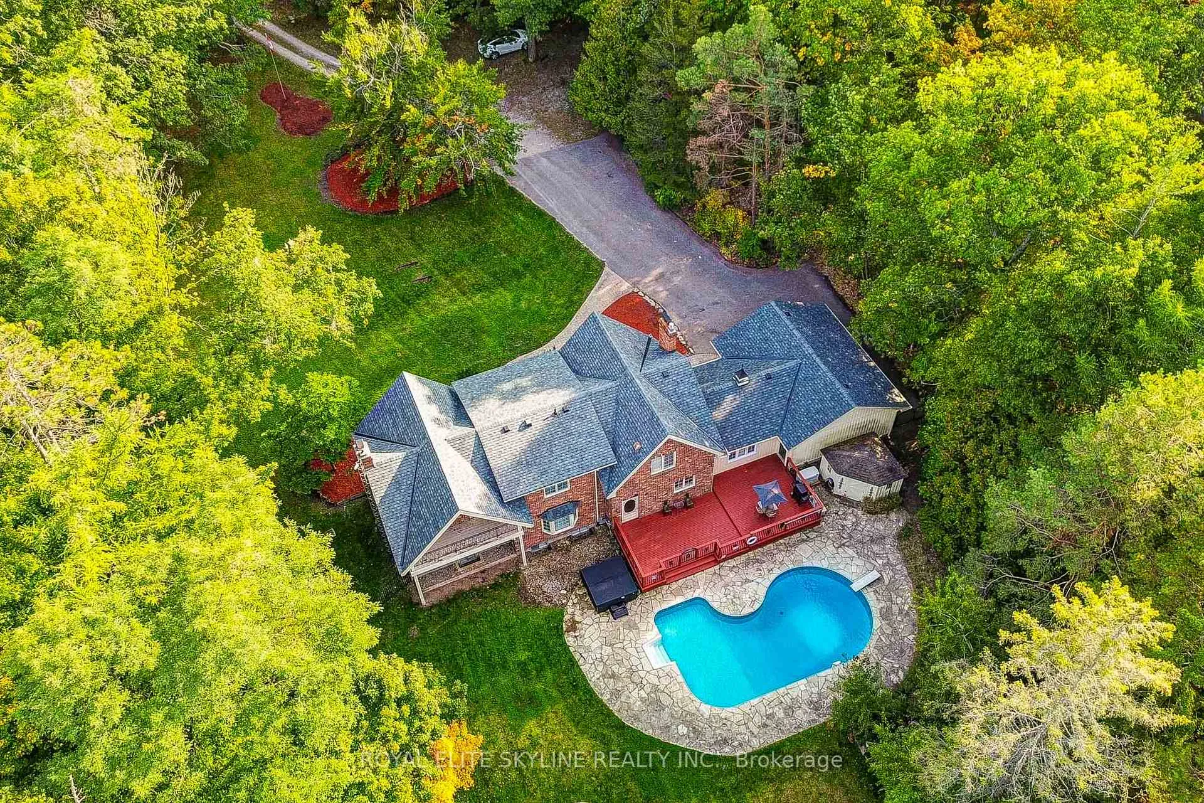
Gorgeous Executive Home Nestled On 4.95 Acres In "Vivian Forest Area"! New Roof (2025)! Newly renovated deck(2025)! New Jacuzzi(2025)! Beautifully Detailed Home Features Grand Exterior Architecture & Interior Finishes. This Stunning Custom Home Offers total 4721sqft (3169 sqft above grade Plus 1552 sqft basement)! Very Practical, Functional Layout! A Huge French Country Kitchen C/W Breakfast Area Overlooking The Front Gardens, Sprinkler System, Backyard Oasis Includes Hot Tub, swimming Pool, Backyard Fire Pit.
Ask about this home
A HOMEH agent will answer your questions about this home.
Around this home
Schools nearby
School rating, out of 10.
Helpful calculators
Your HOMEH agent

"Priced 6% under the Hestimate. I would see it this week."