

87 Church Street N
87 Church Street N
 See all 46 photos
Property history
Facts and features
- BasementPart finished
- Water, sewerMunicipal
- HeatingForced air
- CoolingCentral air
- Hardwood floors
- Fireplace
- Central air
The homeDetached, 2 1/2 storey, 2,000–2,500 sq ft
- Type: Detached
- Style: 2 1/2 storey
- Living space: 2,000–2,500 sq ft
- Basement: Partially finished
InsideFireplace Yes, Tile, Hardwood, Broadloom, Upper level
- Fireplace: Yes
- Flooring: Tile, Hardwood, Broadloom
- Laundry: Upper level
- Features: Other
- Rooms above ground: 8
- Bedrooms: 4
- Bathrooms: 3
- Kitchens: 1
- Family room: Yes
Outside and lotBrick, Shingles, Unknown
- Exterior: Brick
- Roof: Shingles
- Foundation: Unknown
- Size: 60 × 150 ft
Parking2 Parking
- Spaces: 2 Parking
Heating, water and powerForced air, gas, Central air, Municipal water
- Heating: Forced air, gas
- Cooling: Central air
- Water: Municipal water
- Sewer: Municipal sewer
- Natural gas: Yes
- Hydro: Yes
- Cable: Available
- Telephone: Available
Costs and taxesTaxes $6,421 a year, HST included in the price
- Taxes, 2025: $6,421 a year
- HST: HST included in the price
Included in the saleAll electrical light fixtures, all window coverings, stainless steel appliances (stove, hood range, fridge, dishwasher), washer, dryer, furnace (x2), a/c, water softener, hot water tank, hot tub & equipment
- Included: All electrical light fixtures, all window coverings, stainless steel appliances (stove, hood range, fridge, dishwasher), washer, dryer, furnace (x2), a/c, water softener, hot water tank, hot tub & equipment
Listing detailsN12457213, Sold, Oct 10, 2025
- MLS® number: N12457213
- Status: Sold
- Listed on: Oct 10, 2025
- Days on market: 1
- Updated: Oct 11, 2025
- Possession: Flexible
- Occupied by: Owner
- Listing brokerage: RE/MAX ALL-STARS REALTY INC.
About this home
87 Church Street N, Whitchurch-Stouffville (Stouffville), ON L4A 1E3
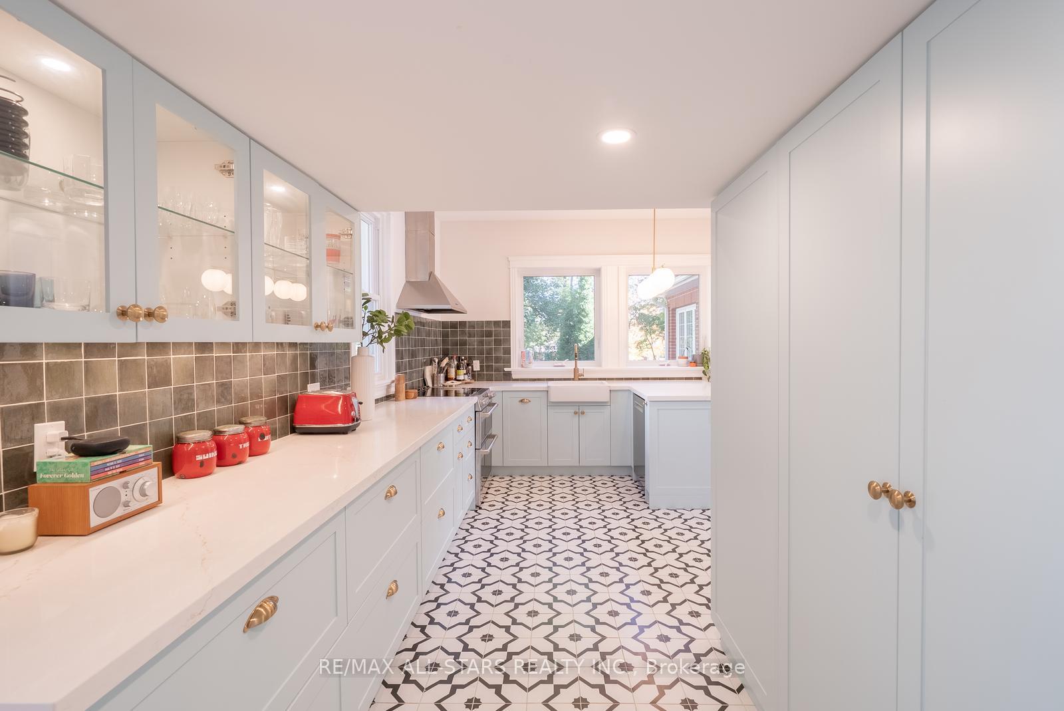
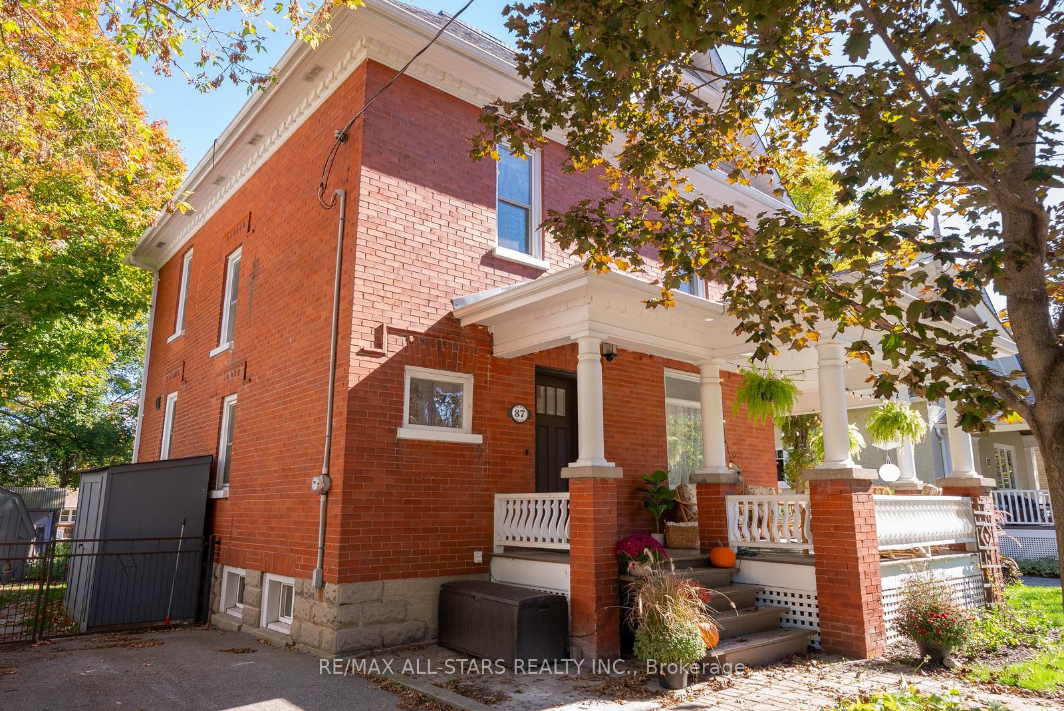
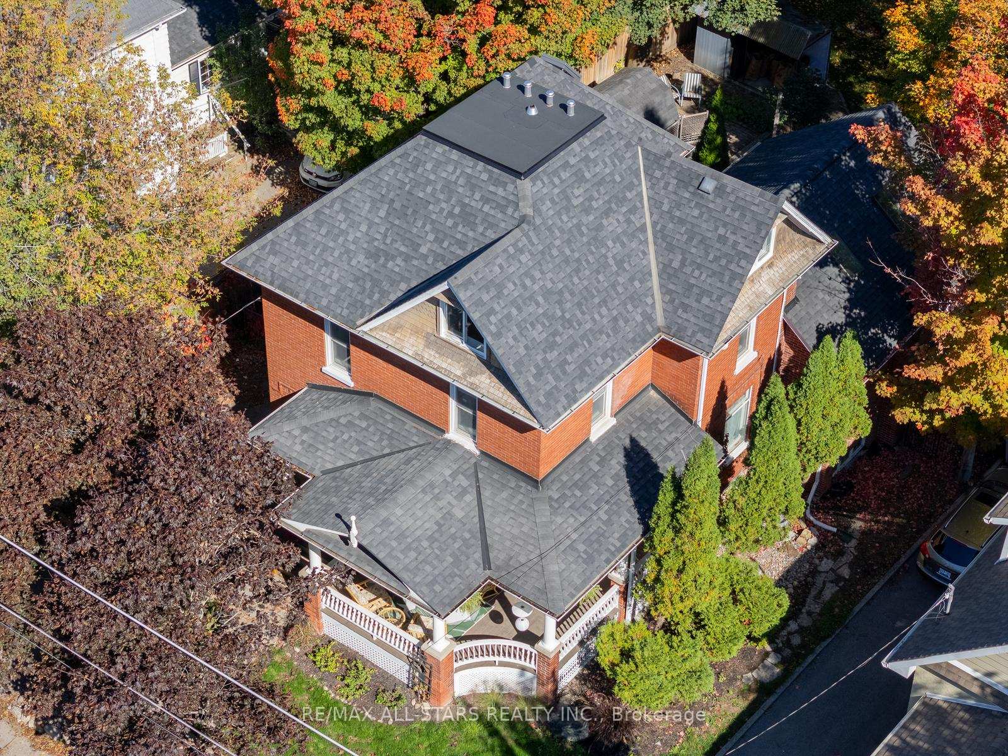
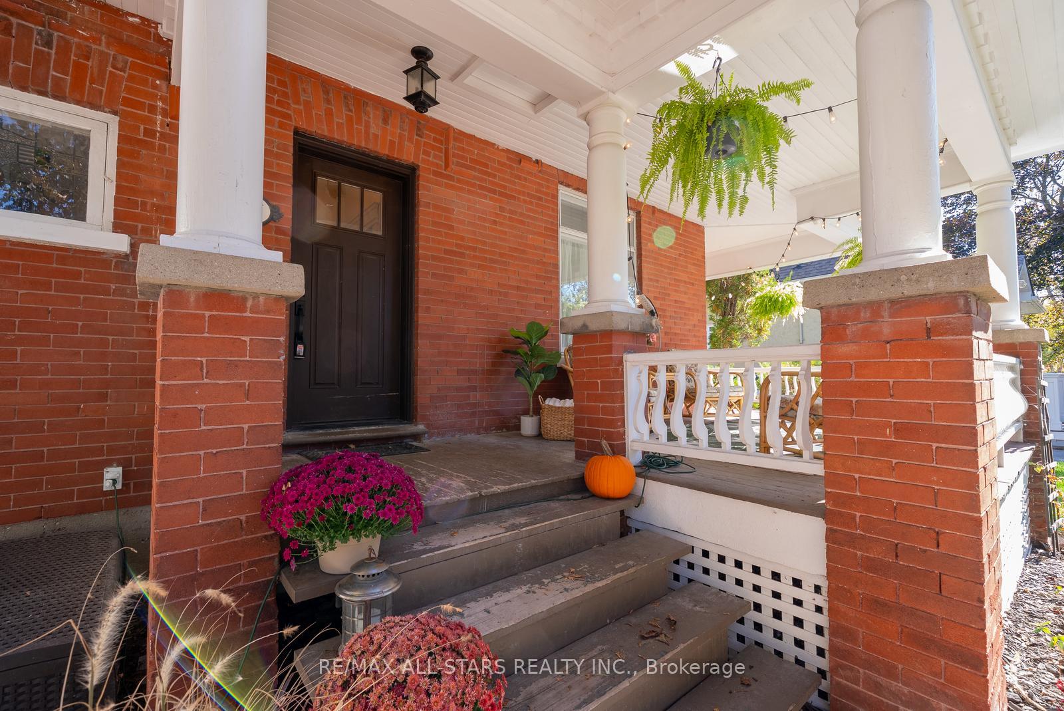
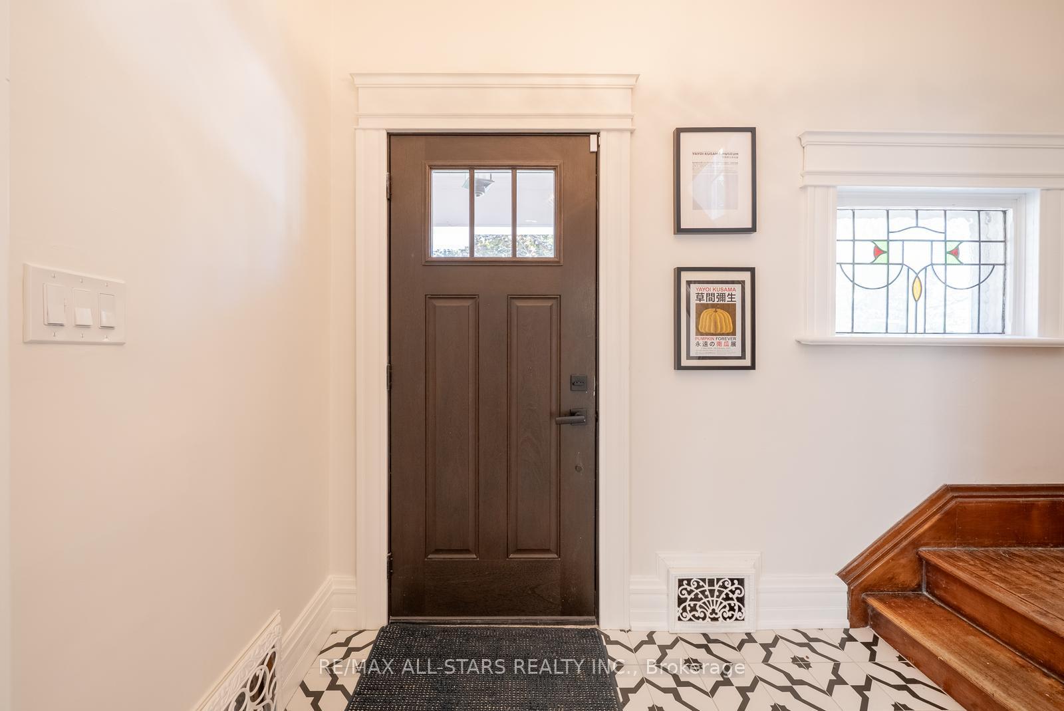
Welcome back to 87 Church Street-this time, better than ever. Thoughtfully renovated from top to bottom, this exceptional 4-bedroom, 4-bathroom home has been transformed with high-quality upgrades that respect its century-old character while delivering the comfort and style of modern living.Every detail has been meticulously updated: new electrical, plumbing, insulation, some windows, flooring, lighting, and more. The owners opened up the foyer, removed the secondary staircase, and reimagined the main floor for a brighter, more functional layout. A stunning tile floor leads you into the custom kitchen featuring soft blue cabinetry, built-in organizers, glass-front uppers, oversized pantry storage, and enlarged windows to maximize natural light. A beautifully styled powder room was also added to the main flooran ideal modern addition with hand-painted wallpaper and designer finishes.The second floor offers three generous bedrooms, a newly built laundry room, and an updated main bath with black-trimmed glass shower. The third-floor loft has been converted into a private primary suite with walk-in closet and spa-like ensuite including a soaker tub and open shower-perfect as a retreat or flexible living space.Even the basement has been upgraded, with a full-height finished area under the great room addition and a 3-piece bath-rare for a century home. Situated on a large 60x150 lot, this property offers plenty of space and future potential for a pool or laneway garage. A spacious rear deck with hot tub, stone patio with fire pit, and two storage sheds-perfect for relaxing or entertaining under the stars. All of this just steps from Historic Main Street, parks, shops, and restaurants.
Ask about this home
A HOMEH agent will answer your questions about this home.
Around this home
Daily convenience, out of 100, from the distances below
Schools nearby
School rating, out of 10.
Helpful calculators
Your HOMEH agent

"I would see it this week."