

35 Pondmede Crescent
35 Pondmede Crescent
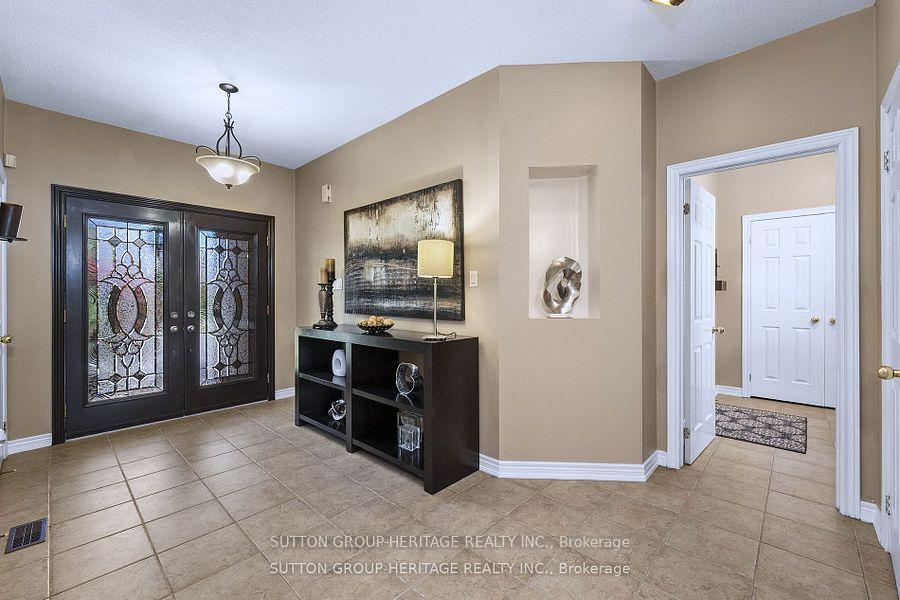 See all 50 photos
Property history
Facts and features
- BasementFull
- Water, sewerMunicipal
- Lot shapeIrregular
- HeatingForced air
- Separate entrance
- Fireplace
- Central air
- Inground pool
The homeDetached, 2-storey, 2,500–3,000 sq ft
- Type: Detached
- Style: 2-storey
- Living space: 2,500–3,000 sq ft
- Basement: Full, separate entrance
- View: Park/greenbelt, pool
InsideFireplace Yes, natural gas, Upper level, Auto garage door remote, central vacuum, garburator, in-law capability, rough-in bath, storage, carpet free, intercom, water softener
- Fireplace: Yes, natural gas
- Laundry: Upper level
- Features: Auto garage door remote, central vacuum, garburator, in-law capability, rough-in bath, storage, carpet free, intercom, water softener
- Security: Alarm system
- Rooms above ground: 10
- Bedrooms: 4
- Bathrooms: 3
- Kitchens: 1
- Family room: Yes
Outside and lotBrick, Other, Unknown
- Exterior: Brick
- Roof: Other
- Foundation: Unknown
- Pool: Inground
- Features: Deck, landscaped, patio, privacy, lighting, porch
- Other structures: Fence - full, gazebo, shed
- Accessibility: Accessible public transit nearby, level within dwelling, multiple entrances, open floor plan
- Size: 35.9 × 183 ft
- Shape: Irregular
- Zoning: Residential
Parking2 Garage, Attached, Private
- Spaces: 2 Garage
- Garage: Attached
- Driveway: Private
Heating, water and powerForced air, gas, Central air, Municipal water
- Heating: Forced air, gas
- Cooling: Central air
- Water: Municipal water
- Sewer: Municipal sewer
Costs and taxesTaxes $7,740 a year, HST included in the price, Hot water tank & furnace
- Taxes, 2025: $7,740 a year
- HST: HST included in the price
- Rental items: Hot water tank & furnace
Included in the saleAll existing light fixtures, custom wooden shutters, fridge in pool house, large shed, (new fridge) stove, b/i dishwasher washer/dryer, garburator, freezer in basement, central air, cent/vac, water softner (approx. 3 yrs new-owned), security system(owned), intercom camera, garage door opener + 2 remotes, window coverings, black hexagon gazebo, pergola, pool , large shed., Drapes used for staging, wrought iron arbor, wrought iron planters in yard, stationary bbq gazebo, fridge in basement, t.v. wall mount.
- Included: All existing light fixtures, custom wooden shutters, fridge in pool house, large shed, (new fridge) stove, b/i dishwasher washer/dryer, garburator, freezer in basement, central air, cent/vac, water softner (approx. 3 yrs new-owned), security system(owned), intercom camera, garage door opener + 2 remotes, window coverings, black hexagon gazebo, pergola, pool , large shed.
- Not included: Drapes used for staging, wrought iron arbor, wrought iron planters in yard, stationary bbq gazebo, fridge in basement, t.v. wall mount.
NearbyFenced yard, greenbelt/conservation, park, place of worship, public transit, school
- Close to: Fenced yard, greenbelt/conservation, park, place of worship, public transit, school
Listing detailsN12369153, Sold, Aug 28, 2025
- MLS® number: N12369153
- Status: Sold
- Listed on: Aug 28, 2025
- Days on market: 43
- Updated: Oct 10, 2025
- Possession: Flexible
- Occupied by: Owner
- Listing brokerage: SUTTON GROUP-HERITAGE REALTY INC.
About this home
35 Pondmede Crescent, Whitchurch-Stouffville (Stouffville), ON L4A 0E2
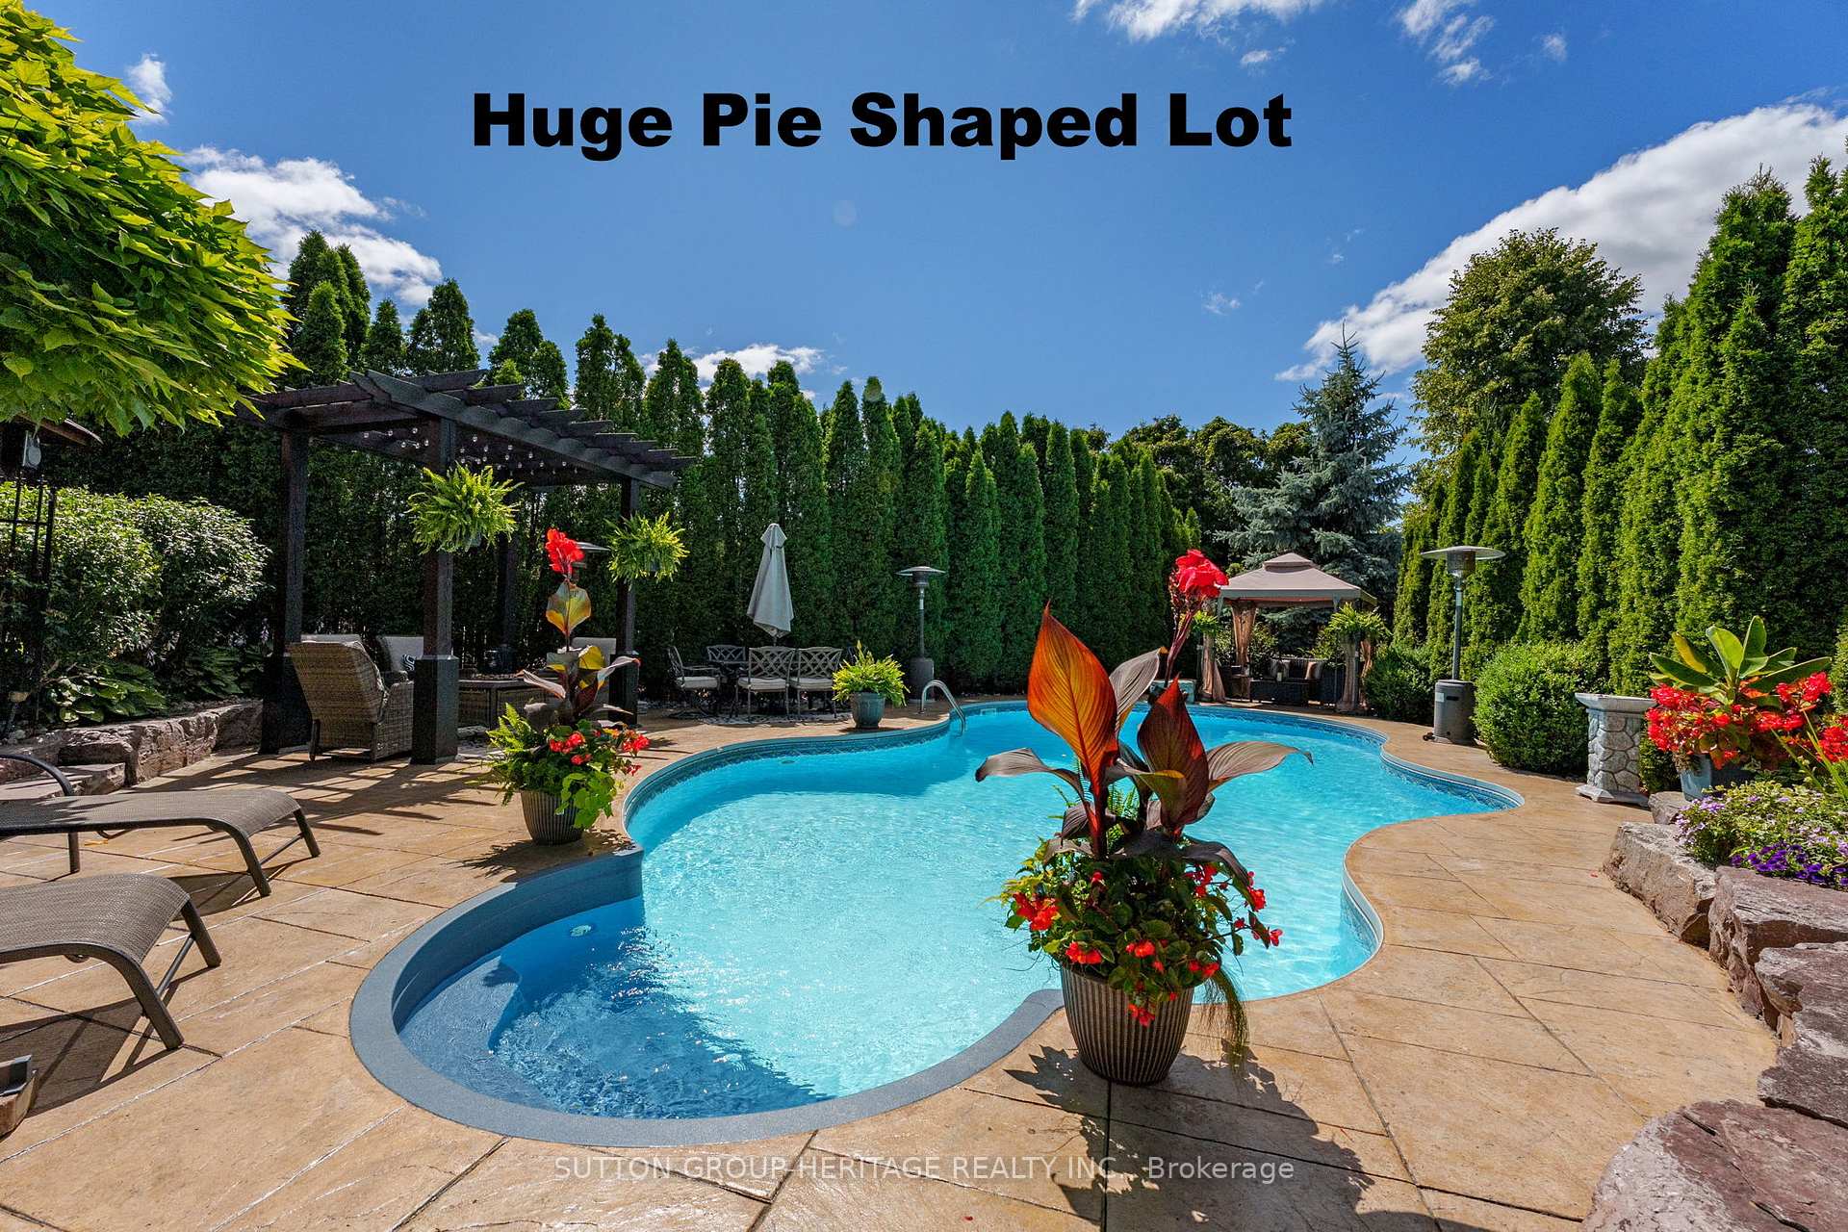
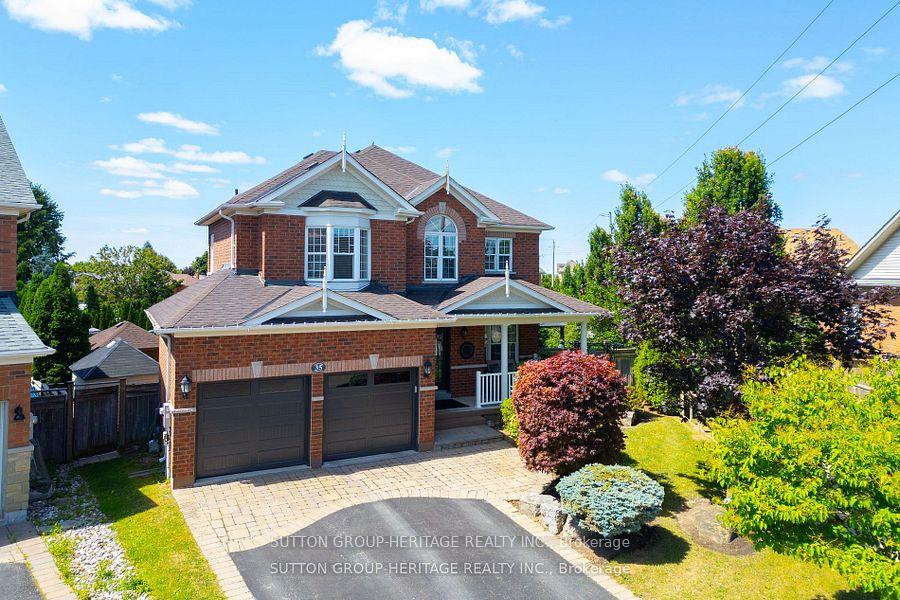
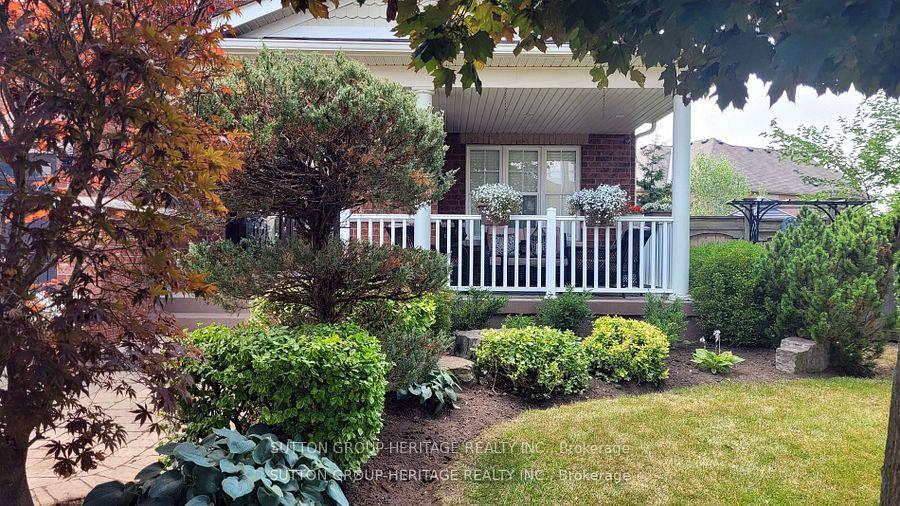
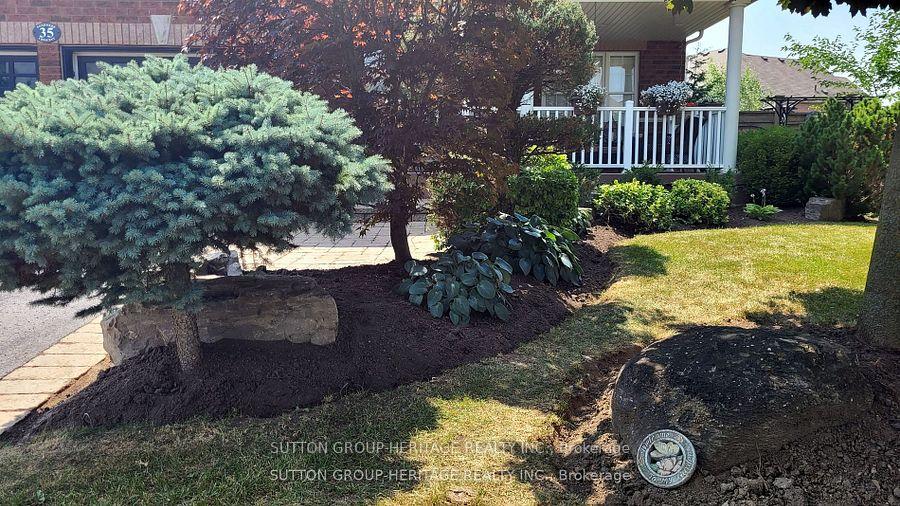
This one will Excite you!!! Huge Pie Shaped Yard. One of the largest lots in the subdivision. Enjoy endless Summer days in your own, private, dream, Resort like backyard. Professionally landscaped Front & Back with a huge 18 x 38 Ft. Inground pool. The pool area offers optimum privacy, surrounded by towering Emerald Cedars ( 44 in Total ) Huge patterned concrete pool deck. Newly stained Pergola, 14 large Armourstone landscape rocks that add timeless appeal surround the pool deck, as well as a custom wrought Iron fence W/double gates seperating the pool, ensuring maximum safety for kids. You'll also find a large hexagon gazebo. Custom Pool House With maintenance free exterior walls, with kitchenette, fridge & sink, & bathroom, outdoor bar ledge, Interior/Exterior Pot Lites,. Roof (3 yrs.) Furnace (8 yrs. ) Water softner ( 2 Yrs. ) New Insulated Gar. doors. Most trim, baseboards & doors newly painted, ceilings on main newly painted. NOTE: Separate side entrance to Bsmt. Large kitchen with views of the pool/yard, extended maple cabinets, moulding, granite counters, garburator, porcelain tiles. Open concept Fam. Rm. with custom oversized windows, wooden shutters, pot lites & gas fireplace. Formal Din.Rm., Library, & Mud Rm. New floors on 2nd. level. Large 2nd. Floor Laundry Rm. with upper & lower cabinets, large spacious bdrms. Beautifully appointed residence with a large covered front porch. Come see this stunning entertainer's delight. No expense spared in crafting this show-stopping backyard complete with custom landscaping designed for pure relaxation. Its like being on vacation, every single day., this one-of-a-kind property delivers on every level. Walking distance to schools, park with trails is at the end of the street, walk to transit. 5 min's to Go Station. Close to schools, walking distance to new Catholic High School. Approx. 10 Km to hospital
Ask about this home
A HOMEH agent will answer your questions about this home.
Around this home
Daily convenience, out of 100, from the distances below
Schools nearby
School rating, out of 10.
Helpful calculators
Your HOMEH agent

"I would see it this week."