

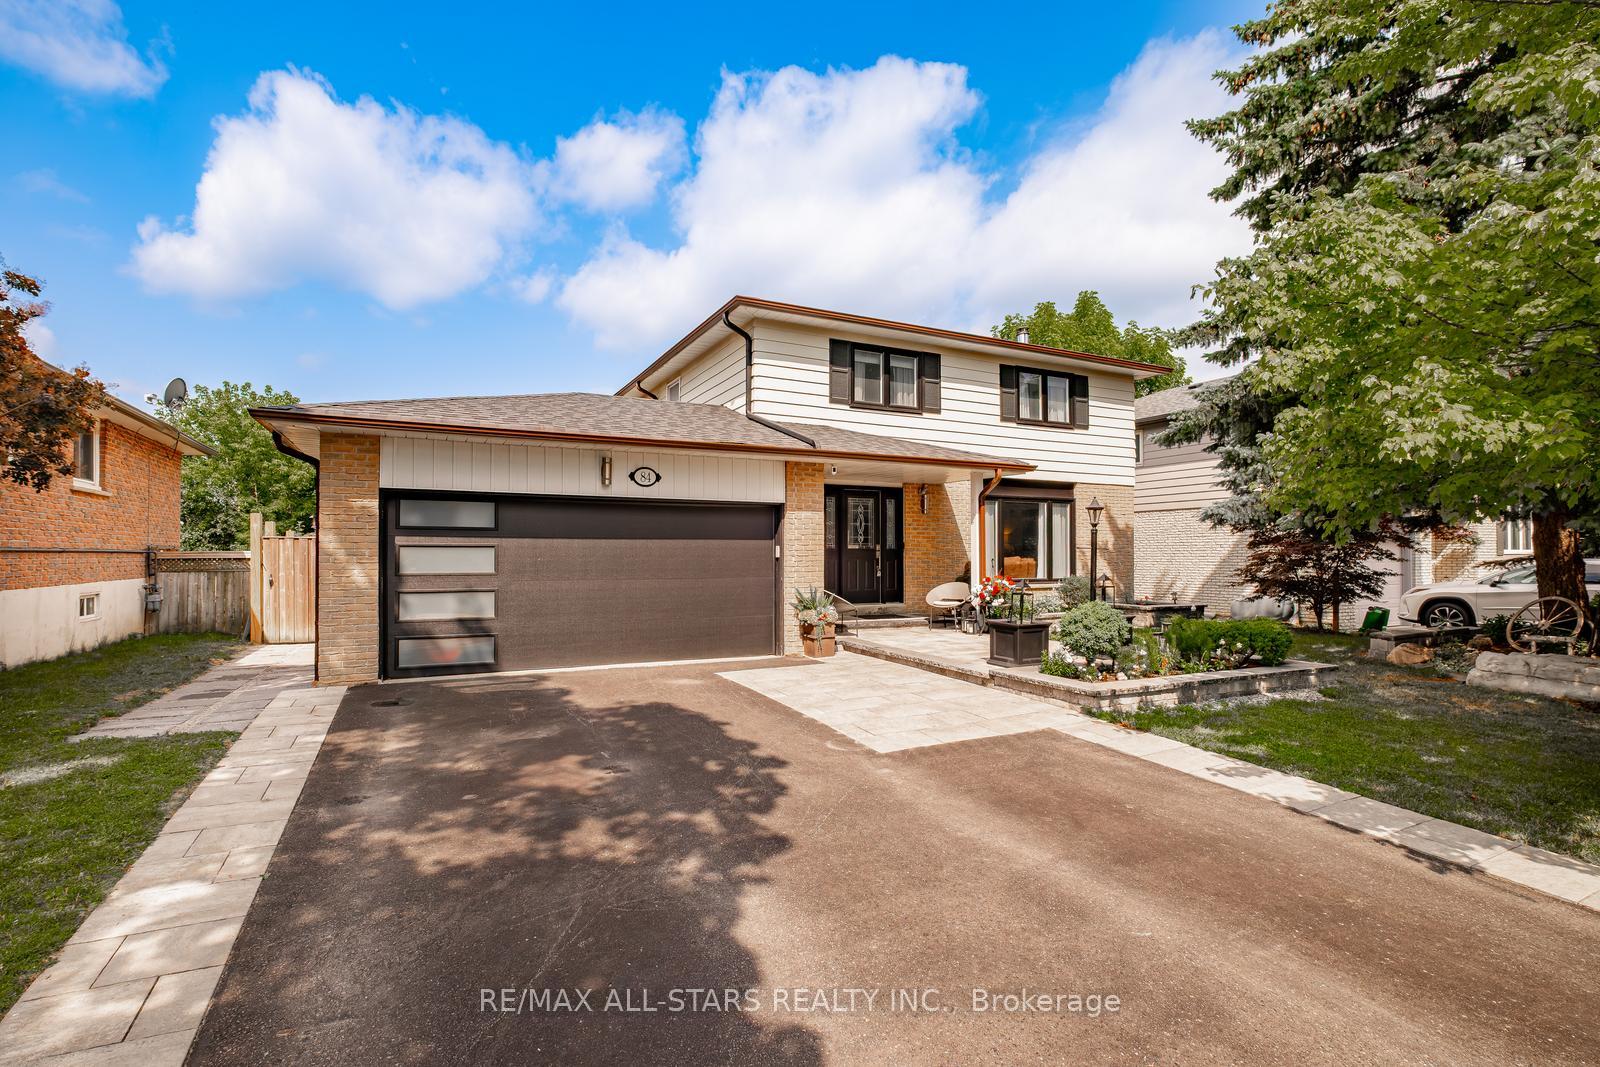
84 Thicketwood Boulevard
84 Thicketwood Boulevard
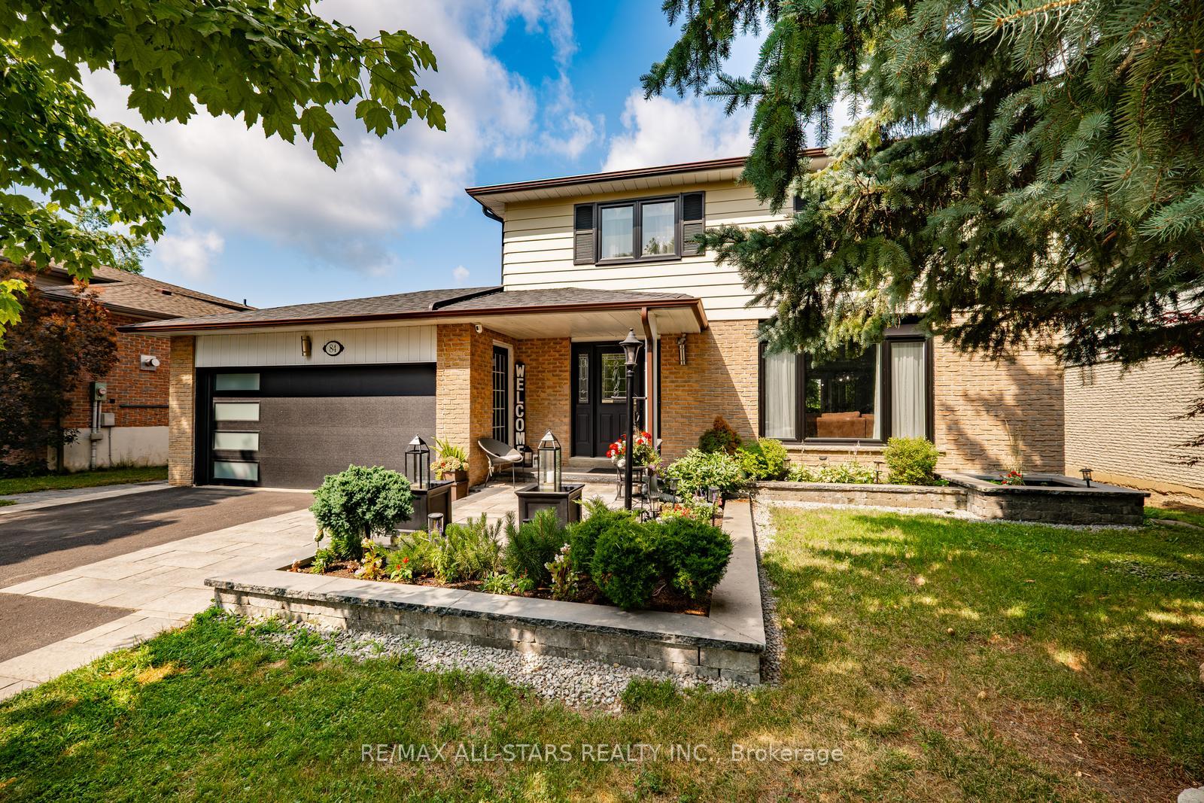
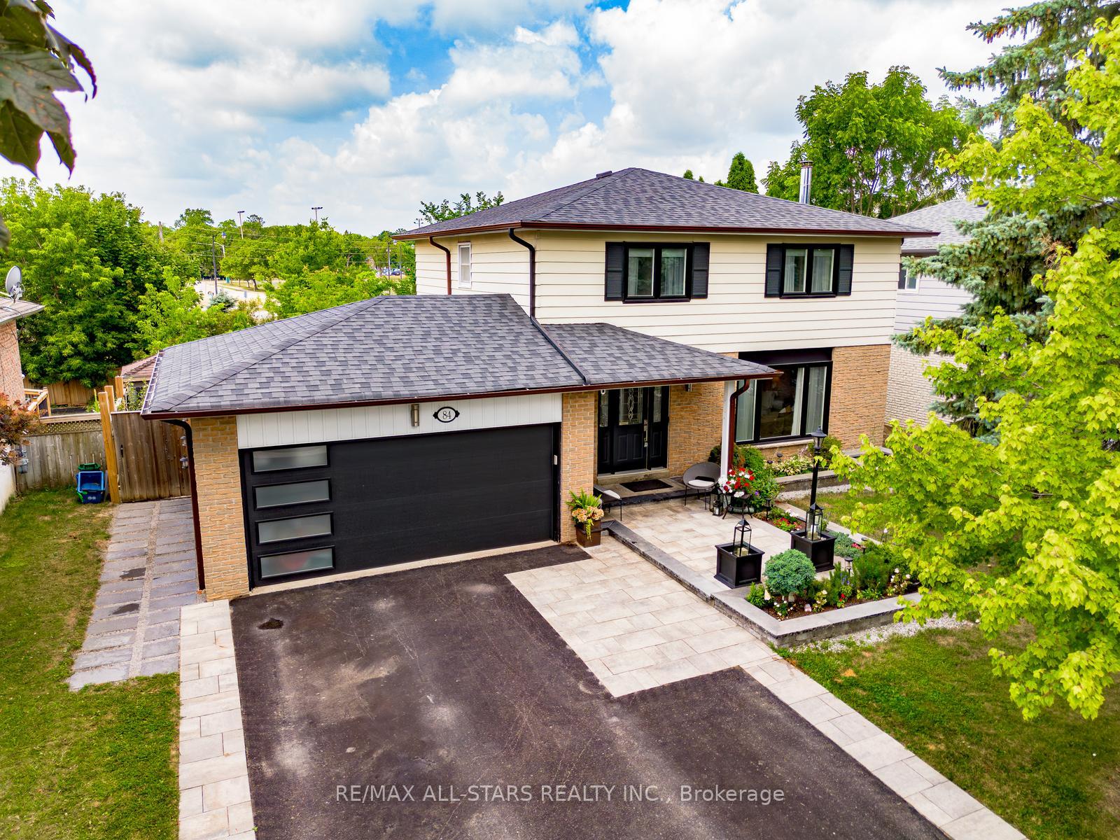
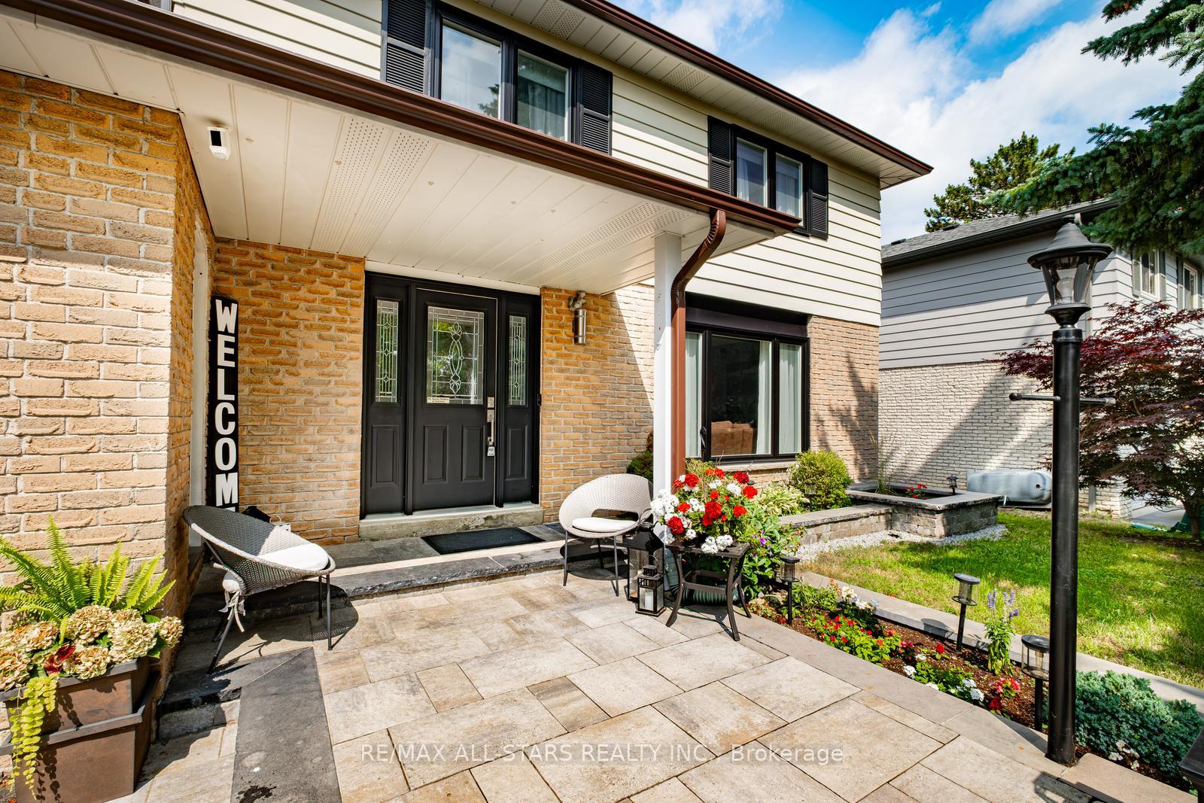
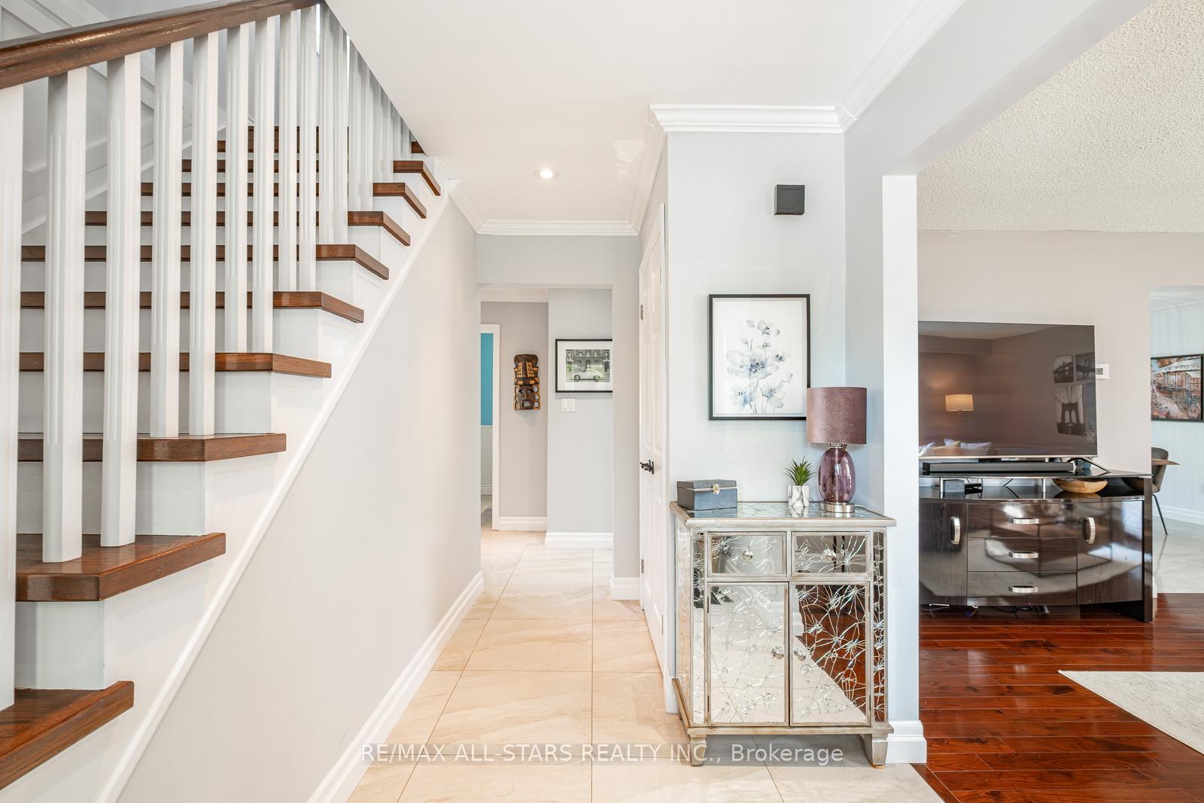 See all 50 photos
Property history
- $1,195,000TerminatedList: 2025-09-05|End: 2025-10-09|34 daysN12384807
- $1,199,000TerminatedList: 2025-07-11|End: 2025-09-04|55 daysN12278492
- $1,259,000TerminatedList: 2025-06-06|End: 2025-07-04|28 daysN12202008
Facts and features
- BasementFinished
- Price per sq ft~$683
- Water, sewerMunicipal
- HeatingForced air
- Hardwood floors
- Fireplace
- Central air
- Inground pool
The homeDetached, 2-storey, 1,500–2,000 sq ft
- Type: Detached
- Style: 2-storey
- Living space: 1,500–2,000 sq ft
- Basement: Finished
- Waterfront: None
InsideFireplace Yes, Hardwood, Tile, Carpet free
- Fireplace: Yes
- Flooring: Hardwood, Tile
- Features: Carpet free
- Rooms above ground: 6
- Rooms in the basement: 2
- Bedrooms: 3 + 1 in the basement
- Bathrooms: 4
- Kitchens: 1
Outside and lotBrick, Asphalt shingle, Concrete
- Exterior: Brick
- Roof: Asphalt shingle
- Foundation: Concrete
- Pool: Inground
- Size: 60 × 100 ft
Parking2 Garage, Attached, Available
- Spaces: 2 Garage
- Garage: Attached
- Driveway: Available
Heating, water and powerForced air, gas, Central air, Municipal water
- Heating: Forced air, gas
- Cooling: Central air
- Water: Municipal water
- Sewer: Municipal sewer
Costs and taxesTaxes $5,349 a year, HST included in the price, Hot water tank & furnace
- Taxes, 2025: $5,349 a year
- HST: HST included in the price
- Rental items: Hot water tank & furnace
Included in the saleS/s appliances in kitchen, washer/dryer, all electrical light fixtures, all window coverings, garage door opener and remotes, Car hoist in garage, japanese maple tree - front yard & apple tree - side yard
- Included: S/s appliances in kitchen, washer/dryer, all electrical light fixtures, all window coverings, garage door opener and remotes
- Not included: Car hoist in garage, japanese maple tree - front yard & apple tree - side yard
Listing detailsN12384807, Terminated, Sep 5, 2025
- MLS® number: N12384807
- Status: Terminated
- Listed on: Sep 5, 2025
- Days on market: 34
- Updated: Oct 9, 2025
- Possession: Flexible
- Occupied by: Owner
- Listing brokerage: RE/MAX ALL-STARS REALTY INC.
About this home
84 Thicketwood Boulevard, Whitchurch-Stouffville (Stouffville), ON L4A 4K6
84 Thicketwood Boulevard - - An updated 2-storey detached home on one of Stouffvilles most desirable streets. Featuring 3+1 bedrooms, 4 bathrooms, and a stunning backyard retreat, this property is perfect for modern family living and entertaining.The main floor offers a bright, open feel with hardwood floors throughout, a spacious family room with a picture window, and a sleek kitchen complete with quartz countertops, stainless steel appliances, and ample storage. The eat-in dining area overlooks the backyard, with a powder room conveniently located nearby.Upstairs, the primary suite features his-and-hers closets and a private 2-piece ensuite. Two additional bedrooms and a full 4-piece bath complete the level. The finished basement provides even more living space with a large rec room, fourth bedroom, full bath, and laundry area ideal for guests, teens, or a home office.Step outside to your backyard oasis: a deck, pergola-covered lounge, and a sparkling pool with no rear neighbours the perfect spot to relax, host friends, or catch fireworks from Memorial Park.All within walking distance to Main Street, parks, schools, shops, and the GO train, with quick access to Highways 404 and 407. This home truly has it all. Roof(2018), Windows(2021), Pool Liner& Heater(2020).
Ask about this home
A HOMEH agent will answer your questions about this home.
Around this home
Daily convenience, out of 100, from the distances below
Schools nearby
School rating, out of 10.
Helpful calculators
Your HOMEH agent

"Priced 3% over the Hestimate. I would see it this week."