

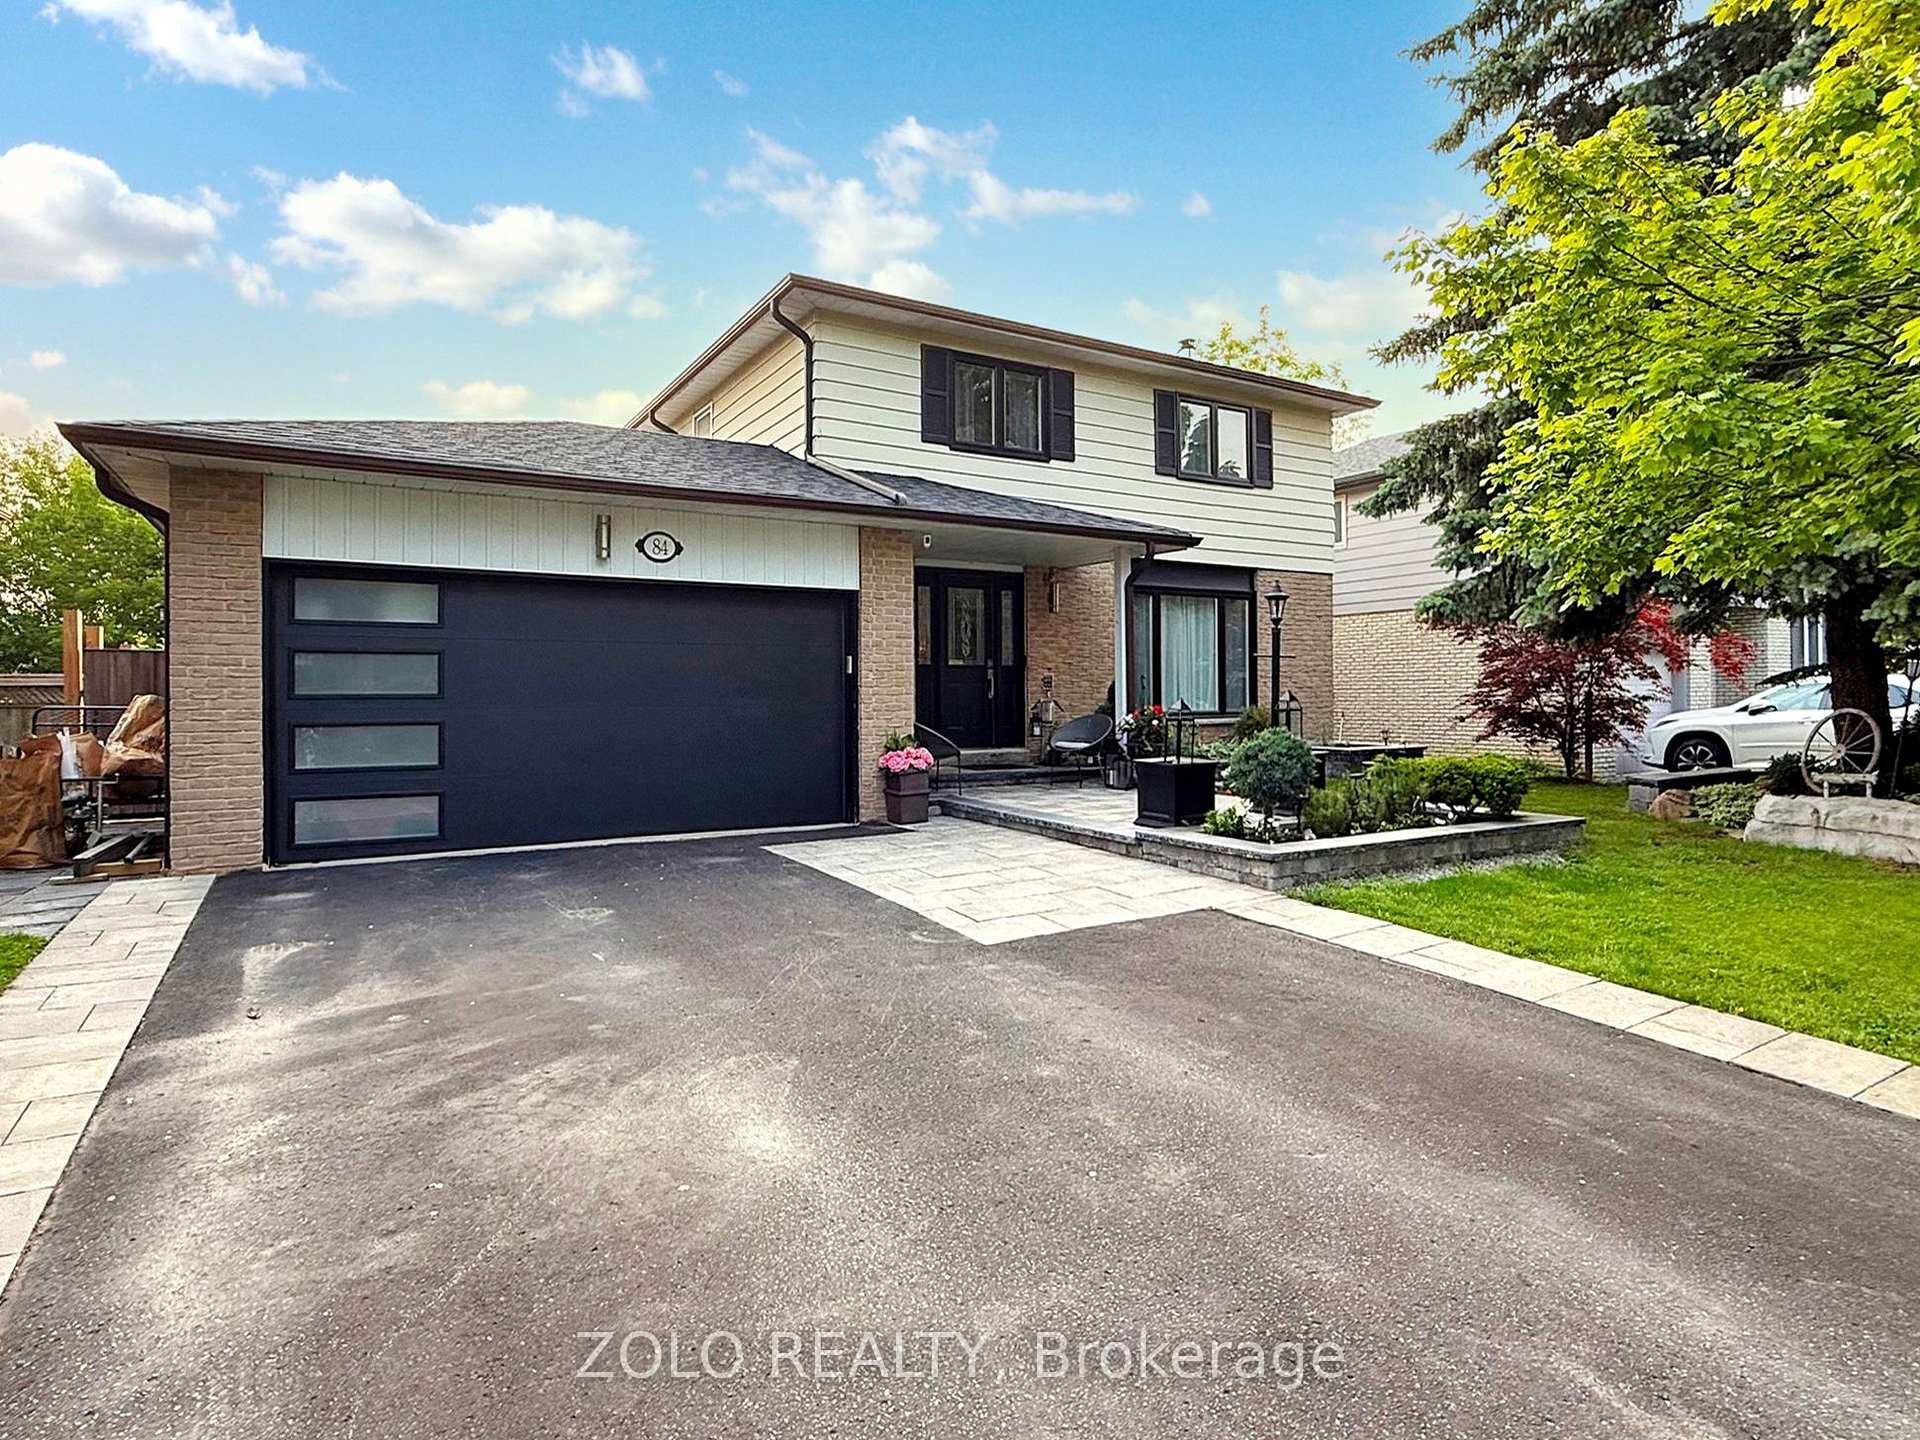
84 Thicketwood Boulevard
84 Thicketwood Boulevard
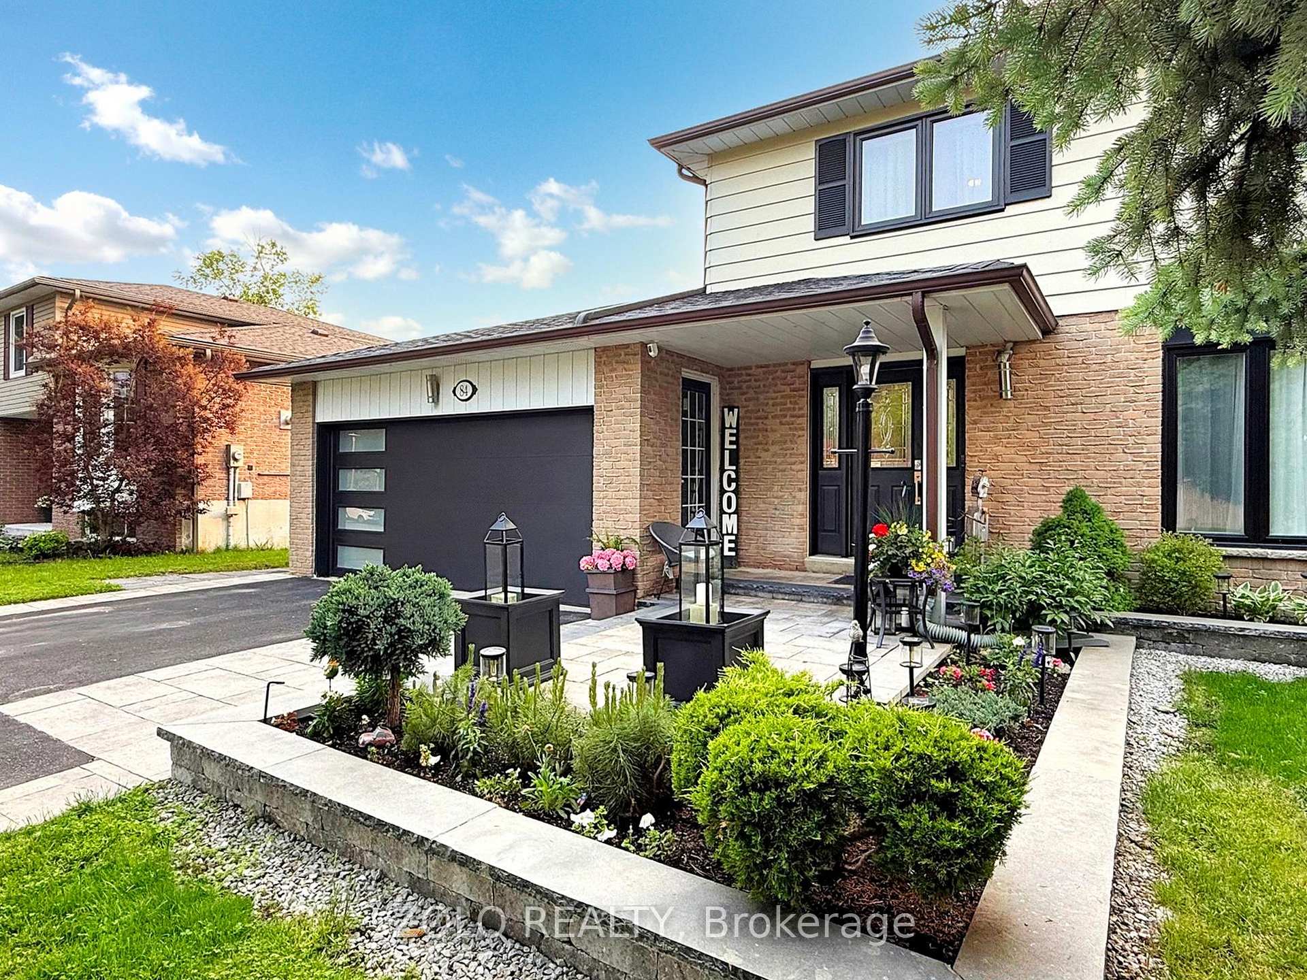
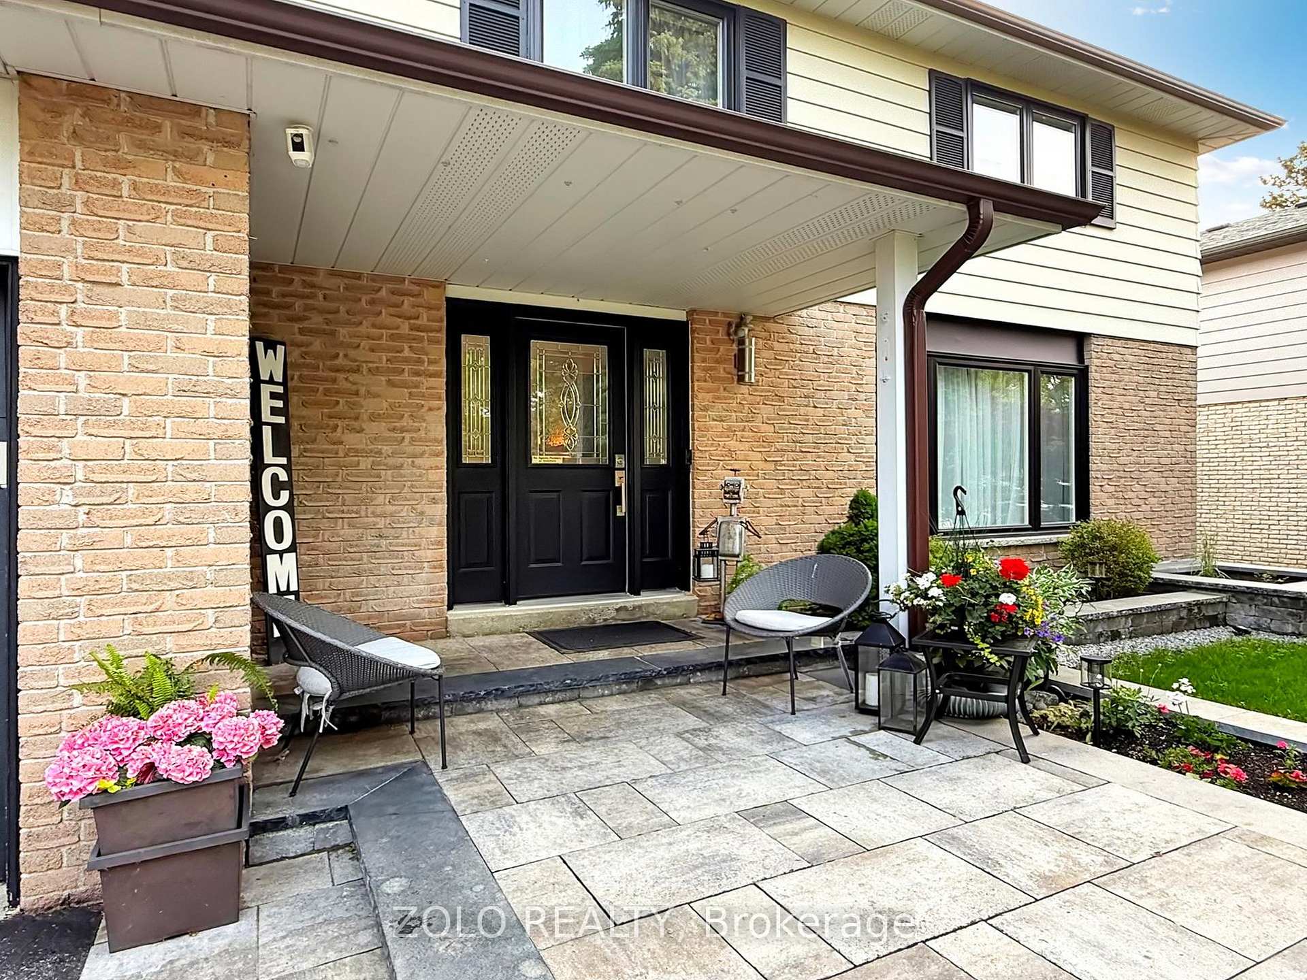
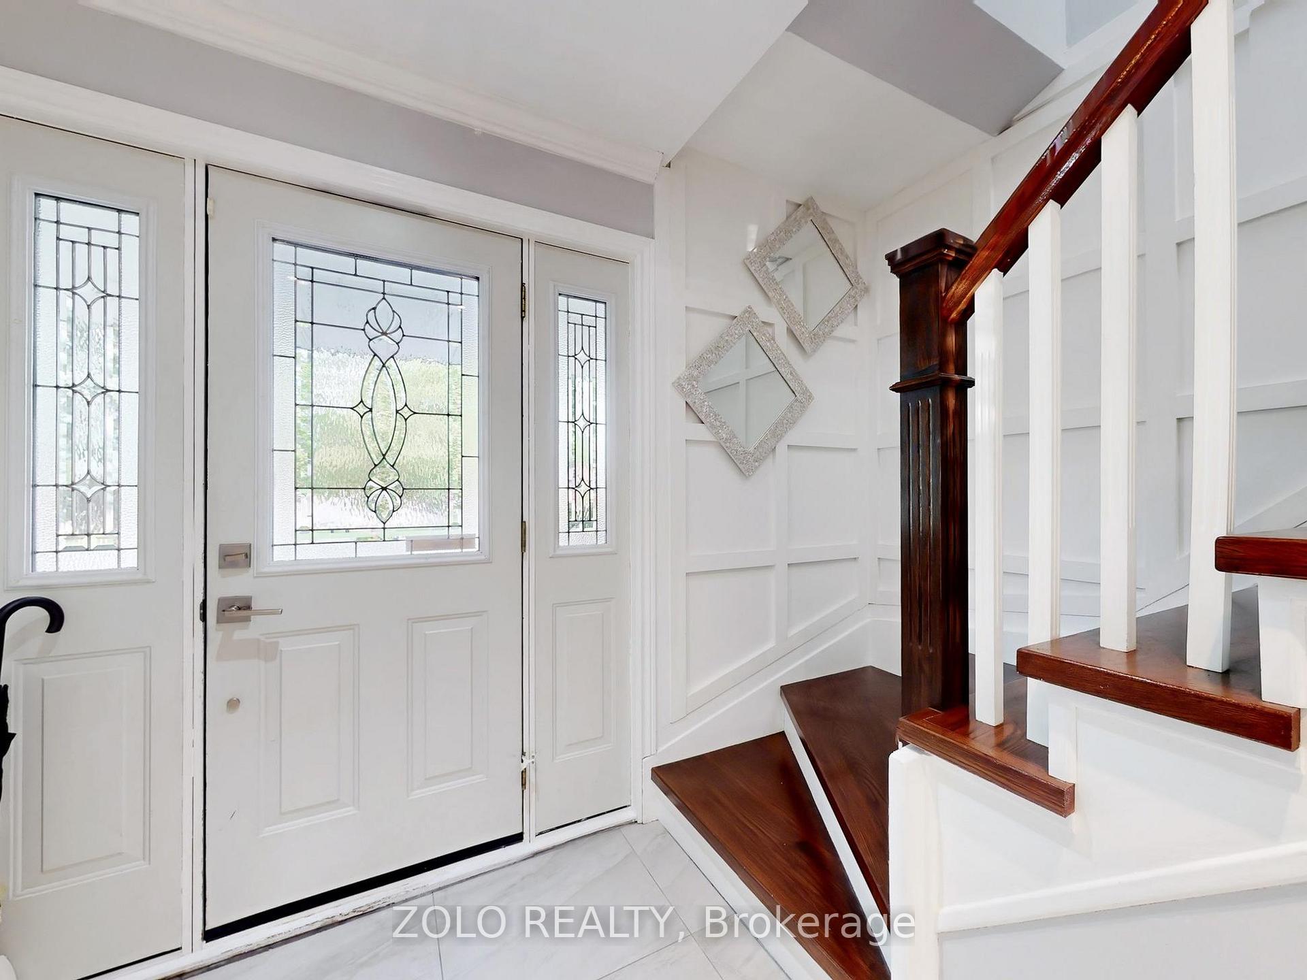
 See all 43 photos
Property history
- $1,195,000TerminatedList: 2025-09-05|End: 2025-10-09|34 daysN12384807
- $1,199,000TerminatedList: 2025-07-11|End: 2025-09-04|55 daysN12278492
- $1,259,000TerminatedList: 2025-06-06|End: 2025-07-04|28 daysN12202008
Facts and features
- BasementFinished
- Age of home31–50 years
- Price per sq ft~$719
- Water, sewerMunicipal
- Hardwood floors
- Fireplace
- Central air
- Inground pool
The homeDetached, 2-storey, Age 31–50 years
- Type: Detached
- Style: 2-storey
- Age: 31–50 years
- Living space: 1,500–2,000 sq ft
- Basement: Finished
- Waterfront: None
InsideFireplace Yes, wood stove, Ceramic, Hardwood, Lower level
- Fireplace: Yes, wood stove
- Flooring: Ceramic, Hardwood
- Laundry: Lower level
- Features: Auto garage door remote
- Rooms above ground: 9
- Bedrooms: 3 + 1 in the basement
- Bathrooms: 4
- Kitchens: 1
- Family room: Yes
Outside and lotBrick, metal/steel siding, Asphalt shingle, Concrete
- Exterior: Brick, metal/steel siding
- Roof: Asphalt shingle
- Foundation: Concrete
- Pool: Inground
- Size: 60 × 100 ft
Parking2 Garage, Attached
- Spaces: 2 Garage
- Garage: Attached
Heating, water and powerForced air, gas, Central air, Municipal water
- Heating: Forced air, gas
- Cooling: Central air
- Water: Municipal water
- Sewer: Municipal sewer
Costs and taxesTaxes $5,349 a year, HST included in the price, Hot water tank, furnace
- Taxes, 2024: $5,349 a year
- HST: HST included in the price
- Rental items: Hot water tank, furnace
Included in the saleAll appliances, all elfs, all window coverings. garage door opener and remotes., Hoist in garage, japanese maple tree (front yard), apple tree (side yard).
- Included: All appliances, all elfs, all window coverings. garage door opener and remotes.
- Not included: Hoist in garage, japanese maple tree (front yard), apple tree (side yard).
Listing detailsN12202008, Terminated, Jun 6, 2025
- MLS® number: N12202008
- Status: Terminated
- Listed on: Jun 6, 2025
- Days on market: 28
- Updated: Jul 4, 2025
- Possession: 2025-08-20 / Other
- Occupied by: Owner
- Listing brokerage: ZOLO REALTY
About this home
84 Thicketwood Boulevard, Whitchurch-Stouffville (Stouffville), ON L4A 4K6
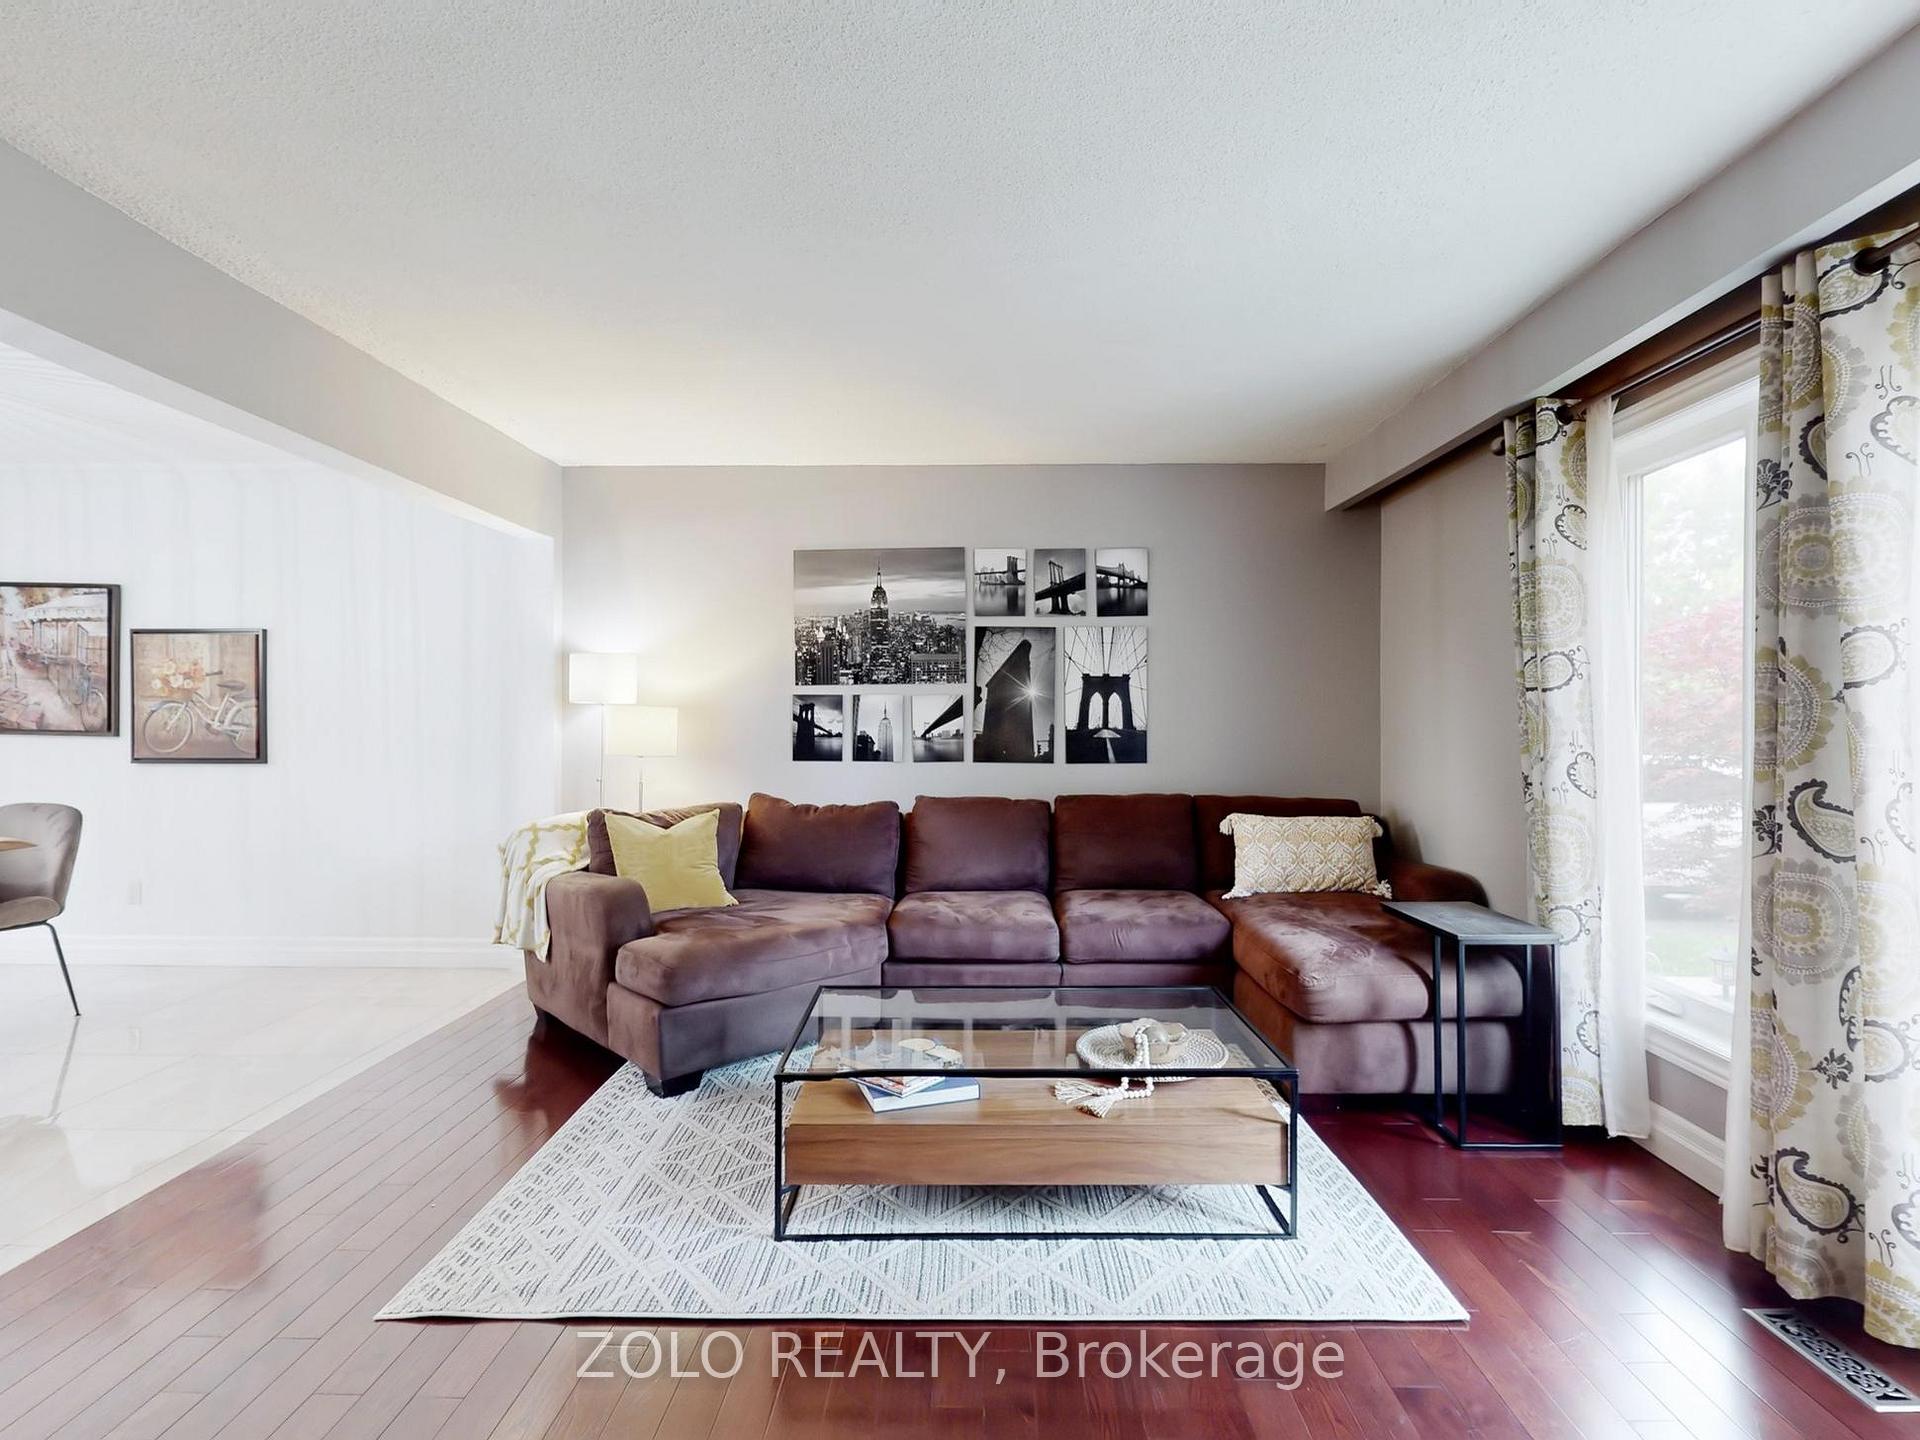
Come live on one of Stouffville's best streets! Welcome to 84 Thicketwood Blvd! This meticulously well kept, renovated 3+1 bedroom, 4 bathroom detached home offers an excellent blend of space, comfort, relaxation, activity, fun & endless possibilities. Formerly a 4-bedroom house which has been renovated to an XL primary bedroom with two walk-in closets. Two additional well-sized bedrooms complement the second floor. The beautifully renovated kitchen has abundant counter space along with a breakfast bar and is perfect for hosting family & friends. The large combined family & living room is great for relaxing and entertaining. The basement adds additional living space along with an additional bedroom and full bathroom. This property boasts 60' of frontage and features a generous yard alongside the inground pool. While all the amenities of Memorial Park (tennis, pickleball, skate park, outdoor rink, playground, basketball court, baseball diamonds) and the Stouffville Leisure Centre (gymnasium, workout facilities, swimming pool, etc.) are just beyond your backyard, you don't have to go anywhere in order to have a front row seat during the spectacular fireworks. You can enjoy it in your yard, patio or while floating in your pool! Close to shopping, schools and recreation! No backyard neighbours! All bedrooms have walk-in closets! Roof was replaced in 2018. Pool liner, heater & filters were all replaced in 2022. Park a total of 6 cars in the garage and driveway!
Ask about this home
A HOMEH agent will answer your questions about this home.
Around this home
Daily convenience, out of 100, from the distances below
Schools nearby
School rating, out of 10.
Helpful calculators
Your HOMEH agent

"Priced 8% over the Hestimate. I would see it this week."