

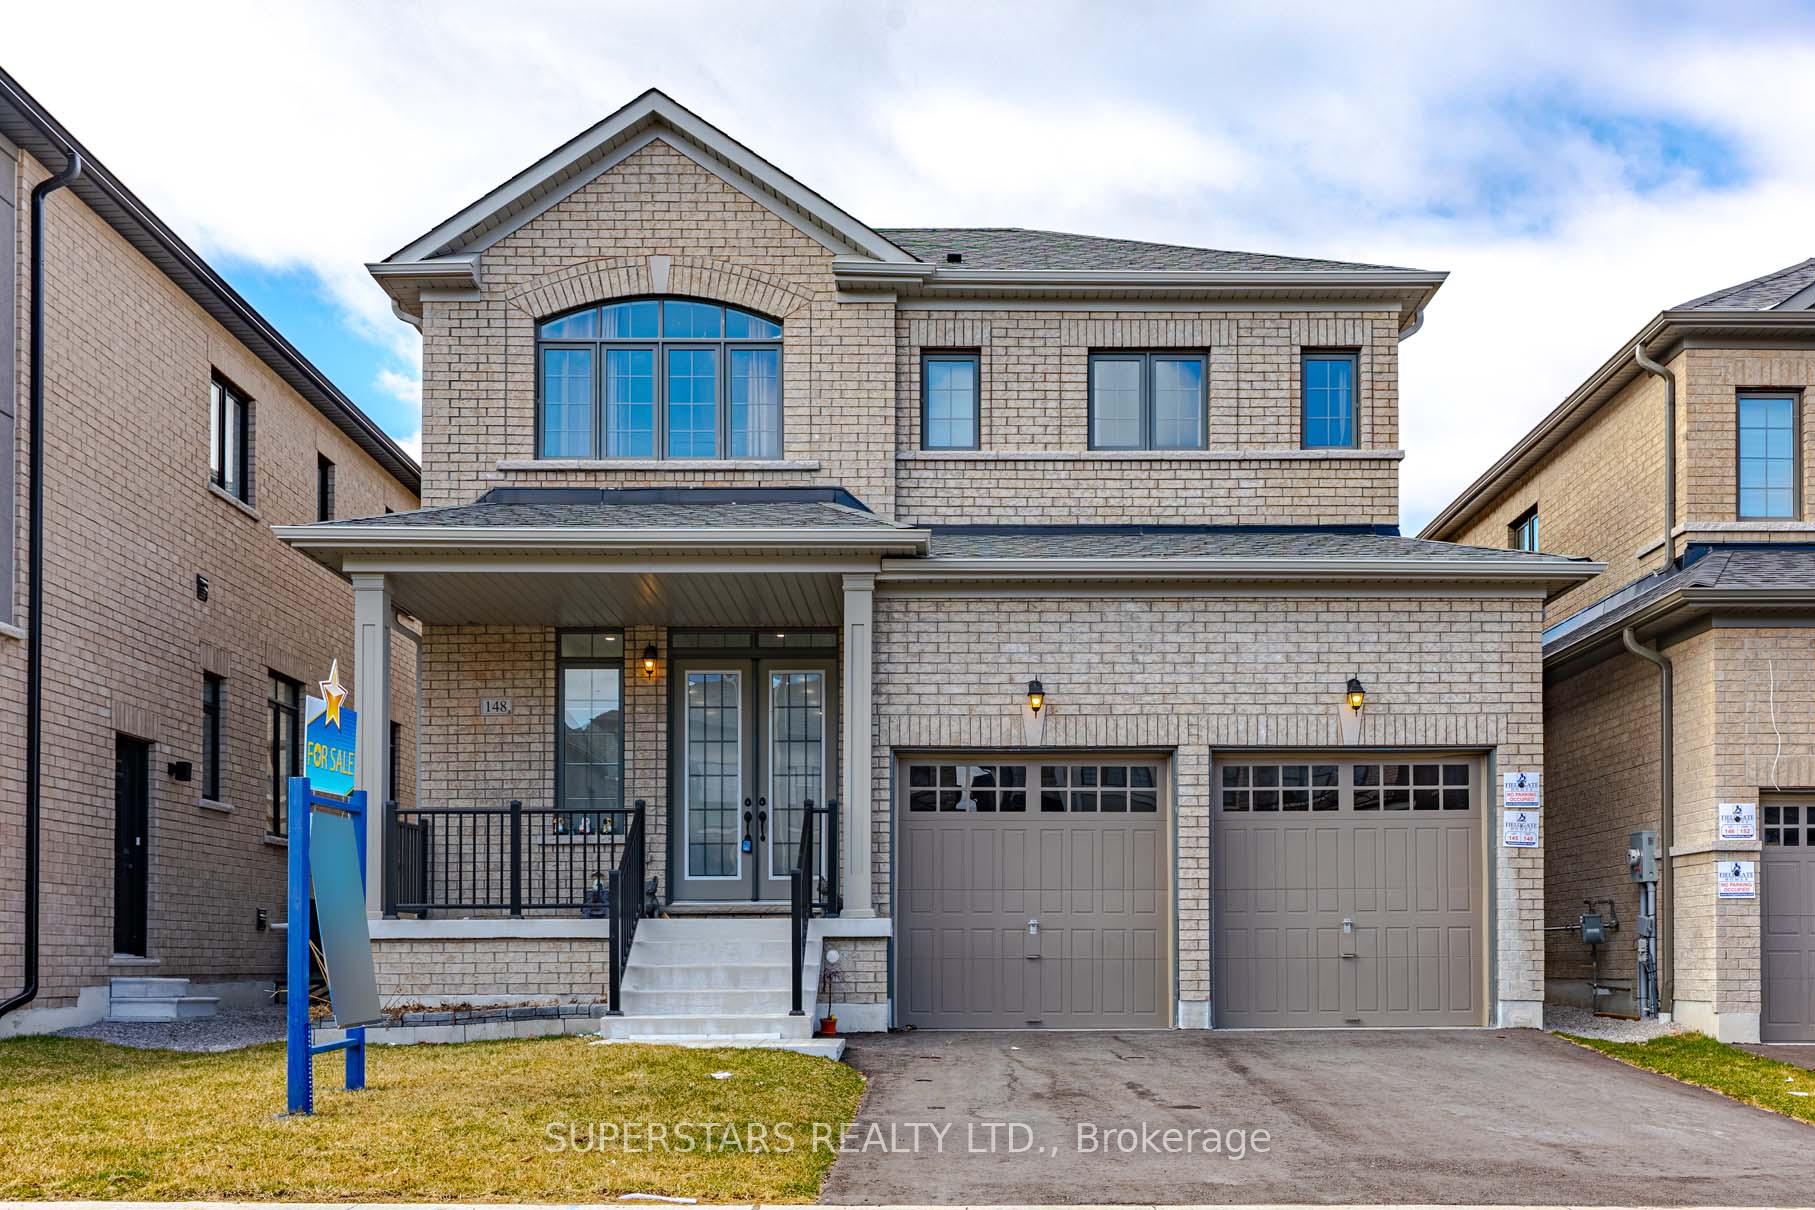
148 Markview Road
148 Markview Road
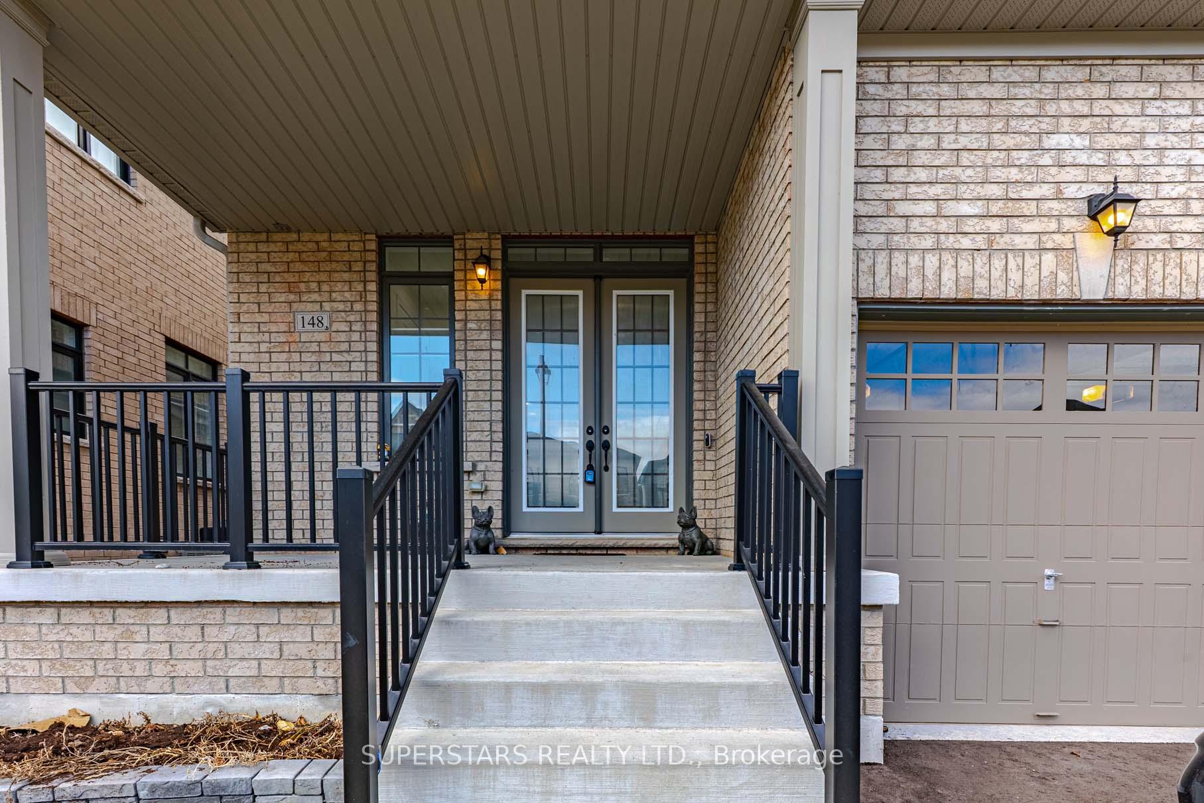
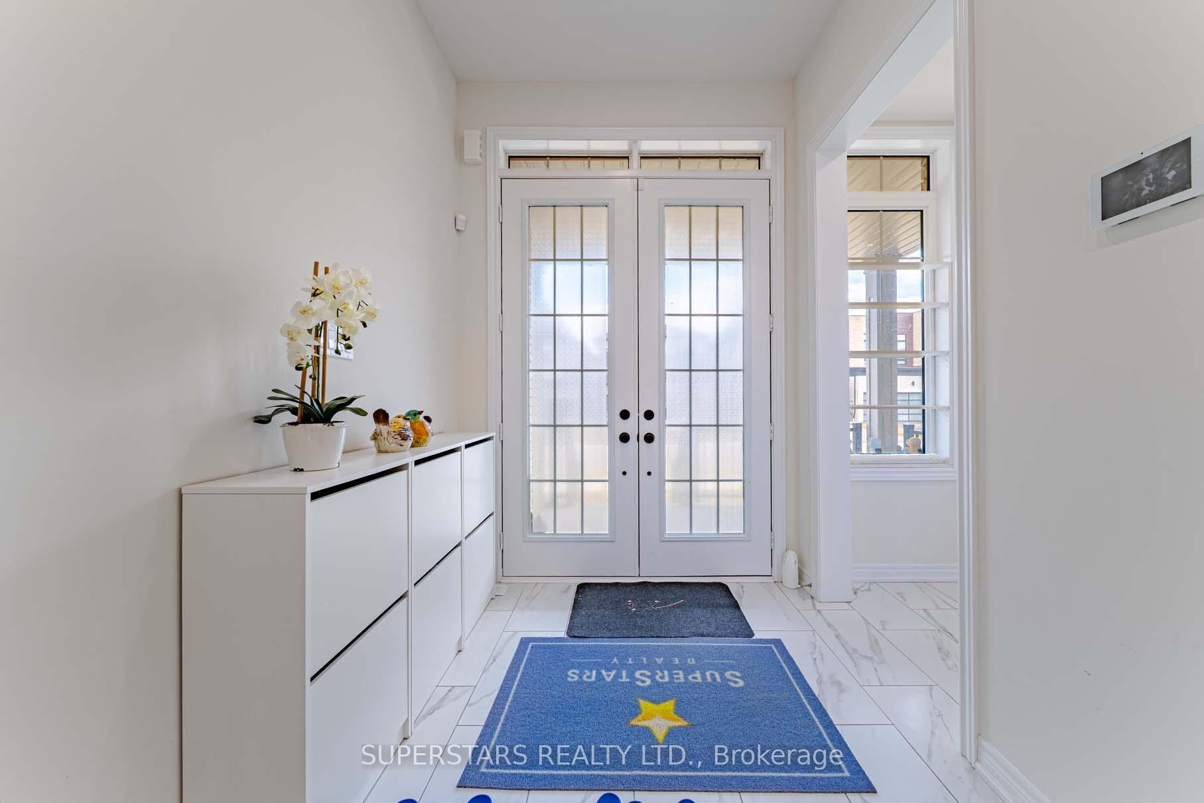
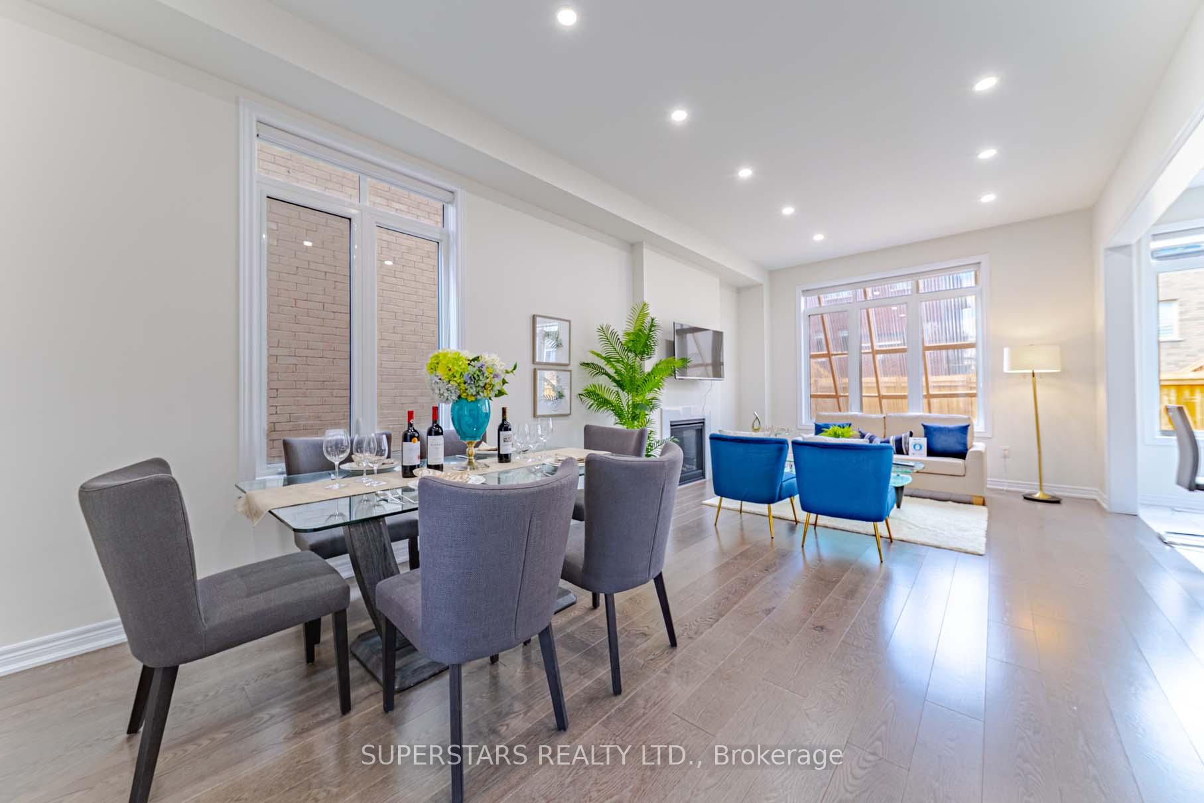
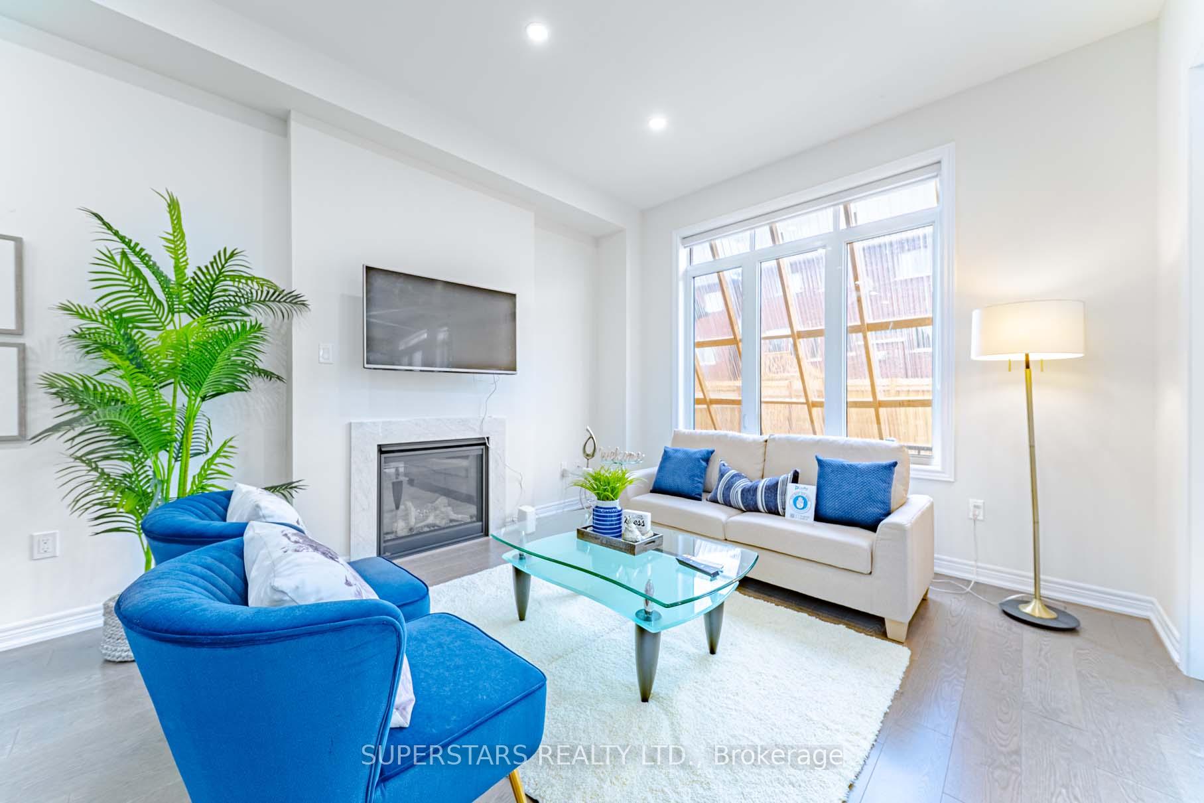 See all 28 photos
Property history
- $1,399,000SuspendedList: 2025-04-18|End: 2025-07-07|80 daysN12091263
Facts and features
- BasementWalk-up
- Age of home0–5 years
- Price per sq ft~$799
- Water, sewerMunicipal
- Hardwood floors
- Fireplace
- Central air
The homeDetached, 2-storey, Age 0–5 years
- Type: Detached
- Style: 2-storey
- Age: 0–5 years
- Living space: 1,500–2,000 sq ft
- Basement: Unfinished, walk-up
InsideFireplace Yes, Hardwood, Tile, Broadloom, Rooms above ground 8
- Fireplace: Yes
- Flooring: Hardwood, Tile, Broadloom
- Rooms above ground: 8
- Bedrooms: 4
- Bathrooms: 3
- Kitchens: 1
- Family room: Yes
Outside and lotBrick, Unknown, Unknown
- Exterior: Brick
- Roof: Unknown
- Foundation: Unknown
- Size: 40.03 × 101.71 ft
Parking2 Garage, Built-in, Private
- Spaces: 2 Garage
- Garage: Built-in
- Driveway: Private
Heating, water and powerForced air, gas, Central air, Municipal water
- Heating: Forced air, gas
- Cooling: Central air
- Water: Municipal water
- Sewer: Municipal sewer
Costs and taxesTaxes $5,838 a year, HST included in the price, Hot water heater
- Taxes, 2024: $5,838 a year
- HST: HST included in the price
- Rental items: Hot water heater
Included in the saleFridge, stove, range hood, dishwasher, washer, dryer, existing light fixtures, existing window coverings, tv wall mount, garage door opener & remote, furnace, cac
- Included: Fridge, stove, range hood, dishwasher, washer, dryer, existing light fixtures, existing window coverings, tv wall mount, garage door opener & remote, furnace, cac
Listing detailsN12091263, Suspended, Apr 18, 2025
- MLS® number: N12091263
- Status: Suspended
- Listed on: Apr 18, 2025
- Days on market: 80
- Updated: Jul 7, 2025
- Possession: Flexible
- Occupied by: Owner
- Listing brokerage: SUPERSTARS REALTY LTD.
About this home
148 Markview Road, Whitchurch-Stouffville (Stouffville), ON L4A 5B2
Welcome To This Beautifully Designed 4 Bedroom Detached Home With A Double Car Garage, Just 2 Years New! Featuring Impressive 10-ft Ceilings On The Main Floor, And 9-ft Ceilings On Both The Second Floor And Basement, This Home Offers A Bright, Open, And Airy Feel Throughout. The Main Floor Boasts Hardwood Flooring, Smooth Ceiling, And Stylish Pot Lights. Enjoy A Functional Open Concept Layout With A Spacious Living And Dining Area, Perfect For Family Gatherings. Good Size Kitchen Is Equipped With Upgraded Tile Floor, Granite Countertop, A Modern Backsplash, Stainless Steel Appliances, And A Large Center Island With A Breakfast Bar. 4 Generously Sized Bedrooms, Including A Luxurious Master Bedroom With A 10-ft Tray Ceiling, An Updated Ensuite Featuring A Freestanding Tub, Frameless Glass Shower, And Double Sinks. Additional Highlights Include A Walk-up Basement From Builder, Welcoming Front Porch, And Fenced Backyard. This Move-in Ready Home Offers Modern Comfort And Timeless Style In A Growing, Family-friendly Community.
Ask about this home
A HOMEH agent will answer your questions about this home.
Around this home
Daily convenience, out of 100, from the distances below
Schools nearby
School rating, out of 10.
Helpful calculators
Your HOMEH agent

"Priced 23% over the Hestimate. I would see it this week."