

76 Acer Crescent
76 Acer Crescent
 See all 50 photos
Property history
Facts and features
- BasementFinished
- Water, sewerMunicipal
- HeatingForced air
- CoolingCentral air
- Hardwood floors
- Fireplace
- Central air
The homeDetached, 2-storey, 2,000–2,500 sq ft
- Type: Detached
- Style: 2-storey
- Living space: 2,000–2,500 sq ft
- Basement: Finished
- Special designation: Other
InsideFireplace Yes, family room, natural gas, fireplace insert, Hardwood, Ceramic, Lower level
- Fireplace: Yes, family room, natural gas, fireplace insert
- Flooring: Hardwood, Ceramic
- Laundry: Lower level
- Features: Auto garage door remote, water heater
- Rooms above ground: 9
- Rooms in the basement: 2
- Bedrooms: 4
- Bathrooms: 4
- Kitchens: 1
- Family room: Yes
Outside and lotBrick, Asphalt shingle, Poured concrete
- Exterior: Brick
- Roof: Asphalt shingle
- Foundation: Poured concrete
- Features: Porch
- Size: 40.03 × 87.73 ft
Parking2 Garage, Built-in, Private
- Spaces: 2 Garage
- Garage: Built-in
- Driveway: Private
Heating, water and powerForced air, gas, Central air, Municipal water
- Heating: Forced air, gas
- Cooling: Central air
- Water: Municipal water
- Sewer: Municipal sewer
Costs and taxesTaxes $5,990 a year, HST No HST, Hot water tank (enercare).
- Taxes, 2024: $5,990 a year
- HST: No HST
- Rental items: Hot water tank (enercare).
- Under contract: Hot water tank-gas
Included in the saleAll existing: fridge, stove, rangehood, dishwasher, washer, dryer, elec. light fixtures, window coverings, auto gdo w/ remote(s), elec. thermostat, fridge (basement), gas furnace, cac.
- Included: All existing: fridge, stove, rangehood, dishwasher, washer, dryer, elec. light fixtures, window coverings, auto gdo w/ remote(s), elec. thermostat, fridge (basement), gas furnace, cac.
NearbyFenced yard, park, public transit, school, rec./commun.centre
- Close to: Fenced yard, park, public transit, school, rec./commun.centre
Listing detailsN12217108, Sold, Jun 12, 2025
- MLS® number: N12217108
- Status: Sold
- Listed on: Jun 12, 2025
- Days on market: 18
- Updated: Jun 30, 2025
- Possession: 60-89 days
- Occupied by: Owner
- Listing brokerage: eXp Realty
About this home
76 Acer Crescent, Whitchurch-Stouffville (Stouffville), ON L4A 0V5
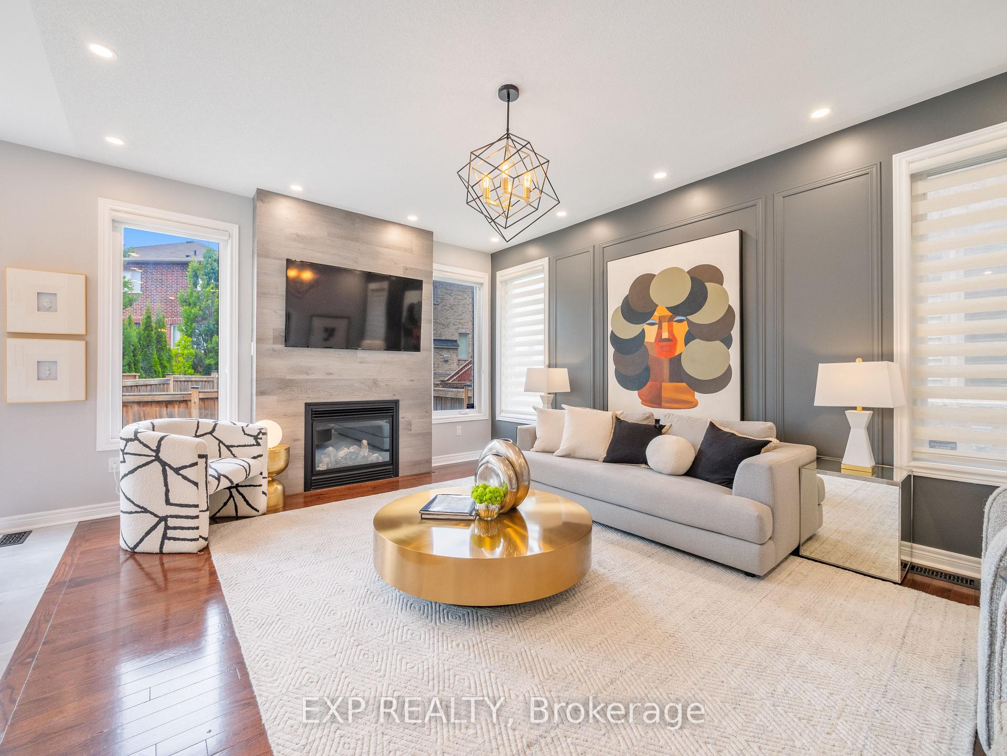
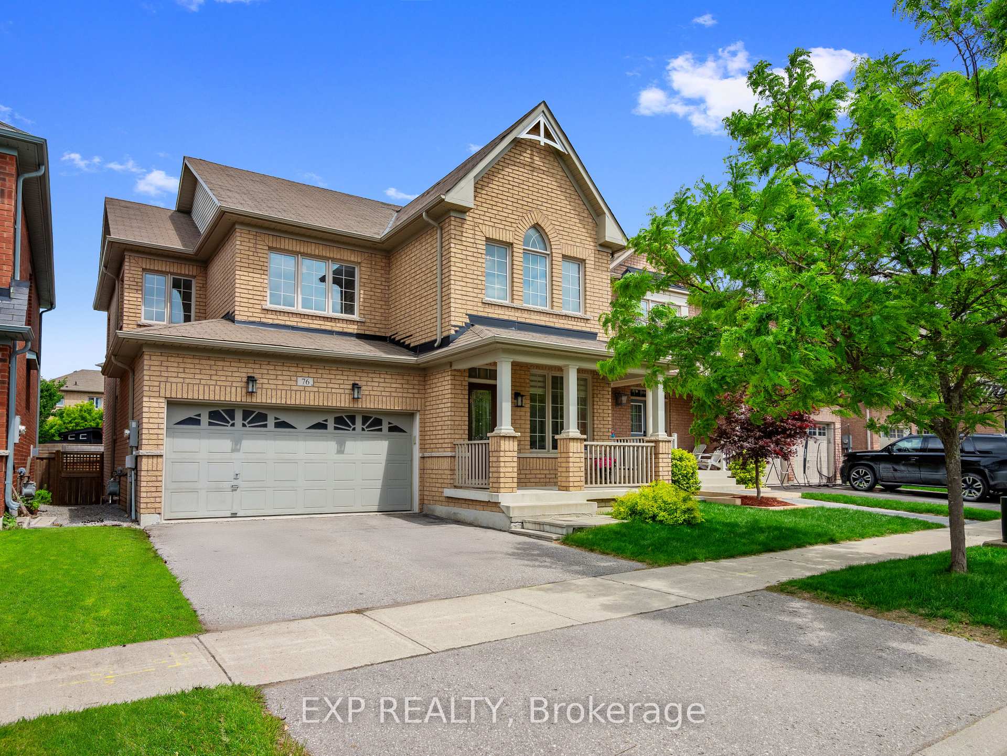
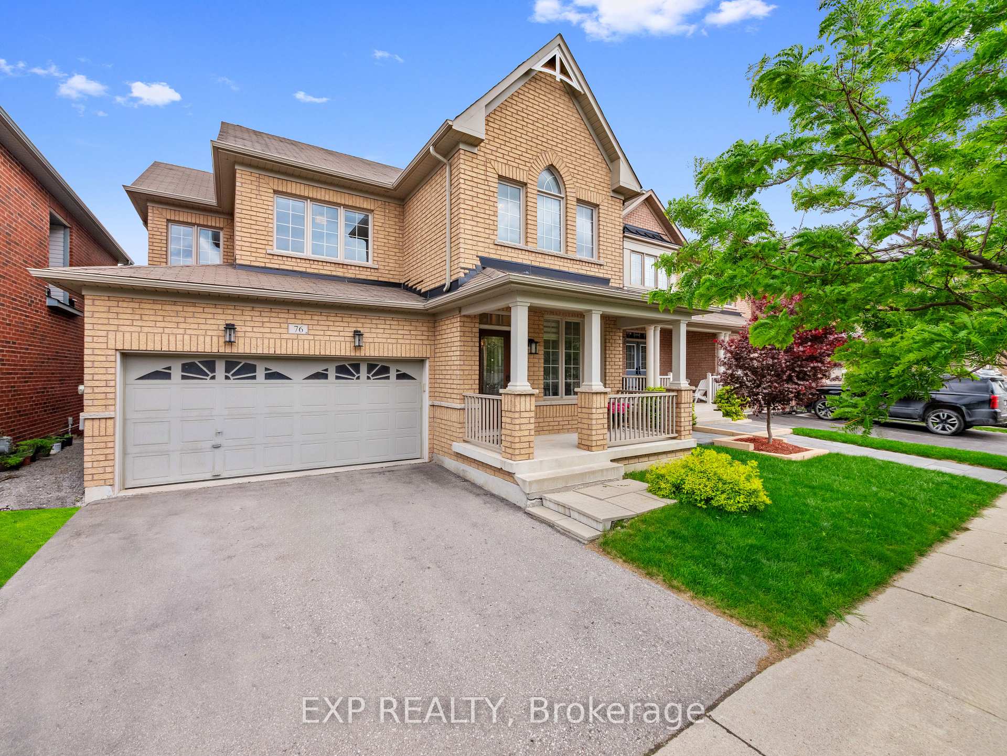
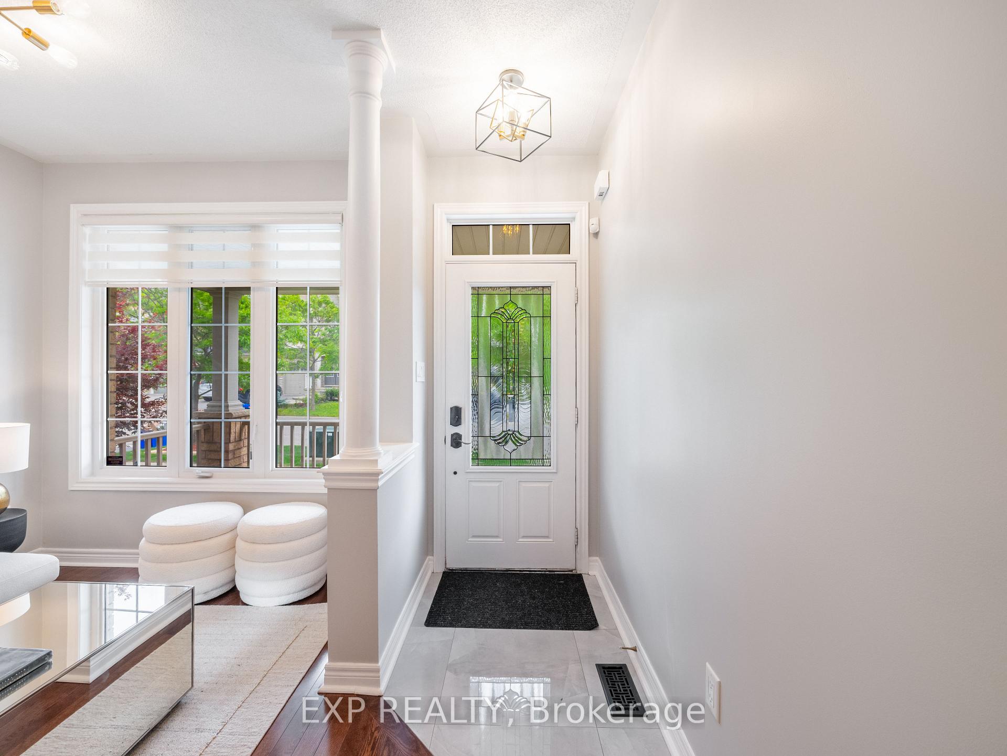
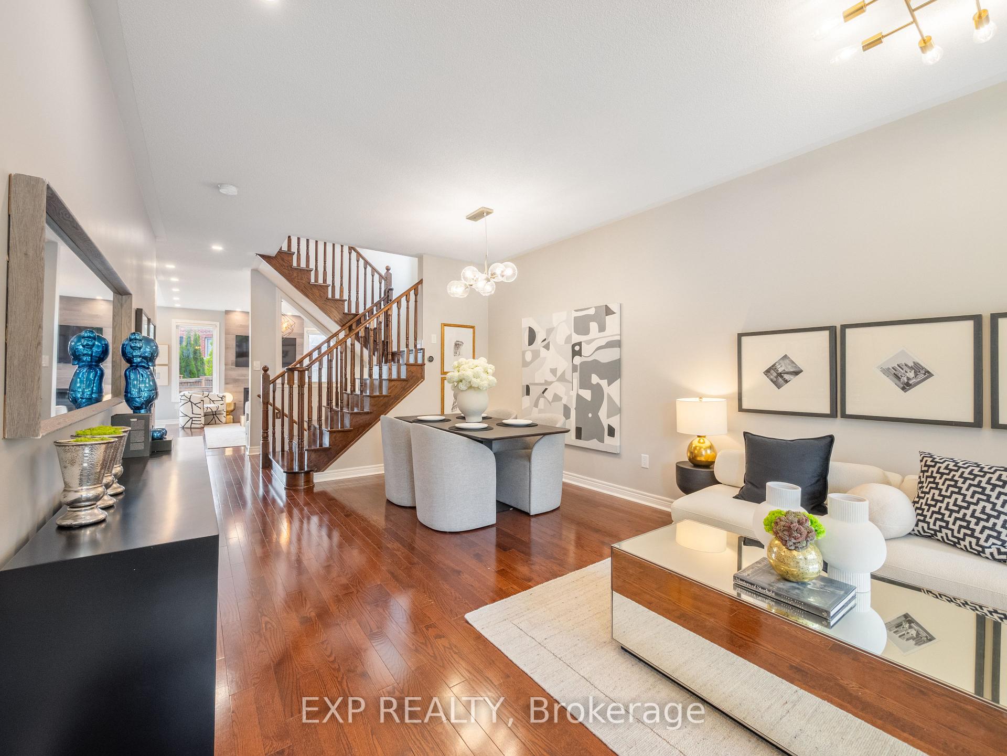
Welcome to 76 Acer Crescent, a beautifully upgraded detached home nestled on a rare 40 lot in one of Stouffvilles most sought-after, family-friendly neighbourhoods. Offering approximately 3,000 sqft of thoughtfully renovated living space, this stunning residence combines modern style with functional comfort. Featuring 4 spacious bedrooms and 4 luxurious bathrooms, including a spa-like 5-piece ensuite in the primary retreat, every inch of this home has been carefully designed. The main floor boasts soaring 9 ceilings, pot lights throughout, and a cozy gas fireplace in the family room. The heart of the home a fully decked out kitchen features waterfall quartz counters, black fixtures, pot filler, oversized island, and sleek stainless steel appliances, all perfectly framed by ample cabinetry. The professionally finished basement includes a stylish bathroom, laundry room, and a wet bar with built-in fridge ideal for entertaining or extended family living. Step into your private backyard oasis with a rear deck perfect for summer BBQs, or unwind on the welcoming front porch. Enjoy peaceful views from the primary bedroom of resort-style neighbouring backyards, with no direct rear-facing home for added privacy. Impeccably maintained and tastefully styled throughout, this home is move-in ready and located just minutes from schools, parks, Main Street, the GO Station, and the towns top amenities. This is the one youve been waiting for.
Ask about this home
A HOMEH agent will answer your questions about this home.
Around this home
Daily convenience, out of 100, from the distances below
Schools nearby
School rating, out of 10.
Helpful calculators
Your HOMEH agent

"I would see it this week."