

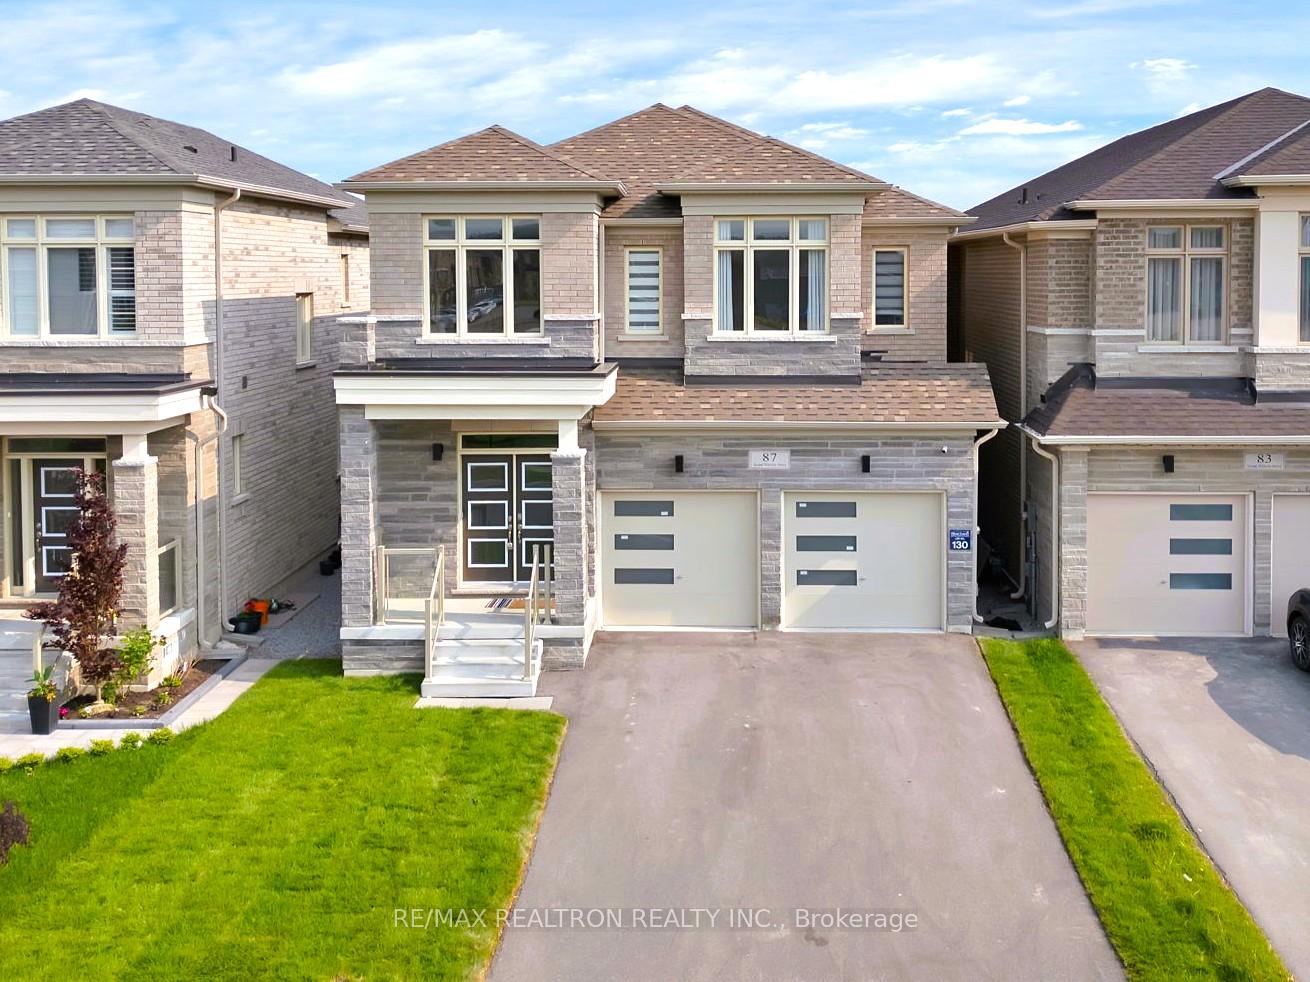
87 Steam Whistle Drive
87 Steam Whistle Drive
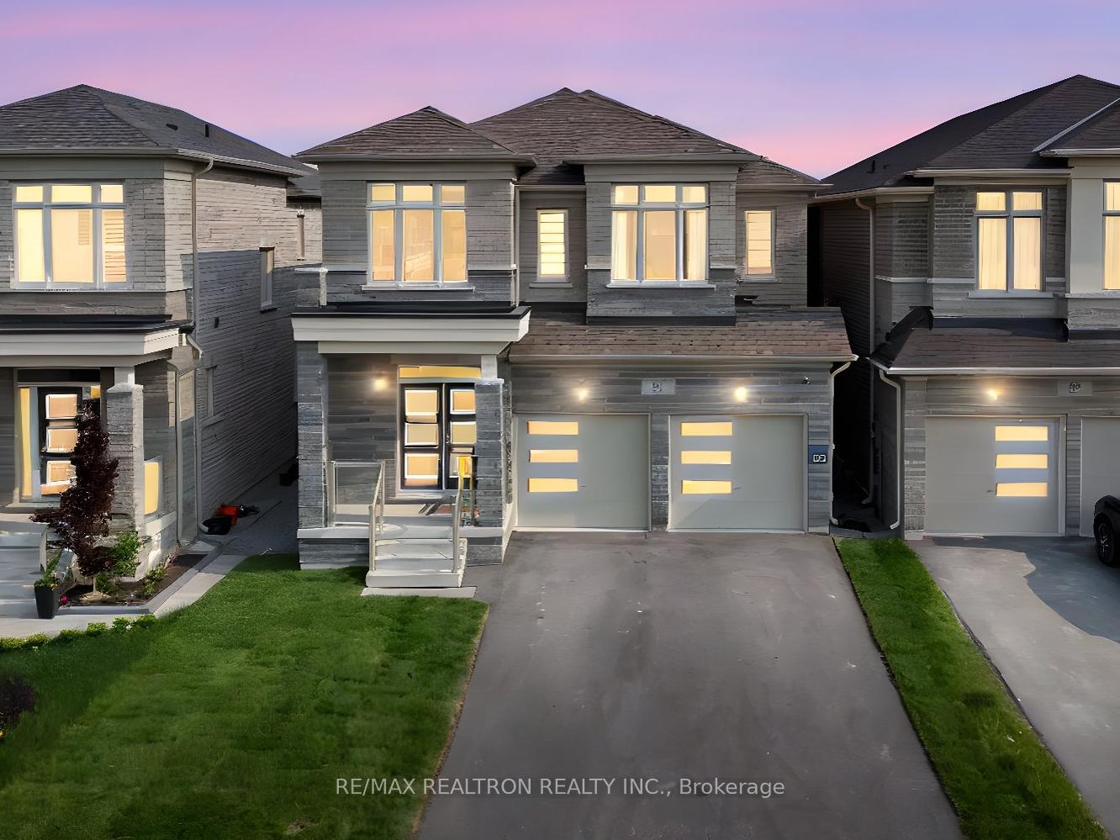
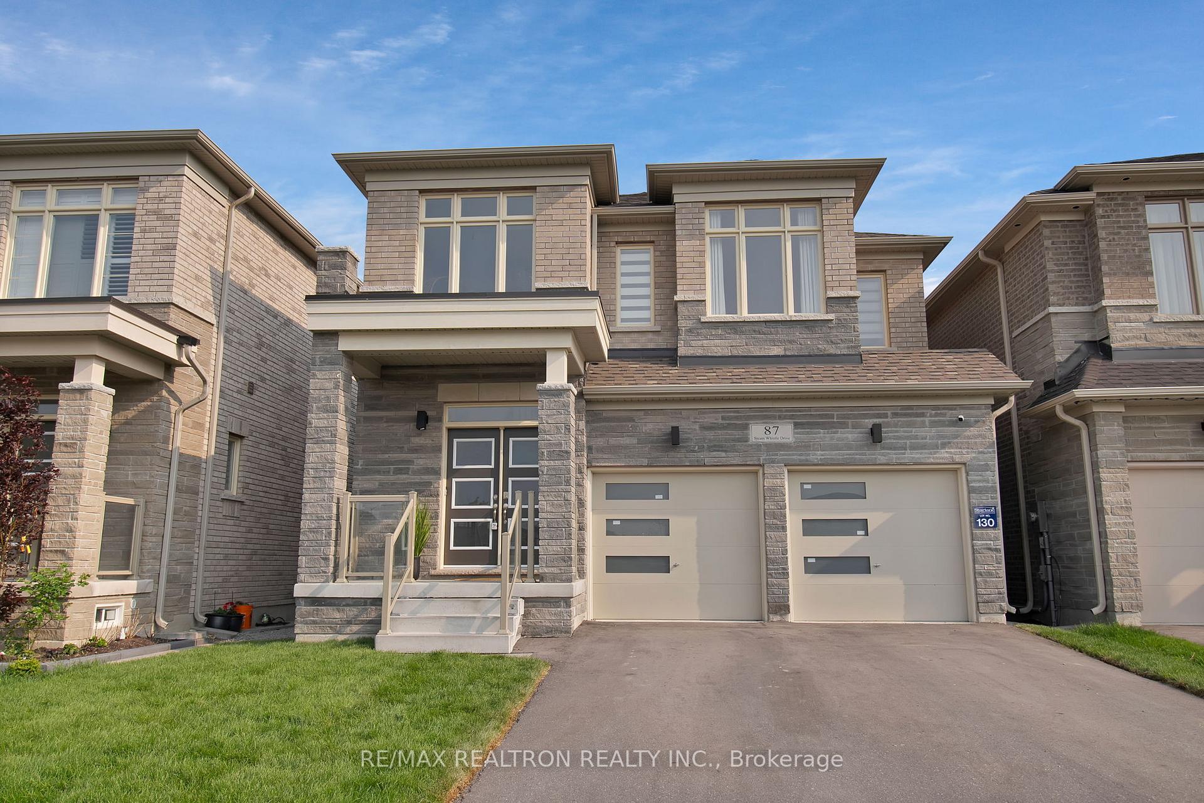
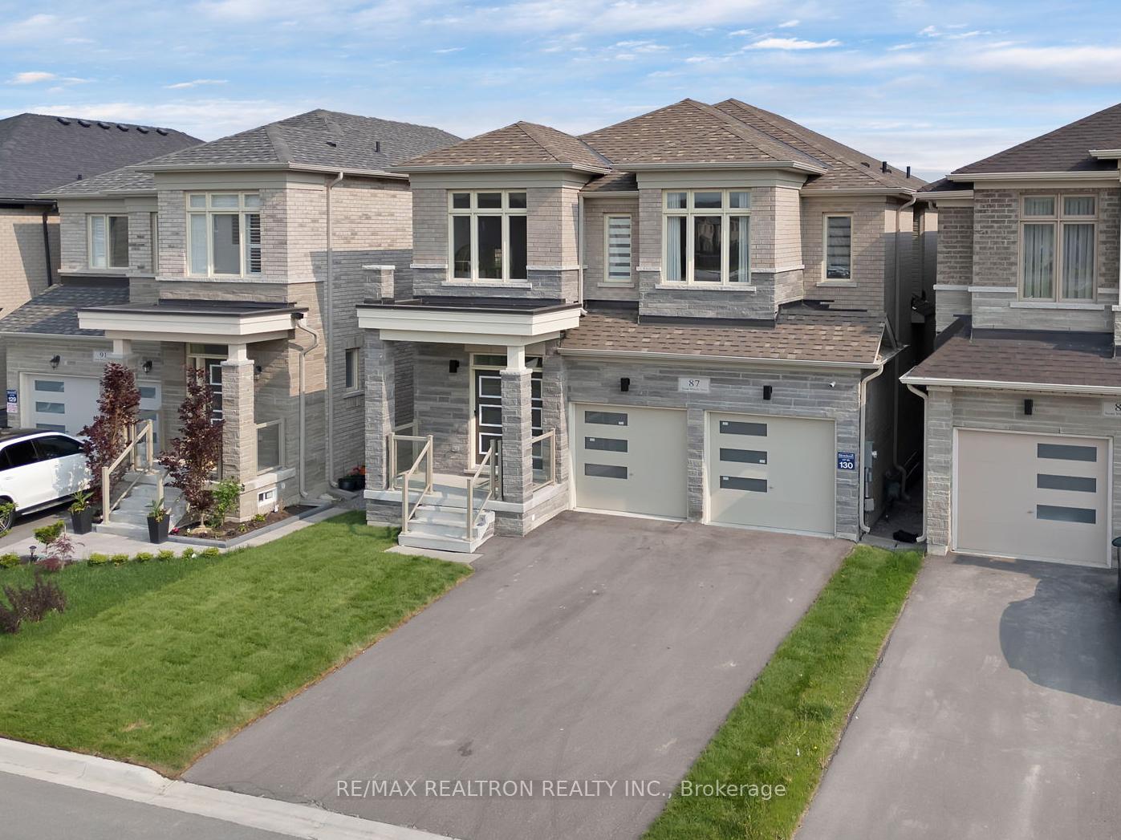
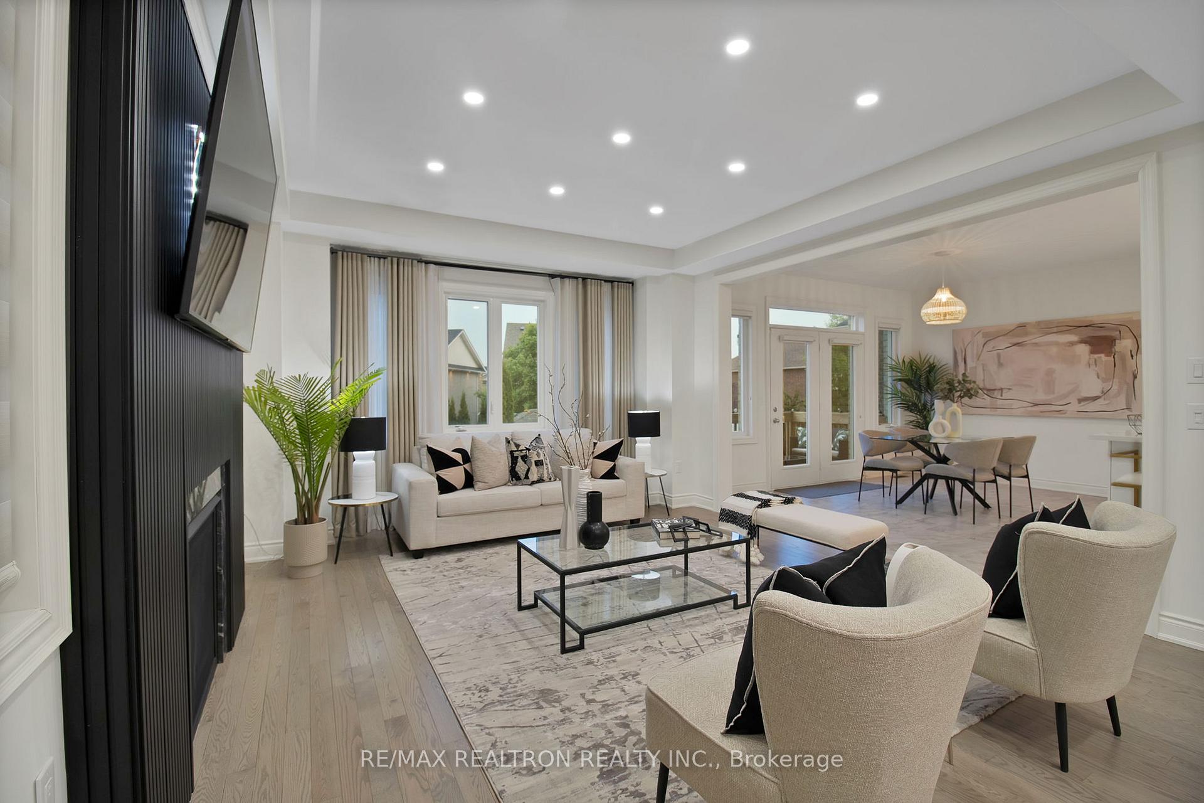 See all 50 photos
Property history
Facts and features
- BasementWalk-out
- Age of home0–5 years
- Water, sewerMunicipal
- HeatingForced air
- Hardwood floors
- Fireplace
- Central air
The homeDetached, 2-storey, Age 0–5 years
- Type: Detached
- Style: 2-storey
- Age: 0–5 years
- Living space: 2,500–3,000 sq ft
- Basement: Full, walk-out
InsideFireplace Yes, Tile, Hardwood, Other
- Fireplace: Yes
- Flooring: Tile, Hardwood
- Features: Other
- Rooms above ground: 9
- Bedrooms: 4
- Bathrooms: 4
- Kitchens: 1
Outside and lotBrick, Shingles, Concrete
- Exterior: Brick
- Roof: Shingles
- Foundation: Concrete
- Features: Porch
- Size: 36 × 103 ft
Parking2 Garage, Built-in, Private
- Spaces: 2 Garage
- Garage: Built-in
- Driveway: Private
Heating, water and powerForced air, gas, Central air, Municipal water
- Heating: Forced air, gas
- Cooling: Central air
- Water: Municipal water
- Sewer: Municipal sewer
Costs and taxesTaxes $7,113 a year, HST included in the price, Hot water tank-gas
- Taxes, 2024: $7,113 a year
- HST: HST included in the price
- Under contract: Hot water tank-gas
Included in the saleGe cafe appliances (fridge, stove, dishwasher), rangehood exhaust fan, washer, dryer, water softener system, garage door opener (x2)., Light fixture in kids room (will be replaced), standing freezer in basement.
- Included: Ge cafe appliances (fridge, stove, dishwasher), rangehood exhaust fan, washer, dryer, water softener system, garage door opener (x2).
- Not included: Light fixture in kids room (will be replaced), standing freezer in basement.
Listing detailsN12200293, Sold, Jun 5, 2025
- MLS® number: N12200293
- Status: Sold
- Listed on: Jun 5, 2025
- Days on market: 22
- Updated: Jun 28, 2025
- Possession: 60-89 days
- Occupied by: Owner
- Listing brokerage: RE/MAX REALTRON REALTY INC.
About this home
87 Steam Whistle Drive, Whitchurch-Stouffville (Stouffville), ON L4A 4X5
Step into modern elegance with this stunning 4-bedroom, 4-bathroom home in the heart of Stouffville. Built in 2022 with impeccable craftsmanship, this beautifully designed residence boasts an open-concept layout, perfect for effortless living and entertaining. Every corner of this home has been thoughtfully designed and decorated. The main level features rich hardwood floors, while expansive windows flood the space with natural light. At the heart of the home, the chefs kitchen is equipped with premium GE Café appliances, sleek quartz countertops, and ample storage. A custom feature wall adds warmth and character to the living room, creating a stylish focal point. Upstairs, the spacious primary bedroom is a private retreat, offering three closets (two walk-ins) and a luxurious 5-piece ensuite bath. Each of the four bedrooms enjoys direct access to a bathroom, ensuring ultimate comfort and convenience for family and guests alike. A flexible second-floor nook provides the perfect space for reading, working, or unwinding. The unfinished walk-out basement holds incredible potential, whether you envision additional living space, a home gym, or an entertainment zone. Located just steps from a nearby high school and within close proximity to multiple golf courses, this home offers convenience, recreation, and lifestyle all in one. Don't miss the opportunity to make it yours!
Ask about this home
A HOMEH agent will answer your questions about this home.
Around this home
Daily convenience, out of 100, from the distances below
Schools nearby
School rating, out of 10.
Helpful calculators
Your HOMEH agent

"I would see it this week."