

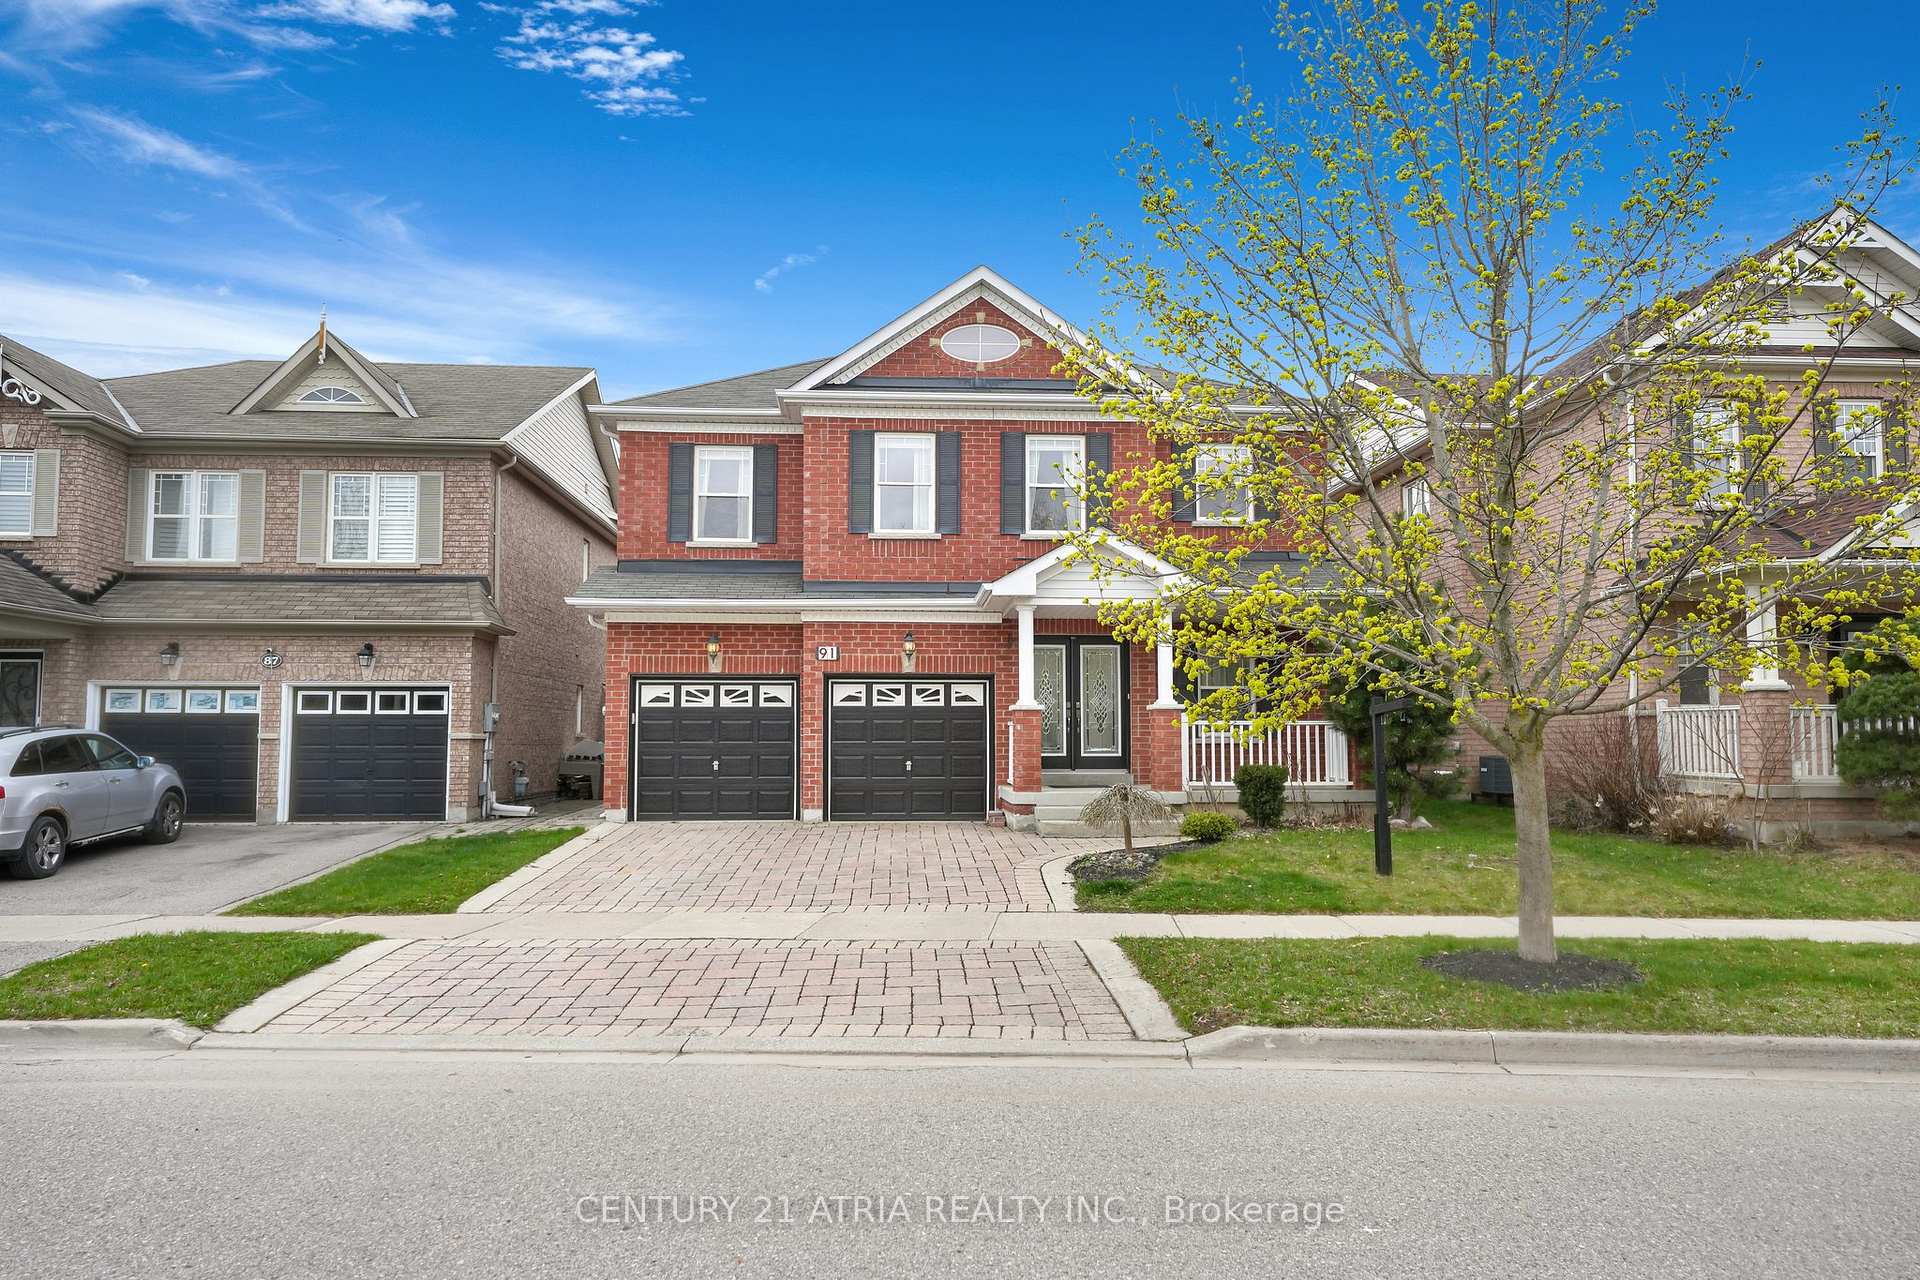
91 Pondmede Crescent
91 Pondmede Crescent
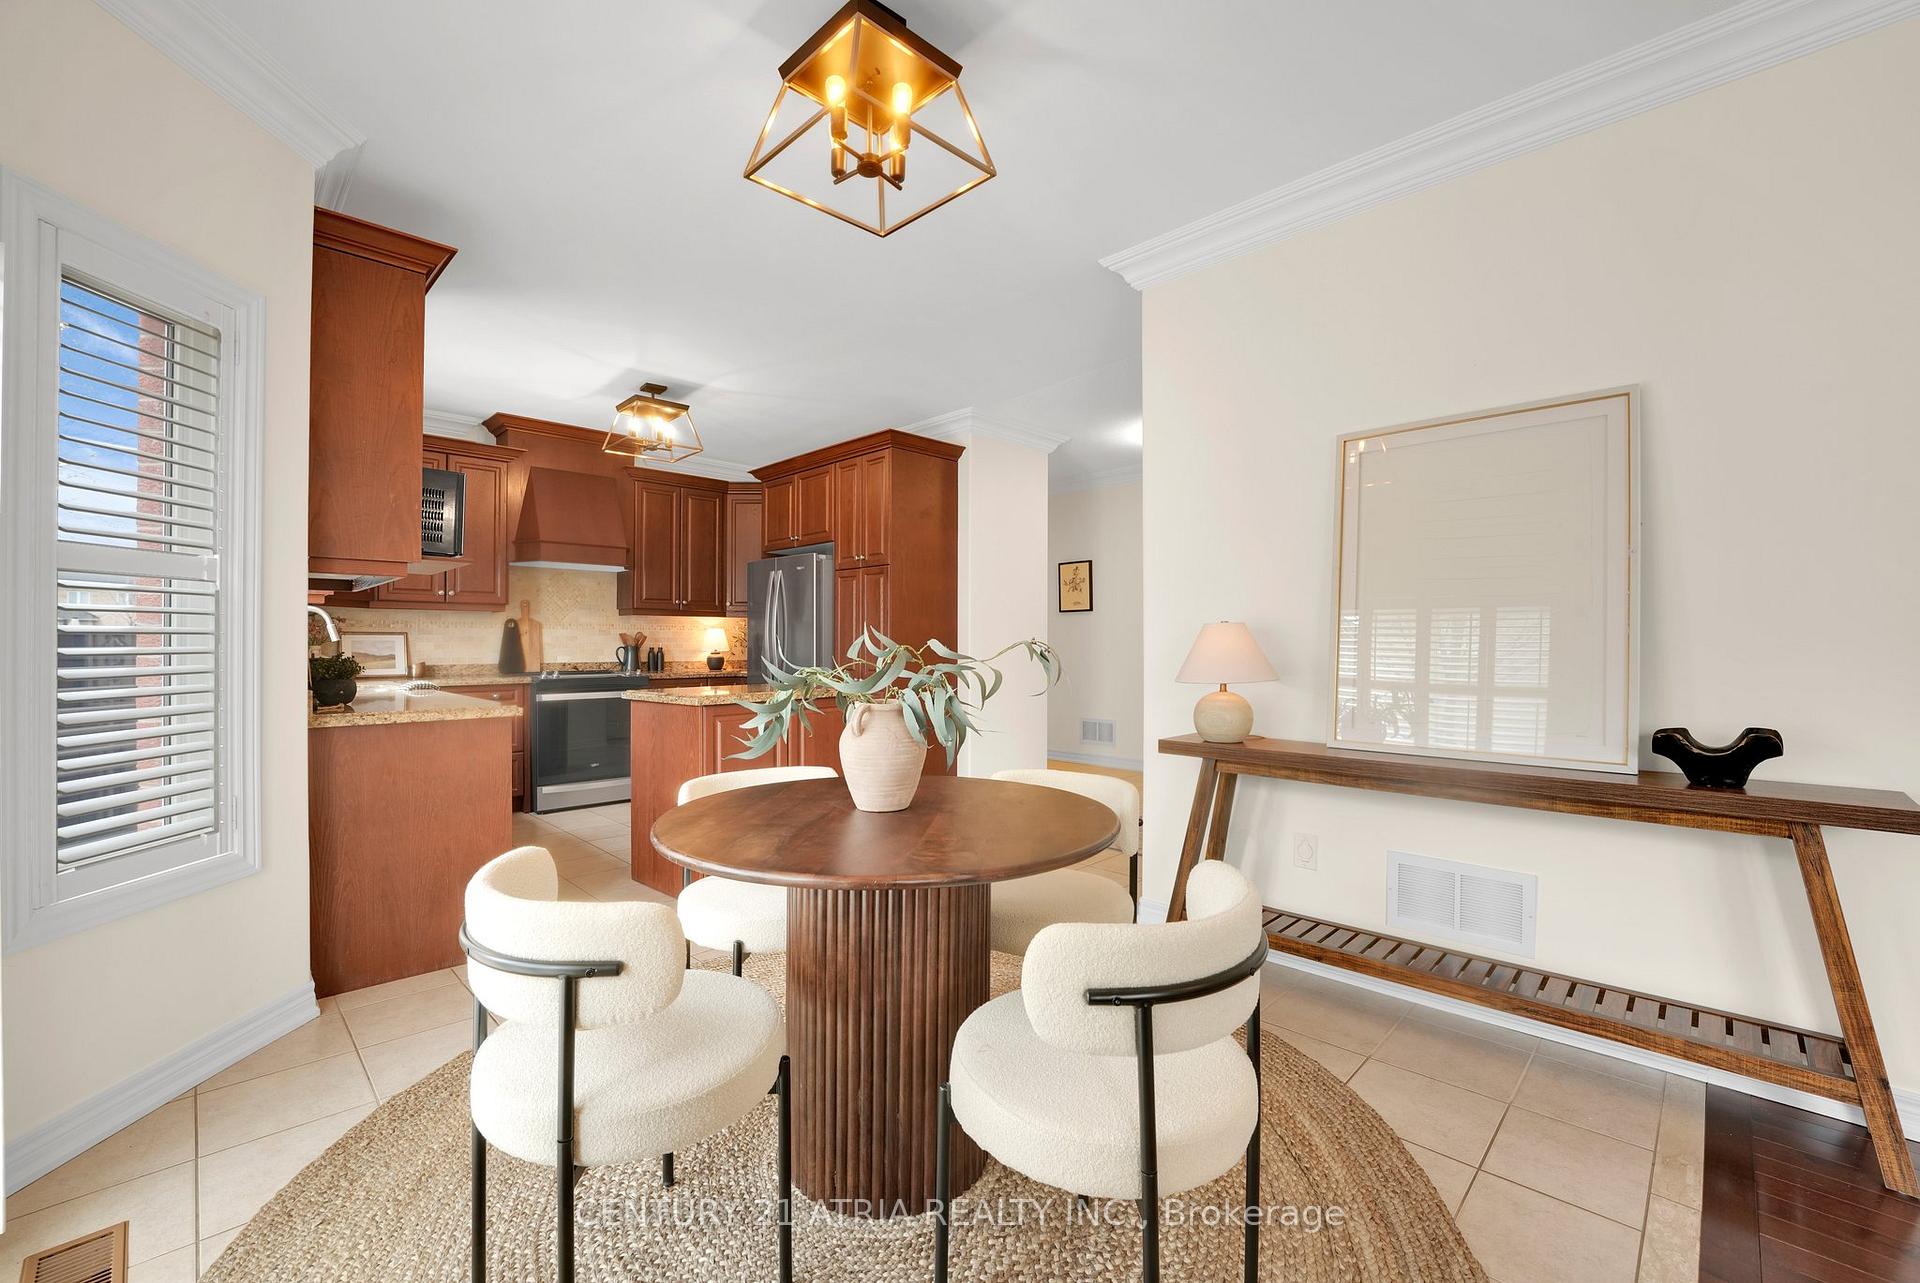 See all 33 photos
Property history
Facts and features
- BasementFinished
- Age of home16–30 years
- Water, sewerMunicipal
- Lot shapeRectangular
- Second kitchen
- Hardwood floors
- Fireplace
- Central air
The homeDetached, 2-storey, Age 16–30 years
- Type: Detached
- Style: 2-storey
- Age: 16–30 years
- Living space: 2,500–3,000 sq ft
- Basement: Finished
InsideFireplace Yes, electric, Hardwood, Ceramic, Main level
- Fireplace: Yes, electric
- Flooring: Hardwood, Ceramic
- Laundry: Main level
- Features: Auto garage door remote, carpet free, central vacuum, storage, water softener
- Rooms above ground: 9
- Rooms in the basement: 3
- Bedrooms: 4 + 1 in the basement
- Bathrooms: 5
- Kitchens: 2
- Family room: Yes
Outside and lotBrick, Asphalt shingle, Poured concrete
- Exterior: Brick
- Roof: Asphalt shingle
- Foundation: Poured concrete
- Features: Landscaped
- Other structures: Fence - full, shed
- Size: 44.82 × 89.64 ft
- Shape: Rectangular
Parking2 Garage, Built-in, Private double
- Spaces: 2 Garage
- Garage: Built-in
- Driveway: Private double
Heating, water and powerForced air, electric, Central air, Municipal water
- Heating: Forced air, electric
- Cooling: Central air
- Water: Municipal water
- Sewer: Municipal sewer
Costs and taxesTaxes $6,279 a year, HST included in the price, Hwt $42.91 (incl. tax)
- Taxes, 2024: $6,279 a year
- HST: HST included in the price
- Rental items: Hwt $42.91 (incl. tax)
Included in the saleSs appliances: 2x fridges, 2x stoves, 2x hood fans, 1x microwave, 1x dishwasher. washer/dryer. 2x gas fireplaces. 2x arched living room shelves. runners on main & upper floor hallways + stairs runner. all window coverings, curtains, rods, roller shades and california shutters. all electric light fixtures. all mirrors. large carpet in basement rec. room. 2x garage door openers & 2x remotes. garden shed. central vac & attachments. water softener, a/c and furnace (all owned)., All staging furniture.
- Included: Ss appliances: 2x fridges, 2x stoves, 2x hood fans, 1x microwave, 1x dishwasher. washer/dryer. 2x gas fireplaces. 2x arched living room shelves. runners on main & upper floor hallways + stairs runner. all window coverings, curtains, rods, roller shades and california shutters. all electric light fixtures. all mirrors. large carpet in basement rec. room. 2x garage door openers & 2x remotes. garden shed. central vac & attachments. water softener, a/c and furnace (all owned).
- Not included: All staging furniture.
NearbyHospital, library, park, rec./commun.centre, school, school bus route
- Close to: Hospital, library, park, rec./commun.centre, school, school bus route
Listing detailsN12222579, Sold, Jun 16, 2025
- MLS® number: N12222579
- Status: Sold
- Listed on: Jun 16, 2025
- Days on market: 12
- Updated: Jun 28, 2025
- Possession: Immediate
- Occupied by: Vacant
- Listing brokerage: CENTURY 21 ATRIA REALTY INC.
About this home
91 Pondmede Crescent, Whitchurch-Stouffville (Stouffville), ON L4A 0E3
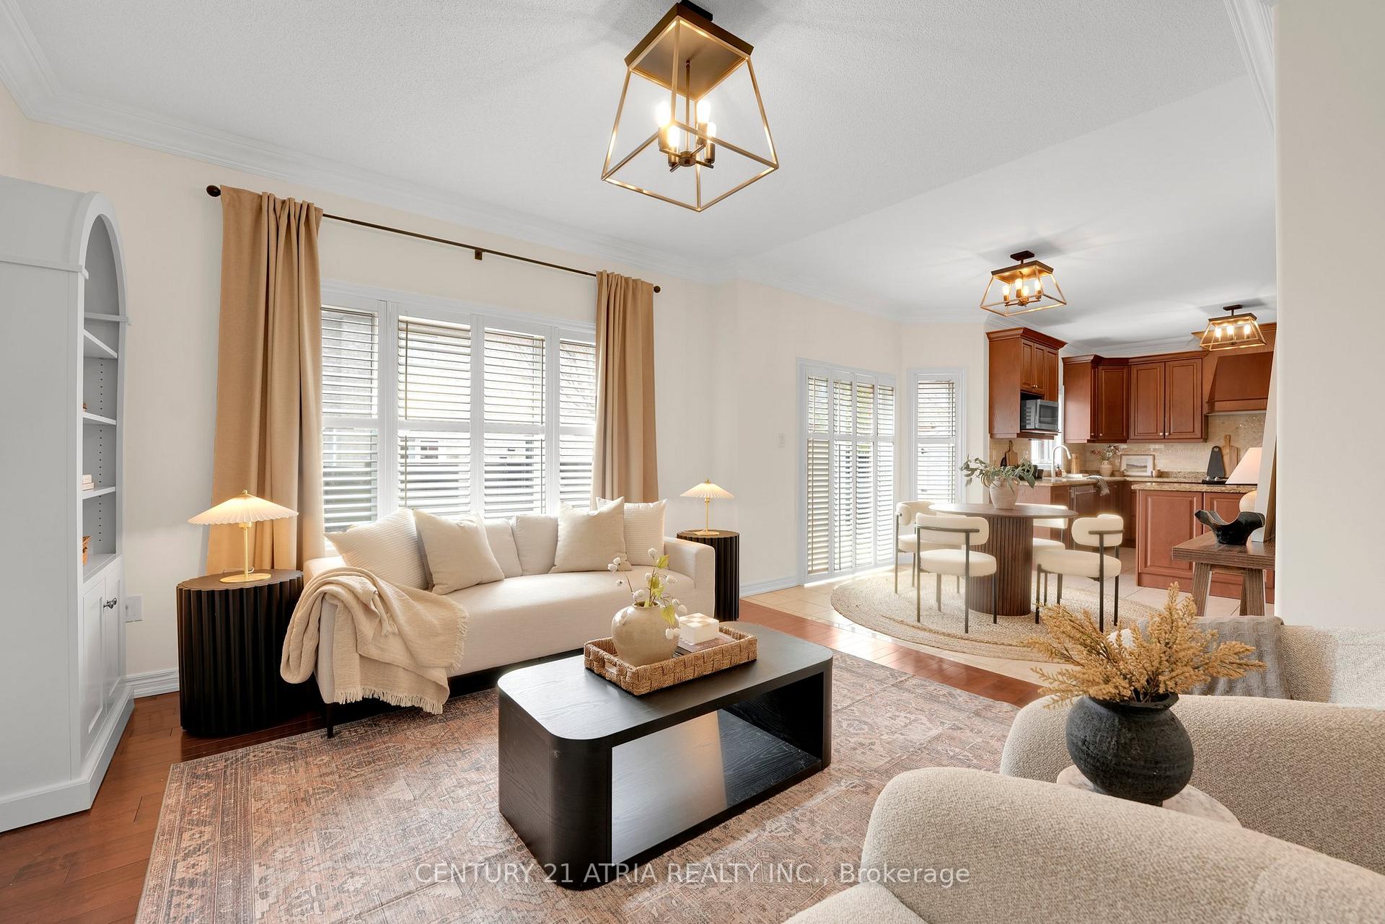
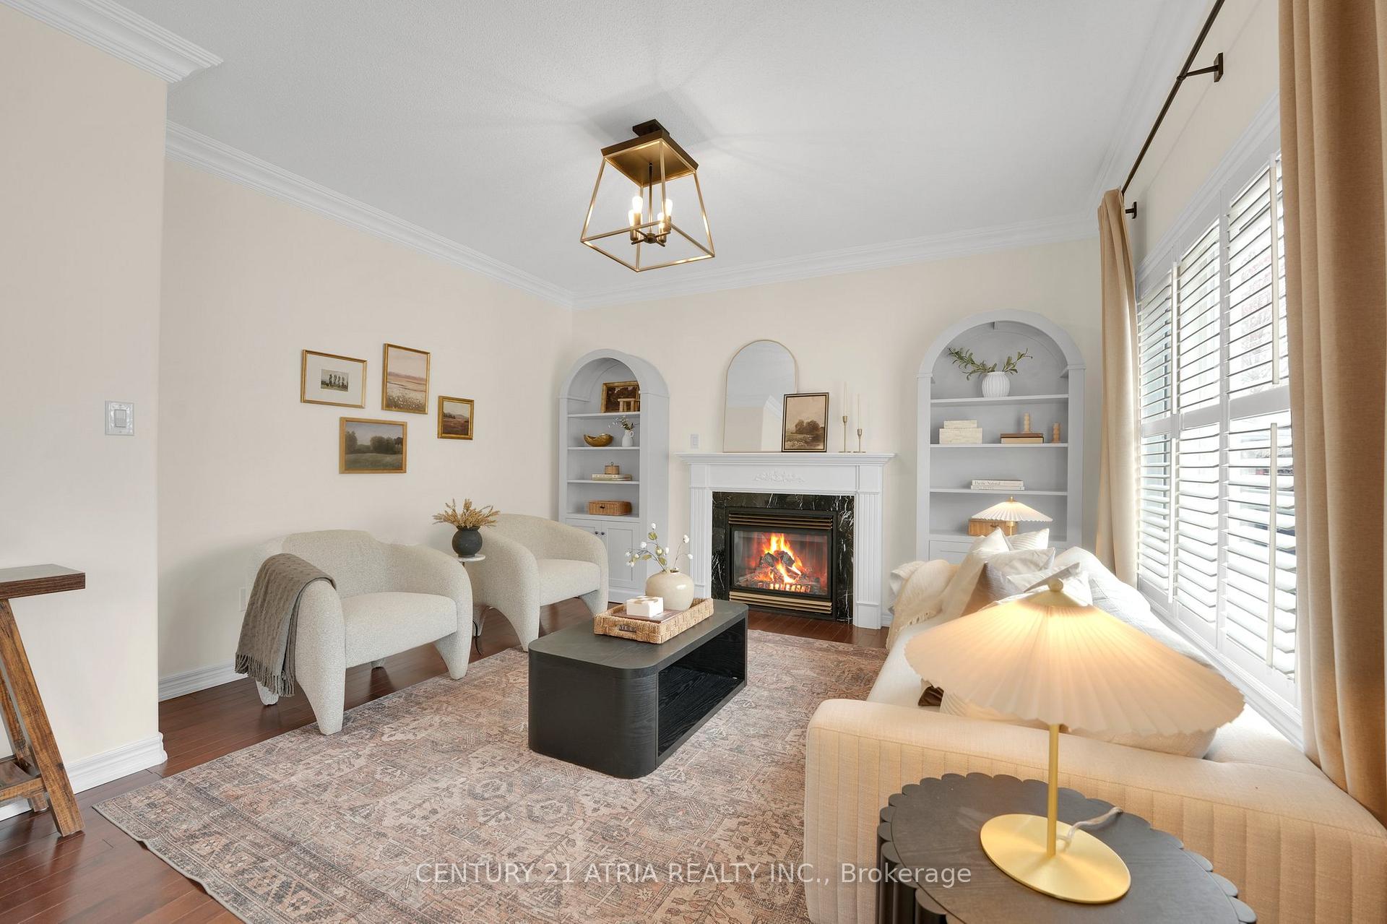
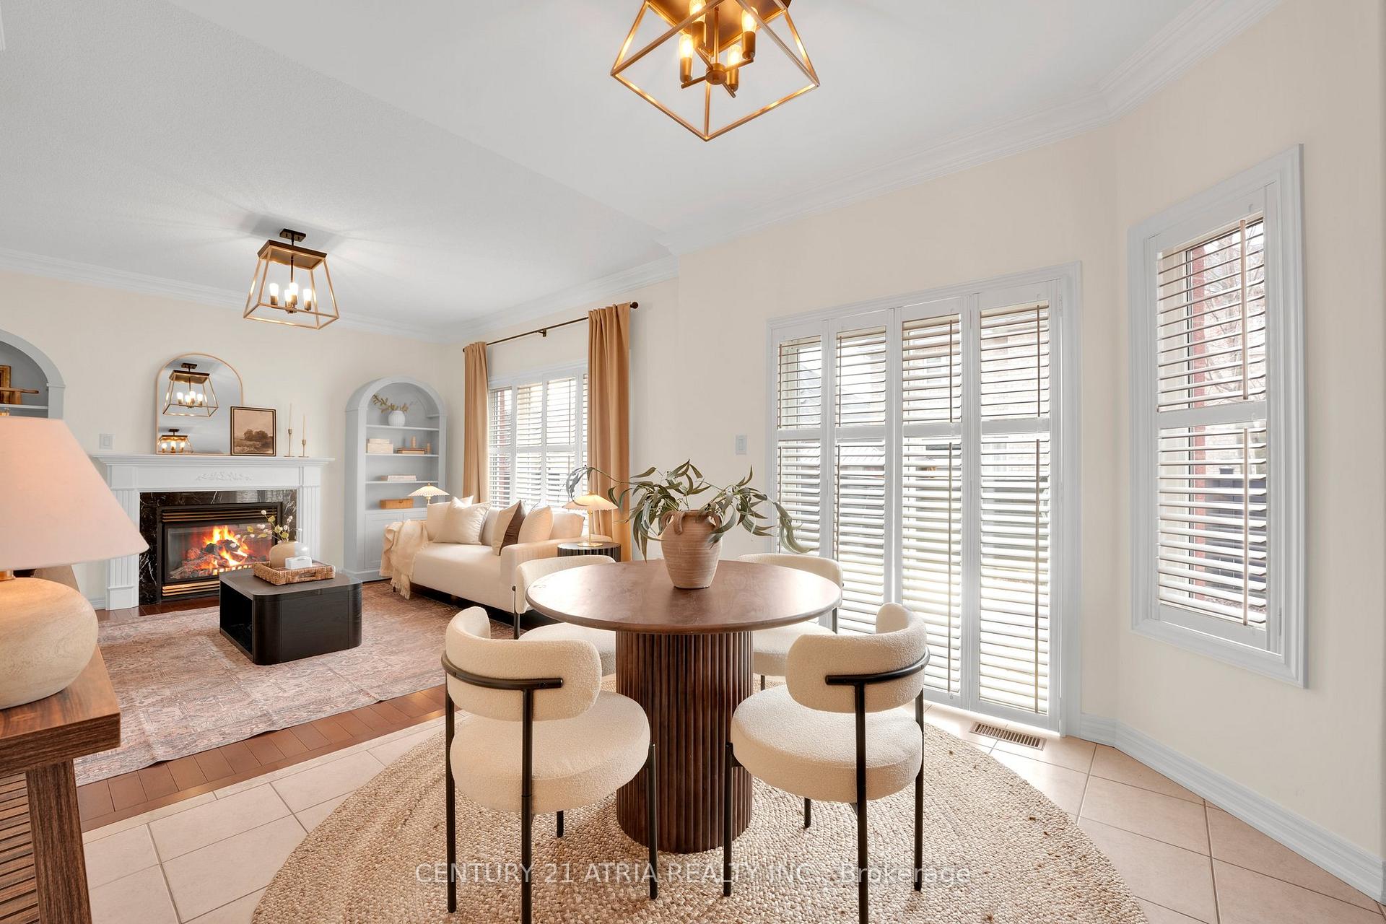
Welcome to 91 Pondmede Crescent East facing, meticulously maintained and upgraded, this 4- bedroom, 5-bathroom home offers over 2,600 sqft of functional, family-friendly space and tucked away on a quiet crescent. Step inside through double front doors to a freshly painted interior with rounded corner details throughout, featuring pot lights, upgraded light fixtures, crown moulding and an Oak staircase. The heart of the home is a custom Cortina kitchen with granite countertops, ceramic backsplash, and an island perfect for entertaining. Cozy up by one of two gas fireplaces, or retreat to the fully ** finished basement complete with a 2nd full kitchen ** and a large cold room ideal for extended family or hosting guests. Other highlights include a 200-amp electrical panel, garage access, interlocked driveway, professionally landscaped front and backyard! Located in the sought-after family-friendly Fairgate Meadows community of Stouffville minutes from parks, trails, top-rated schools, the GO Train, and everyday amenities. This home checks all the boxes for a growing family ready to upsize!
Ask about this home
A HOMEH agent will answer your questions about this home.
Around this home
Daily convenience, out of 100, from the distances below
Schools nearby
School rating, out of 10.
Helpful calculators
Your HOMEH agent

"I would see it this week."