

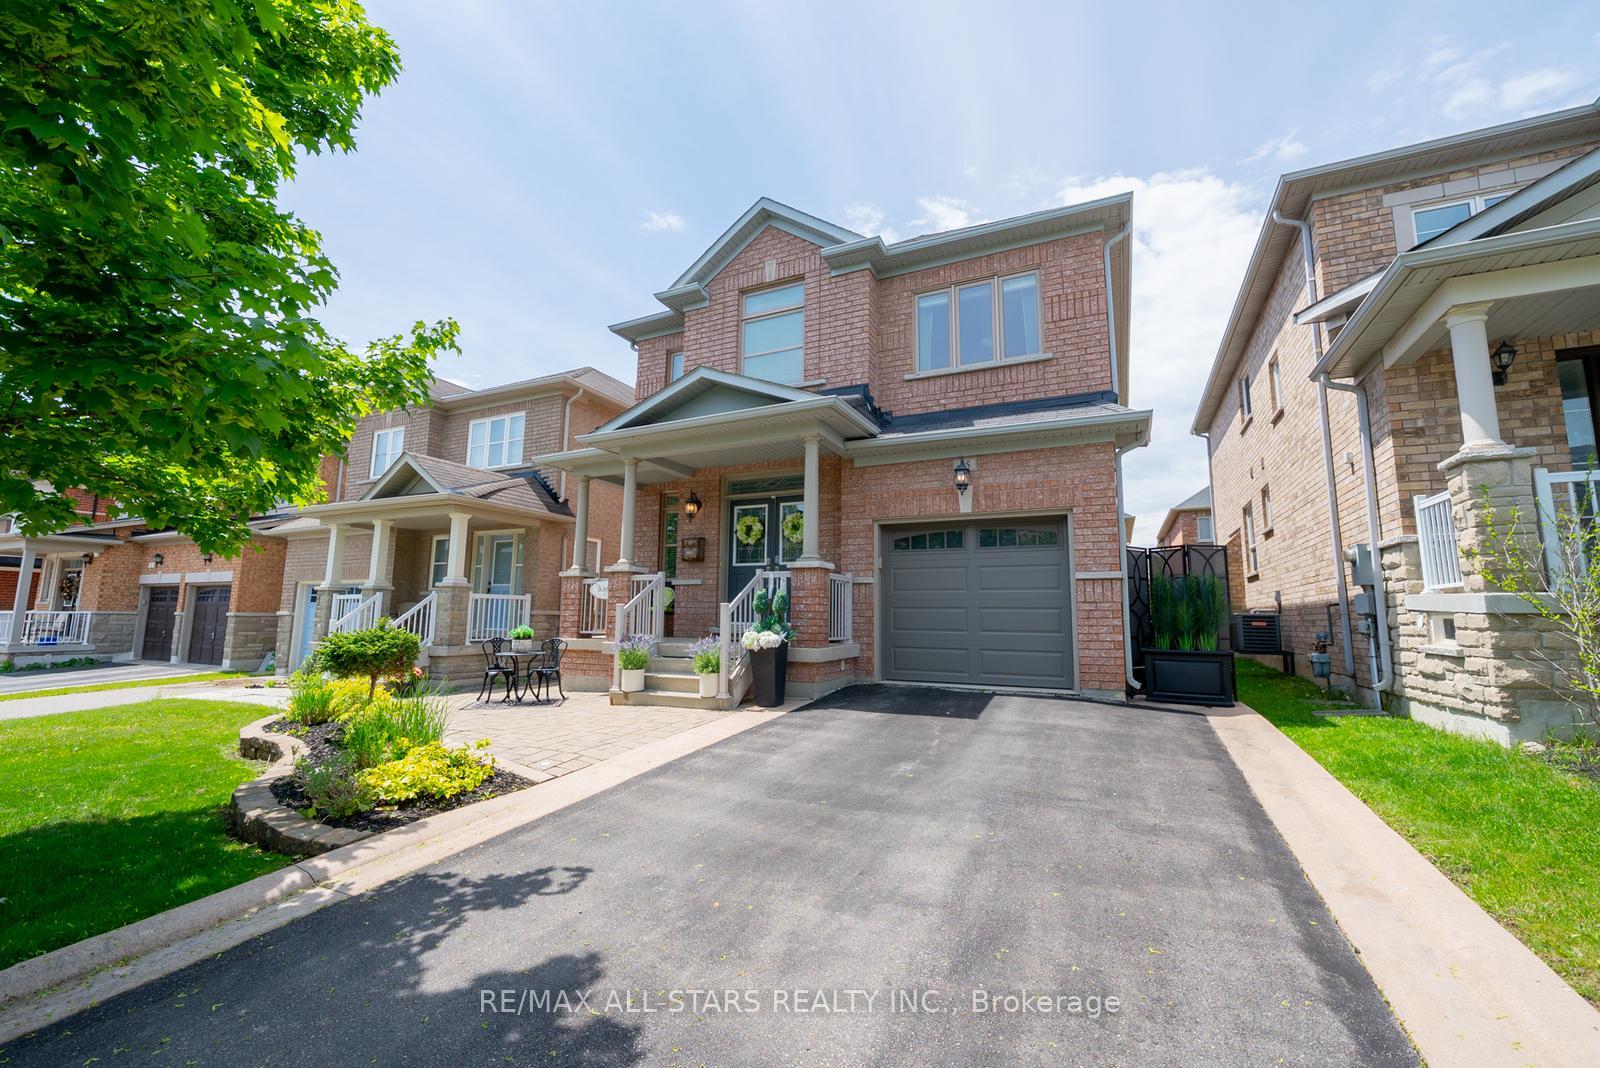
45 Grandwood Avenue
45 Grandwood Avenue
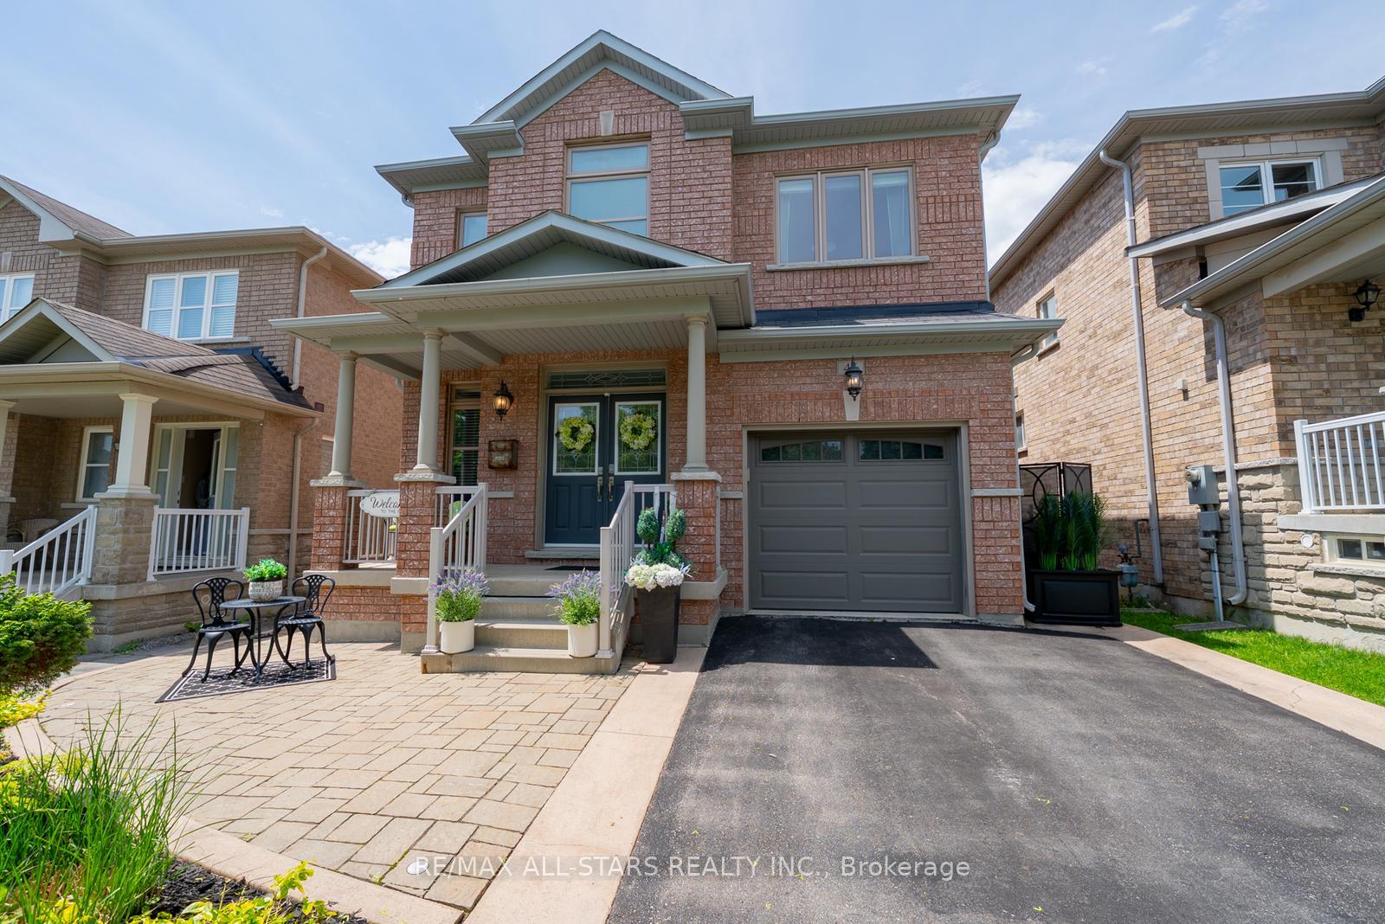
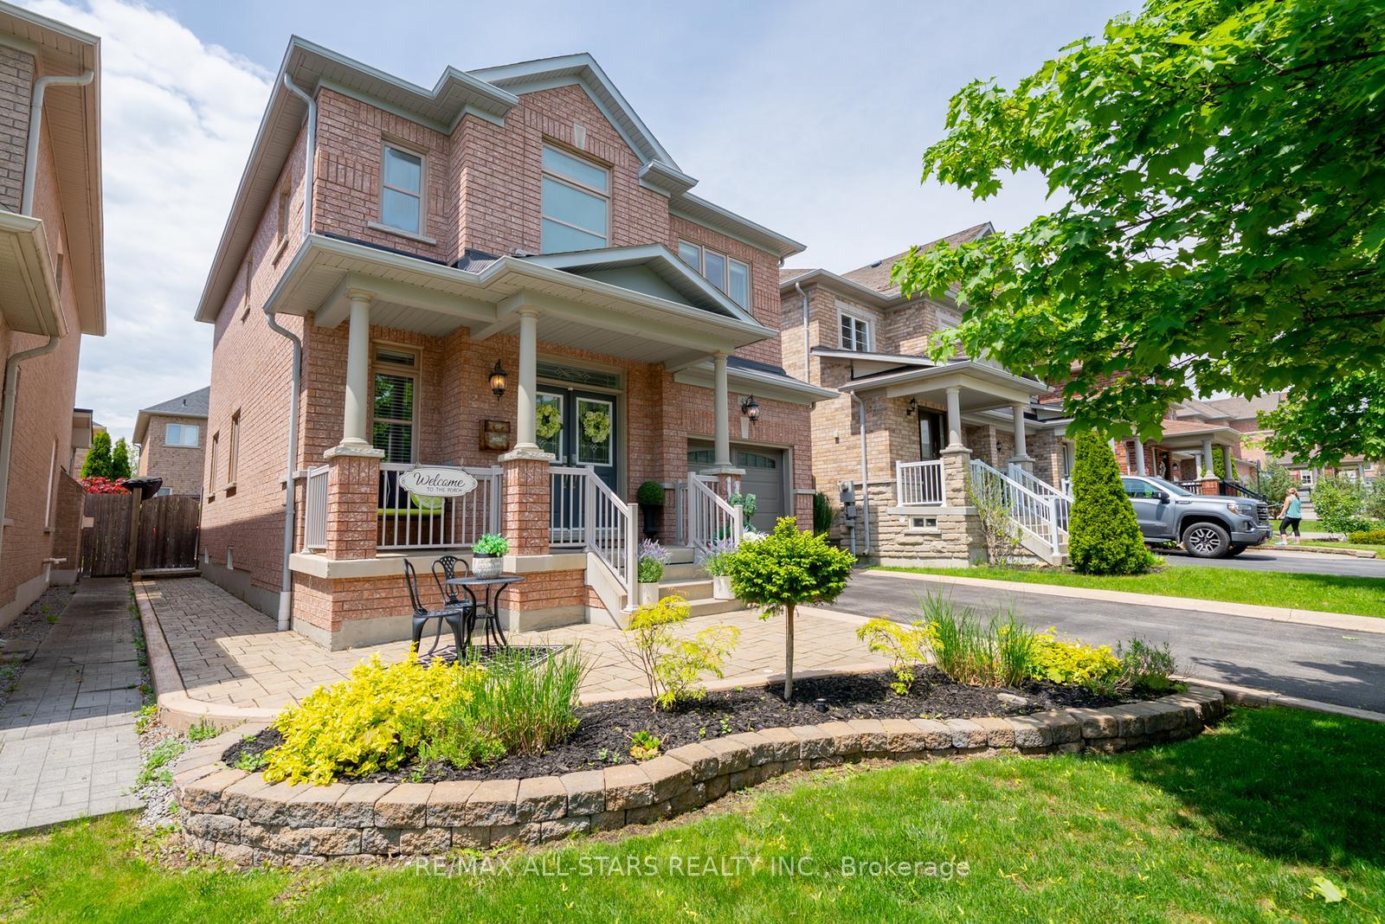
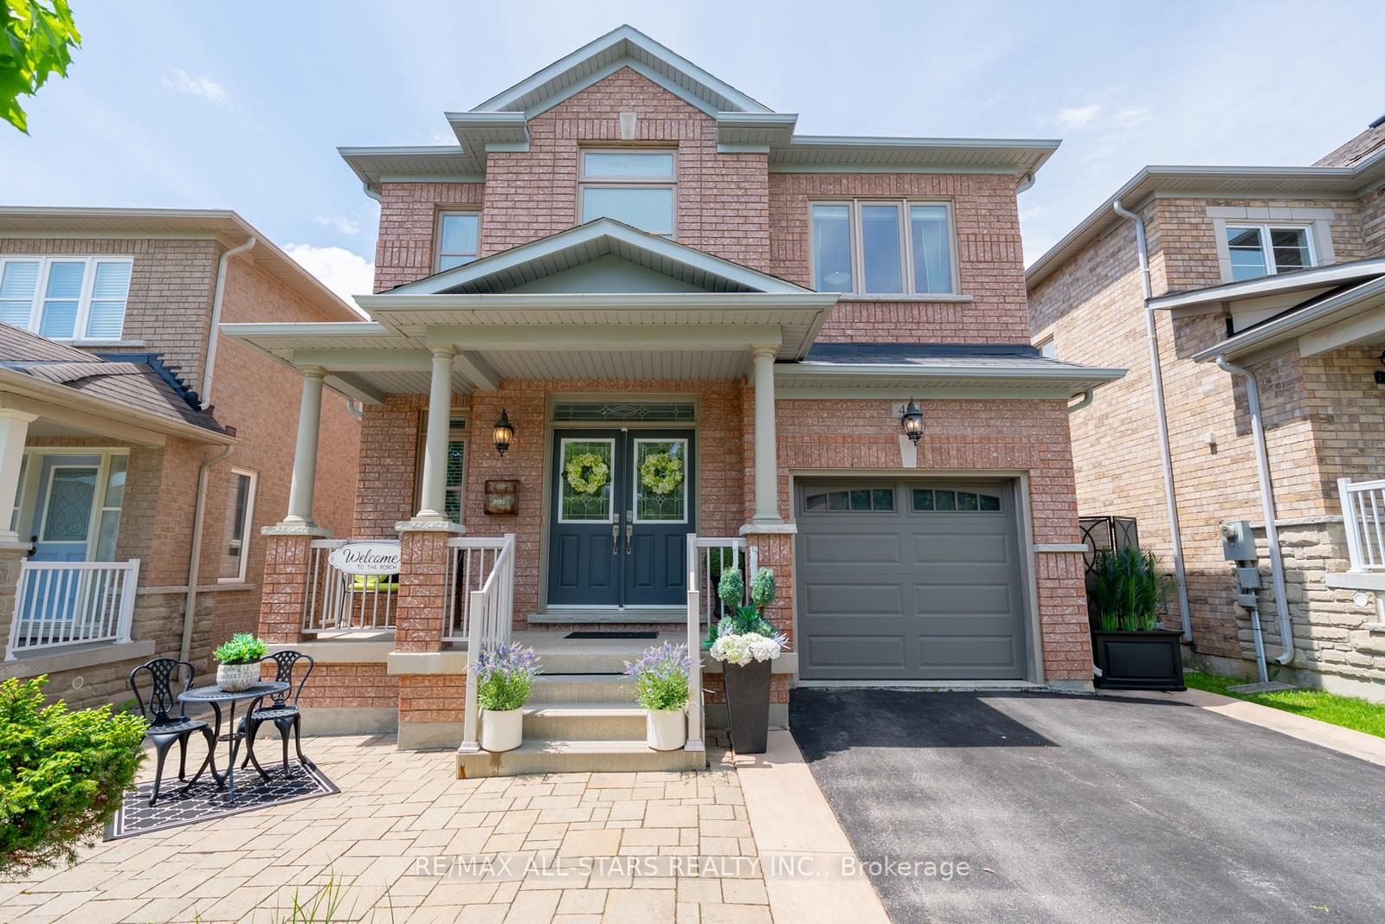
 See all 37 photos
Property history
Facts and features
- BasementFinished
- Water, sewerMunicipal
- HeatingForced air
- CoolingCentral air
- Hardwood floors
- Fireplace
- Central air
The homeDetached, 2-storey, 1,500–2,000 sq ft
- Type: Detached
- Style: 2-storey
- Living space: 1,500–2,000 sq ft
- Basement: Finished
InsideFireplace Yes, Hardwood, Carpet free, central vacuum
- Fireplace: Yes
- Flooring: Hardwood
- Features: Carpet free, central vacuum
- Rooms above ground: 7
- Bedrooms: 3
- Bathrooms: 3
- Kitchens: 1
- Family room: Yes
Outside and lotBrick, Shingles, Poured concrete
- Exterior: Brick
- Roof: Shingles
- Foundation: Poured concrete
- Features: Landscaped, lawn sprinkler system, hot tub, landscape lighting, patio, privacy
- Other structures: Shed
- Size: 34 × 95 ft
Parking1 Garage, Built-in, Private
- Spaces: 1 Garage
- Garage: Built-in
- Driveway: Private
Heating, water and powerForced air, gas, Central air, Municipal water
- Heating: Forced air, gas
- Cooling: Central air
- Water: Municipal water
- Sewer: Municipal sewer
- Natural gas: Yes
- Hydro: Yes
- Cable: Available
- Telephone: Available
Costs and taxesTaxes $5,172 a year, HST included in the price, Hot water tank - approx $40/mnth
- Taxes, 2025: $5,172 a year
- HST: HST included in the price
- Rental items: Hot water tank - approx $40/mnth
Included in the saleAll electrical light fixtures, all window coverings including any curtain rods, s/s gas stove, s/s fridge, s/s hood range, s/s dishwasher (2024), s/s microwave, washer, dryer, furnace, a/c, garage door opener & remote, gas fireplace, electric fireplace, hot water tank (r), shed, landscape lighting, bbq gas hook up in backyard, all windows had glass replaced in 2020, new faucets in master bath & powder room, plug & play hot tub 2020, keypad entry, many upgraded light fixtures throughout, new paint/accent wall master bed/bath 2021, new hot water tank 2024, framed & rough-in for basement bathroom.
- Included: All electrical light fixtures, all window coverings including any curtain rods, s/s gas stove, s/s fridge, s/s hood range, s/s dishwasher (2024), s/s microwave, washer, dryer, furnace, a/c, garage door opener & remote, gas fireplace, electric fireplace, hot water tank (r), shed, landscape lighting, bbq gas hook up in backyard, all windows had glass replaced in 2020, new faucets in master bath & powder room, plug & play hot tub 2020, keypad entry, many upgraded light fixtures throughout, new paint/accent wall master bed/bath 2021, new hot water tank 2024, framed & rough-in for basement bathroom.
NearbyFenced yard, park, public transit, rec./commun.centre, school, library
- Close to: Fenced yard, park, public transit, rec./commun.centre, school, library
Listing detailsN12186471, Sold, May 31, 2025
- MLS® number: N12186471
- Status: Sold
- Listed on: May 31, 2025
- Days on market: 25
- Updated: Jun 25, 2025
- Possession: Flexible
- Occupied by: Owner
- Listing brokerage: RE/MAX ALL-STARS REALTY INC.
About this home
45 Grandwood Avenue, Whitchurch-Stouffville (Stouffville), ON L4A 0R5
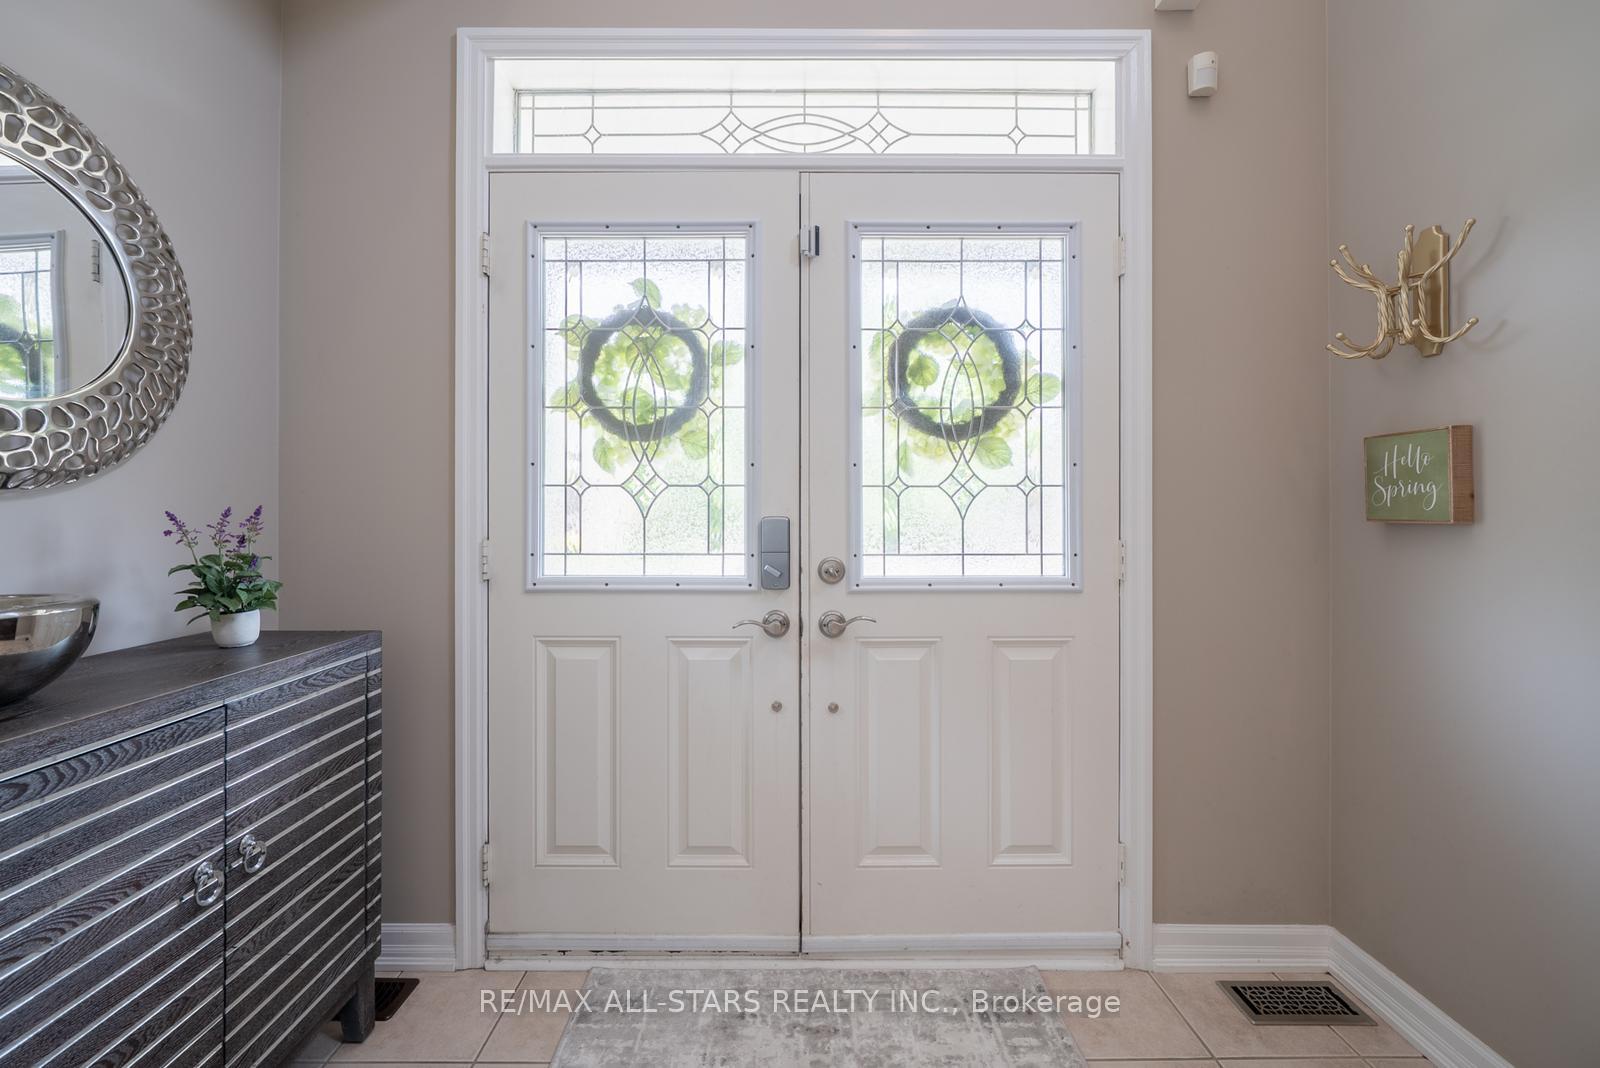
Perfect for young families! This beautiful all-brick 3-bedroom, 3-bathroom detached home is nestled in the desirable Byers Pond community, just steps to parks and trails. Featuring a double door entry, grand foyer, hardwood floors, crown moulding, 9-ft ceilings, and pot lights throughout much of the home, this property offers a stylish and comfortable living space. The chef-inspired kitchen boasts granite countertops, a gas stove, island, pantry, and stylish backsplash, flowing into a bright breakfast area and that overlooks an inviting living room with a cozy gas fireplace - ideal for everyday living and entertaining. Upstairs you'll find three generously sized bedrooms, including a primary suite with walk-in closet and a 4-piece ensuite featuring a soaker tub and separate glass shower. The fully finished basement includes a custom built-in entertainment wall unit, modern electric fireplace, cold cellar, additional storage closets, and a designated laundry area with added cupboard space. Enjoy the outdoors in the professionally landscaped front and backyard, complete with in ground irrigation, landscape lighting, a pergola, a plug-and-play hot tub, privacy cedars, and a garden shed. Additional features include an outdoor gas line for BBQ (and rough-in for garage heater), central vacuum, and more. This well-maintained, move-in-ready home combines function, flair, and family-friendly features - don't miss this one! *Floor plans available*
Ask about this home
A HOMEH agent will answer your questions about this home.
Around this home
Daily convenience, out of 100, from the distances below
Schools nearby
School rating, out of 10.
Helpful calculators
Your HOMEH agent

"I would see it this week."