

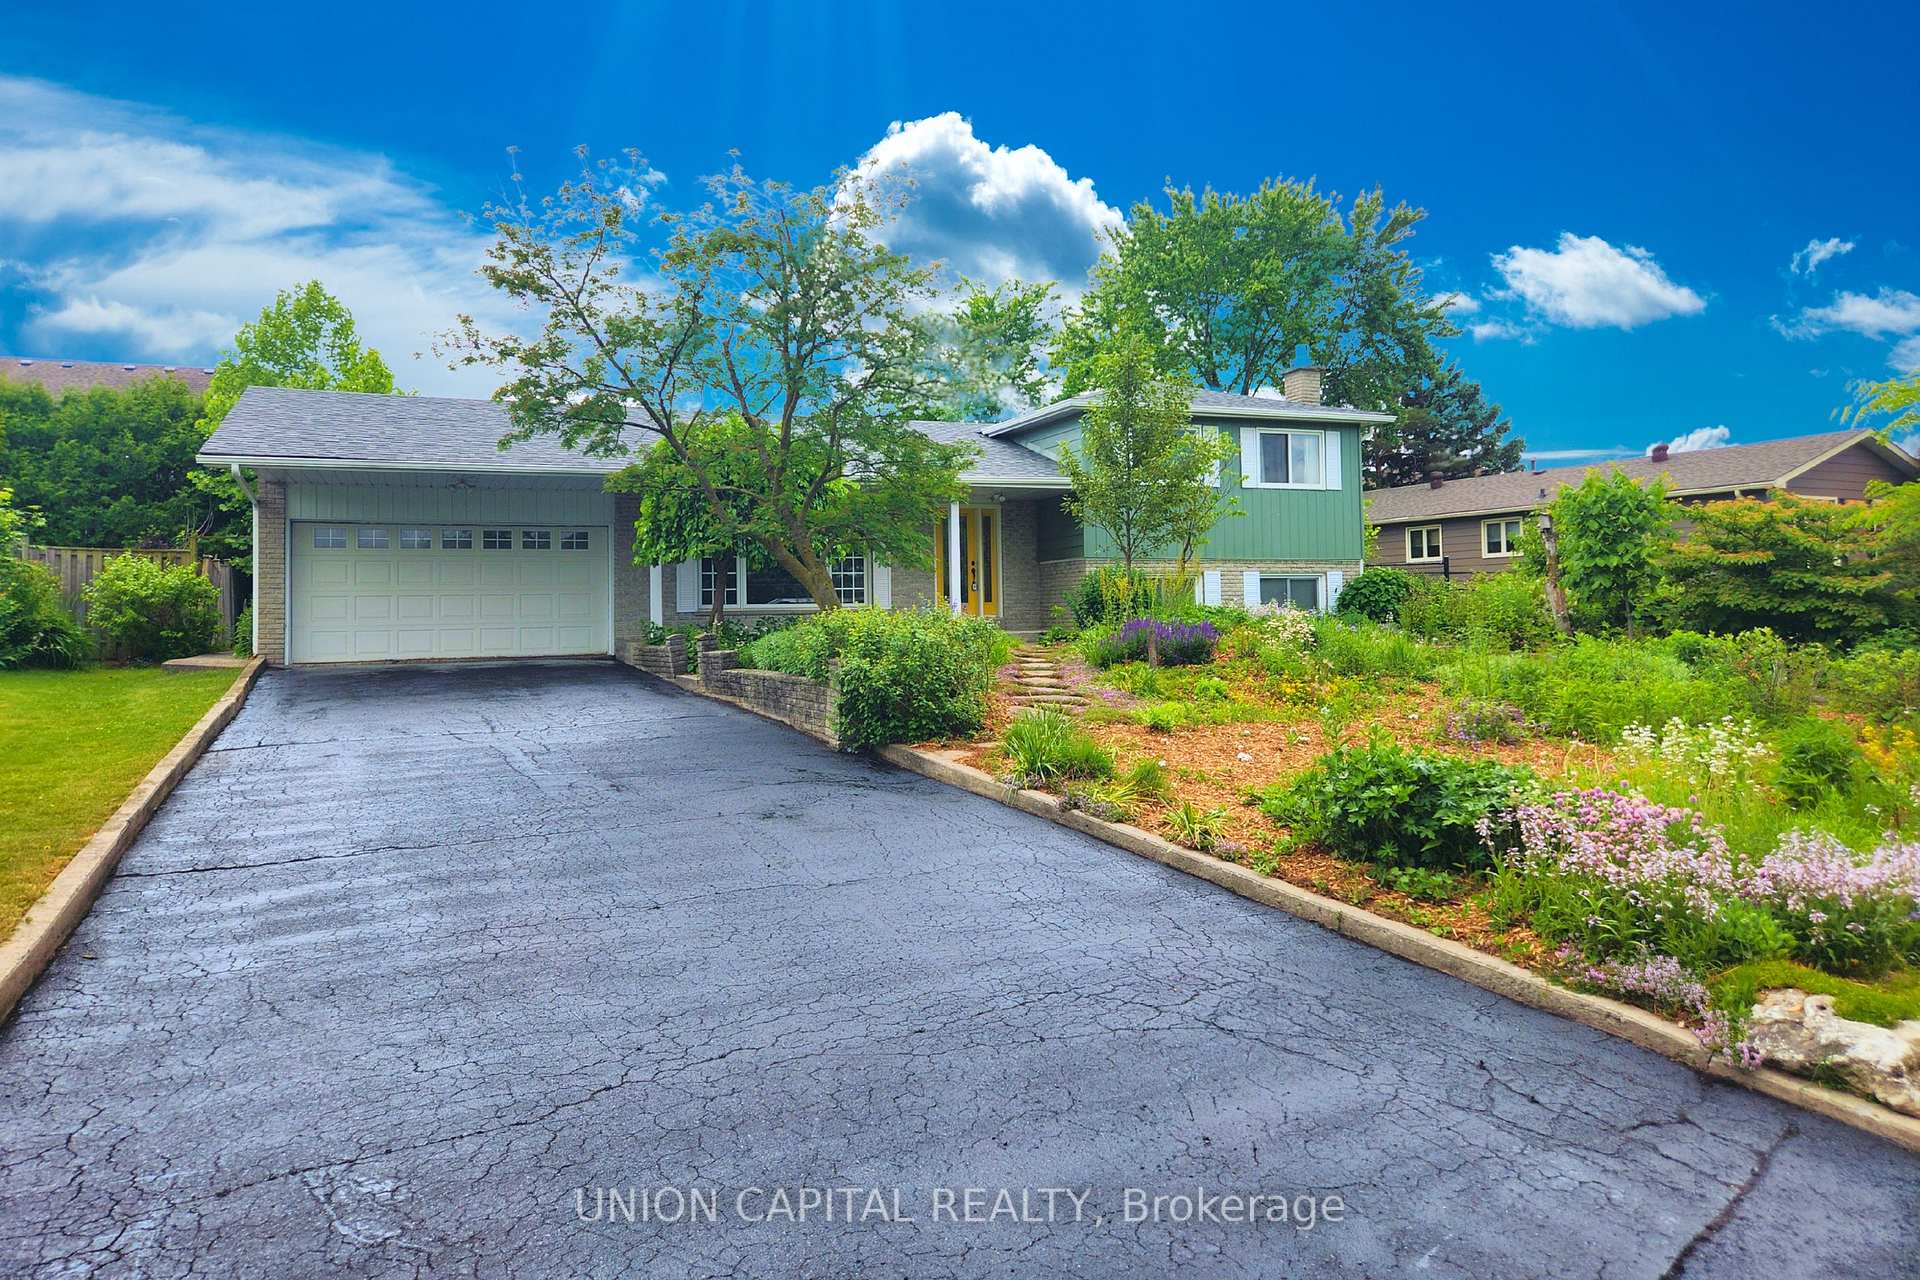
124 Booth Drive
124 Booth Drive
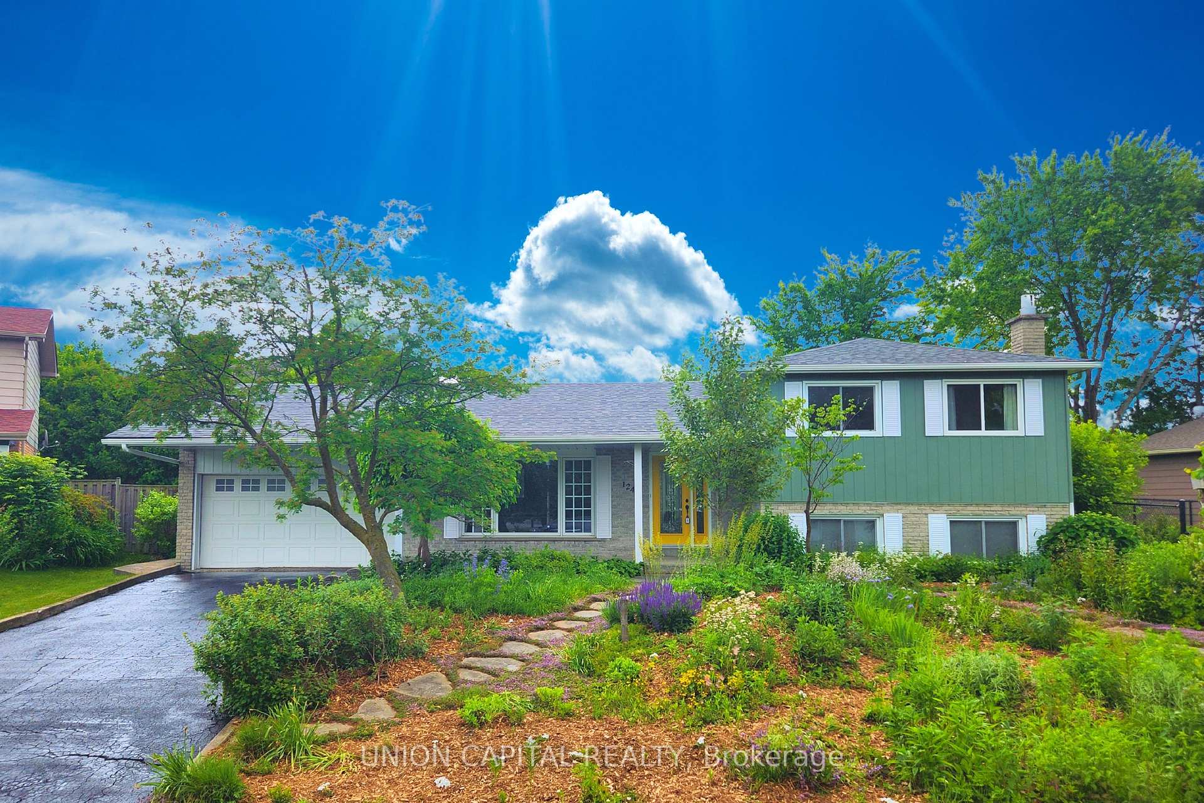
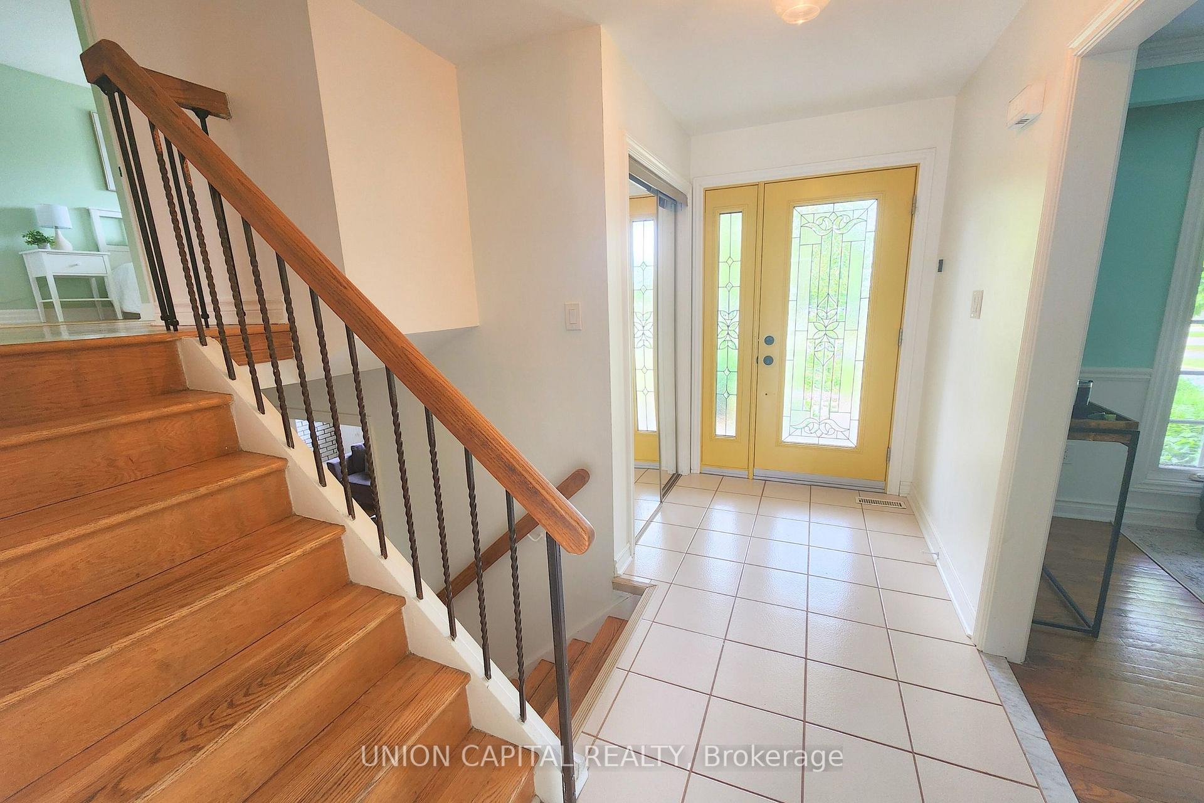
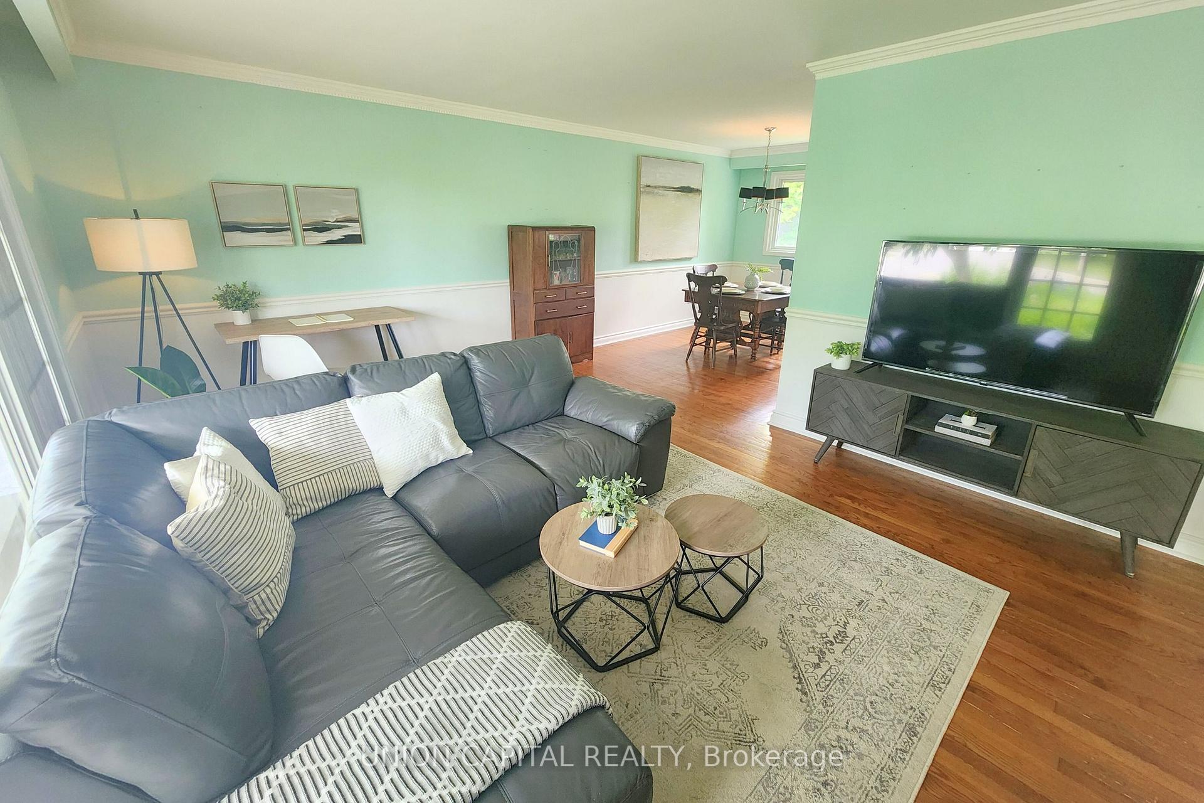
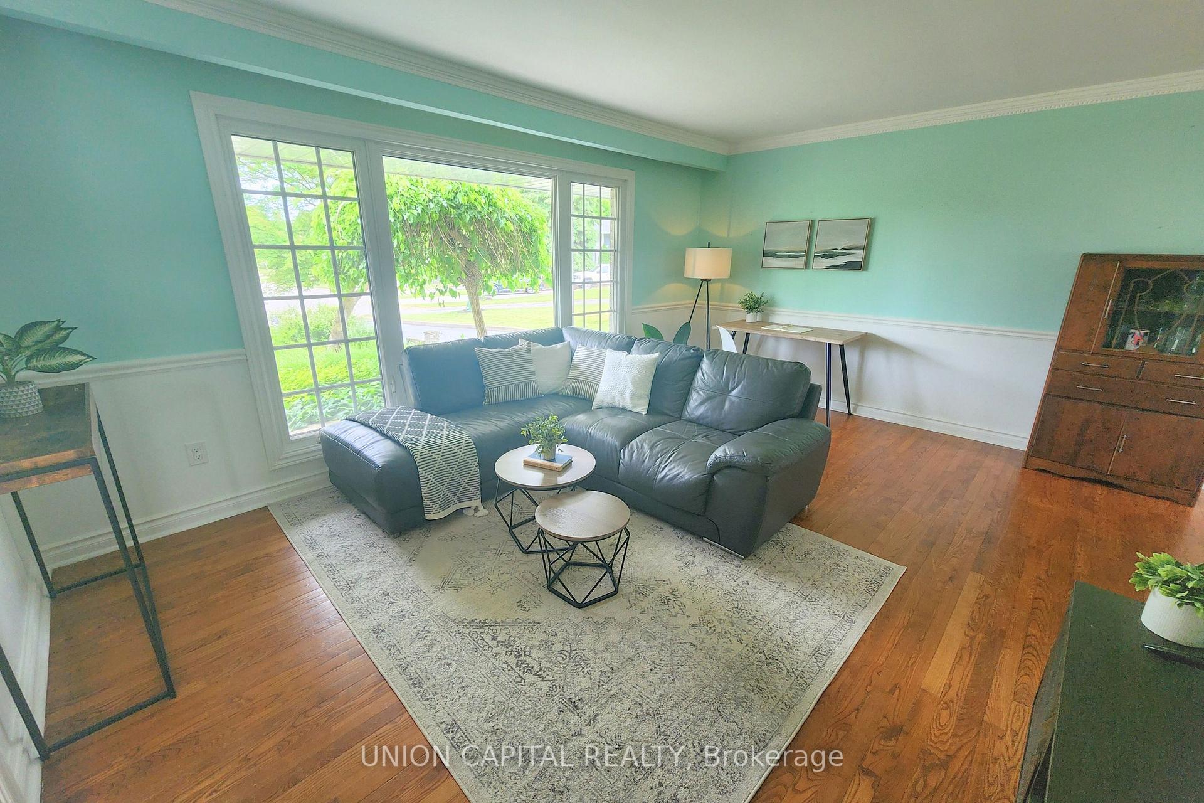 See all 38 photos
Property history
Facts and features
- BasementFinished
- Water, sewerMunicipal
- HeatingForced air
- CoolingCentral air
- Fireplace
- Central air
The homeDetached, Sidesplit 4, 1,100–1,500 sq ft
- Type: Detached
- Style: Sidesplit 4
- Living space: 1,100–1,500 sq ft
- Basement: Finished
- View: Garden
InsideFireplace Yes, Central vacuum, storage, storage area lockers, water heater owned, Rooms above ground 6
- Fireplace: Yes
- Features: Central vacuum, storage, storage area lockers, water heater owned
- Rooms above ground: 6
- Bedrooms: 3 + 1 in the basement
- Bathrooms: 2
- Kitchens: 1
- Family room: Yes
Outside and lotAluminum siding, Asphalt shingle, Concrete
- Exterior: Aluminum siding
- Roof: Asphalt shingle
- Foundation: Concrete
- Features: Landscaped, patio, porch
- Size: 68.81 × 101.11 ft
Parking2 Garage, Attached, Private
- Spaces: 2 Garage
- Garage: Attached
- Driveway: Private
Heating, water and powerForced air, gas, Central air, Municipal water
- Heating: Forced air, gas
- Cooling: Central air
- Water: Municipal water
- Sewer: Municipal sewer
Costs and taxesTaxes $4,956 a year, HST included in the price, Rental items None!
- Taxes, 2024: $4,956 a year
- HST: HST included in the price
- Rental items: None!
Included in the saleFridge, stove, s/s dishwasher, all elfs, washer & dryer & water softener. charging station in garage if buyer needs it., Not included None
- Included: Fridge, stove, s/s dishwasher, all elfs, washer & dryer & water softener. charging station in garage if buyer needs it.
- Not included: None
Listing detailsN12231609, Sold, Jun 18, 2025
- MLS® number: N12231609
- Status: Sold
- Listed on: Jun 18, 2025
- Days on market: 6
- Updated: Jun 24, 2025
- Possession: 2025-07-24 / 30-59 days
- Occupied by: Owner
- Listing brokerage: UNION CAPITAL REALTY
About this home
124 Booth Drive, Whitchurch-Stouffville (Stouffville), ON L4A 4R9
Look No Further Stouffville! This 4 Level Side-Split Located On A 68-Ft Wide Lot Filled With Beautiful Gardens, On The Quiet & Family Friendly Booth Drive Is The Perfect Home To Raise A Family. Approximately 2300Sq/Ft Of Living Space. The Main Living Space Is A Blank Canvas Ready For An Easy Transition To Open Concept &Modern Vibes. The Kitchen, Living & Dining Room Having No Second Floor Above, Saving Major Costs With Engineers, Major Load Bearing Walls/Beams & Permits! The Upper Level Is Set Up With 3 Generously Sized Bedrooms & A Gorgeous and Newly Renovated 3 Piece Bathroom. The Middle/Lower Level, Only Feet Below Grade Has A 4th Bedroom, Another Newly Renovated 3-Piece Bath w/ Glass Shower and a Bright Family Room, Perfect For Family Movies or Large Kids Play Room. Located On The Lowest Floor Is A Wide Open Rec Room, Additional Storage Room, Laundry/Utility Room & Cold Room! ***Recent Upgrades***: Roof 2021, Eavestroughs & Downspouts 2021, Furnace 2022, Backyard Landscaping & Gardens 2022, 200AMP Service & Garage/Vehicle Charge Station 2015, Front Bay Window & Back Patio Door 2018, Hardwood Flooring In Bedrooms 2019, Hot Water Tank Owned!, Water Softener 2011, Both Bathrooms Renovated in 2023. **** Last But Not Least!! - No Sidewalk,73-Ft Long Two-Car Wide Driveway & Two Car Garage. Easily Fit Up To 10-Cars In Total. The Lot Measures 68Ft Wide & Approximately 160Ft Deep (Including The Township Portion Up To The Roadway). Walking Distance To Memorial Park, Main Street Shops, Schools & Rec Centres. Don't Miss Out!
Ask about this home
A HOMEH agent will answer your questions about this home.
Around this home
Daily convenience, out of 100, from the distances below
Schools nearby
School rating, out of 10.
Helpful calculators
Your HOMEH agent

"I would see it this week."