

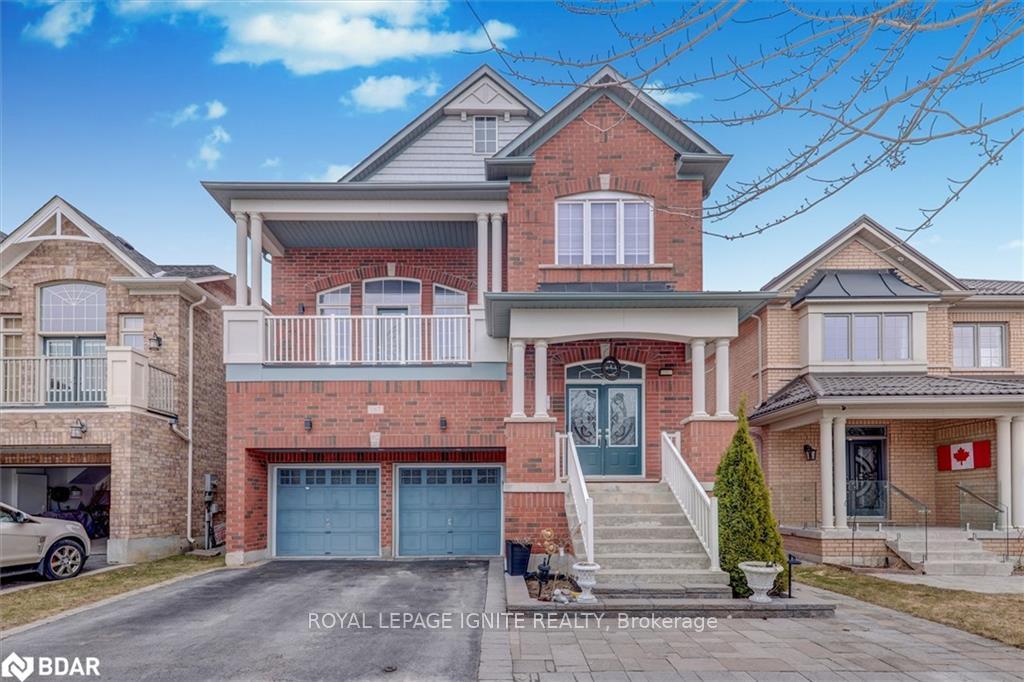
167 Winlane Drive
Detached Terminated
1/41167 Winlane Drive
Detached Terminated
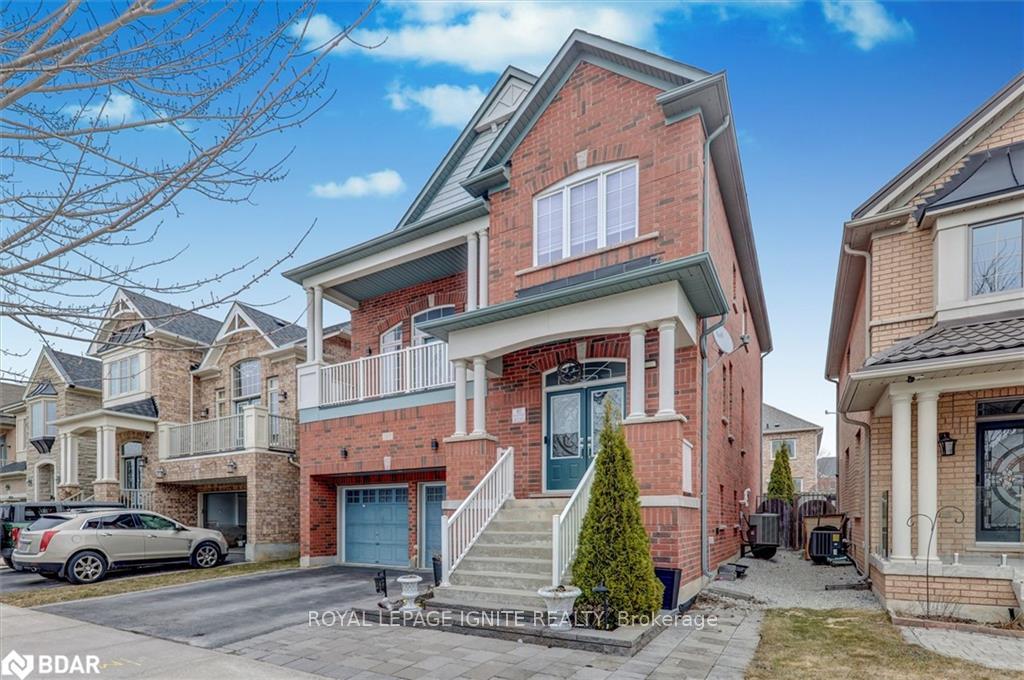
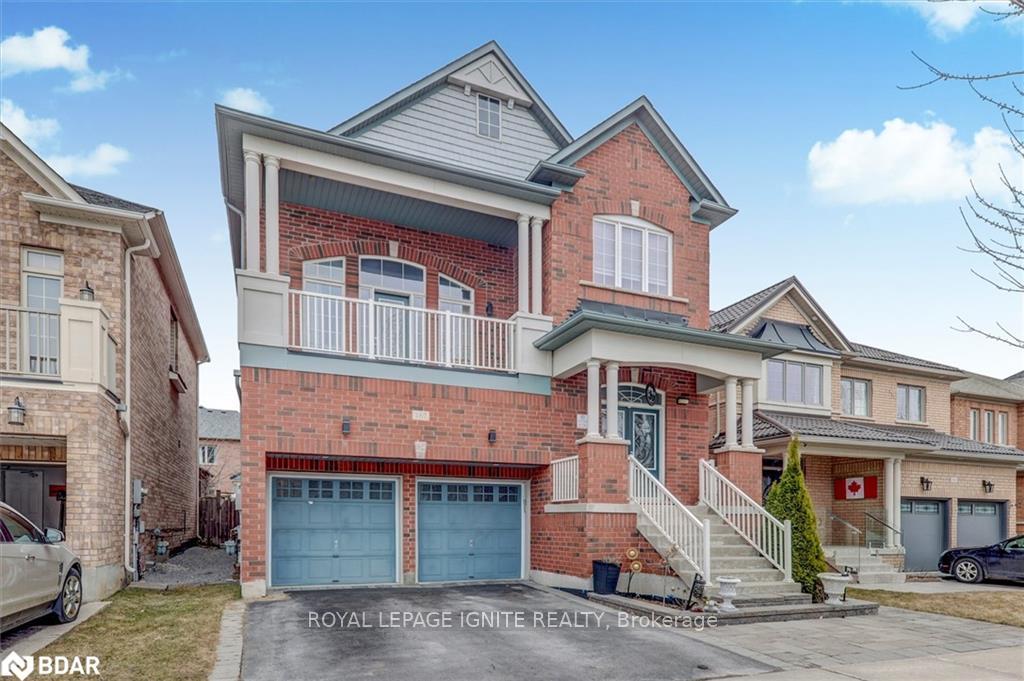
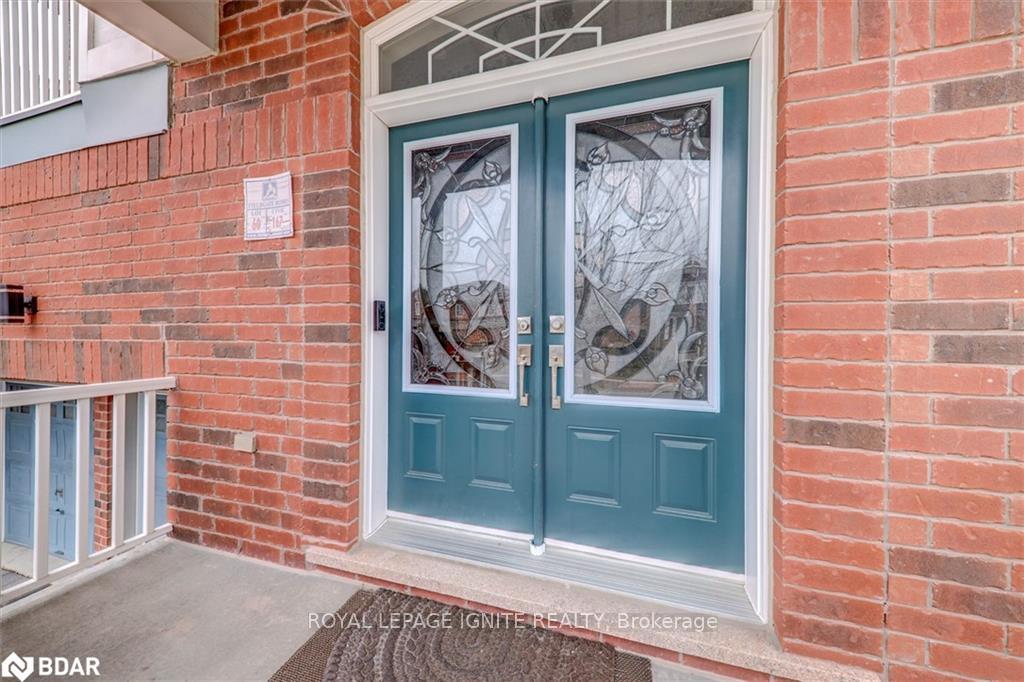
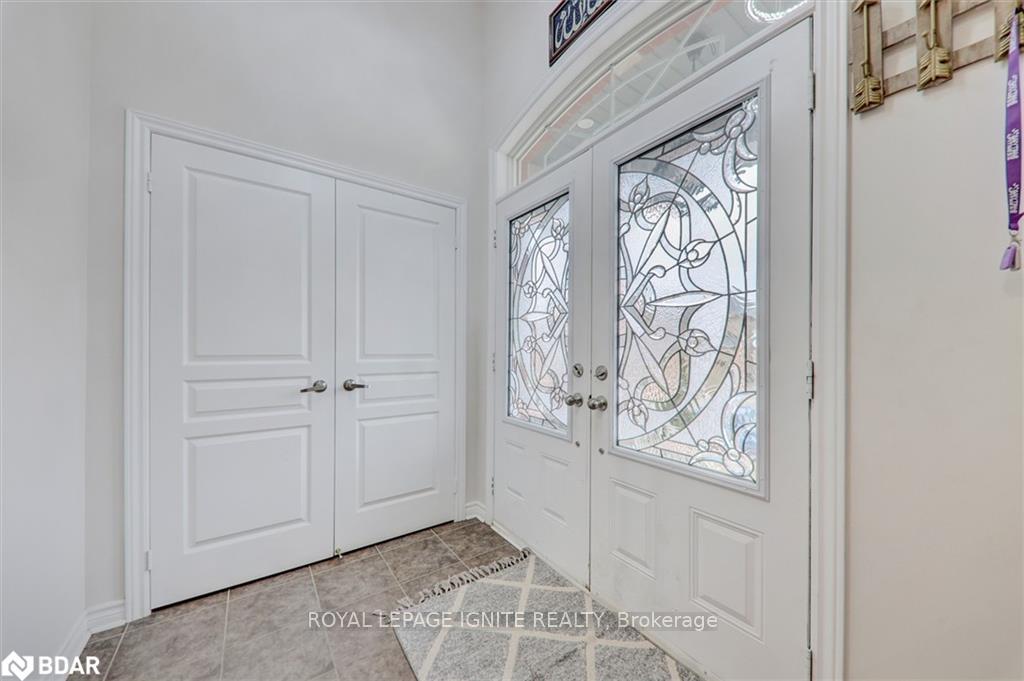 See all 41 photos
4+2 Bedrooms
5 Bathrooms
2 Garage
2.5K–3K sq.ft
40.05×98.44 ft
$6,631/yr
Property history
- $1,788,900TerminatedList: 2025-06-09|End: 2025-07-04|25 daysN12208318
- $3,900TerminatedList: 2025-05-30|End: 2025-07-02|33 daysN12184179
- $1,639,999TerminatedList: 2025-03-31|End: 2025-06-09|70 daysN12052130
Facts and features
- BasementFinished
- Age of home6–15 years
- Price per sq ft~$651
- Water, sewerMunicipal
What stands out
- Second kitchen
- Hardwood floors
- Fireplace
- Central air
The homeDetached, 2-storey, Age 6–15 years
- Type: Detached
- Style: 2-storey
- Age: 6–15 years
- Living space: 2,500–3,000 sq ft
- Basement: Finished
InsideFireplace Yes, Hardwood, Ceramic, Upper level
- Fireplace: Yes
- Flooring: Hardwood, Ceramic
- Laundry: Upper level
- Features: Other
- Rooms above ground: 11
- Bedrooms: 4 + 2 in the basement
- Bathrooms: 5
- Kitchens: 2
- Family room: Yes
Outside and lotBrick, Asphalt shingle, Concrete block
Outside
- Exterior: Brick
- Roof: Asphalt shingle
- Foundation: Concrete block
- Size: 40.05 × 98.44 ft
- Zoning: Res
Parking2 Garage, Attached, Private
- Spaces: 2 Garage
- Garage: Attached
- Driveway: Private
Heating, water and powerForced air, gas, Central air, Municipal water
- Heating: Forced air, gas
- Cooling: Central air
- Water: Municipal water
- Sewer: Municipal sewer
Costs and taxesTaxes $6,631 a year, HST included in the price
- Taxes, 2024: $6,631 a year
- HST: HST included in the price
Included in the saleUpper: s/s fridge, s/s stove, s/s dishwasher, washer/dryer basement: fridge, stove, washer/dryer a/c, all elf and window coverings!
- Included: Upper: s/s fridge, s/s stove, s/s dishwasher, washer/dryer basement: fridge, stove, washer/dryer a/c, all elf and window coverings!
NearbyFenced yard, park, public transit, rec./commun.centre, school
- Close to: Fenced yard, park, public transit, rec./commun.centre, school
Listing detailsN12208318, Terminated, Jun 9, 2025
- MLS® number: N12208318
- Status: Terminated
- Listed on: Jun 9, 2025
- Days on market: 25
- Updated: Jul 4, 2025
- Possession: 2025-06-09 / Immediate
- Occupied by: Vacant
- Listing brokerage: ROYAL LEPAGE IGNITE REALTY
About this home
167 Winlane Drive, Whitchurch-Stouffville (Stouffville), ON L4A 0C2
OtherFenced YardParkPublic TransitRec./Commun.CentreSchool
Welcome to 167 Winlane Dr, Stouffville A Stunning Family Home in a Prime Location! This beautifully designed detached home with a finished basement offers 4+2spacious bedrooms and 4+1 bathrooms in a highly sought-after neighborhood. Impeccably maintained, this home features a functional layout filled with abundant natural light.9' Ceilings on the main floor! Natural Oak Hardwood Flooring throughout! Oak Staircase! Spacious Living Room with a 13' ceiling
Read more
Ask about this home
A HOMEH agent will answer your questions about this home.
Ask a question
Thinking of selling your home?See what your home is worth today.
Around this home
Millard/Winlane
Errands
Parks
Schools
Daily convenience, out of 100, from the distances below
ParkStouffville Arena Park · 1 within 1 km16 min walk970 m
GroceryReesor's Market & Bakery8 min walk474 m
SchoolSt Mark Catholic Elementary School9 min walk550 m
PharmacyShoppers Drug Mart8 min walk464 m
Cafés & foodStouffville Fish-N-Chips · 15 within 1 km8 min walk468 m
Gym & rec centreSnap Fitness10 min walk616 m
WalkDriveStraight-line distance, open map data
Grocery0.5 km
Park1.0 km
Dining0.5 km
Gym0.6 km
Schools nearby
School rating, out of 10.
St Mark Catholic Elementary Schoolelementary · Catholic · 0.6 km
7.0/10Good
Spring Lakes Public Schoolelementary · Public · 0.6 km
—
Glad Park Public Schoolelementary · Public · 0.6 km
7.3/10Good
Contact agent
Helpful calculators
Mortgage
Affordability
Closing costs
Land transfer tax
Property tax
Down payment
CMHC insurance
Stress test
Cashback Rebate
Your HOMEH agent

NimaHOMEH agent · Whitchurch-Stouffville
"I would see it this week."
Ask Nima