

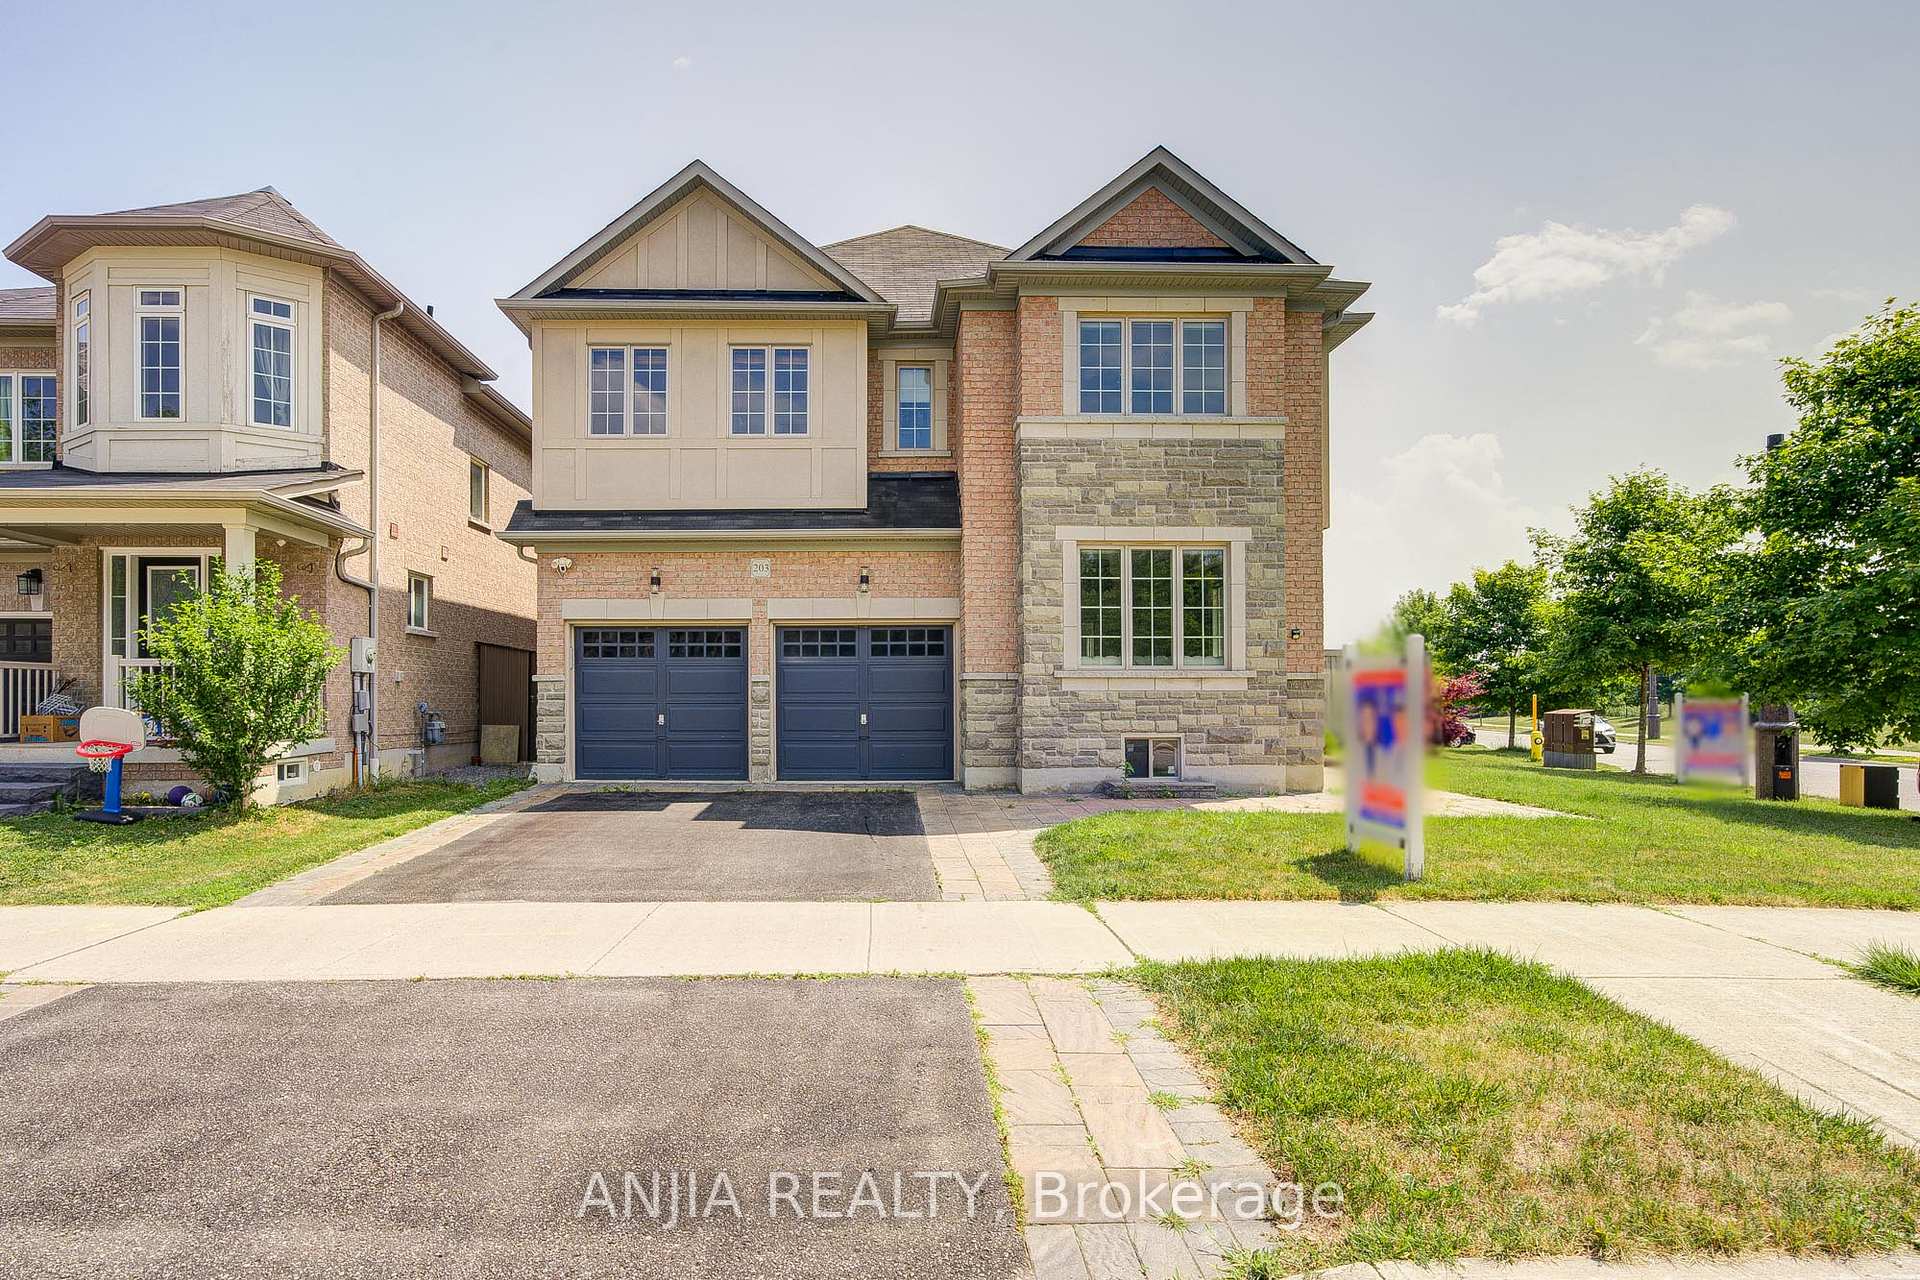
203 Richard Underhill Avenue
203 Richard Underhill Avenue
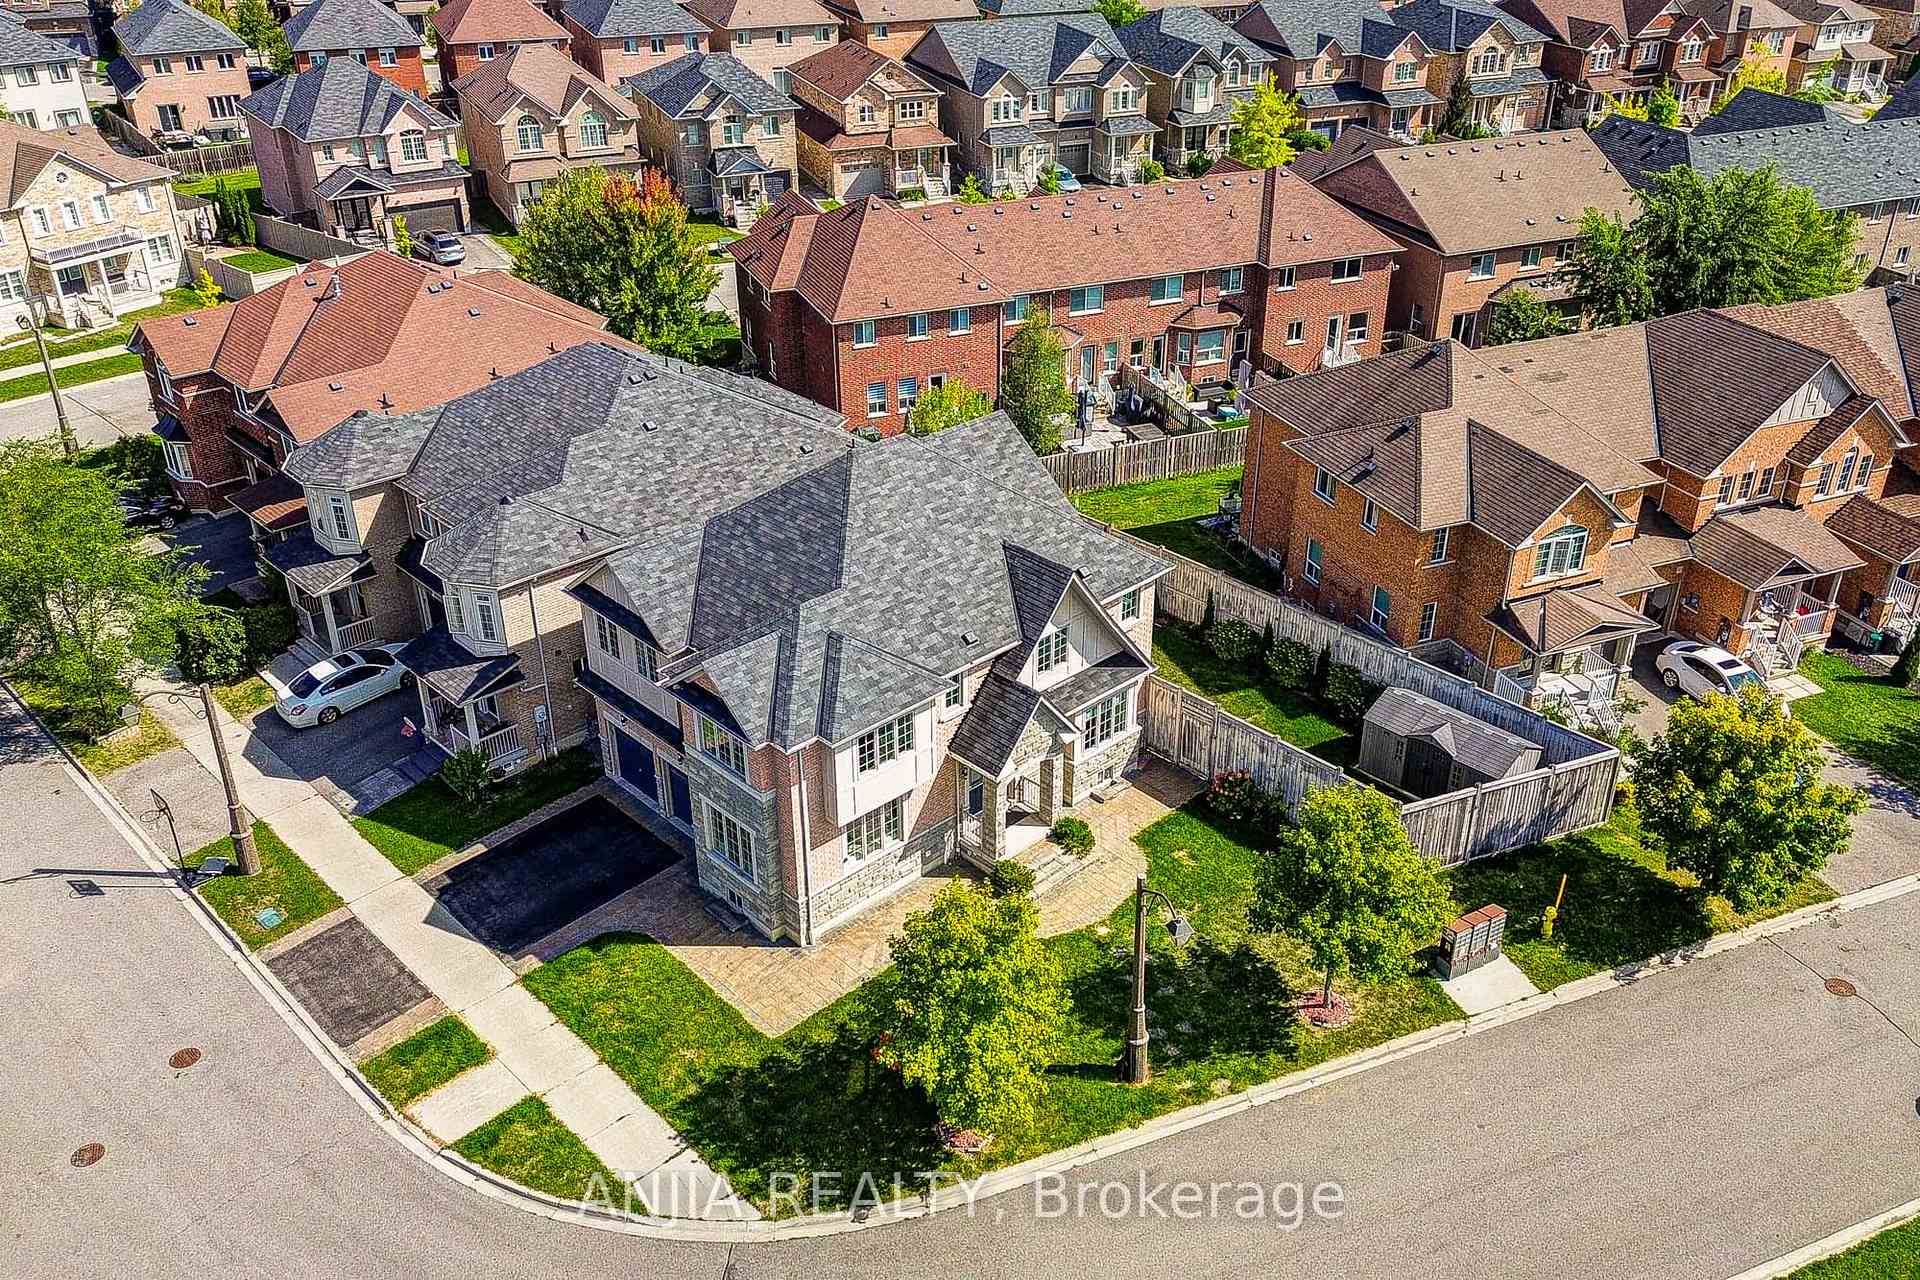 See all 40 photos
Property history
Facts and features
- BasementFinished
- Water, sewerMunicipal
- HeatingForced air
- CoolingCentral air
- Hardwood floors
- Fireplace
- Central air
The homeDetached, 2-storey, 2,500–3,000 sq ft
- Type: Detached
- Style: 2-storey
- Living space: 2,500–3,000 sq ft
- Basement: Finished
InsideFireplace Yes, Hardwood, Ceramic, Carpet free
- Fireplace: Yes
- Flooring: Hardwood, Ceramic
- Features: Carpet free
- Rooms above ground: 9
- Rooms in the basement: 2
- Bedrooms: 4 + 1 in the basement
- Bathrooms: 5
- Kitchens: 1
- Family room: Yes
Outside and lotBrick, stone, Unknown, Unknown
- Exterior: Brick, stone
- Roof: Unknown
- Foundation: Unknown
- Size: 40.25 × 85.38 ft
Parking2 Garage, Attached, Private double
- Spaces: 2 Garage
- Garage: Attached
- Driveway: Private double
Heating, water and powerForced air, gas, Central air, Municipal water
- Heating: Forced air, gas
- Cooling: Central air
- Water: Municipal water
- Sewer: Municipal sewer
Costs and taxesTaxes $6,512 a year, HST included in the price, Hot water tank.
- Taxes, 2025: $6,512 a year
- HST: HST included in the price
- Rental items: Hot water tank.
Included in the saleS/s (fridge, stove, exhaust, b/i dishwasher). washer & dryer. water softener (2023, owned).
- Included: S/s (fridge, stove, exhaust, b/i dishwasher). washer & dryer. water softener (2023, owned).
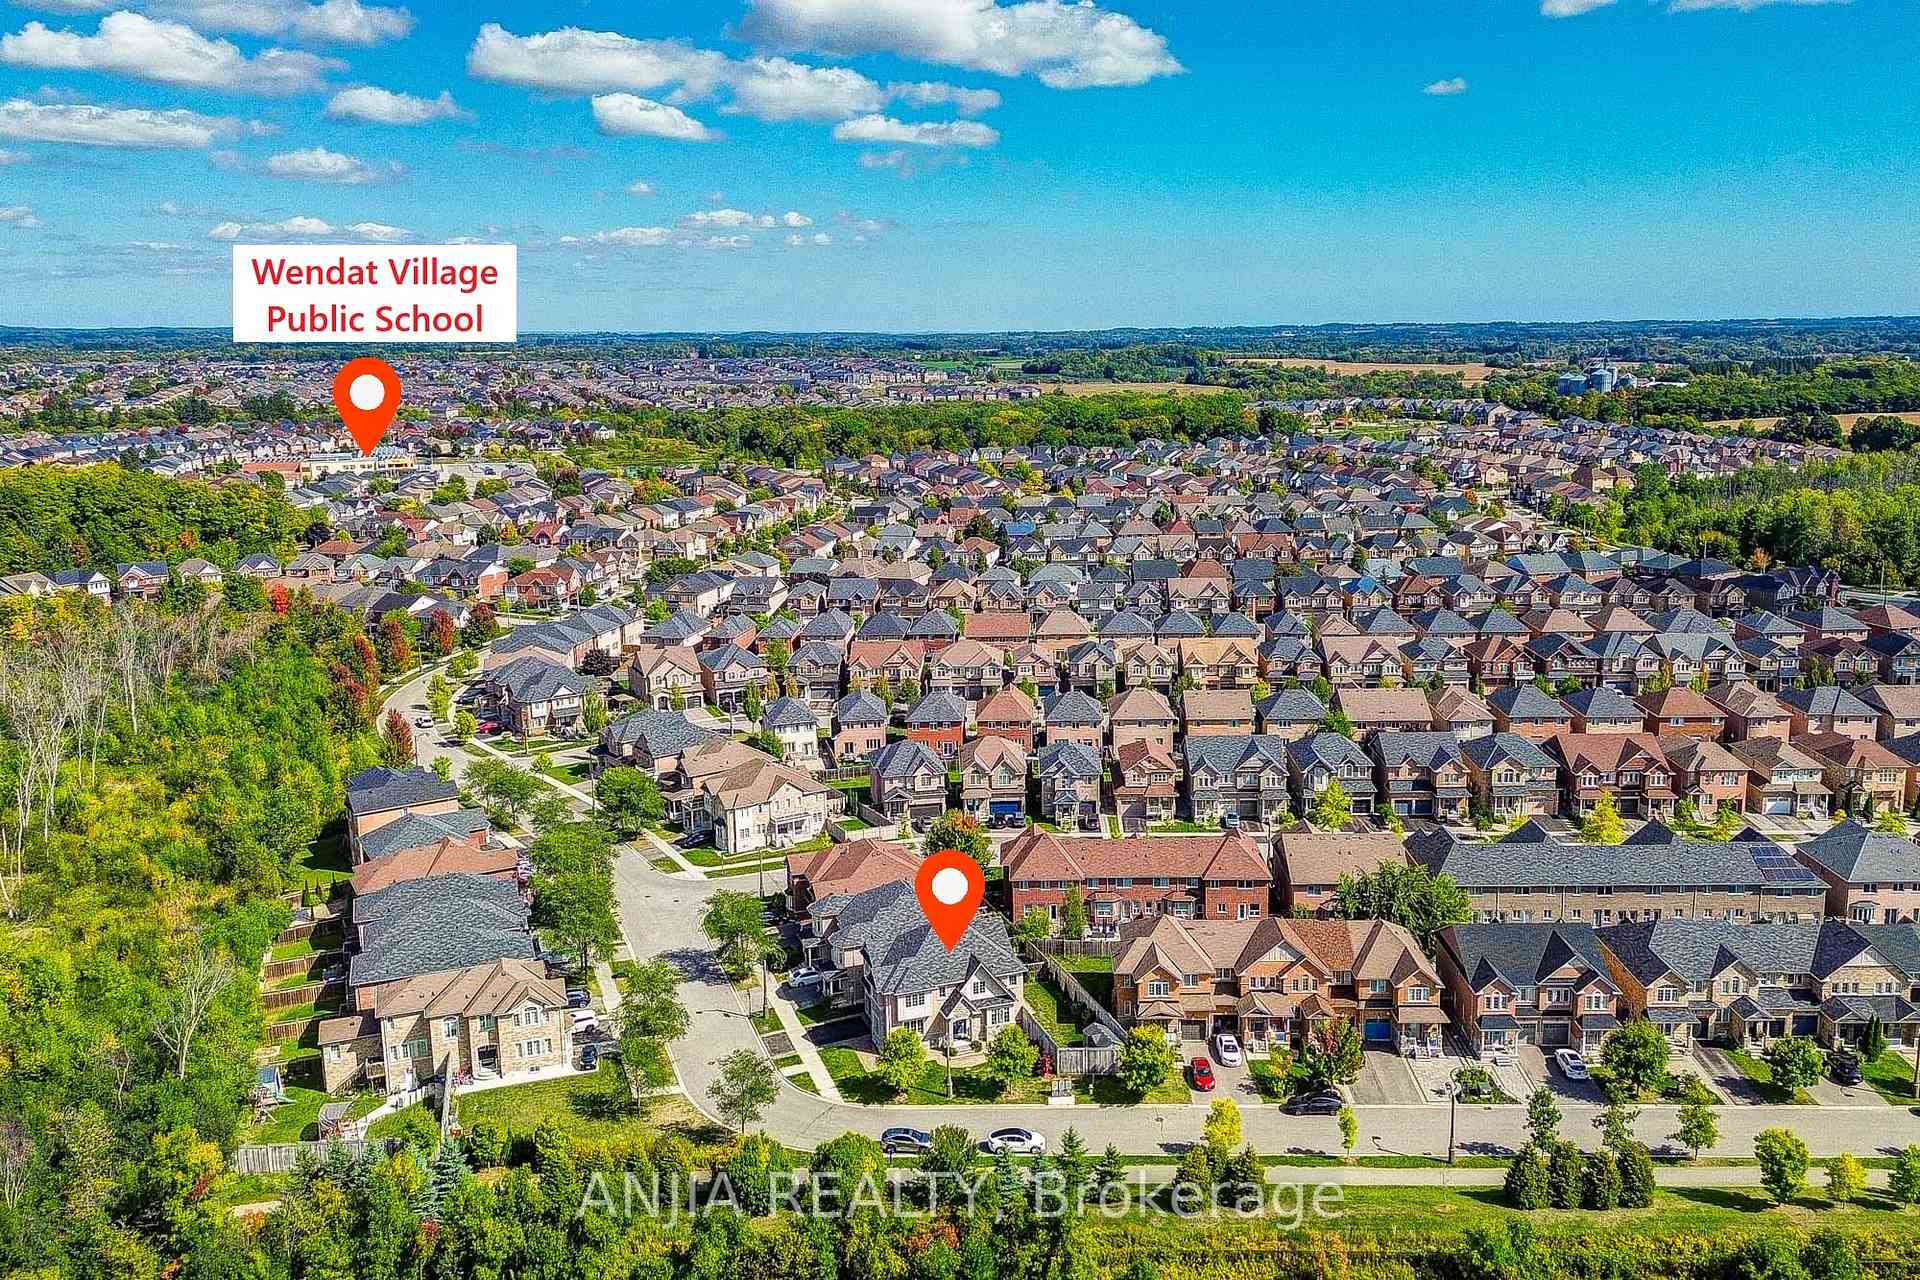
NearbyFenced yard, other, park, school, school bus route
- Close to: Fenced yard, other, park, school, school bus route
Listing detailsN12406524, Sold, Sep 16, 2025
- MLS® number: N12406524
- Status: Sold
- Listed on: Sep 16, 2025
- Days on market: 22
- Updated: Oct 8, 2025
- Possession: Flexible
- Occupied by: Owner
- Listing brokerage: ANJIA REALTY
About this home
203 Richard Underhill Avenue, Whitchurch-Stouffville (Stouffville), ON L4A 0Z4
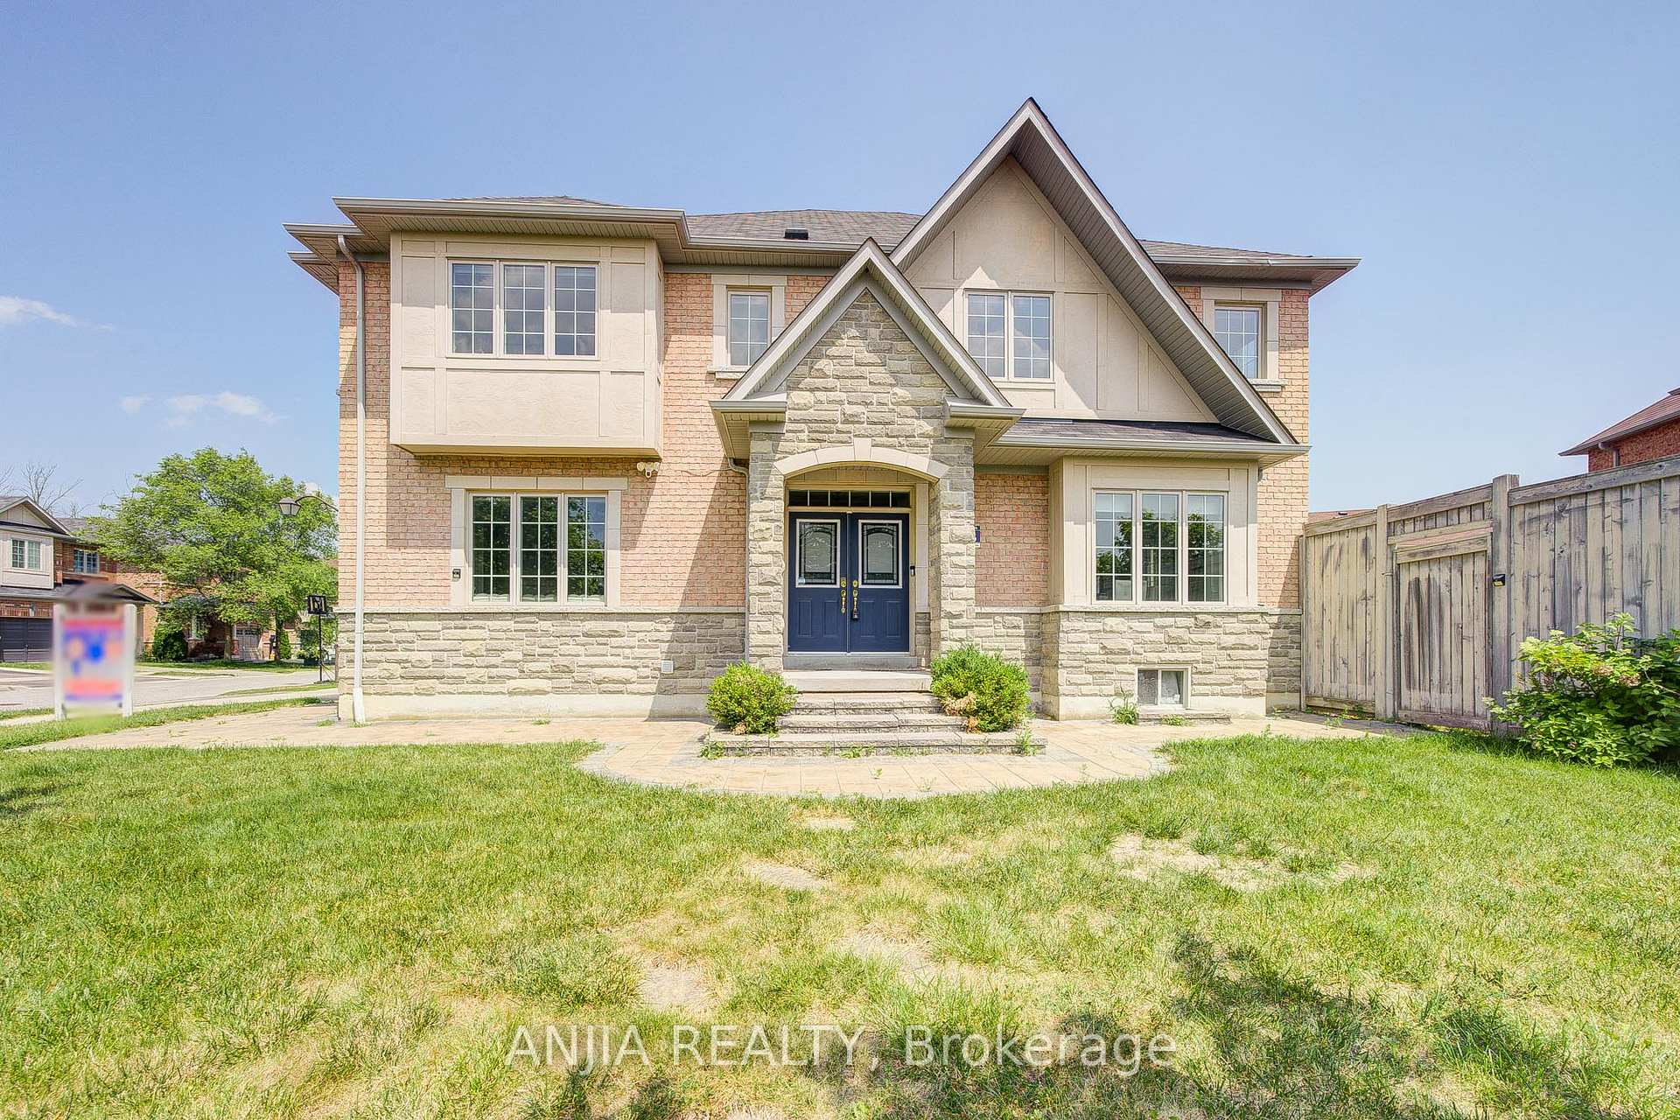
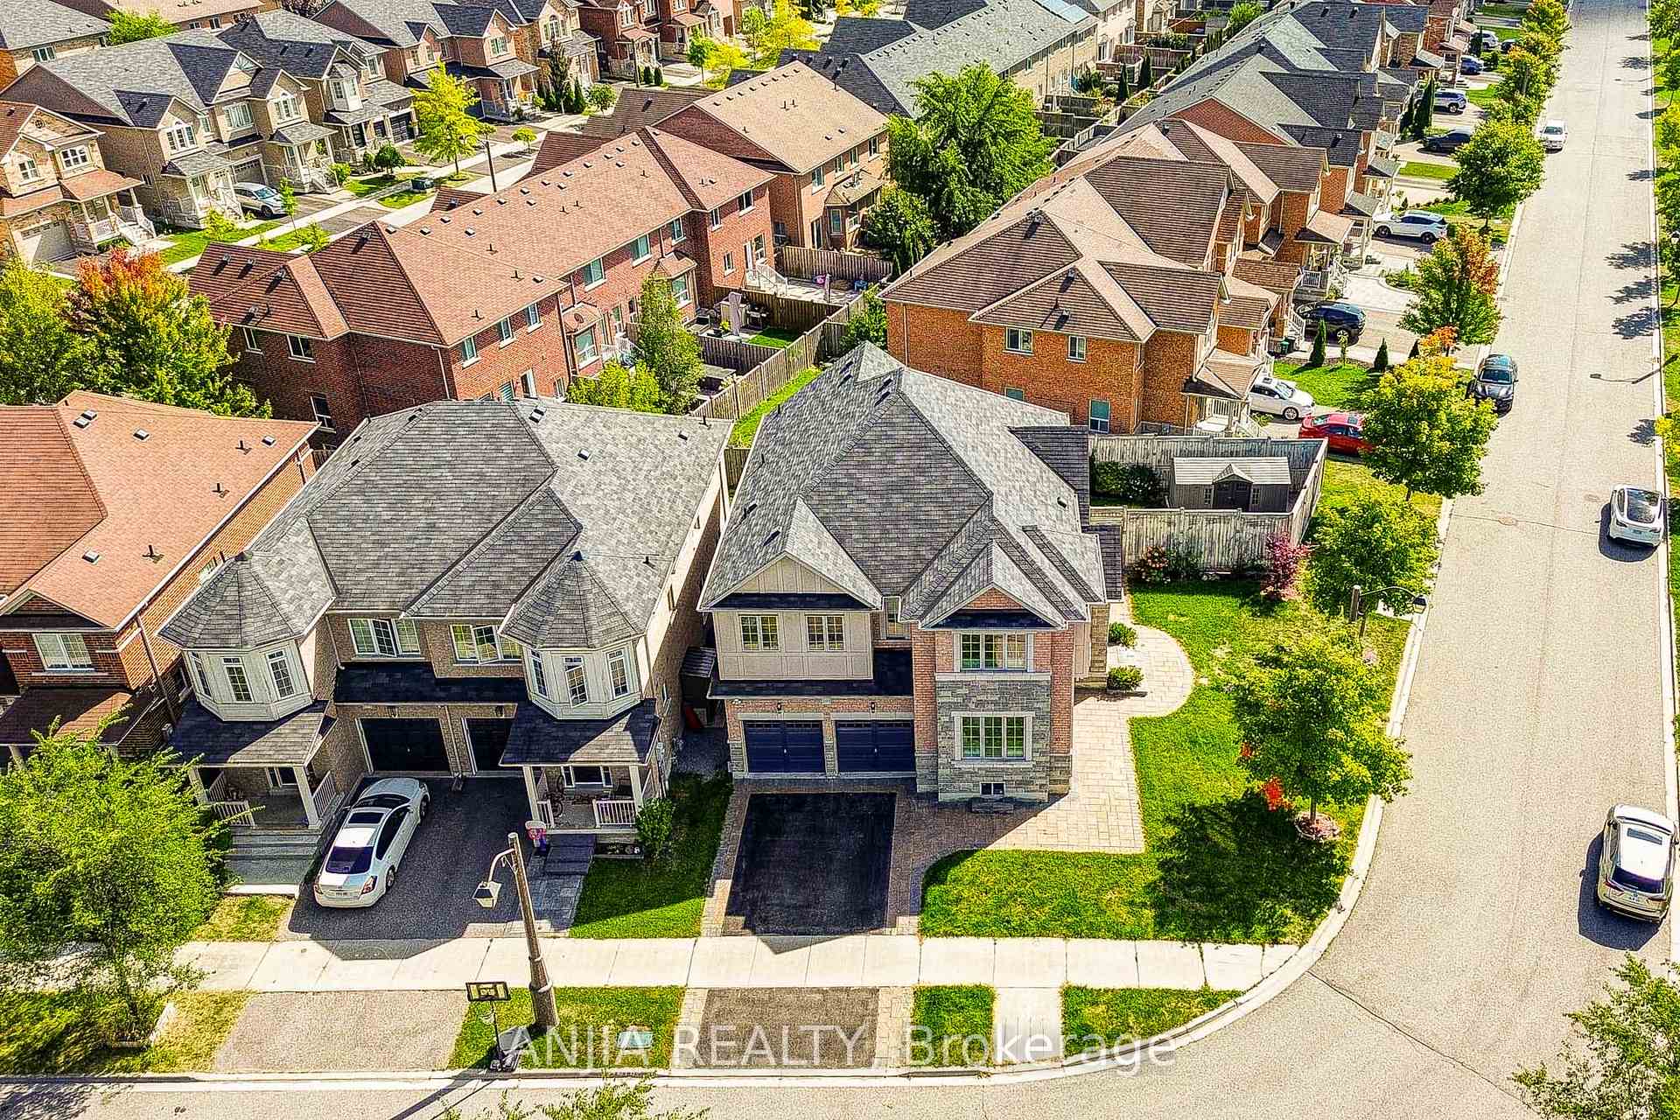
Opportunity Knocks! Stunning Greenpark-Built Detached Home On A Premium Corner Lot In The Heart Of Stouffville. Offering Over 3,500 Sq.Ft. Plus A Professionally Finished Basement, This 4+1 Bedroom, 5 Bathroom Home Combines Elegance With Modern Comfort. Featuring 9Ft Smooth Ceilings, Rich Dark Oak Hardwood Throughout, Oak Staircase, Custom Wainscoting, And New Crown Moulding. Enjoy A BRAND NEW GOURMET KITCHEN WITH QUARTZ COUNTERTOPS, CUSTOM CABINETRY, MODERN BACKSPLASH, AND STAINLESS STEEL APPLIANCES. Overlooking A Spacious Eat-In Area And Huge Backyard. All Bathrooms Have Been Beautifully Upgraded, Including New Quartz Countertops For A Spa-Like Feel. The Finished Basement Offers A Recreation Room, Bedroom, 3Pc Bath, And Pot Lights Perfect For Extended Family. Freshly Painted Throughout, With A Custom Walk-In Closet, Upgraded Powder Room, New Laundry Cabinetry, And Interlock Driveway With Parking For 6 Vehicles. Conveniently Located Near Parks, Schools, Shops, And Transit. This Turnkey Home Truly Has It All!
Ask about this home
A HOMEH agent will answer your questions about this home.
Around this home
Daily convenience, out of 100, from the distances below
Schools nearby
School rating, out of 10.
Helpful calculators
Your HOMEH agent

"I would see it this week."