

59 Blake Street
59 Blake Street
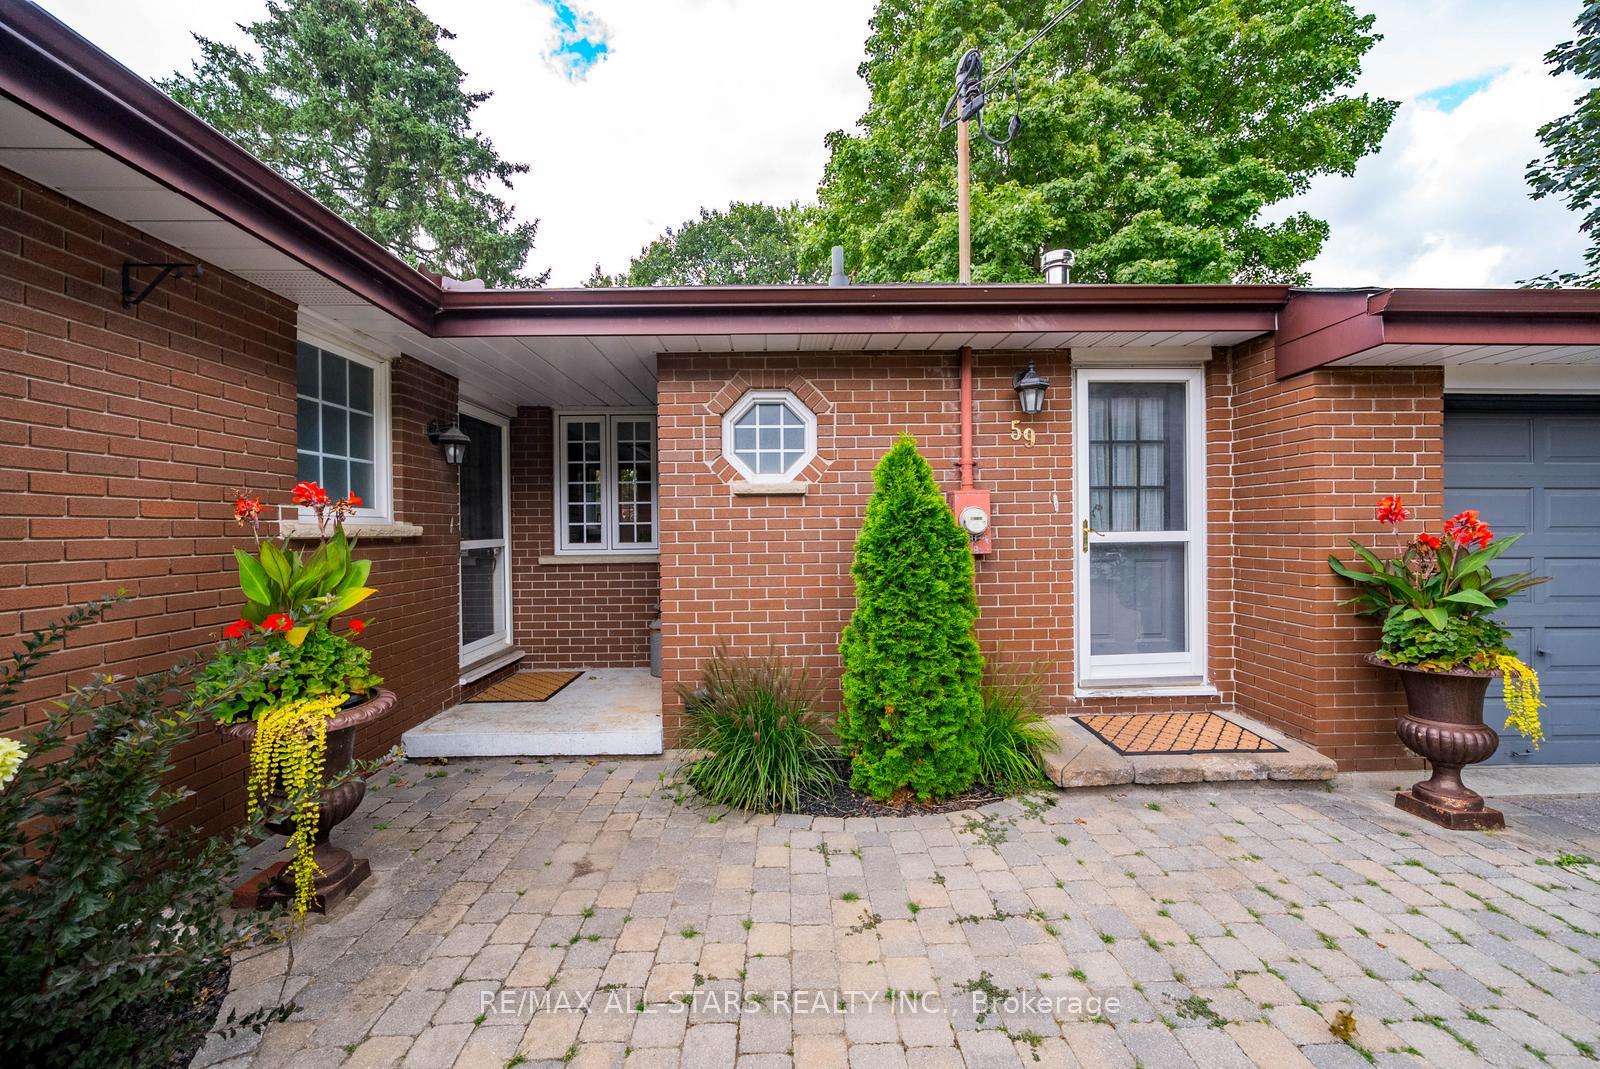 See all 39 photos
Property history
Facts and features
- BasementPart finished
- Water, sewerMunicipal
- Lot shapeIrregular
- HeatingForced air
- Hardwood floors
- Fireplace
- Central air
The homeDetached, Bungalow, 1,100–1,500 sq ft
- Type: Detached
- Style: Bungalow
- Living space: 1,100–1,500 sq ft
- Basement: Partially finished
InsideFireplace Yes, Hardwood, Other
- Fireplace: Yes
- Flooring: Hardwood
- Features: Other
- Rooms above ground: 6
- Rooms in the basement: 3
- Bedrooms: 3
- Bathrooms: 3
- Kitchens: 1
Outside and lotBrick, Shingles, Unknown
- Exterior: Brick
- Roof: Shingles
- Foundation: Unknown
- Size: 90.4 × 204.48 ft
- Shape: Irregular
Parking2 Garage, Attached, Private
- Spaces: 2 Garage
- Garage: Attached
- Driveway: Private
Heating, water and powerForced air, gas, Central air, Municipal water
- Heating: Forced air, gas
- Cooling: Central air
- Water: Municipal water
- Sewer: Municipal sewer
- Natural gas: Yes
- Hydro: Yes
- Cable: Available
- Telephone: Available
Costs and taxesTaxes $6,628 a year, HST included in the price
- Taxes, 2025: $6,628 a year
- HST: HST included in the price
Included in the saleAll electrical light fixtures, all existing window coverings, stainless steel fridge, stainless steel stove, stainless steel dishwasher, hood range, washer, dryer, laundry sink, upright freezer in basement, on demand hot water tank, sump pump, furnace, garage door opener & remote(s), projector screen in backyard, shed,
- Included: All electrical light fixtures, all existing window coverings, stainless steel fridge, stainless steel stove, stainless steel dishwasher, hood range, washer, dryer, laundry sink, upright freezer in basement, on demand hot water tank, sump pump, furnace, garage door opener & remote(s), projector screen in backyard, shed,
NearbyFenced yard, park, library, rec./commun.centre
- Close to: Fenced yard, park, library, rec./commun.centre
Listing detailsN12427773, Sold, Sep 25, 2025
- MLS® number: N12427773
- Status: Sold
- Listed on: Sep 25, 2025
- Days on market: 12
- Updated: Oct 7, 2025
- Possession: Flexible
- Occupied by: Owner
- Listing brokerage: RE/MAX ALL-STARS REALTY INC.
About this home
59 Blake Street, Whitchurch-Stouffville (Stouffville), ON L4A 4H8
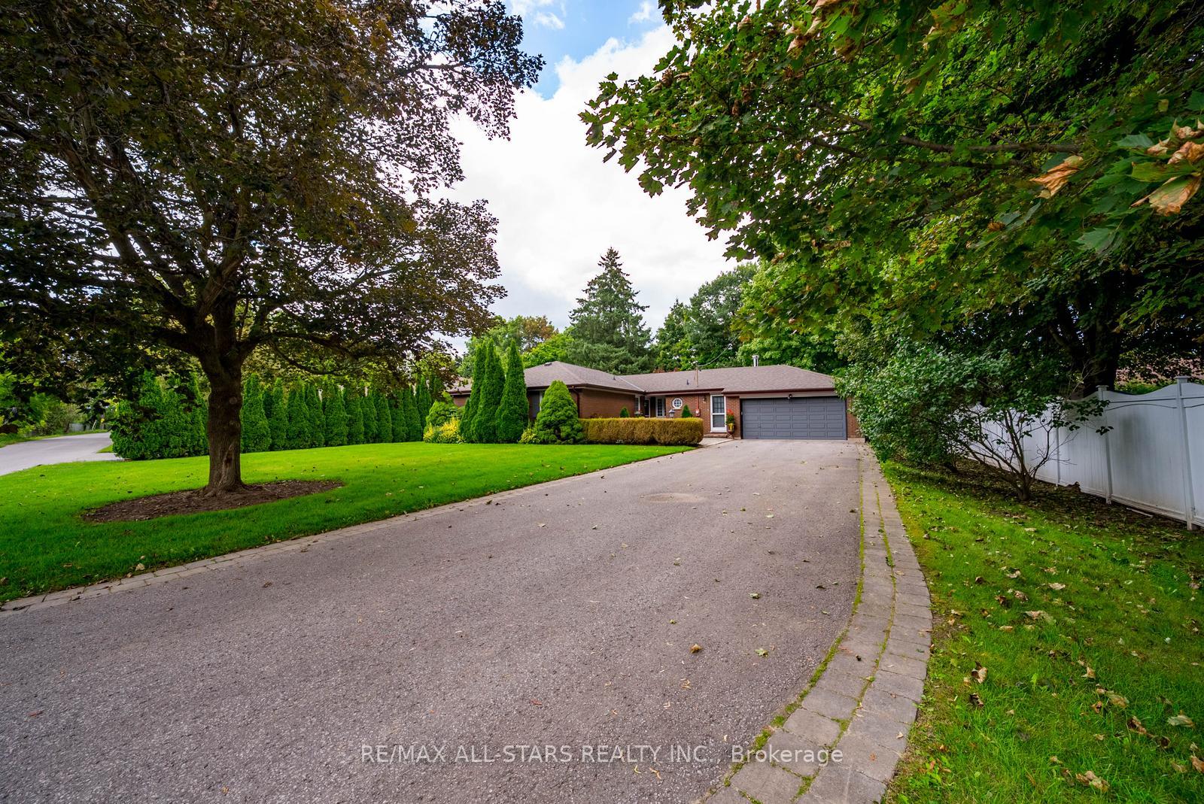
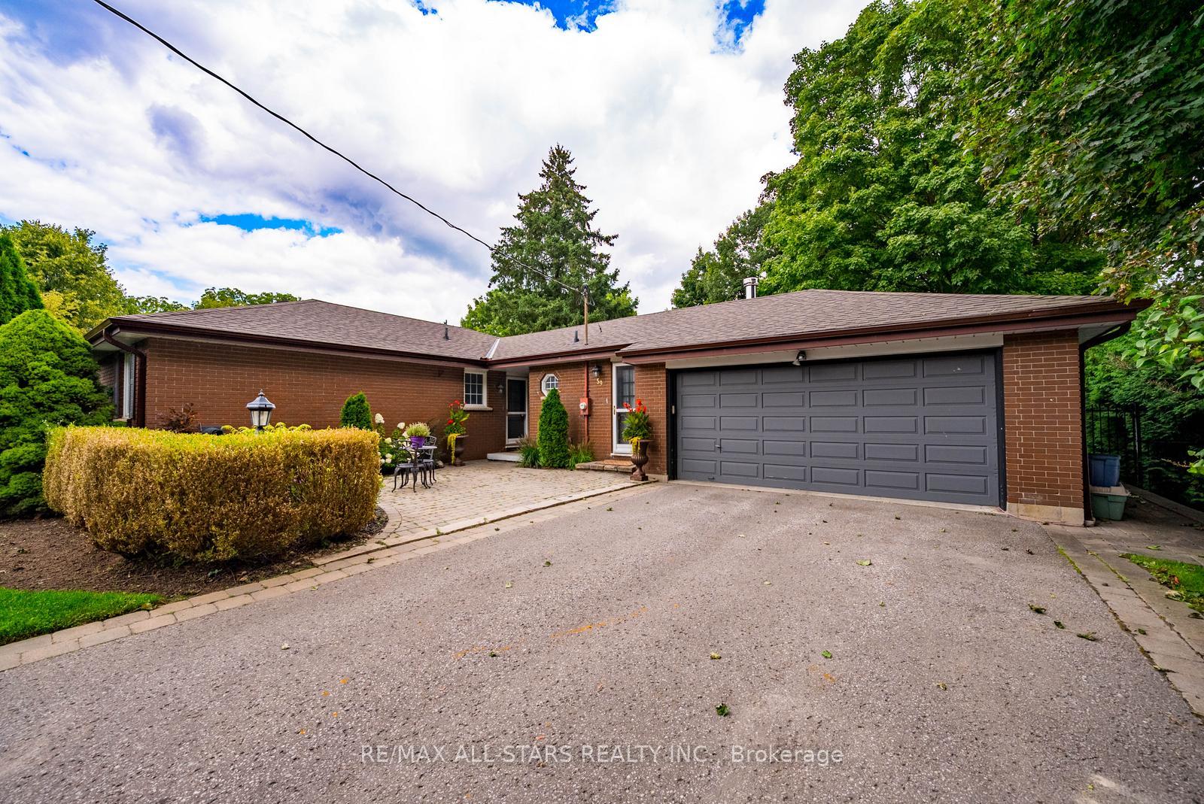
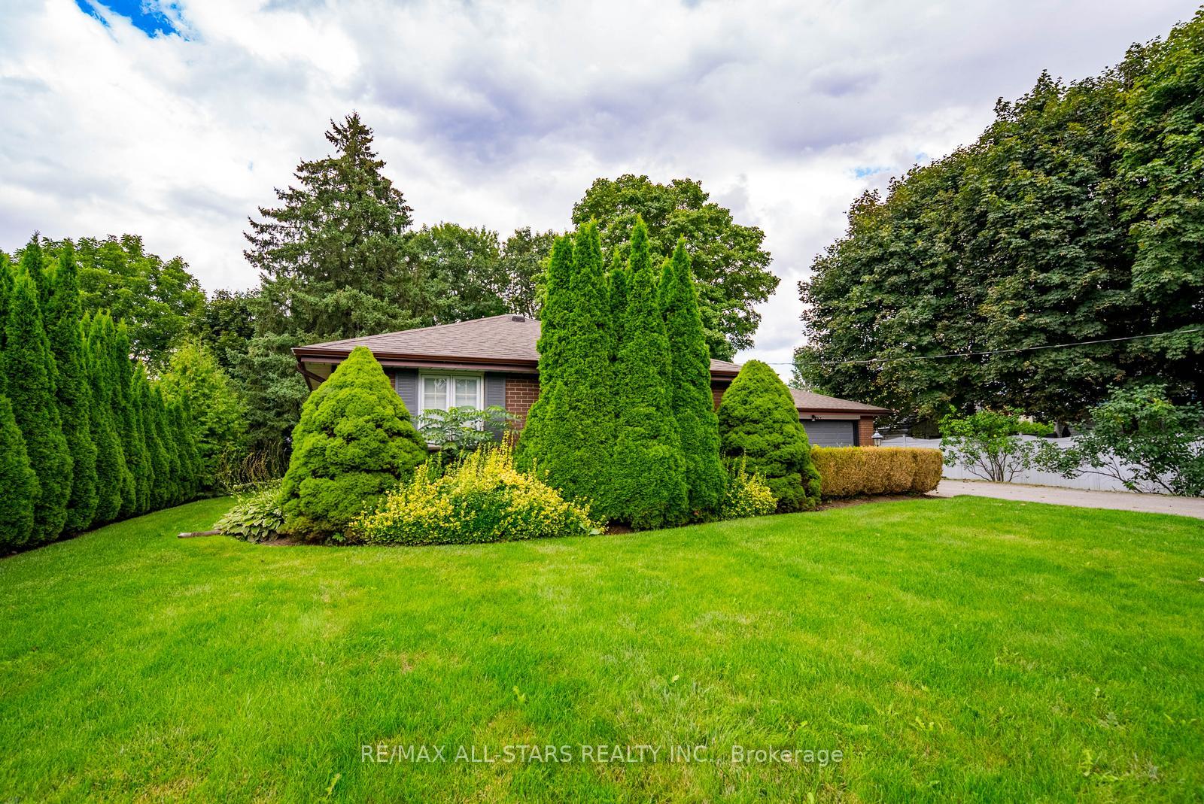
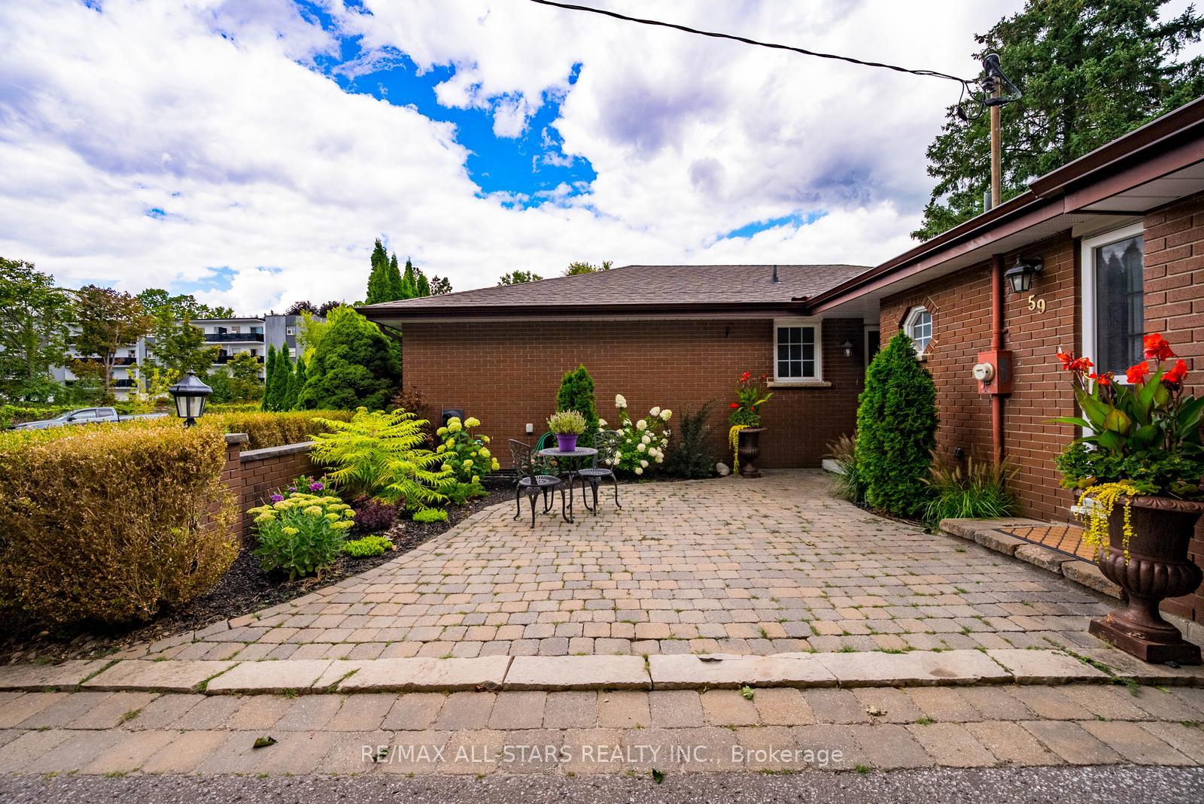
Welcome to this 3-bedroom, 3-bathroom bungalow style home situated on a truly massive 90x204ft private lot - a rare find in such a prime location! Just a 2-minute walk to Main Street, you'll have immediate access to the GO Station, restaurants, local shops, schools, and all essential amenities, while still enjoying the peace and privacy of a spacious, tree-lined backyard. Inside, the home features a generous family-sized kitchen with stainless steel appliances, an island, ample cabinetry, and a bright eat-in area that walks out to a large deck, perfect for summer BBQs and outdoor dining. The formal dining room boasts a large picture window and flows seamlessly into the sun-filled living room-ideal for hosting family and friends. The finished basement features a separate entrance and offers incredible flexibility: use it as an in-law suite, guest space, or explore potential rental income. Step outside and you'll find a true backyard oasis-complete with a projector screen for outdoor movie nights, tons of space for kids and pets to play, and endless possibilities for gardening, entertaining, or even a pool. This home combines comfort, character, and convenience on an impressive sized lot in the area. Whether you're upsizing, downsizing, or investing, this one is not to be missed!
Ask about this home
A HOMEH agent will answer your questions about this home.
Around this home
Daily convenience, out of 100, from the distances below
Schools nearby
School rating, out of 10.
Helpful calculators
Your HOMEH agent

"I would see it this week."