

14691 Ninth Line
14691 Ninth Line
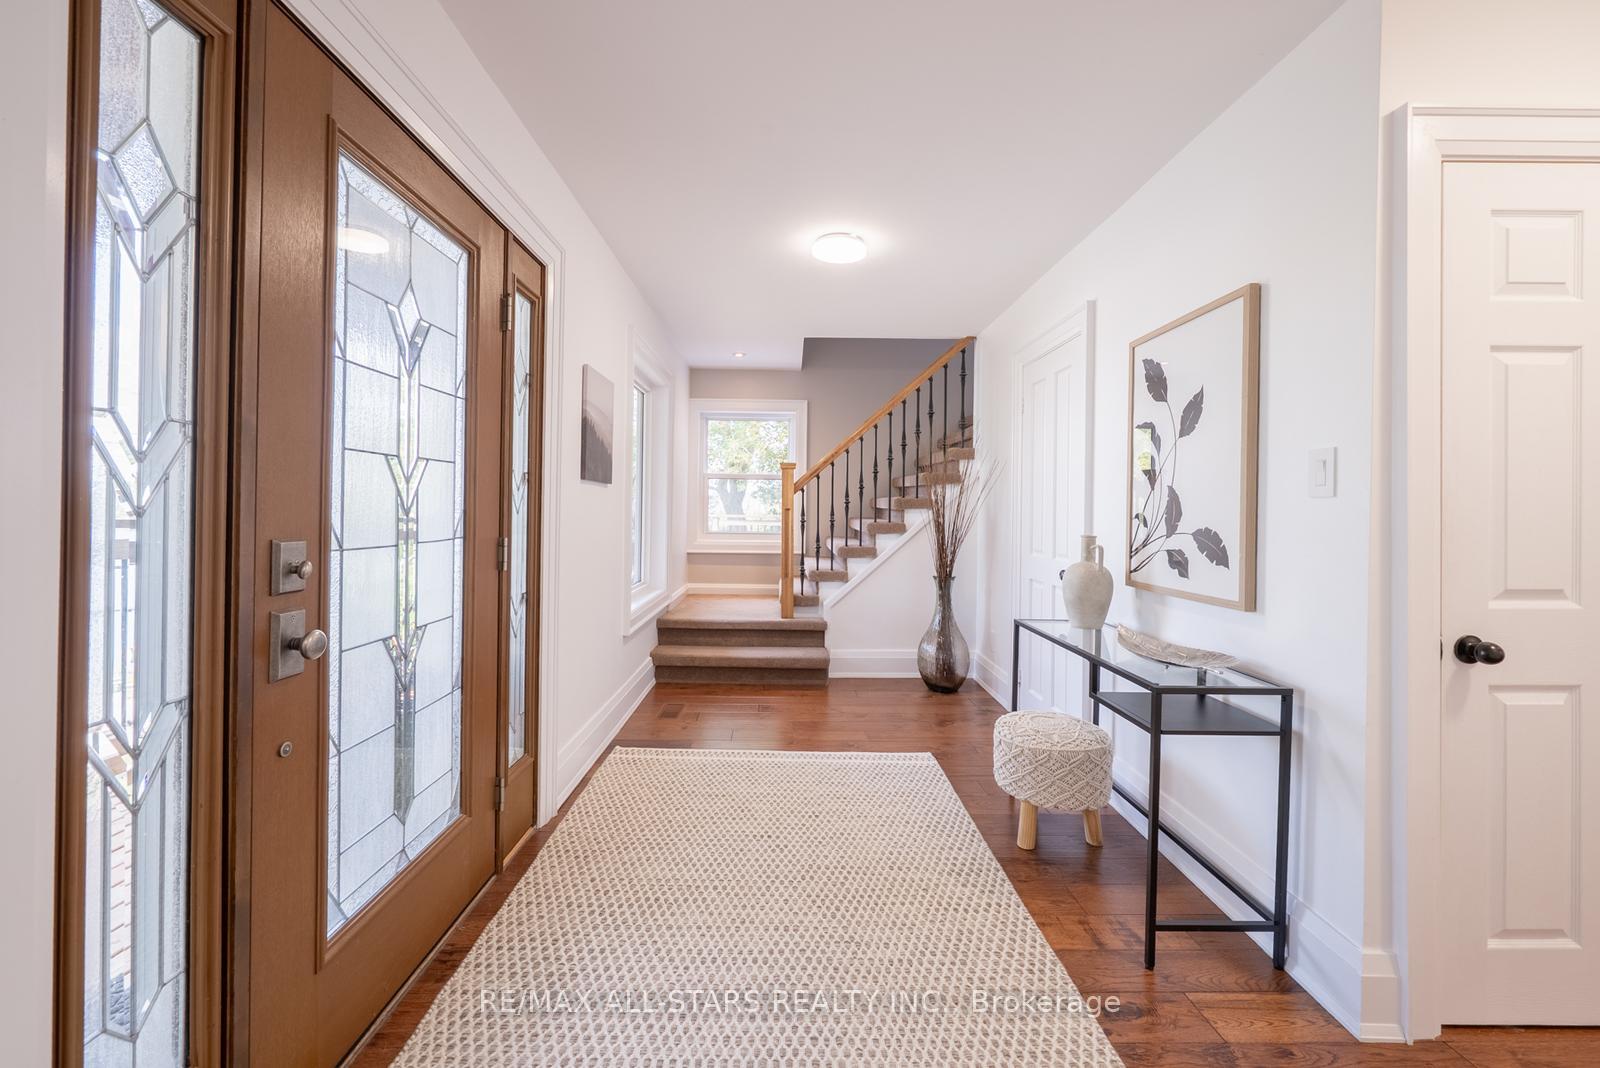 See all 50 photos
Property history
Facts and features
- BasementFinished
- Water, sewerSeptic
- Lot shapeIrregular
- HeatingForced air
- Hardwood floors
- Fireplace
- Central air
- Waterfront
The homeDetached, 2-storey, 2,000–2,500 sq ft
- Type: Detached
- Style: 2-storey
- Living space: 2,000–2,500 sq ft
- Basement: Finished
- View: Water
- Waterfront: Indirect
InsideFireplace Yes, freestanding, natural gas, Hardwood, Broadloom, Lower level
- Fireplace: Yes, freestanding, natural gas
- Flooring: Hardwood, Broadloom
- Laundry: Lower level
- Rooms above ground: 8
- Rooms in the basement: 3
- Bedrooms: 3 + 1 in the basement
- Bathrooms: 3
- Kitchens: 1
- Family room: Yes
Outside and lotBoard & batten , brick, Asphalt shingle, Concrete
- Exterior: Board & batten , brick
- Roof: Asphalt shingle
- Foundation: Concrete
- Other structures: Shed
- Size: 133.48 × 100.07 ft
- Shape: Irregular
Parking6 Parking
- Spaces: 6 Parking
Heating, water and powerForced air, gas, Central air, Municipal water
- Heating: Forced air, gas
- Cooling: Central air
- Water: Municipal water
- Sewer: Septic
- Natural gas: Yes
- Hydro: Yes
- Cable: Yes
- Telephone: Yes
Costs and taxesTaxes $4,546 a year, HST included in the price, Rental items None
- Taxes, 2025: $4,546 a year
- HST: HST included in the price
- Rental items: None
Included in the saleStainless steel refrigerator, stainless steel stove, stainless steel microwave, stainless steel dishwasher, washer & dryer, all electric light fixtures, all window coverings, (1)television wall mount, shed
- Included: Stainless steel refrigerator, stainless steel stove, stainless steel microwave, stainless steel dishwasher, washer & dryer, all electric light fixtures, all window coverings, (1)television wall mount, shed
NearbyClear view
- Close to: Clear view
Listing detailsN12410886, Sold, Sep 17, 2025
- MLS® number: N12410886
- Status: Sold
- Listed on: Sep 17, 2025
- Days on market: 19
- Updated: Oct 6, 2025
- Possession: Flexible
- Occupied by: Owner
- Listing brokerage: RE/MAX ALL-STARS REALTY INC.
About this home
14691 Ninth Line, Whitchurch-Stouffville (Rural Whitchurch-Stouffville), ON L4A 7X3
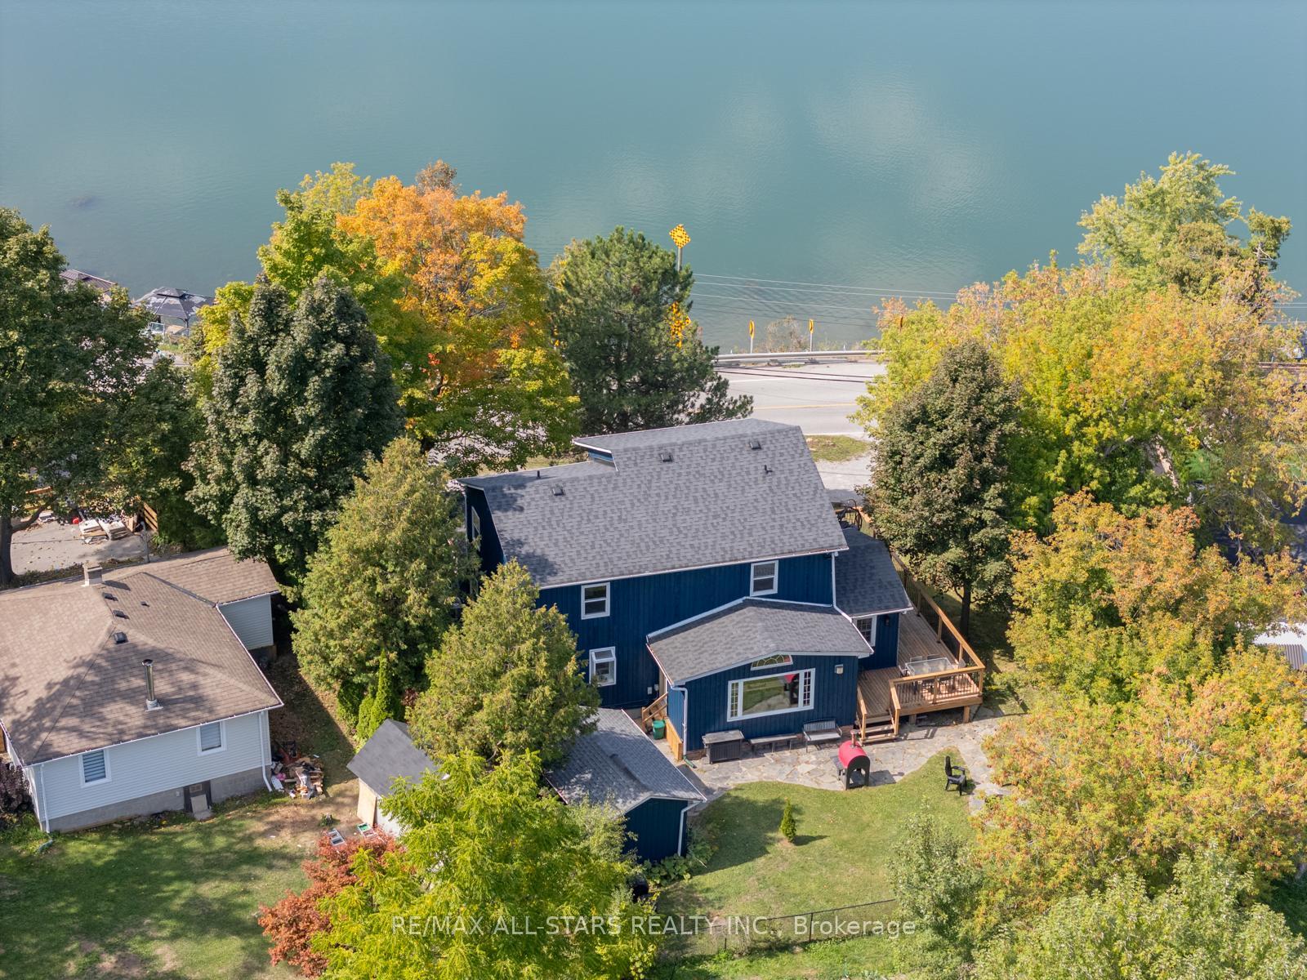
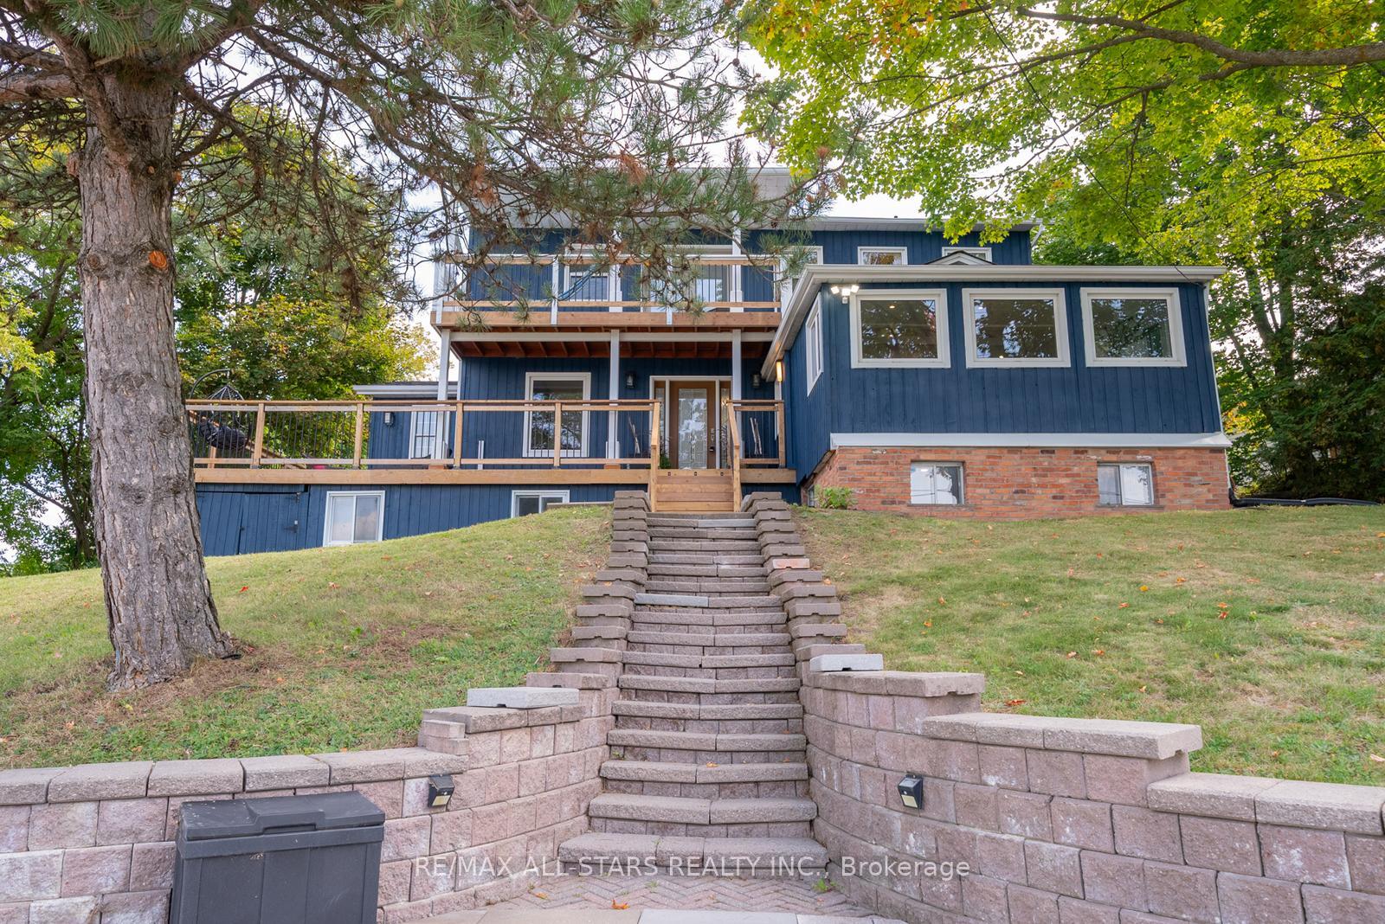
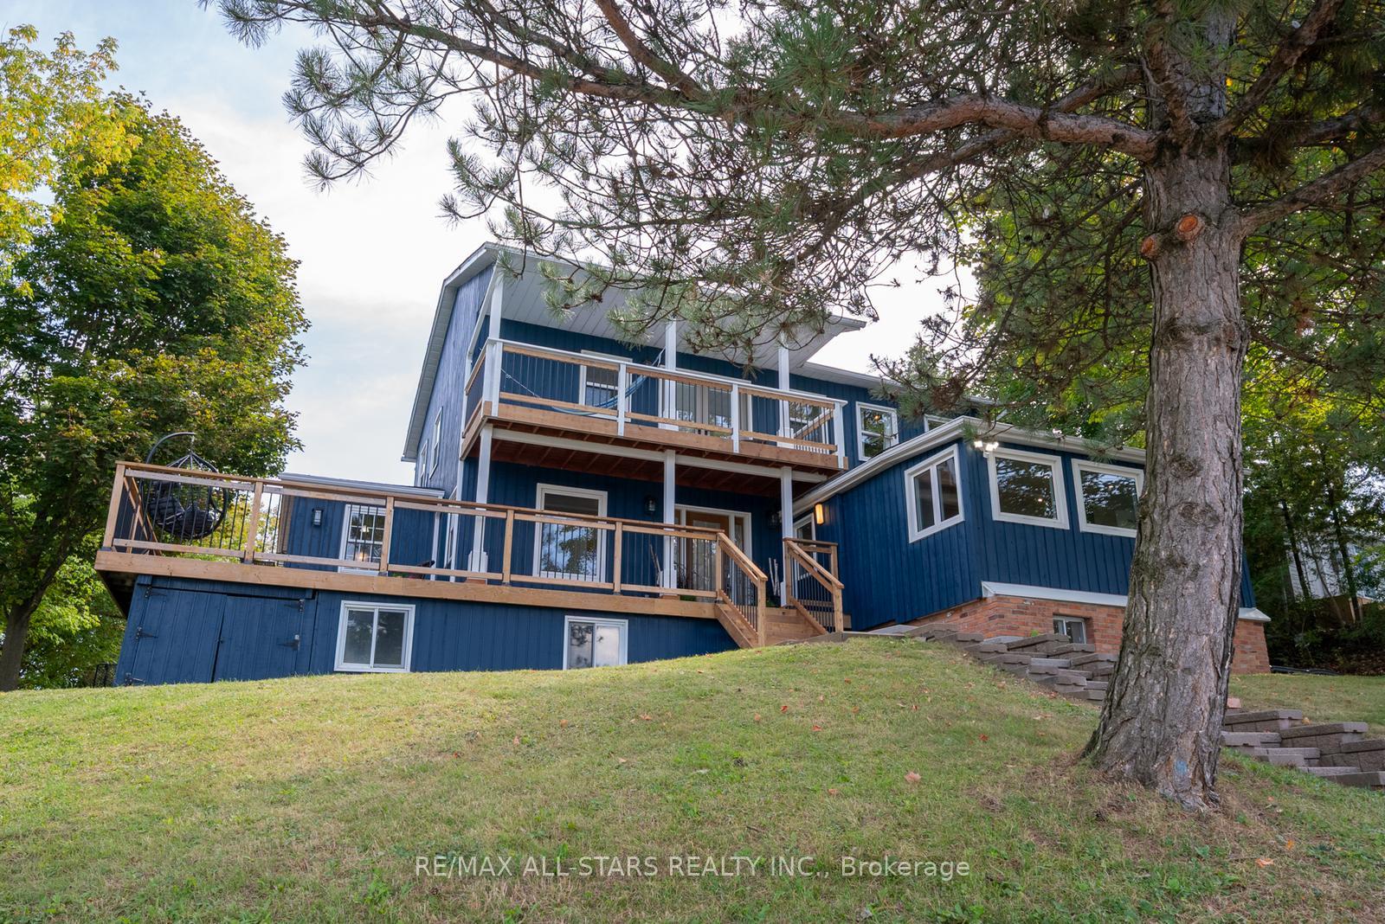
Experience lakeside living at Musselmans Lake, with sweeping 180 degree panoramic views and unforgettable sunsets right from your doorstep. This beautifully updated board and batten home offers over 3000 square feet of finished space, blending modern design with cottage charm. With 3 plus 1 bedrooms and 3 bathrooms, this home is both functional and full of character.The open concept main floor features smooth ceilings, pot lights, beams, and walnut hardwood floors. Large picture windows bring in natural light and stunning lake views. The custom chefs kitchen is a standout with premium Fisher and Paykel appliances including a gas stove, quartz countertops with waterfall edge and backsplash, a unique greenhouse window, and designer lighting.The spacious primary suite offers sloped ceilings, an ensuite bathroom, and French doors leading to a private balcony overlooking the lake. A finished basement adds a recreation room, large office or fourth bedroom, new laundry room, and ample storage. Outdoors, mature trees provide privacy and sunrise views from your backyard. Expansive front and side decks offer space to relax or entertain in a peaceful setting. Recent upgrades include a new roof in 2021, central air in 2023, high efficiency furnace, water softener, Ecobee thermostat, and upgraded fixtures.Located just minutes from downtown Stouffville, with easy access to Highway 48 and 404. Enjoy nearby trails, Coultice Park, and dining at Fishbone by the Lake. Families will appreciate proximity to top local schools, nearby daycares, and parks. Multiple grocery stores, coffee shops, banks, and big box retailers including a brand new Costco are all within minutes. Ideal for commuters, this home is just 10 minutes from Stouffville GO and Lincolnville GO stations, with travel times to downtown Toronto in under an hour. Musselmans Lake offers a rare opportunity to live the lake lifestyle every day, with space, style, and convenience all in one.
Ask about this home
A HOMEH agent will answer your questions about this home.
Around this home
Daily convenience, out of 100, from the distances below
Schools nearby
School rating, out of 10.
Helpful calculators
Your HOMEH agent

"I would see it this week."