

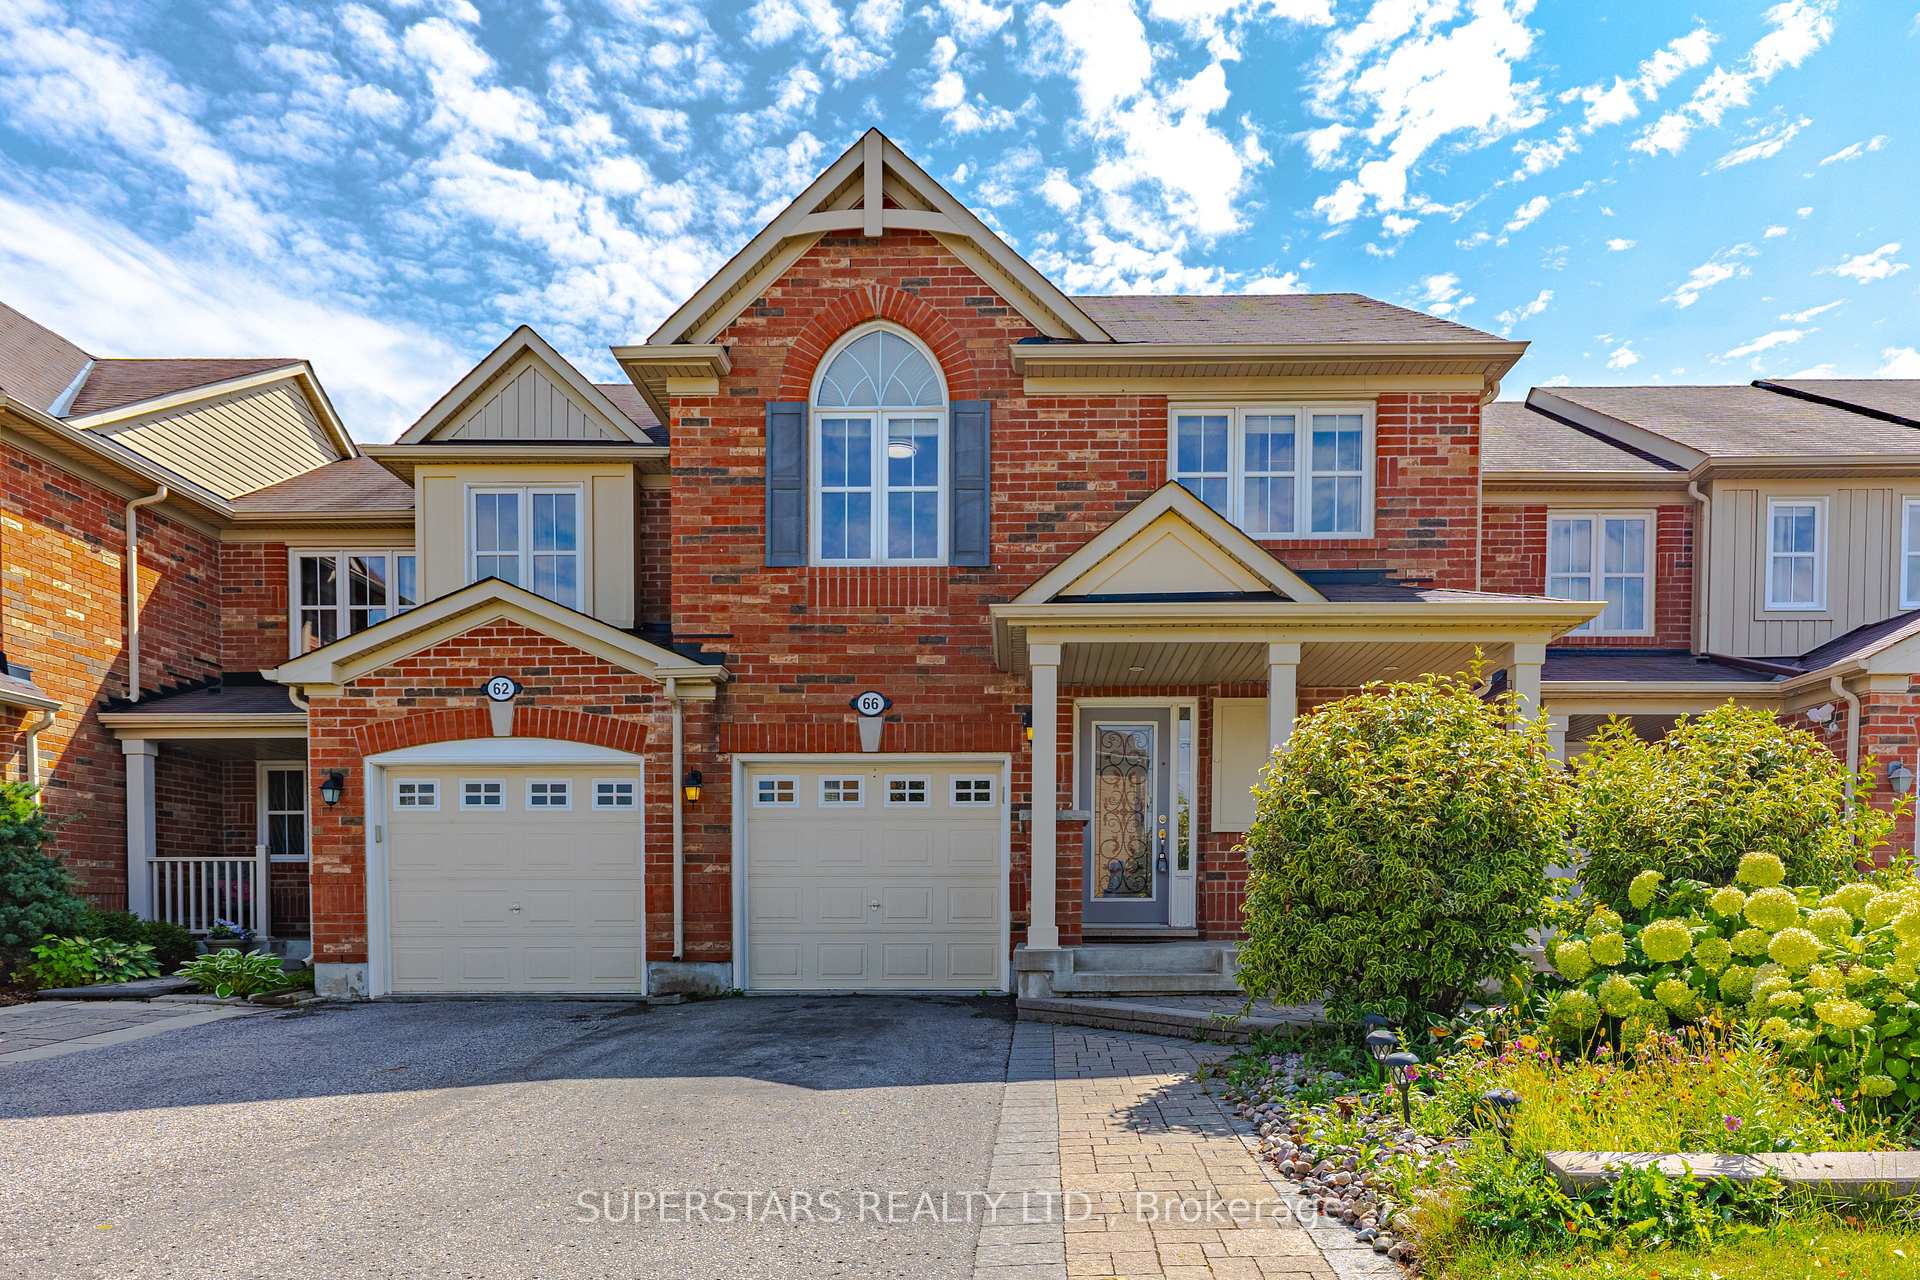
66 Fernglen Crescent
66 Fernglen Crescent
 See all 38 photos
Property history
Facts and features
- BasementFinished
- Water, sewerMunicipal
- Lot shapeRectangular
- HeatingForced air
- Central air
The homeFreehold Townhouse, 2-storey, 1,100–1,500 sq ft
- Type: Freehold Townhouse
- Style: 2-storey
- Living space: 1,100–1,500 sq ft
- Basement: Finished
InsideRooms above ground 3, Rooms in the basement 2, 3 + 2 in the basement
- Rooms above ground: 3
- Rooms in the basement: 2
- Bedrooms: 3 + 2 in the basement
- Bathrooms: 3
- Kitchens: 1
Outside and lotBrick, Unknown, Unknown
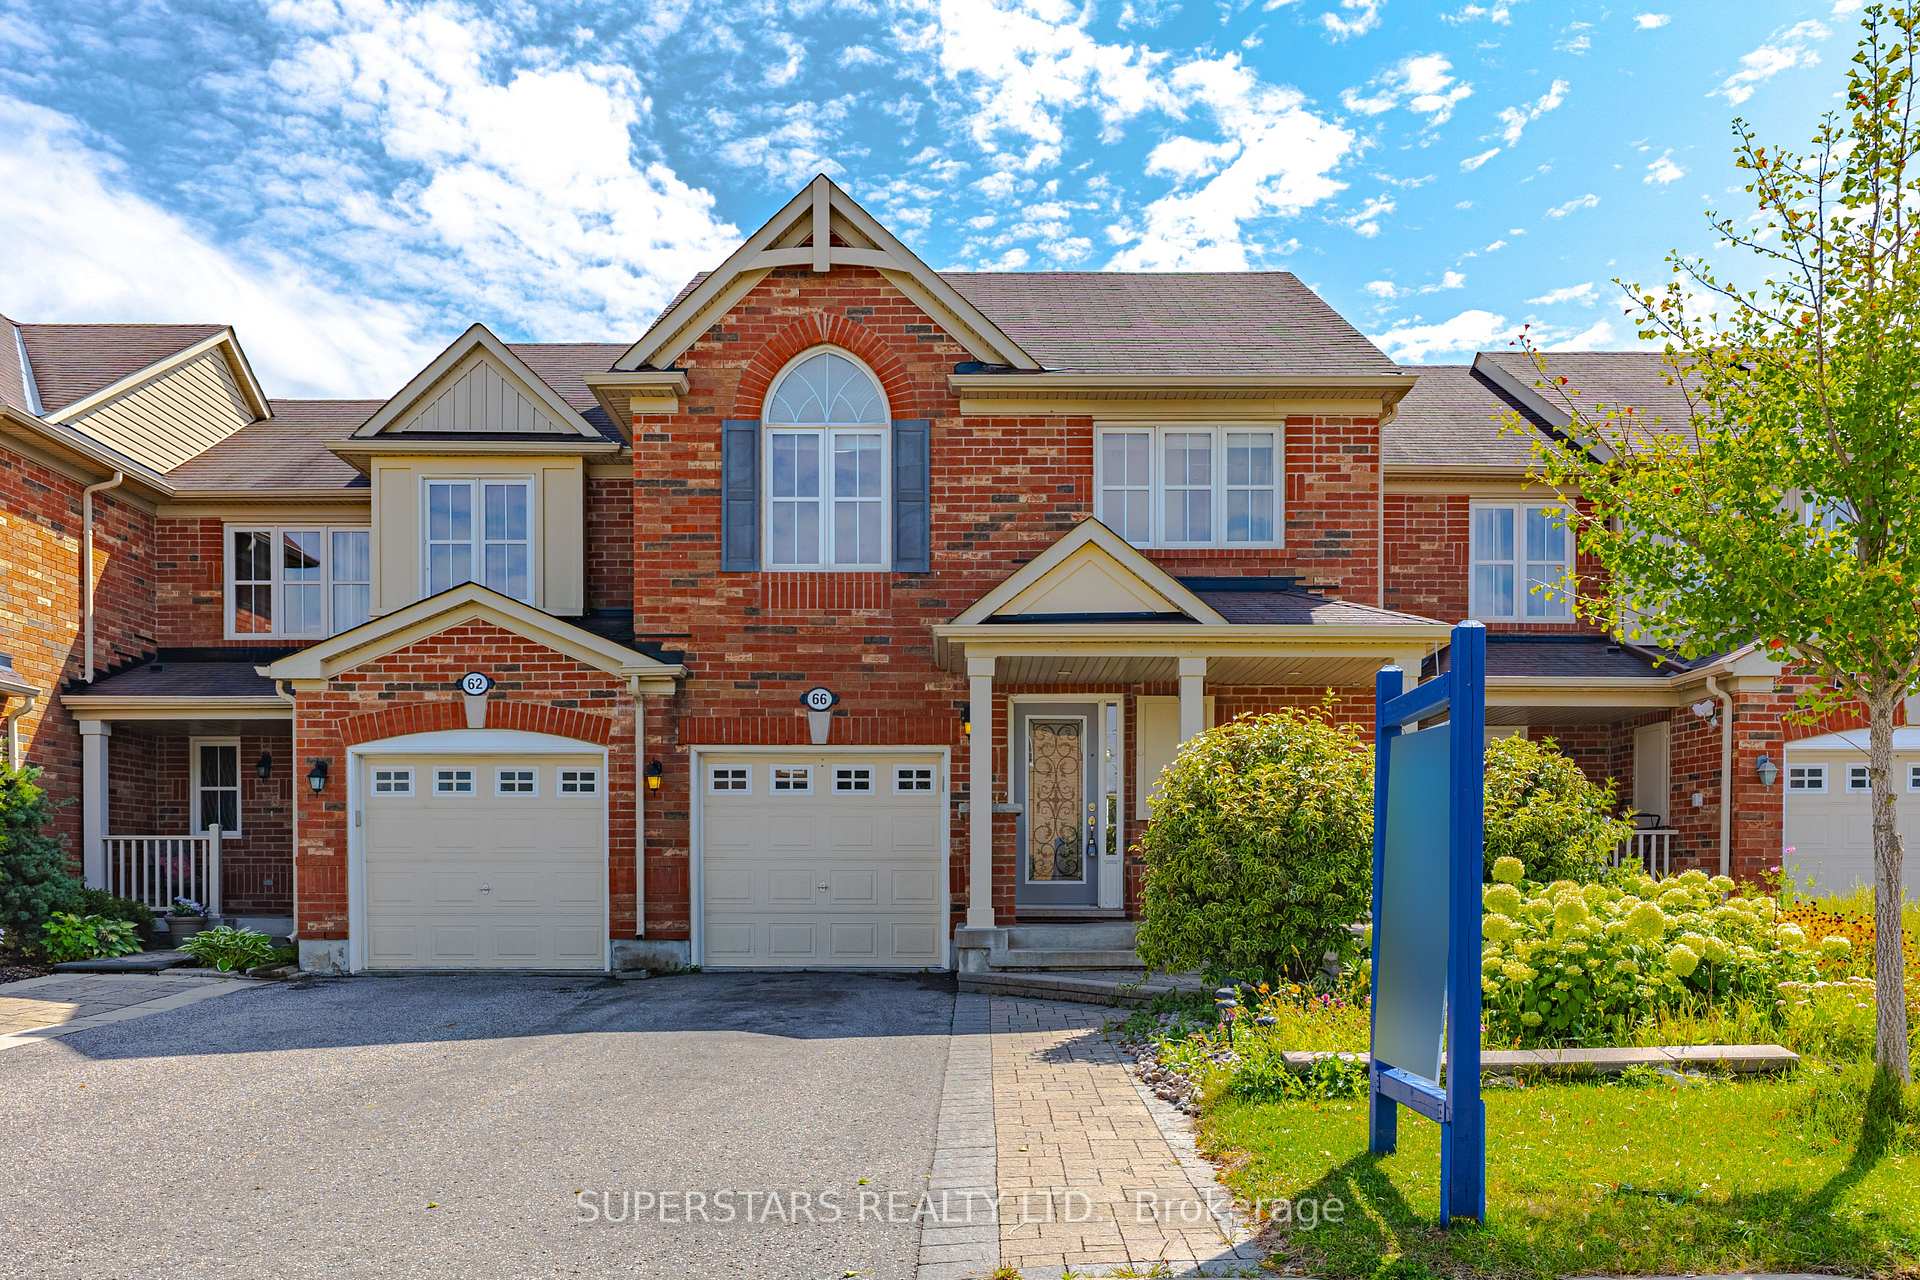
- Exterior: Brick
- Roof: Unknown
- Foundation: Unknown
- Size: 23 × 88.58 ft
- Shape: Rectangular
Parking1 Garage, Built-in, Private
- Spaces: 1 Garage
- Garage: Built-in
- Driveway: Private
Heating, water and powerForced air, gas, Central air, Municipal water
- Heating: Forced air, gas
- Cooling: Central air
- Water: Municipal water
- Sewer: Municipal sewer
Costs and taxesTaxes $4,256 a year, HST included in the price, Hot water tank $44.58/monthly including tax
- Taxes, 2025: $4,256 a year
- HST: HST included in the price
- Rental items: Hot water tank $44.58/monthly including tax
Included in the saleFridge, stove, rangehood, dishwasher, washer, dryer, all elfs and potlights, all existing california and shutters, all existing blinds, cac, gdo & 1 remote and basement cold room
- Included: Fridge, stove, rangehood, dishwasher, washer, dryer, all elfs and potlights, all existing california and shutters, all existing blinds, cac, gdo & 1 remote and basement cold room
Listing detailsN12384403, Sold, Sep 5, 2025
- MLS® number: N12384403
- Status: Sold
- Listed on: Sep 5, 2025
- Days on market: 28
- Updated: Oct 3, 2025
- Possession: Flexible
- Occupied by: Vacant
- Listing brokerage: SUPERSTARS REALTY LTD.
About this home
66 Fernglen Crescent, Whitchurch-Stouffville (Stouffville), ON L4A 0Z7
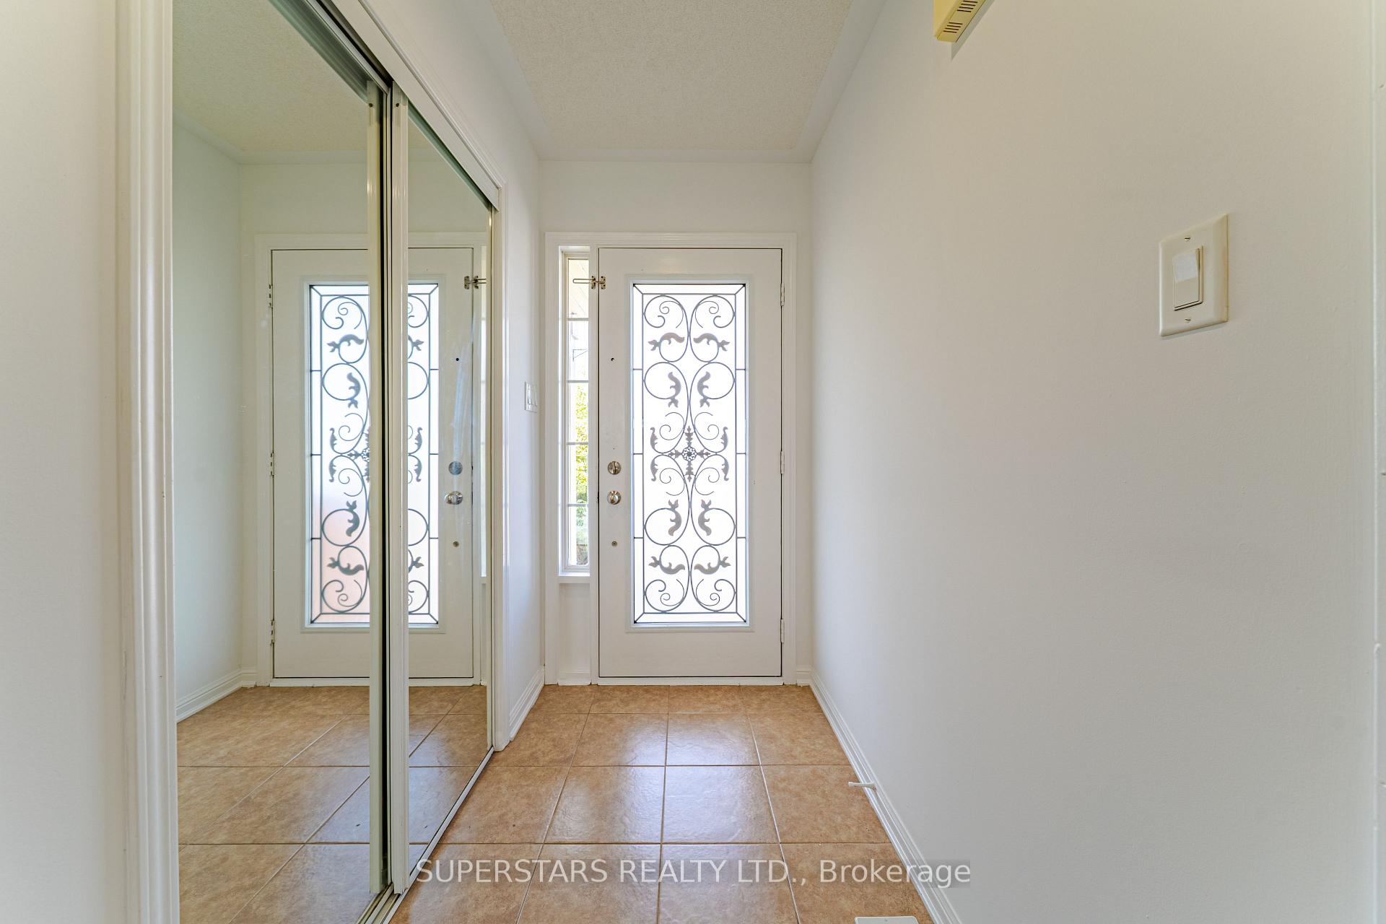
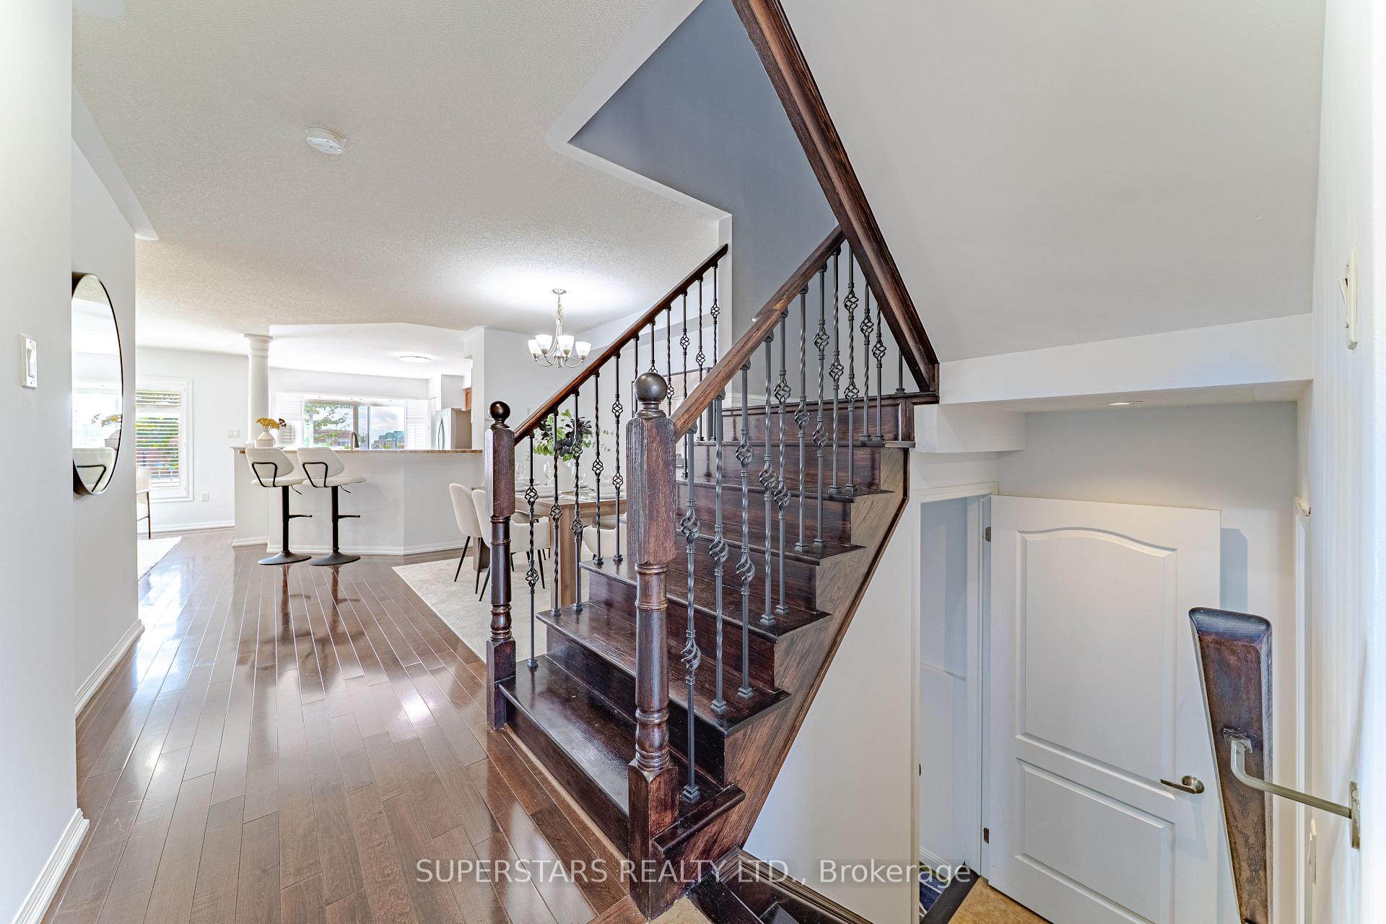
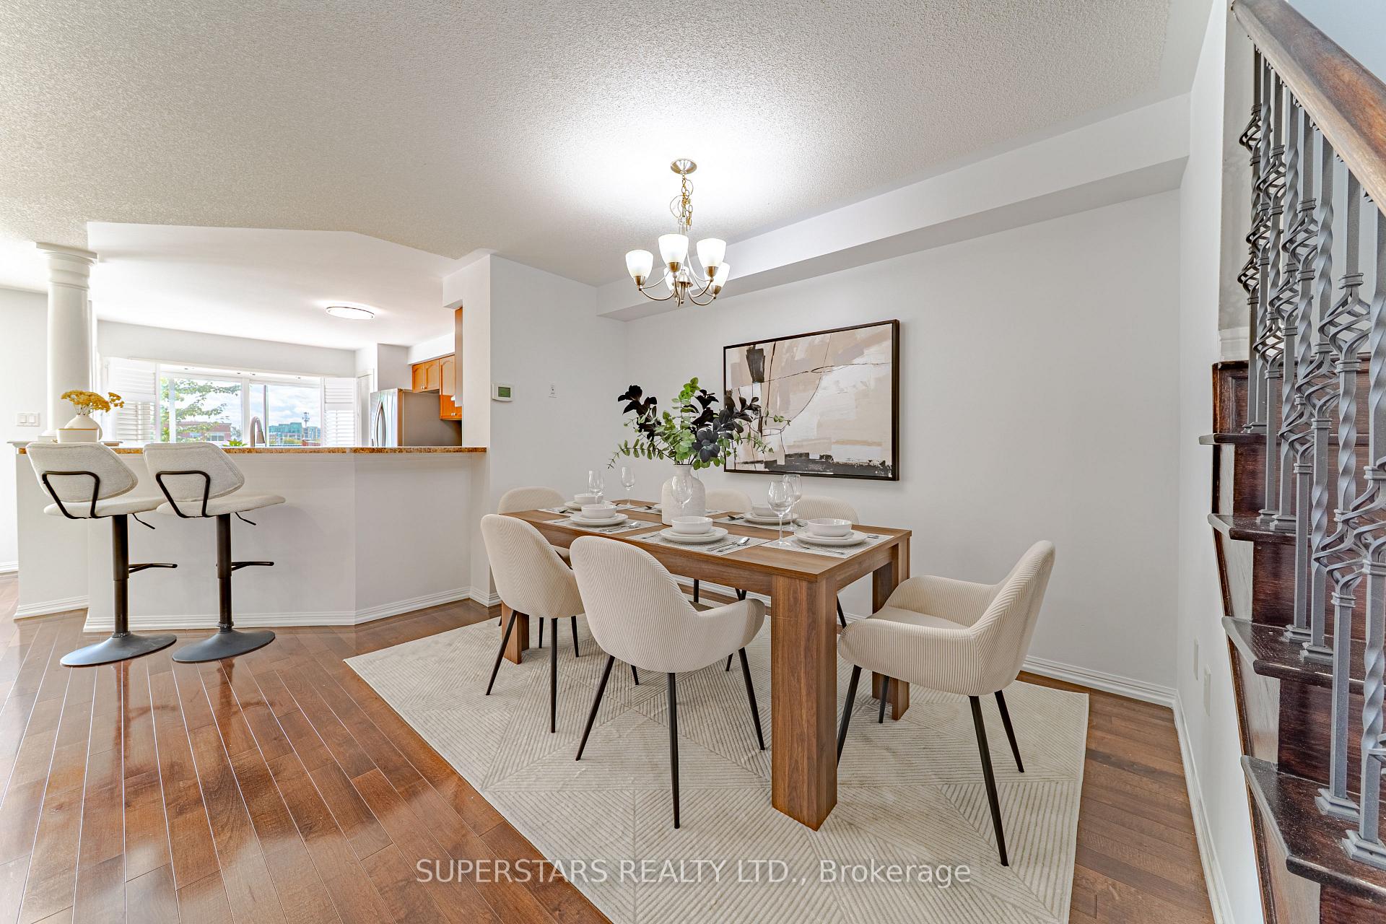
This is a beautiful 3+2 bedroom freehold townhouse on a quiet and family-friendly street. It has Mattamys popular Fullwood open layout with many upgrades, including a large eat-in kitchen with stainless steel appliances and backsplash, hardwood floors on the main level with iron railings, and lots of big windows that bring in natural light. All the bedrooms are a good size, and the finished basement adds 2 rooms which can be bedrooms or recreation room, laminate floors, and extra storage. The home is very well kept, move-in ready, and definitely worth seeing. Outside, there is an organized private backyard. Conveniently located near St. Brendan's Catholic School, Stouffville District Secondary. Just 5 minutes from the Stouffville GO Station, GoodLife Fitness, Longo's, Metro, No Frills, Wal-mart,Shoppers Drug Mart and so much more providing ultimate convenience. Don't miss this stunning home in a highly convenient and sought-after community!
Ask about this home
A HOMEH agent will answer your questions about this home.
Around this home
Daily convenience, out of 100, from the distances below
Schools nearby
School rating, out of 10.
Helpful calculators
Your HOMEH agent

"I would see it this week."