

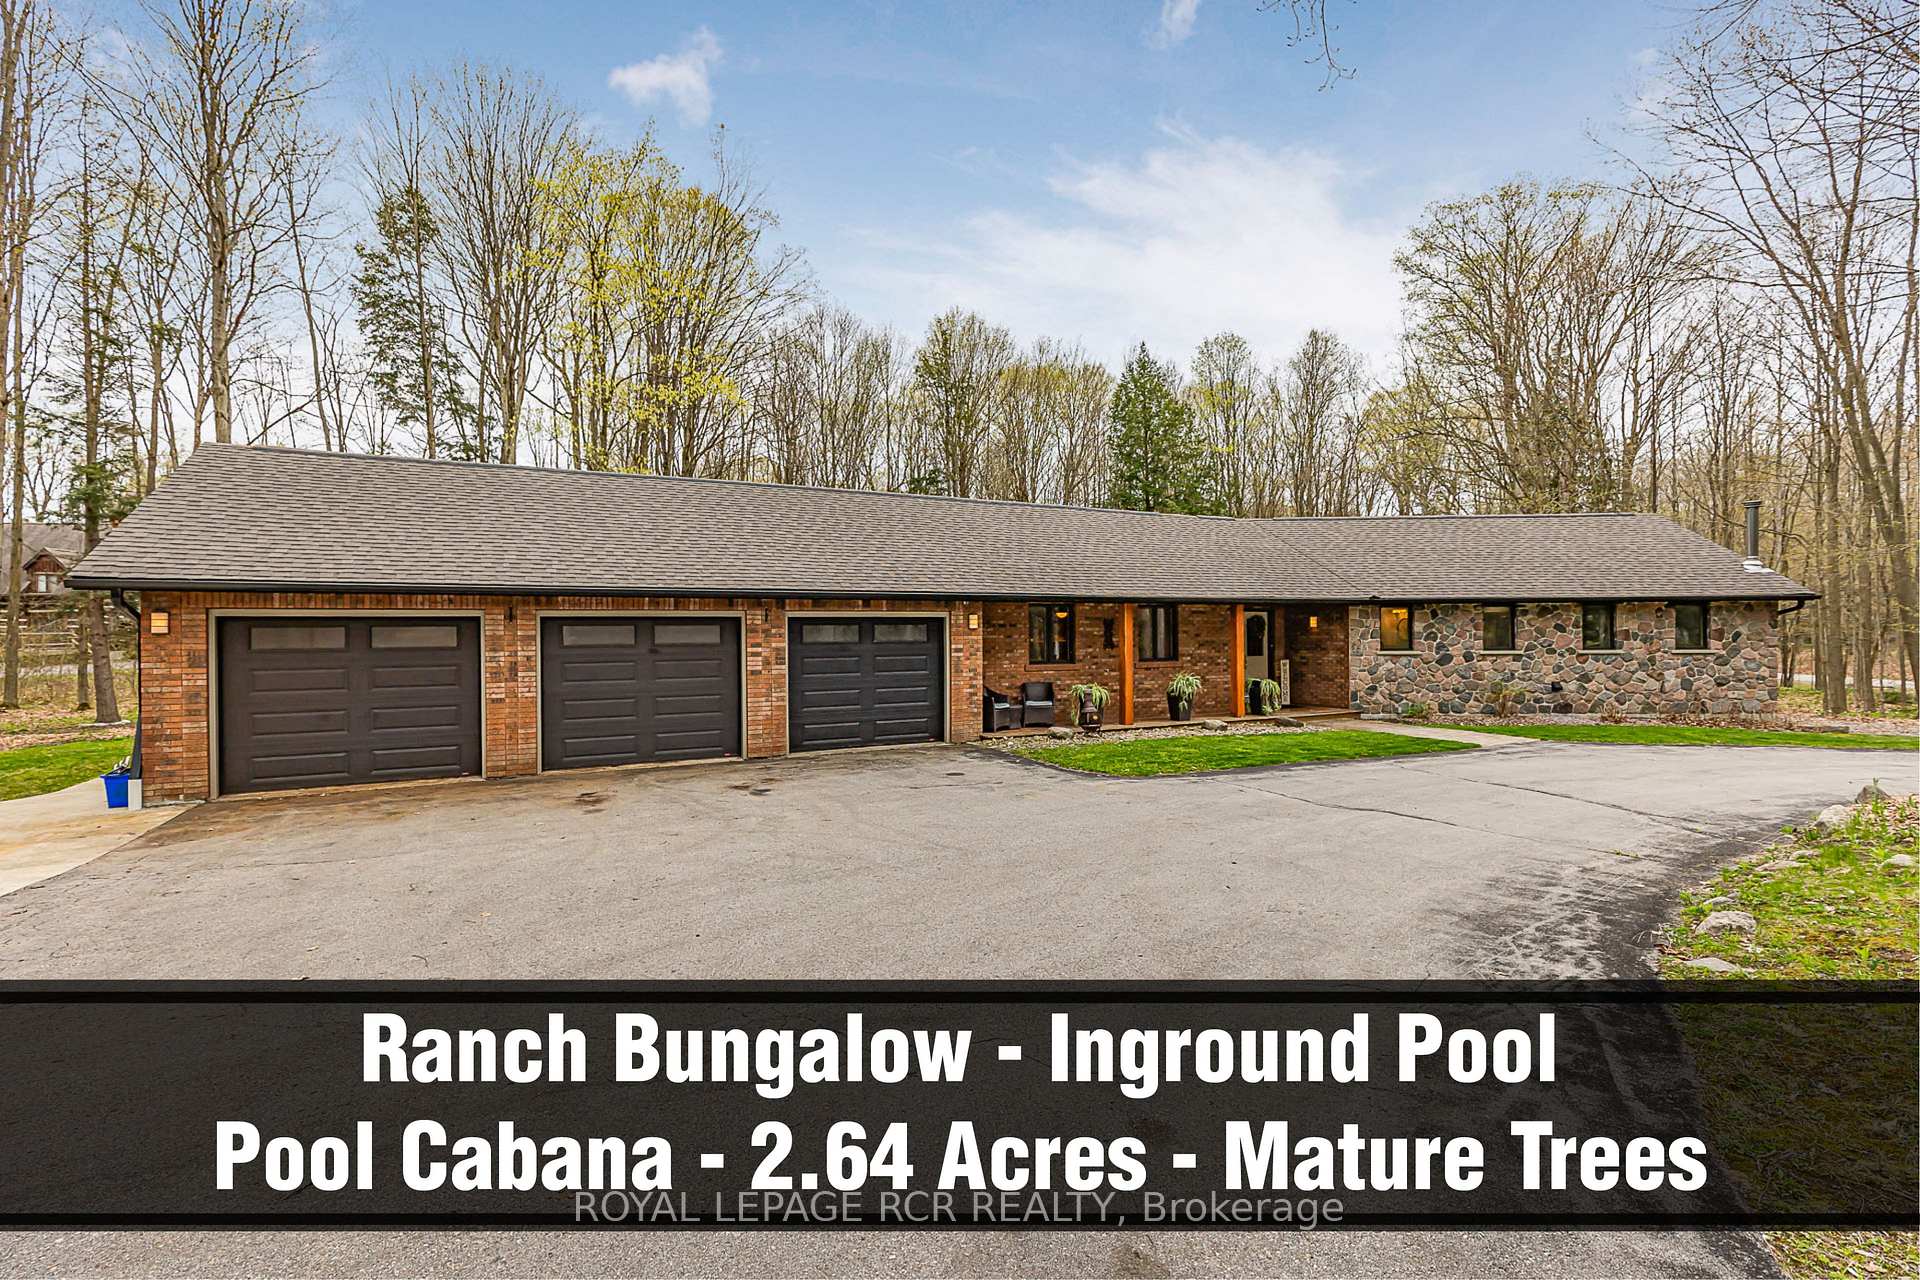
1 Beech Tree Lane
1 Beech Tree Lane
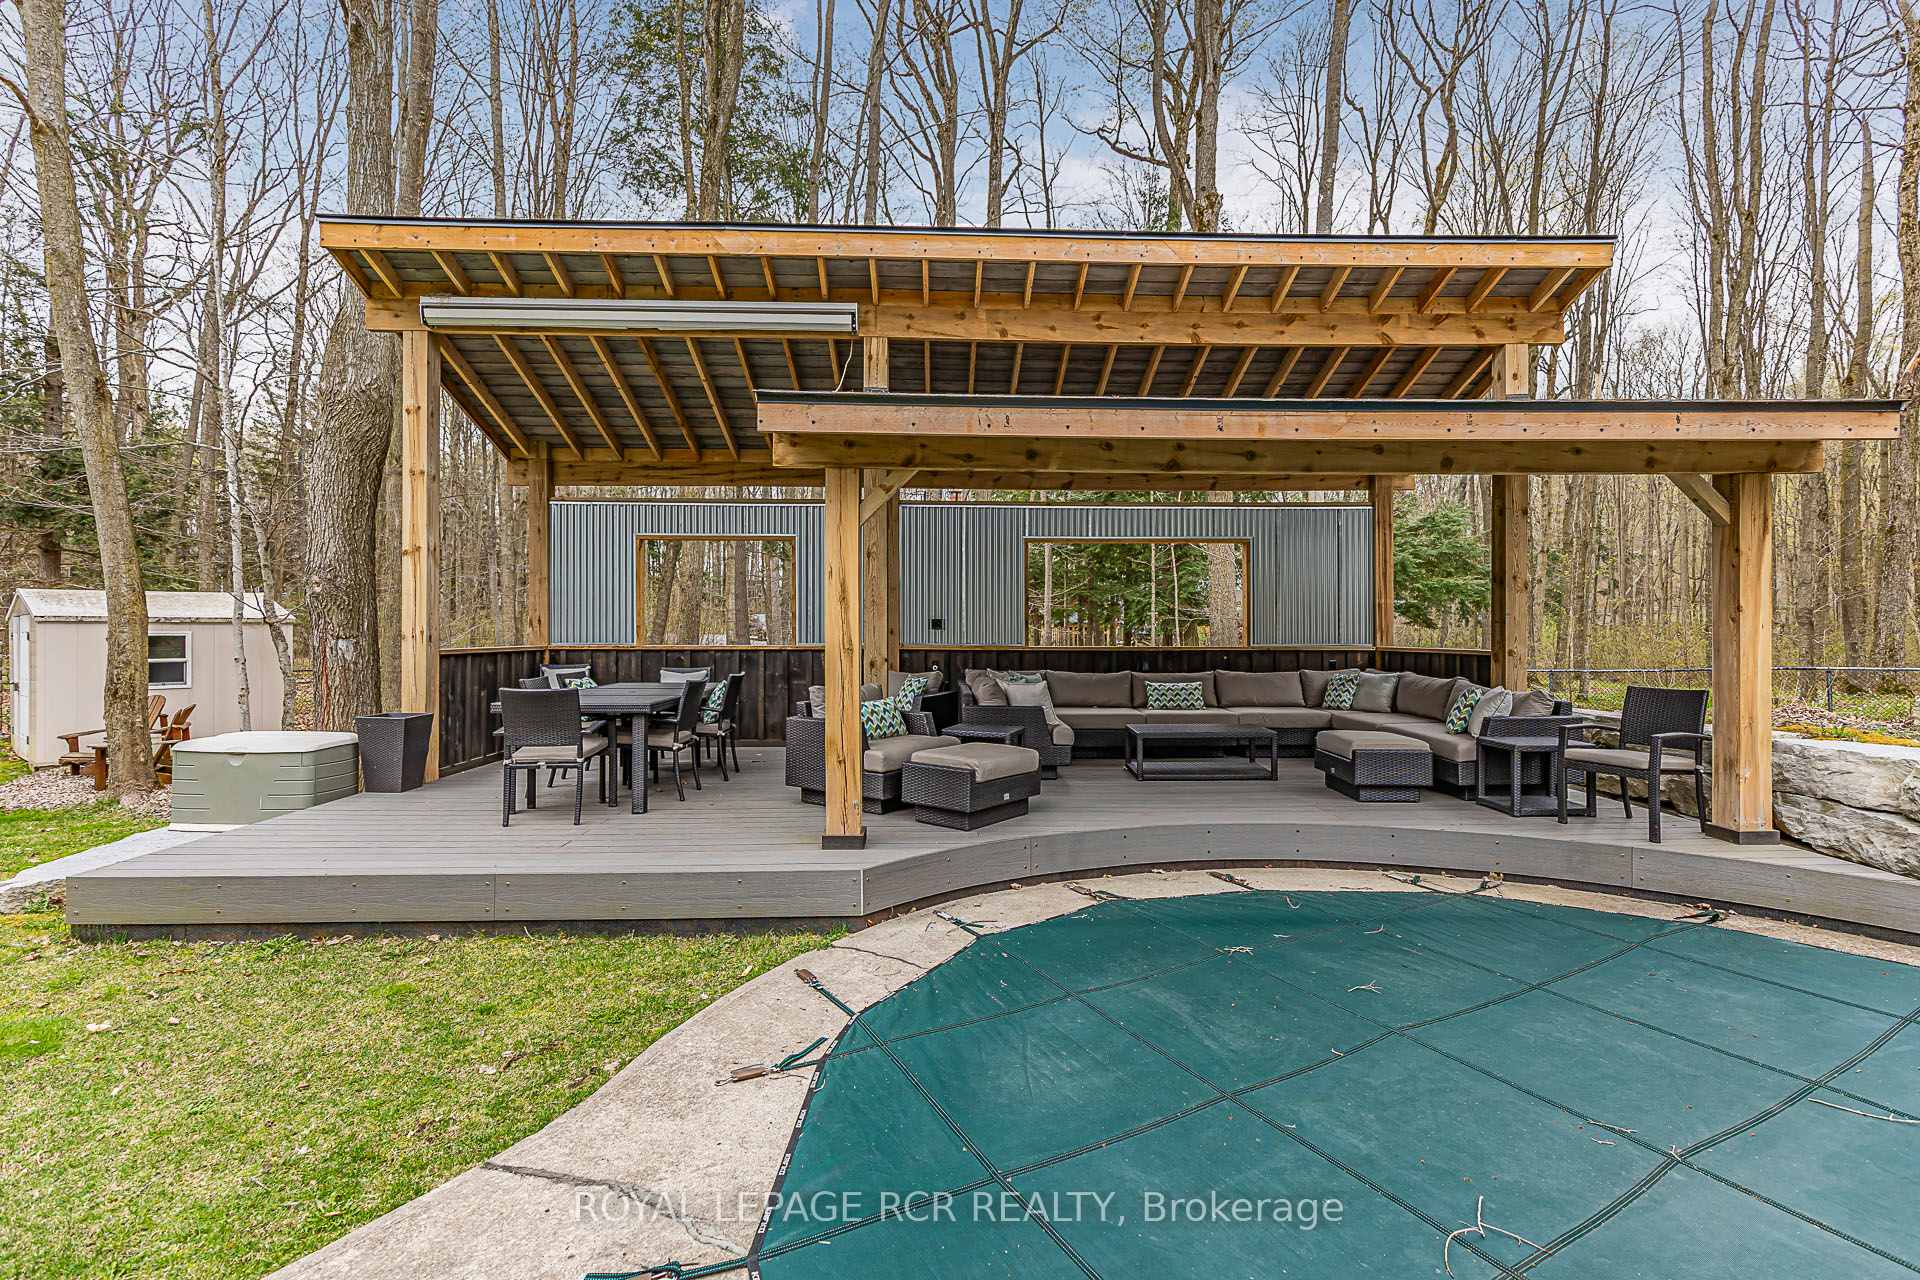 See all 49 photos
Property history
- $2,299,000TerminatedList: 2025-07-17|End: 2025-10-06|81 daysN12291121
- $2,399,000TerminatedList: 2025-05-09|End: 2025-07-17|69 daysN12141958
Facts and features
- BasementFinished
- Price per sq ft~$1,022
- Water, sewerWell
- HeatingForced air
- Hardwood floors
- Fireplace
- Central air
- Inground pool
The homeDetached, Bungalow, 2,000–2,500 sq ft
- Type: Detached
- Style: Bungalow
- Living space: 2,000–2,500 sq ft
- Basement: Finished
InsideFireplace Yes, wood stove, fireplace insert, Hardwood, Tile, Broadloom, Storage, sump pump, water heater owned, primary bedroom - main floor, in-law capability
- Fireplace: Yes, wood stove, fireplace insert
- Flooring: Hardwood, Tile, Broadloom
- Features: Storage, sump pump, water heater owned, primary bedroom - main floor, in-law capability
- Rooms above ground: 6
- Rooms in the basement: 3
- Bedrooms: 3 + 1 in the basement
- Bathrooms: 3
- Kitchens: 1
- Family room: Yes
Outside and lotStone, brick, Shingles, Concrete
- Exterior: Stone, brick
- Roof: Shingles
- Foundation: Concrete
- Pool: Inground
- Size: 317.45 × 473 ft
Parking3 Garage, Attached
- Spaces: 3 Garage
- Garage: Attached
Heating, water and powerForced air, propane, Central air, Well
- Heating: Forced air, propane
- Cooling: Central air
- Water: Well
Costs and taxesTaxes $8,973 a year, HST included in the price
- Taxes, 2025: $8,973 a year
- HST: HST included in the price
Included in the saleAll electric light fixtures, all window coverings, fridge (2019), stove (2019), dishwasher(2019), washer, dryer, central air(2020), deck(2024), furnace (2022), roof (2021), water softener, hot water tank, shed, garage door opener and remotes, pool heat pump, pool equipment and attachments
- Included: All electric light fixtures, all window coverings, fridge (2019), stove (2019), dishwasher(2019), washer, dryer, central air(2020), deck(2024), furnace (2022), roof (2021), water softener, hot water tank, shed, garage door opener and remotes, pool heat pump, pool equipment and attachments
Listing detailsN12291121, Terminated, Jul 17, 2025
- MLS® number: N12291121
- Status: Terminated
- Listed on: Jul 17, 2025
- Days on market: 81
- Updated: Oct 6, 2025
- Possession: Flexible
- Occupied by: Owner
- Listing brokerage: Royal LePage RCR Realty
About this home
1 Beech Tree Lane, Whitchurch-Stouffville (Rural Whitchurch-Stouffville), ON L4A 7X4
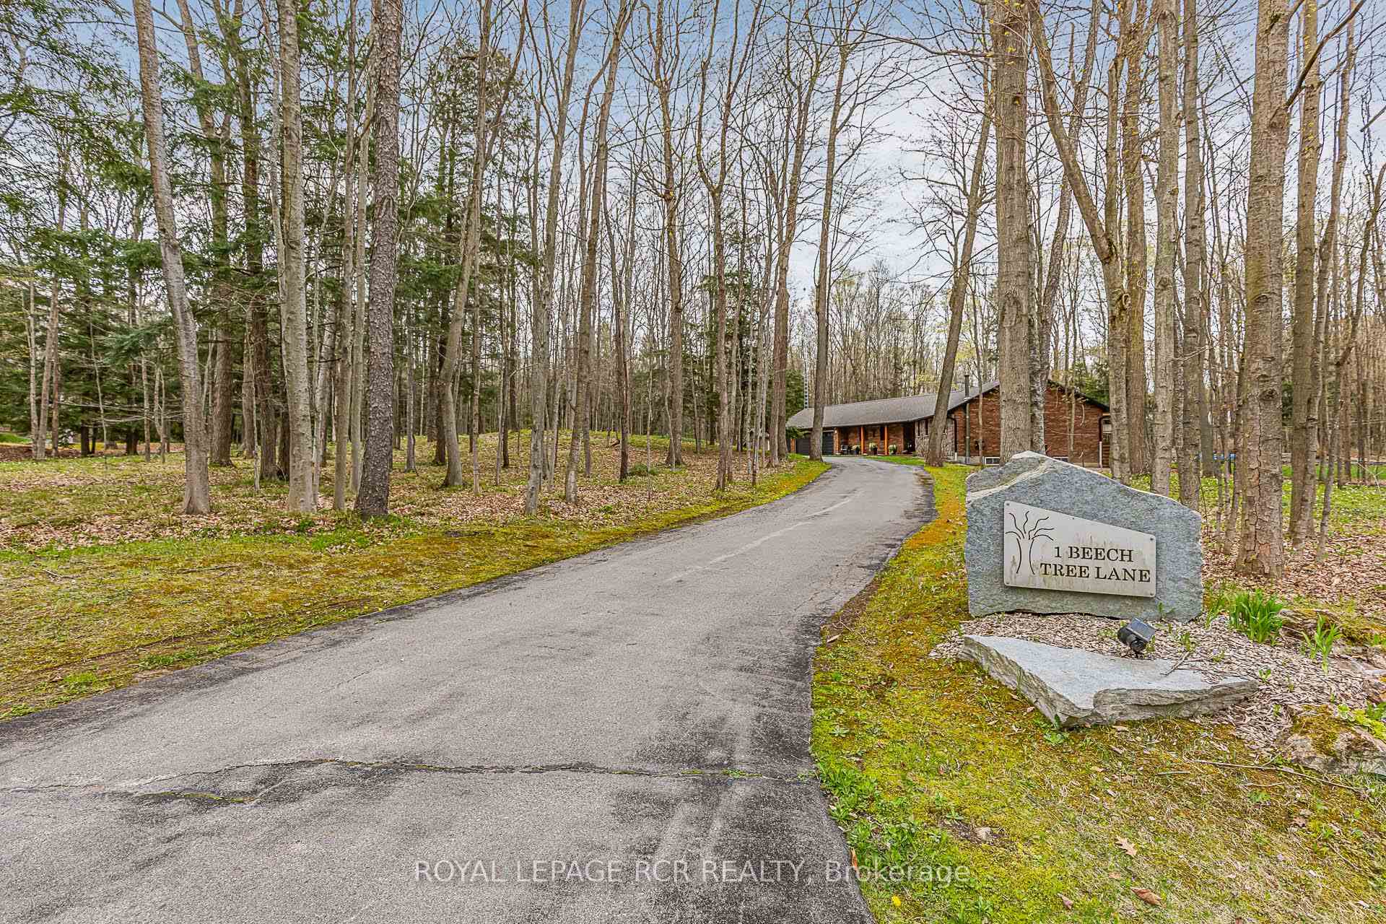
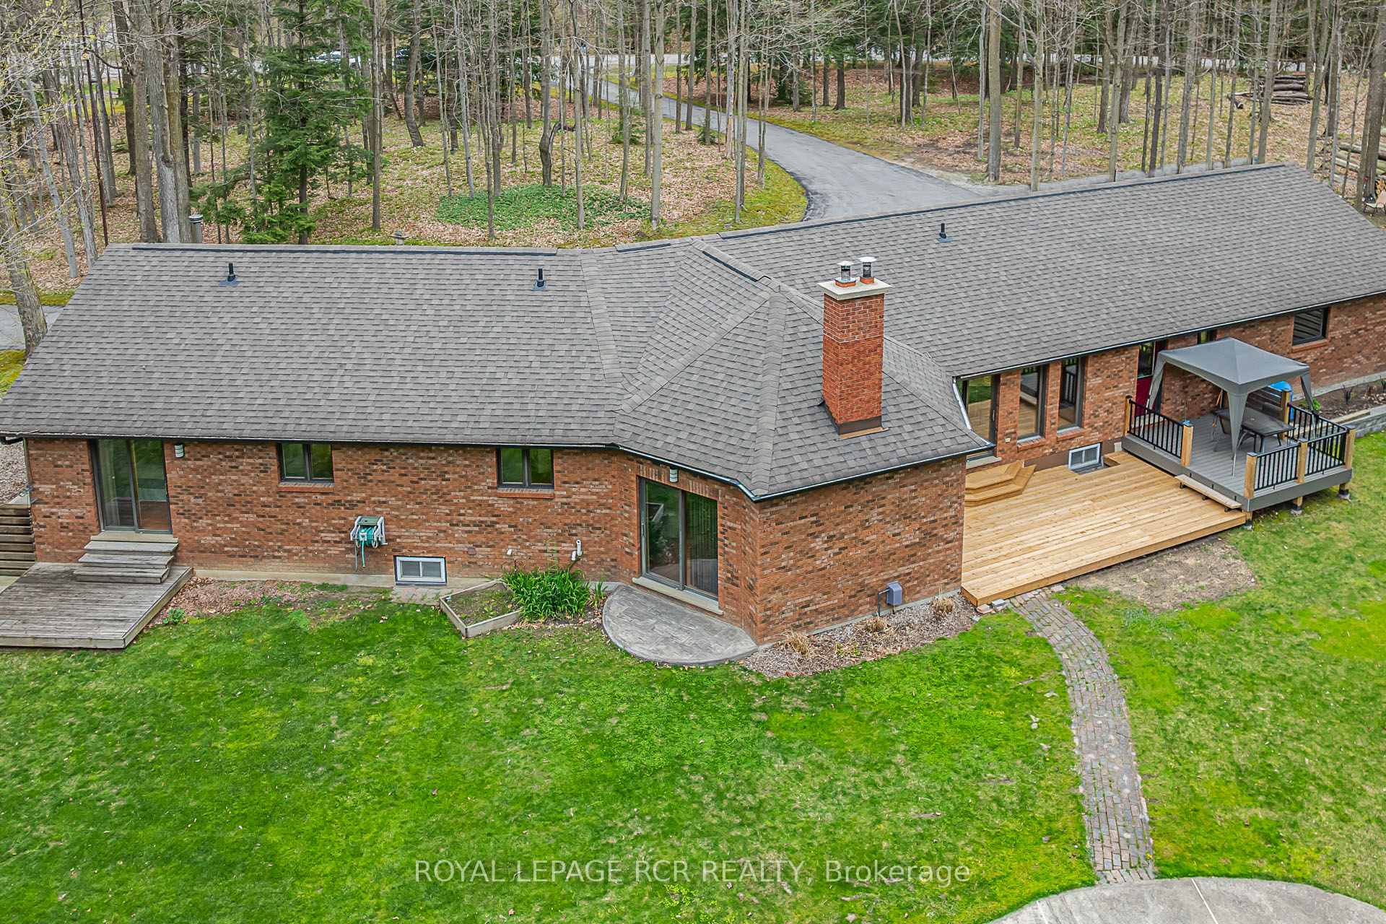
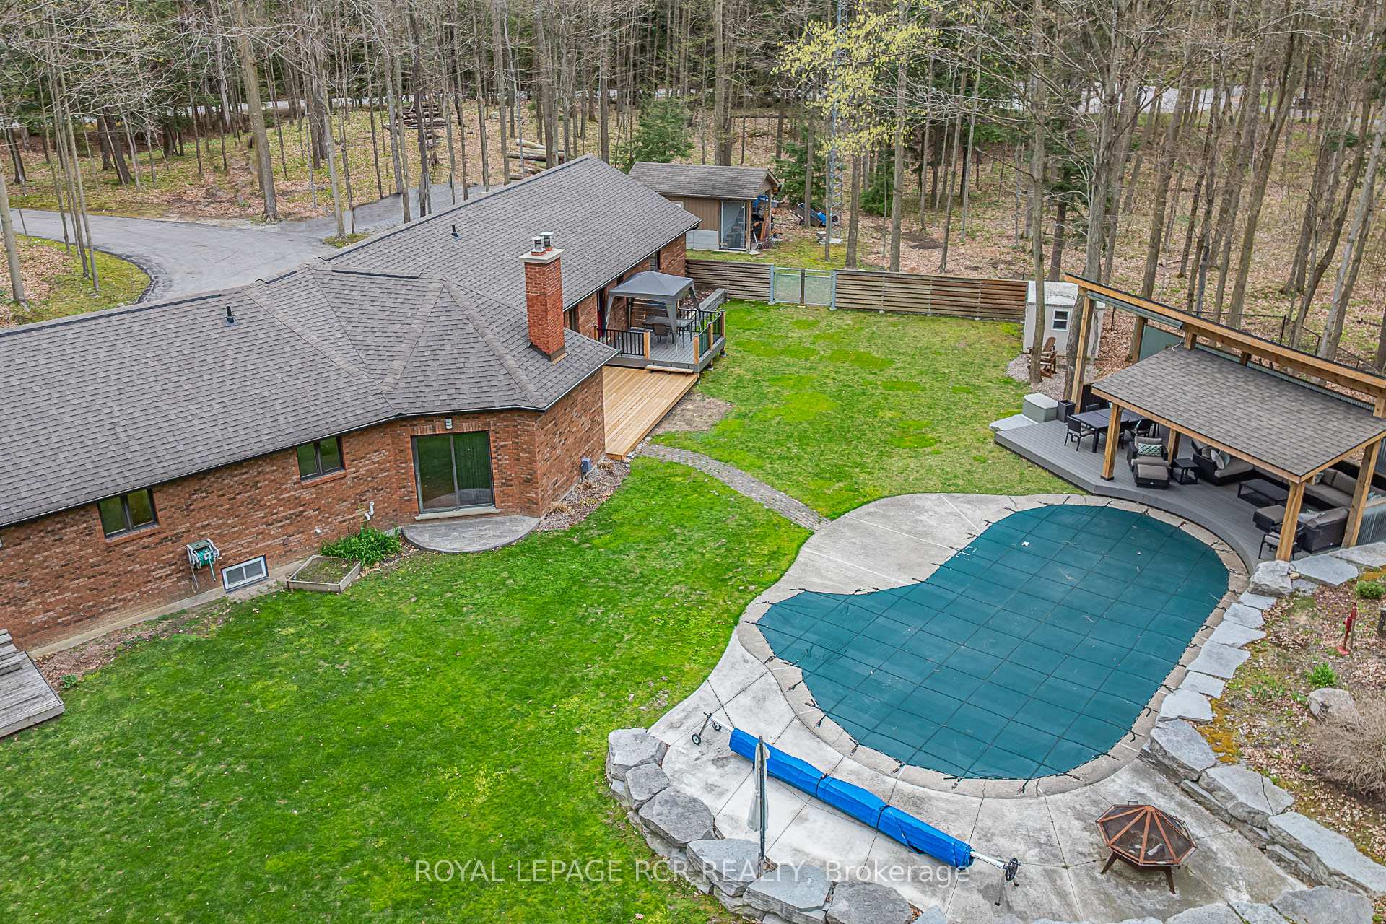
Rare Opportunity to own your Dream Ranch Bungalow on a Premium 2.64 acres mature treed lot with private backyard oasis, inground pool, custom pool cabana, covered front porch, semi-circular driveway, 3 car garage and finished basement with service staircase. This vacation style home is carved into the prestigious Maple Bush Trail Estate enclave. The open concept layout with modern Kitchen boasts Quartz countertops, extra large centre island w/ breakfast bar and built-in stainless steel appliances and is open to the spacious Dining Room and Sunken Great Room. The stunning Hexagon-Shaped Great Room with 9'4'' ceilings and a floor-to-ceiling wood fireplace offers multiple walk-outs to the Patio and Deck. The Primary Bedroom presents hardwood flooring, 4pce ensuite, walk-in closet and walk-out to the backyard. The Finished Basement offers Recreation Room, Games Room, 4th Bedroom, 3pc Bathroom and Storage Room. The oversized open concept recreation room has multiple above grade windows, wood stove and an additional Service Staircase up to the Mudroom/Garage. Doing laundry is a pleasure in the convenient Main Floor Laundry Room. The stunning Private Backyard is nestled into mature trees and is perfect for entertaining with an inground pool, professional landscaping, oversized pool cabana, playground, fire pit, sheds, deck and stunning natural views in every direction! It is conveniently located within minutes to Ballantrae, Town of Stouffville, Lincolnville Go Train, Highway 48, Highway 404, Davis Drive and Newmarket.
Ask about this home
A HOMEH agent will answer your questions about this home.
Around this home
Helpful calculators
Your HOMEH agent

"Priced 32% over the Hestimate. I would see it this week."