

22 Dorman Drive
22 Dorman Drive
Property history
Facts and features
- BasementFinished
- Water, sewerMunicipal
- Lot shapeIrregular
- HeatingForced air
- Hardwood floors
- Fireplace
- Central air
- Inground pool
The homeDetached, 2-storey, 2,500–3,000 sq ft
- Type: Detached
- Style: 2-storey
- Living space: 2,500–3,000 sq ft
- Basement: Finished
InsideFireplace Yes, Hardwood, Main level
- Fireplace: Yes
- Flooring: Hardwood
- Laundry: Main level
- Features: Carpet free, water heater, water softener
- Rooms above ground: 11
- Rooms in the basement: 2
- Bedrooms: 5
- Bathrooms: 4
- Kitchens: 1
- Family room: Yes
Outside and lotBrick, Shingles, Poured concrete
- Exterior: Brick
- Roof: Shingles
- Foundation: Poured concrete
- Pool: Inground
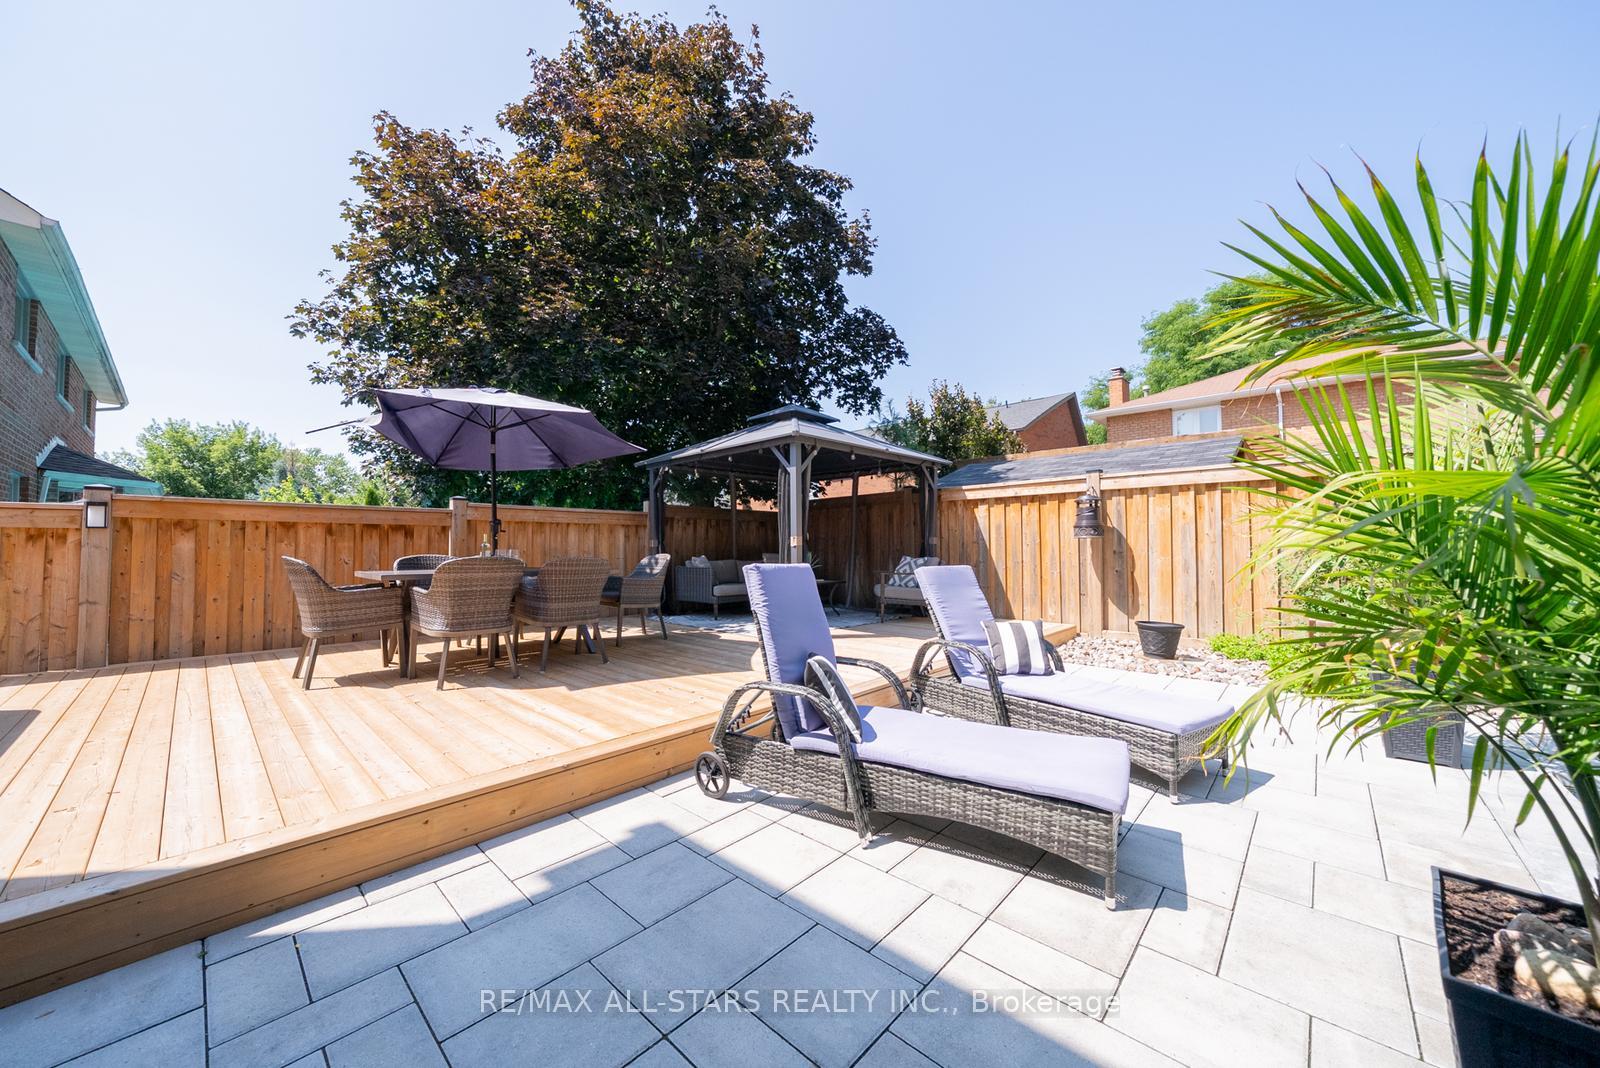
- Features: Deck, porch
- Size: 59.17 × 100 ft
- Shape: Irregular
Parking2 Garage, Attached, Private double
- Spaces: 2 Garage
- Garage: Attached
- Driveway: Private double
Heating, water and powerForced air, gas, Central air, Municipal water
- Heating: Forced air, gas
- Cooling: Central air
- Water: Municipal water
- Sewer: Municipal sewer
- Natural gas: Yes
- Hydro: Yes
- Cable: Available
- Telephone: Available
Costs and taxesTaxes $6,671 a year, HST included in the price, Hot water tank
- Taxes, 2025: $6,671 a year
- HST: HST included in the price
- Rental items: Hot water tank
Included in the saleAll electrical light fixtures, all window coverings, all existing appliance - s/s fridge, s/s stove, s/s hood range, s/s dishwasher, washer, dryer, furnace (2022), a/c (2022), water softener, gas fireplace (upgraded may 2021),garage door opener & remote(s), gazebo, pool and pool equipment (2024 by jones pools), 2 chest freezers in basement, fridge in basement, couch in basement, Ring camera, microwave
- Included: All electrical light fixtures, all window coverings, all existing appliance - s/s fridge, s/s stove, s/s hood range, s/s dishwasher, washer, dryer, furnace (2022), a/c (2022), water softener, gas fireplace (upgraded may 2021),garage door opener & remote(s), gazebo, pool and pool equipment (2024 by jones pools), 2 chest freezers in basement, fridge in basement, couch in basement
- Not included: Ring camera, microwave
NearbyPark, school, rec./commun.centre, public transit, library, golf
- Close to: Park, school, rec./commun.centre, public transit, library, golf
Listing detailsN12415610, Sold, Sep 19, 2025
- MLS® number: N12415610
- Status: Sold
- Listed on: Sep 19, 2025
- Days on market: 17
- Updated: Oct 6, 2025
- Possession: Flexible
- Occupied by: Owner
- Listing brokerage: RE/MAX ALL-STARS REALTY INC.
About this home
22 Dorman Drive, Whitchurch-Stouffville (Stouffville), ON L4A 8A6
Welcome to this beautifully maintained 5-bedroom, 4-bathroom home, ideally situated on a large corner lot that deepens to 100 ft deep in one of Stouffville's most sought-after and family-friendly neighbourhoods. This spacious property offers both charm and room to grow. Inside, a thoughtfully designed traditional layout provides the perfect balance of functionality and comfort. The main floor features a formal dining room, a cozy family room with a timeless brick fireplace, and a bright, white kitchen overlooking a private backyard oasis - complete with a saltwater in-ground pool, deck, and gazebo - ideal for relaxing or entertaining on warm summer days. A convenient laundry/mudroom with direct garage access and a separate side entrance adds to the home's everyday practicality. Upstairs, the expansive primary suite is a true retreat, offering a private balcony, a 4-piece ensuite with dual vanity, and a sleek glass-enclosed shower. Four additional generously sized bedrooms, a full bathroom, provide plenty of space for the whole family. The professionally finished basement, featuring above-grade windows and a 3-piece bath, offers incredible flexibility - perfect for a rec room, home gym, playroom, or guest suite. Located close to top-rated schools, Main Street, Memorial Park, and all essential amenities, this move-in ready home offers the ideal blend of comfort, space, and lifestyle in a prime Stouffville location. Don't miss this rare opportunity!
Ask about this home
A HOMEH agent will answer your questions about this home.
Around this home
Daily convenience, out of 100, from the distances below
Schools nearby
School rating, out of 10.
Helpful calculators
Your HOMEH agent

"I would see it this week."