

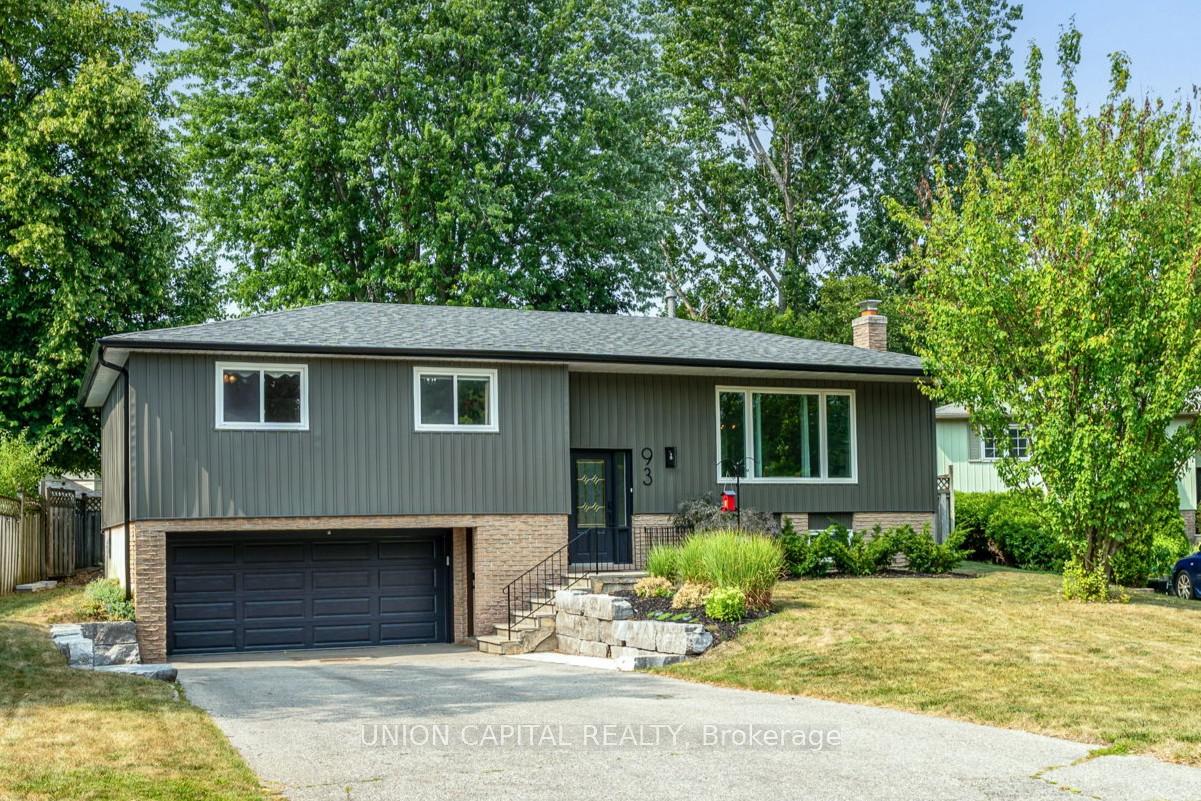
93 Booth Drive
93 Booth Drive
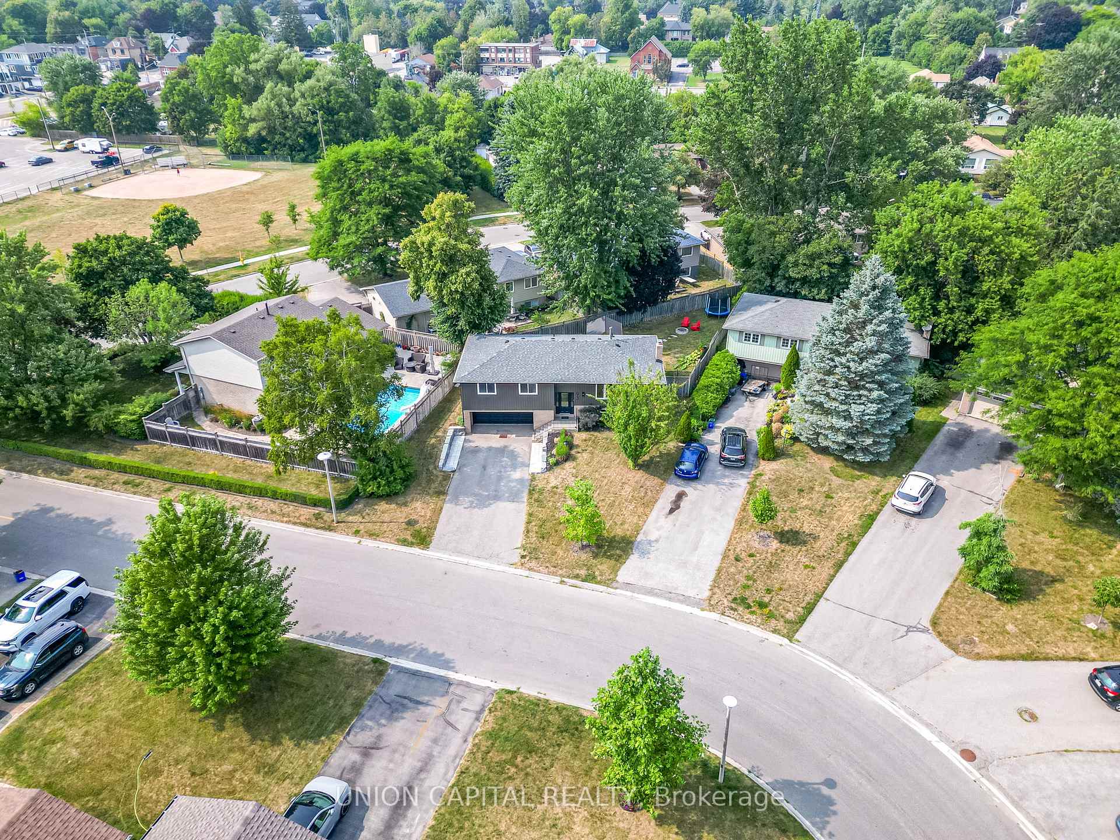
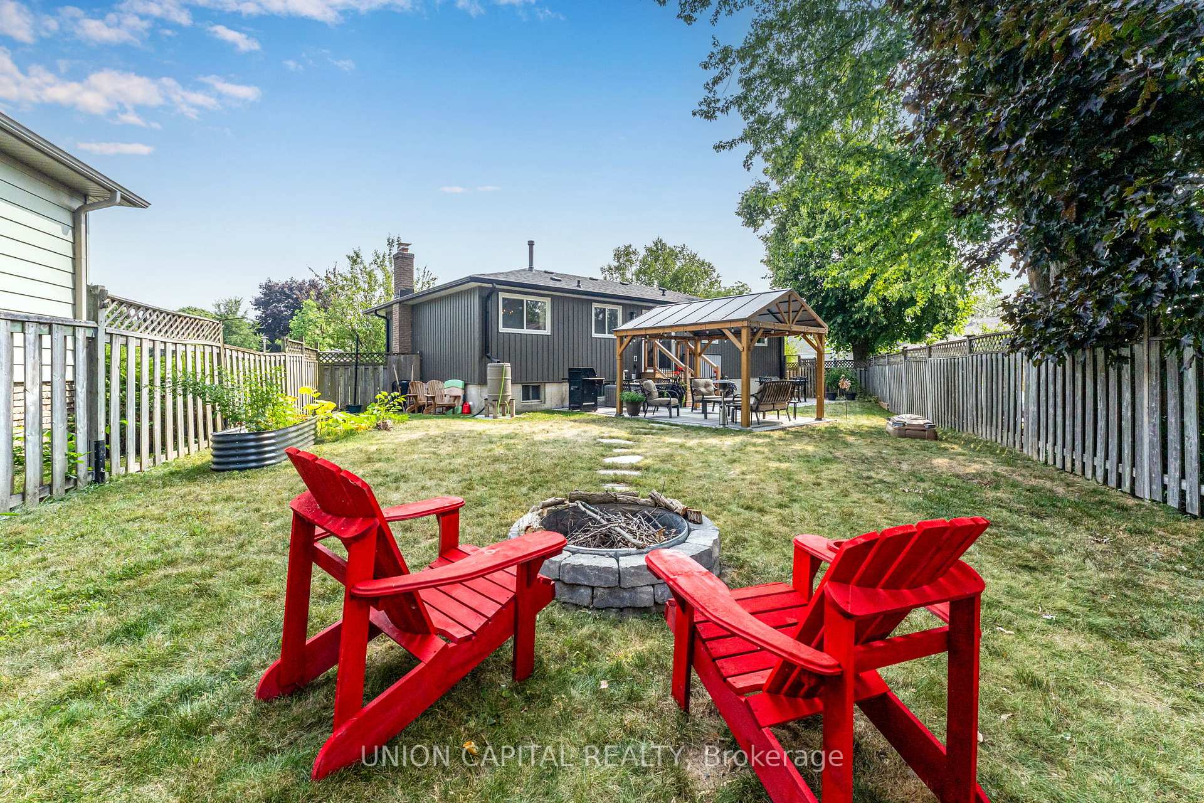
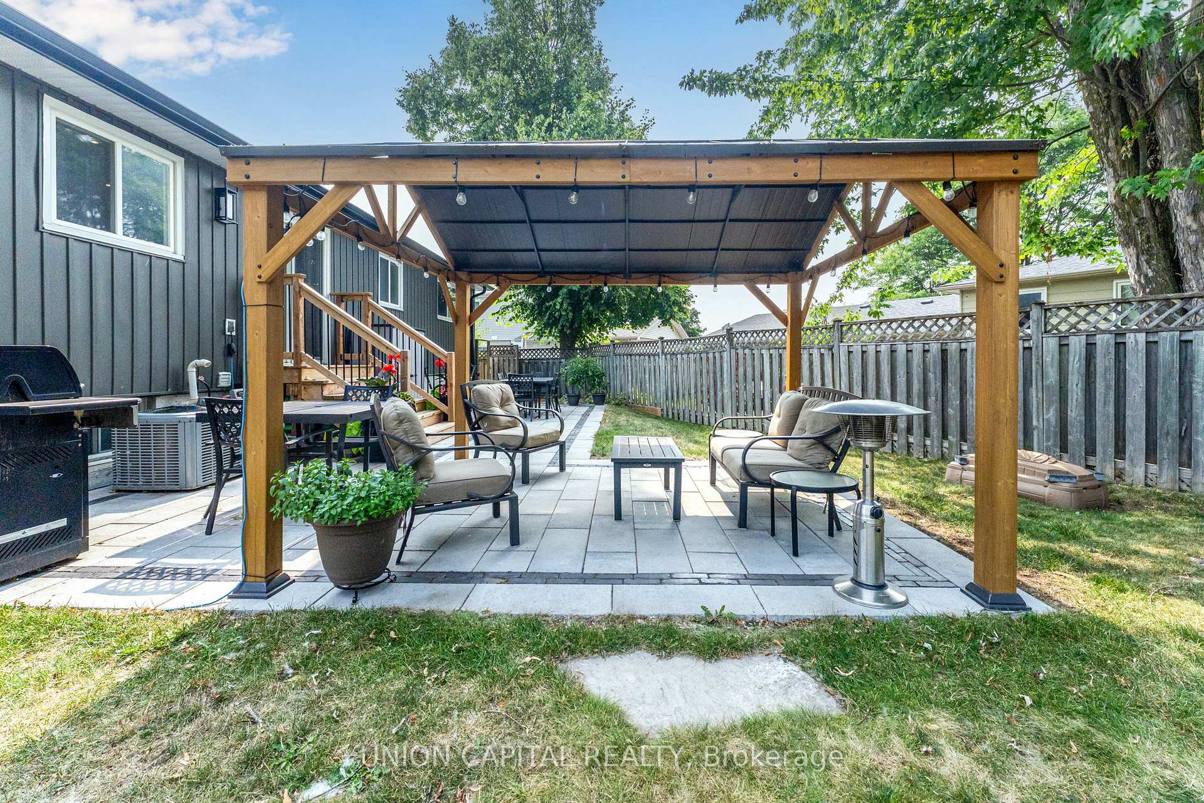
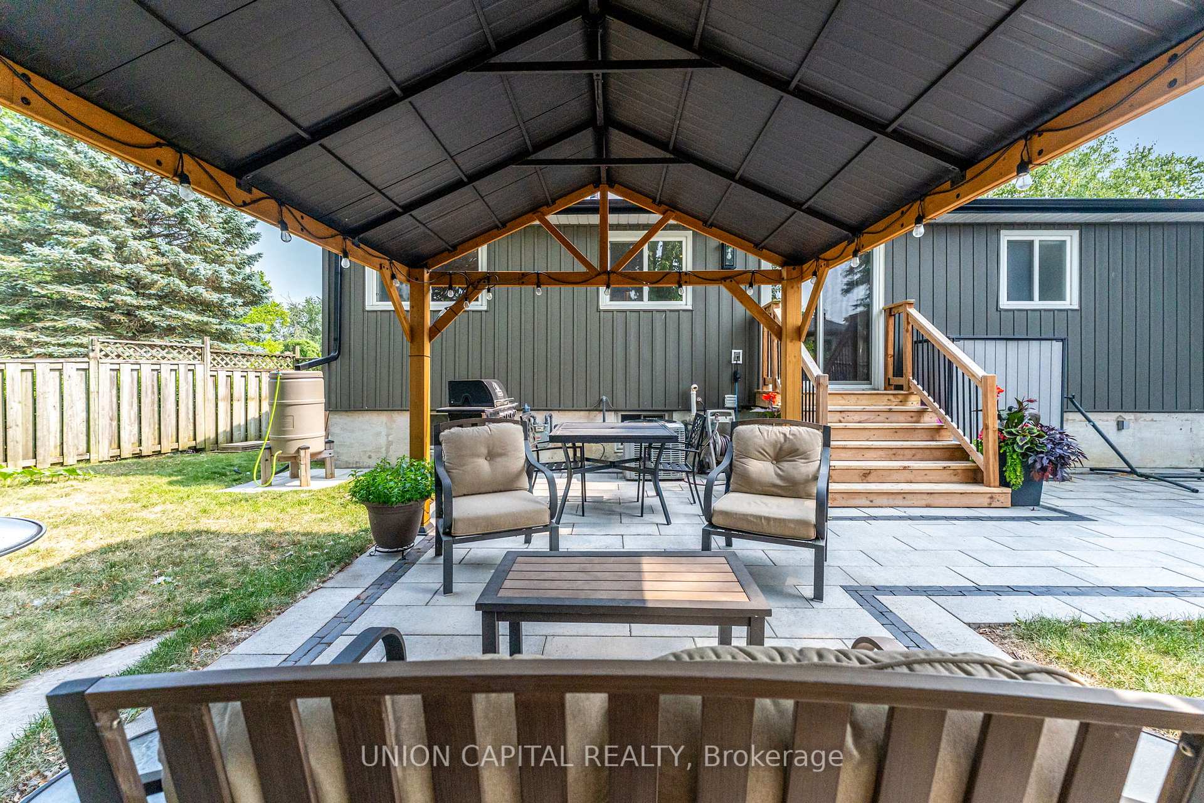 See all 42 photos
Property history
- $1,184,900ExpiredList: 2025-08-11|End: 2025-10-11|61 daysN12336920
Facts and features
- BasementFinished
- Price per sq ft~$911
- Water, sewerMunicipal
- Lot shapeIrregular
- Separate entrance
- Fireplace
- Central air
The homeDetached, Bungalow-raised, 1,100–1,500 sq ft
- Type: Detached
- Style: Bungalow-raised
- Living space: 1,100–1,500 sq ft
- Basement: Finished, separate entrance
- Waterfront: None
InsideFireplace Yes, Floor drain, primary bedroom - main floor, water heater, Rooms above ground 6
- Fireplace: Yes
- Features: Floor drain, primary bedroom - main floor, water heater
- Rooms above ground: 6
- Rooms in the basement: 2
- Bedrooms: 3
- Bathrooms: 2
- Kitchens: 1
- Family room: Yes
Outside and lotVinyl siding, Asphalt shingle, Concrete
- Exterior: Vinyl siding
- Roof: Asphalt shingle
- Foundation: Concrete
- Features: Deck, landscaped, patio
- Size: 65.3 × 122 ft
- Shape: Irregular
Parking2 Garage, Built-in, Private, private double
- Spaces: 2 Garage
- Garage: Built-in
- Driveway: Private, private double
Heating, water and powerForced air, gas, Central air, Municipal water
- Heating: Forced air, gas
- Cooling: Central air
- Water: Municipal water
- Sewer: Municipal sewer
- Natural gas: Yes
- Hydro: Yes
- Cable: Available
- Telephone: Available
Costs and taxesTaxes $5,177 a year, HST included in the price, Hwt
- Taxes, 2025: $5,177 a year
- HST: HST included in the price
- Rental items: Hwt
Included in the saleStainless steal kitchen appliances (fridge 2024), washer & dryer (2019), backyard gazebo. upgrades: new siding, washer/dryer & furnace (2019), bathroom vent (2021), basement flooring in hallway (2022), front & backyard hardscaping/armour stone (2023), additional attic insulation(2024), water softener w/ chlorine removal (2025), new shingles/eaves/downspouts (2025)., Deep freezer
- Included: Stainless steal kitchen appliances (fridge 2024), washer & dryer (2019), backyard gazebo. upgrades: new siding, washer/dryer & furnace (2019), bathroom vent (2021), basement flooring in hallway (2022), front & backyard hardscaping/armour stone (2023), additional attic insulation(2024), water softener w/ chlorine removal (2025), new shingles/eaves/downspouts (2025).
- Not included: Deep freezer
NearbyFenced yard, library, park, place of worship, public transit, school
- Close to: Fenced yard, library, park, place of worship, public transit, school
Listing detailsN12336920, Expired, Aug 11, 2025
- MLS® number: N12336920
- Status: Expired
- Listed on: Aug 11, 2025
- Days on market: 61
- Updated: Oct 11, 2025
- Possession: 2025-10-01 / 60-89 days
- Occupied by: Owner
- Listing brokerage: UNION CAPITAL REALTY
About this home
93 Booth Drive, Whitchurch-Stouffville (Stouffville), ON L4A 4K4
LOOK NO FURTHER STOUFFVILLE! Rarely Offered Bungalow On Booth Drive, Offering No Sidewalk On A Huge Lot, Beautiful Functional Layout, Separate Entrance To Basement & Much More. This Is One You Have To Come See In Person! From The Road You'll Immediately Notice The Thousands Spent In Upgrades, Including New Vinyl Siding, Amour Stone Retaining Wall/Landscaping & NEW Roof /Eavestroughs / Downspouts(2025). Not To Mention The Curb Appeal, Parking For 6 (4 + 2 Garage) &Beautiful and Easy To Maintain Gardens. Inside You'll Notice This Incredibly Maintained & Clean Home With Bright Sightlines. The Kitchen Offers Solid Hardwood Cabinetry, Plenty Of Storage, Black Granite Counters, Charcoal Subway Tile Backsplash, Peninsula Island & Stainless Steal Appliances (Fridge 2024). The Open Concept Feel Between The Kitchen, Dining & Living Room Is Perfect For Family Gatherings. Not To Mention The Walkout From The Kitchen To The Gorgeous Backyard Patio, Gazebo & BBQ Area. All Three Bedrooms Are Generous In Size, With The Primary Bedroom Also Having A Separate Entrance To The Main Level 4-Piece Bathroom. Downstairs You'll Find The Finished Basement With Two Separate Entries, Clean & Warm Carpet, Fireplace, Office Nook & 3-Piece Bath. Easily Convert The Basement To An In-Law Suite Or For Basement INCOME! The Backyard Offers An Abundance Of Privacy From Mature Trees, Gazebo (INCLUDED) & Firepit! Be Sure To Checkout The Listing Website For VIDEO/DRONE Footage! **Pre-Home Inspection Also Included Upon Request**
Ask about this home
A HOMEH agent will answer your questions about this home.
Around this home
Daily convenience, out of 100, from the distances below
Schools nearby
School rating, out of 10.
Helpful calculators
Your HOMEH agent

"I would see it this week."