

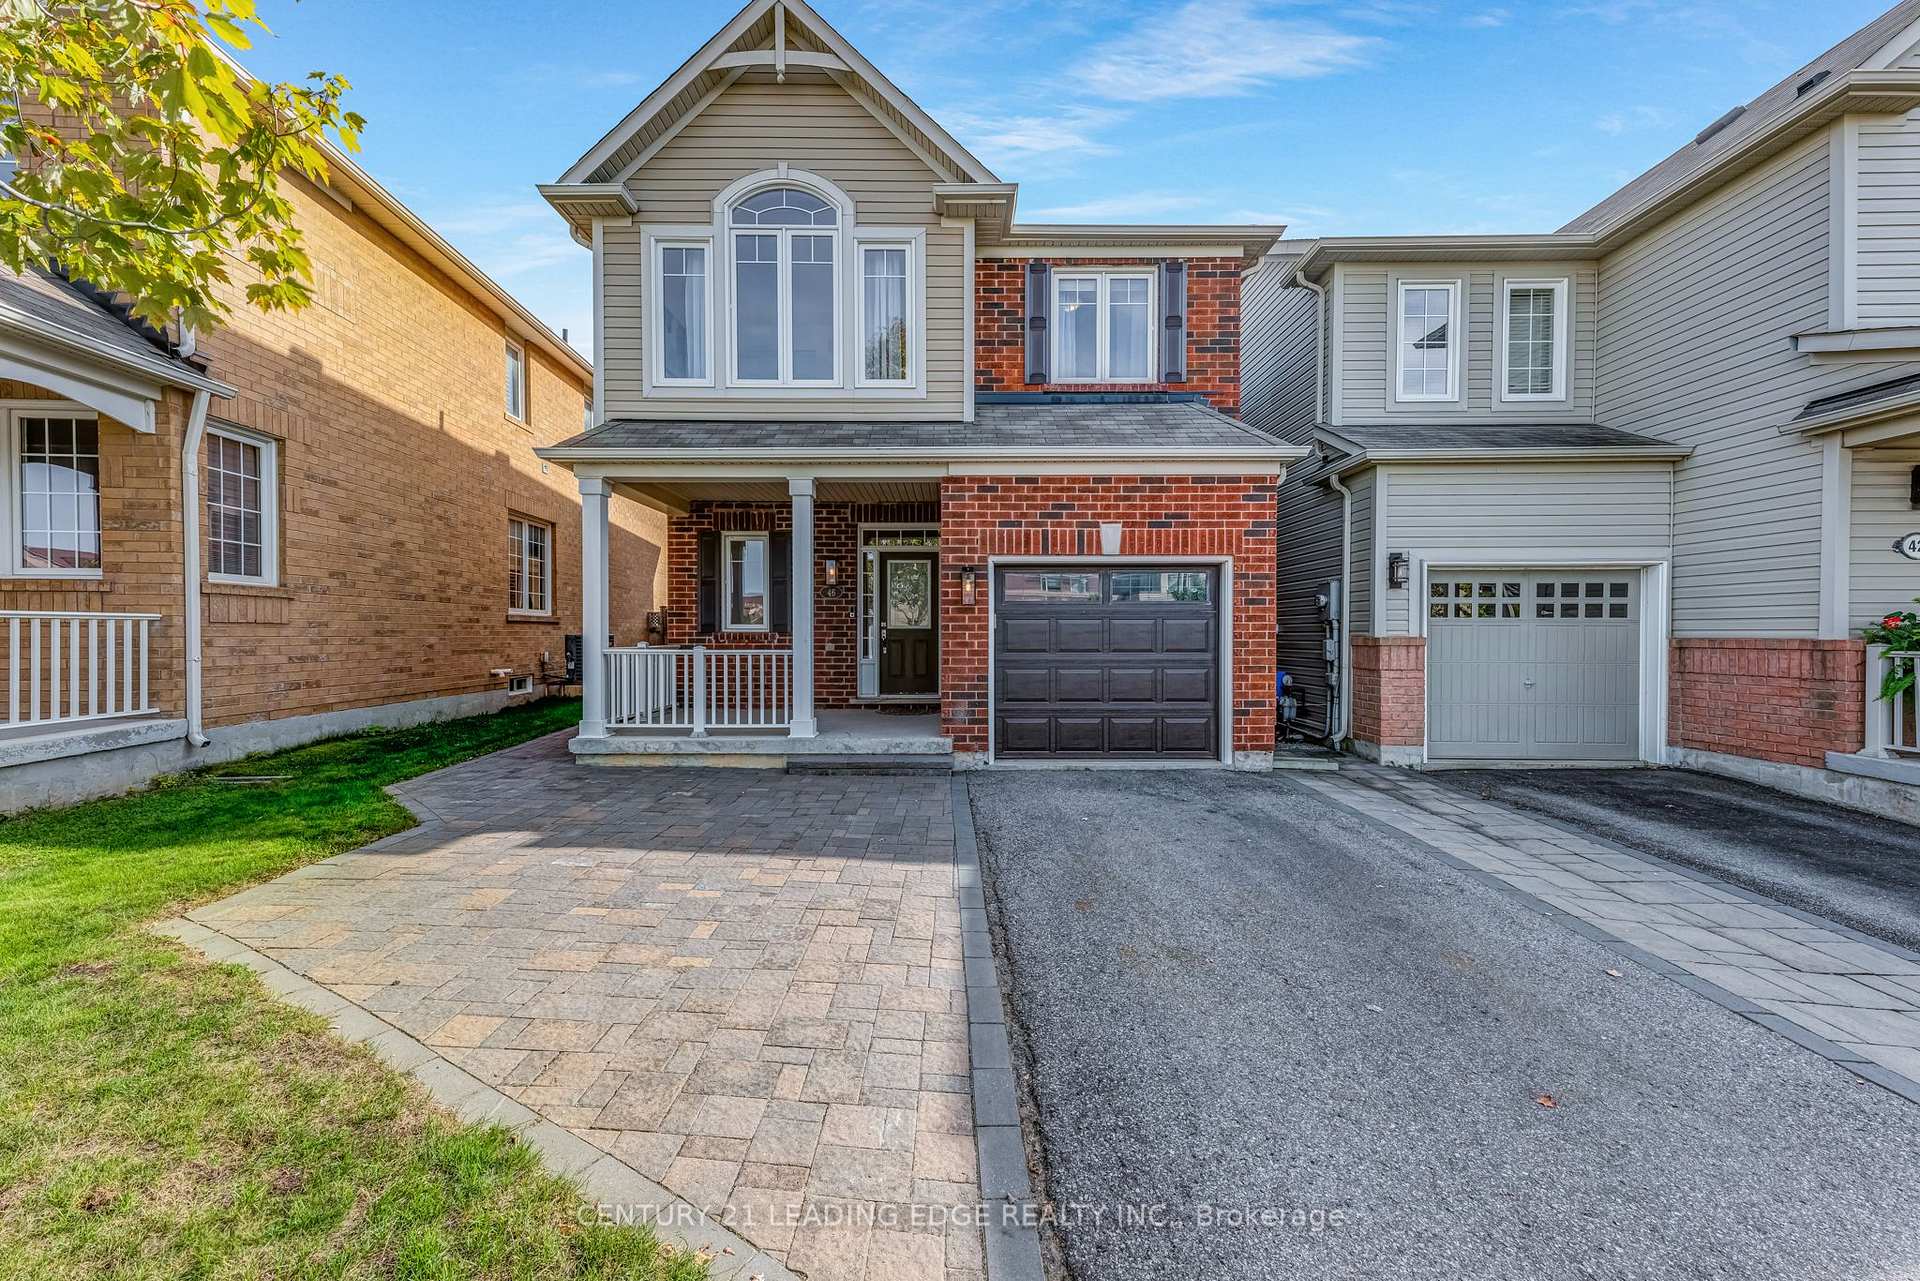
46 Elmeade Lane
46 Elmeade Lane
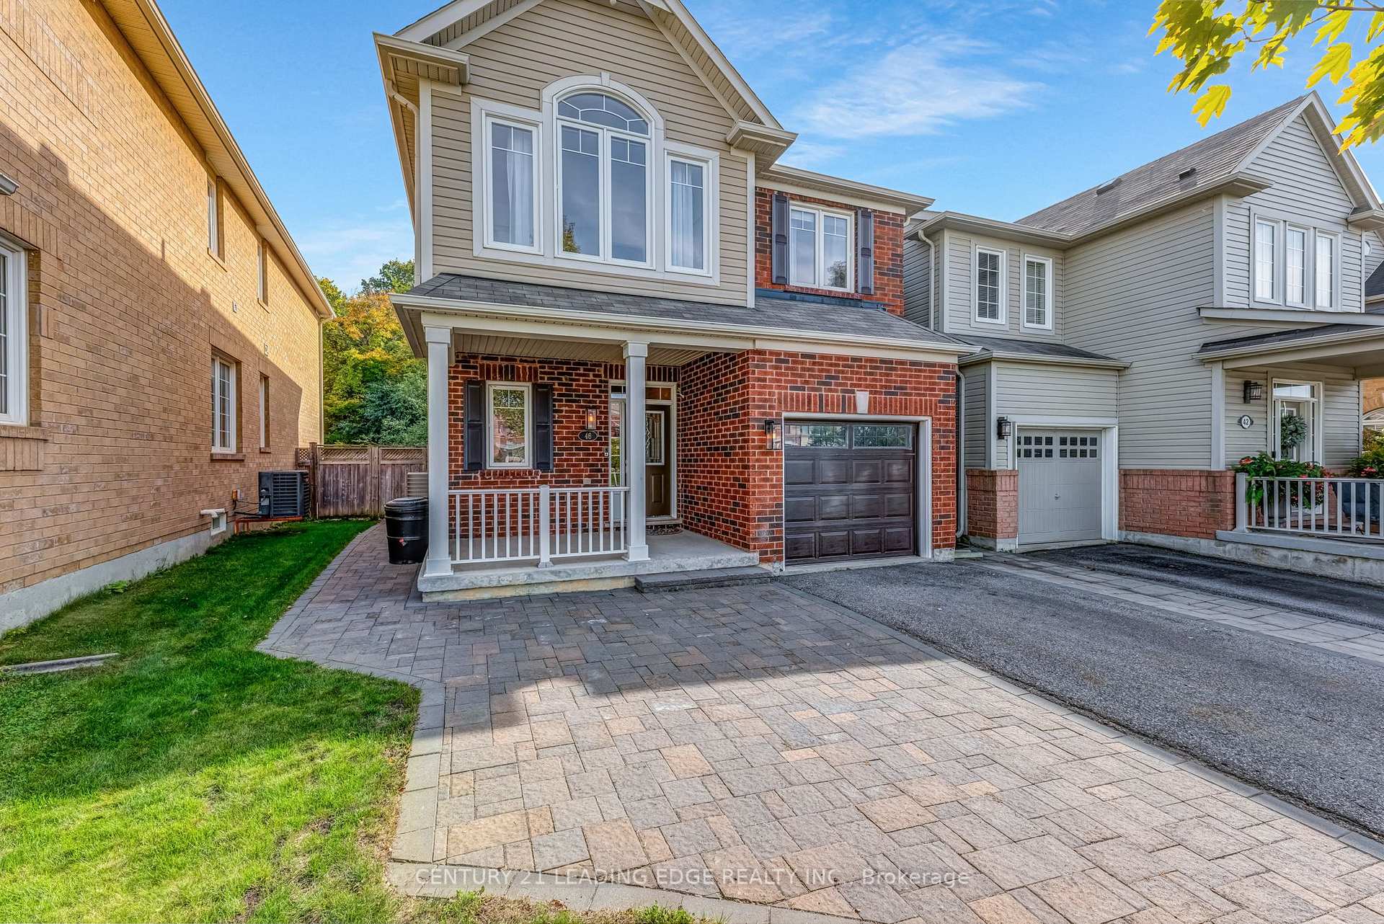
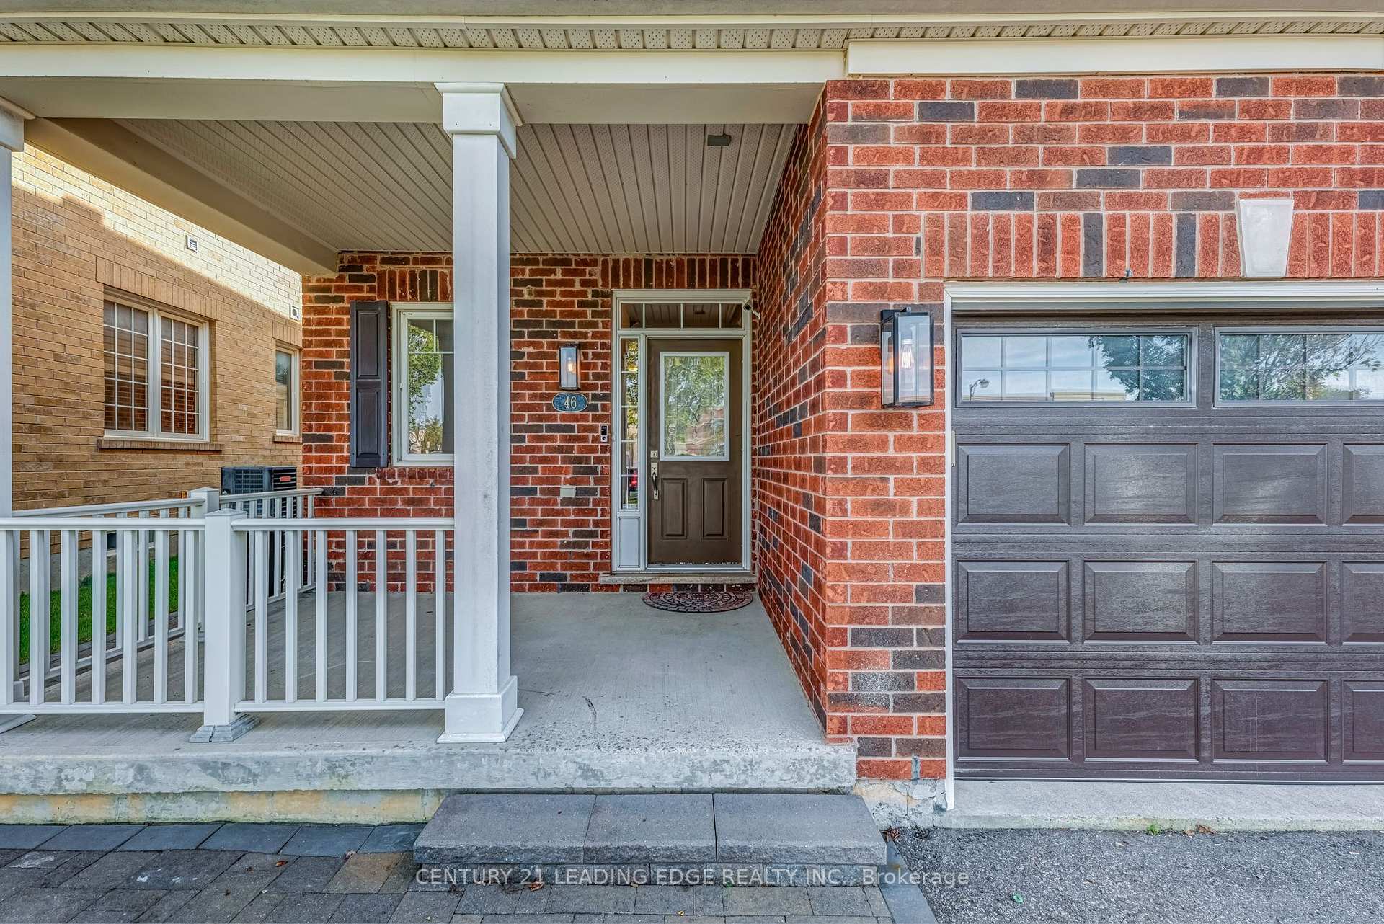
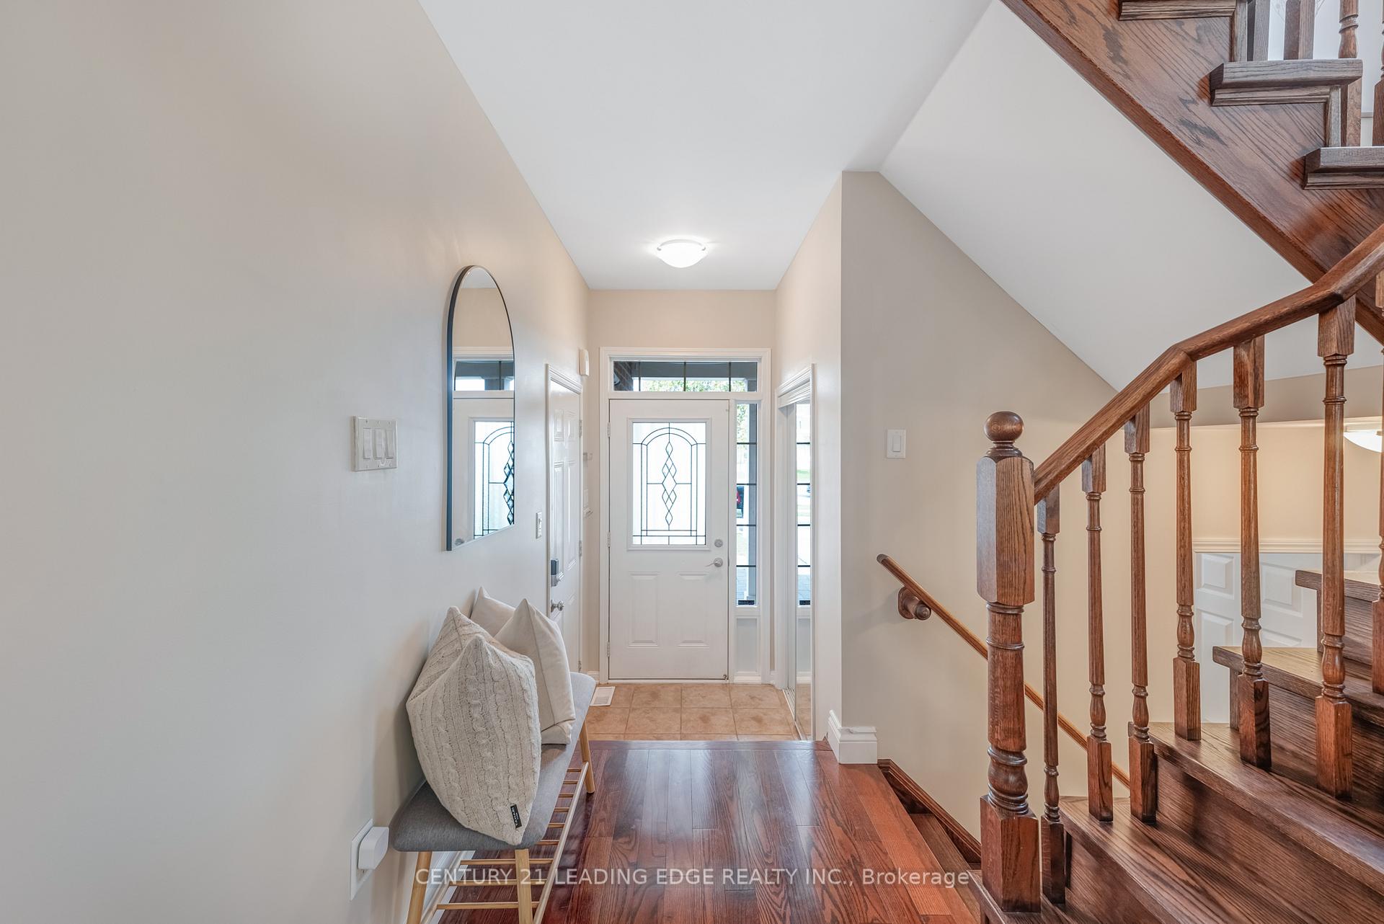
 See all 50 photos
Property history
Facts and features
- BasementUnfinished
- Age of home16–30 years
- Water, sewerMunicipal
- HeatingForced air
- Central air
The homeDetached, 2-storey, Age 16–30 years
- Type: Detached
- Style: 2-storey
- Age: 16–30 years
- Living space: 1,500–2,000 sq ft
- Basement: Unfinished
InsideLower level, Carpet free, water softener, Rooms above ground 7
- Laundry: Lower level
- Features: Carpet free, water softener
- Rooms above ground: 7
- Bedrooms: 3
- Bathrooms: 3
- Kitchens: 1
Outside and lotBrick, vinyl siding, Shingles, Poured concrete
- Exterior: Brick, vinyl siding
- Roof: Shingles
- Foundation: Poured concrete
- Size: 29.72 × 89.78 ft
Parking1 Garage, Built-in
- Spaces: 1 Garage
- Garage: Built-in
Heating, water and powerForced air, gas, Central air, Municipal water
- Heating: Forced air, gas
- Cooling: Central air
- Water: Municipal water
- Sewer: Municipal sewer
Costs and taxesTaxes $5,152 a year, HST No HST, Hot water heater & furnace
- Taxes, 2025: $5,152 a year
- HST: No HST
- Rental items: Hot water heater & furnace
- Under contract: Hot water heater
Included in the saleFridge, stove, dishwasher, washer, dryer, bbq, elf's, central vac (as-is)
- Included: Fridge, stove, dishwasher, washer, dryer, bbq, elf's, central vac (as-is)
Listing detailsN12444214, Sold, Oct 3, 2025
- MLS® number: N12444214
- Status: Sold
- Listed on: Oct 3, 2025
- Days on market: 14
- Updated: Oct 17, 2025
- Possession: Flexible
- Occupied by: Owner
- Listing brokerage: CENTURY 21 LEADING EDGE REALTY INC.
About this home
46 Elmeade Lane, Whitchurch-Stouffville (Stouffville), ON L4A 0P6
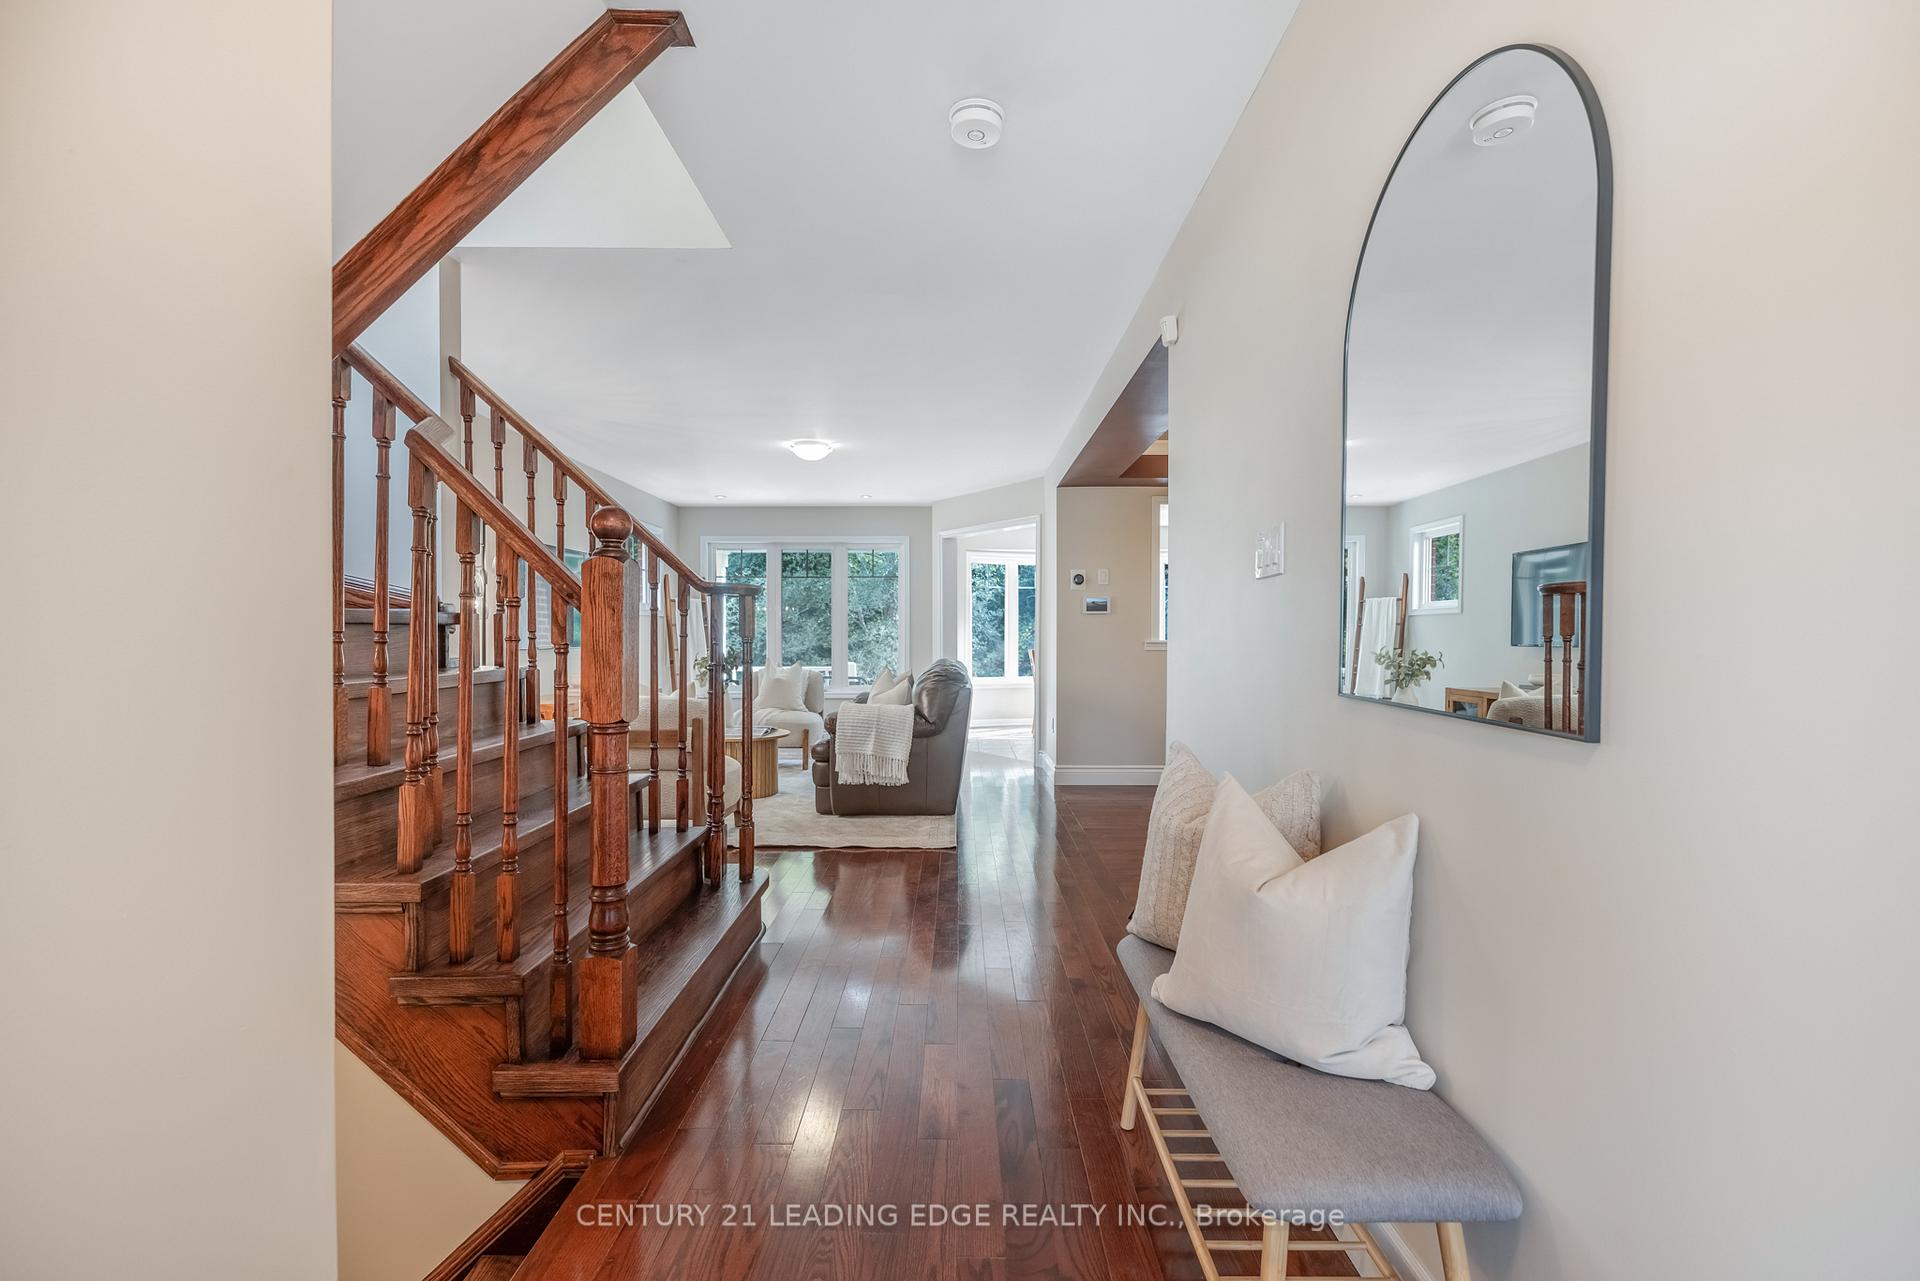
No Offer Date! Step inside this 3-bedroom family home at 46 Elmeade Lane, located in a desirable area of Stouffville. This well-maintained property features landscaped front and back yards and a bright, functional layout. The living and dining areas offer plenty of space to relax and entertain. The kitchen includes ample cupboard space, stainless steel appliances, and a walkout to the private backyard, with no houses directly behind and a scenic greenspace view. Upstairs, you'll find generously sized bedrooms, with the primary featuring an ensuite and a walk-in closet. There's also an additional area that can serve as a sitting room, office, or flexible space. Conveniently located near schools, parks, trails, shopping, GO Transit, and all of Stouffville's amenities, this home is a great opportunity for families or anyone looking to settle in a welcoming community.
Ask about this home
A HOMEH agent will answer your questions about this home.
Around this home
Daily convenience, out of 100, from the distances below
Schools nearby
School rating, out of 10.
Helpful calculators
Your HOMEH agent

"I would see it this week."