

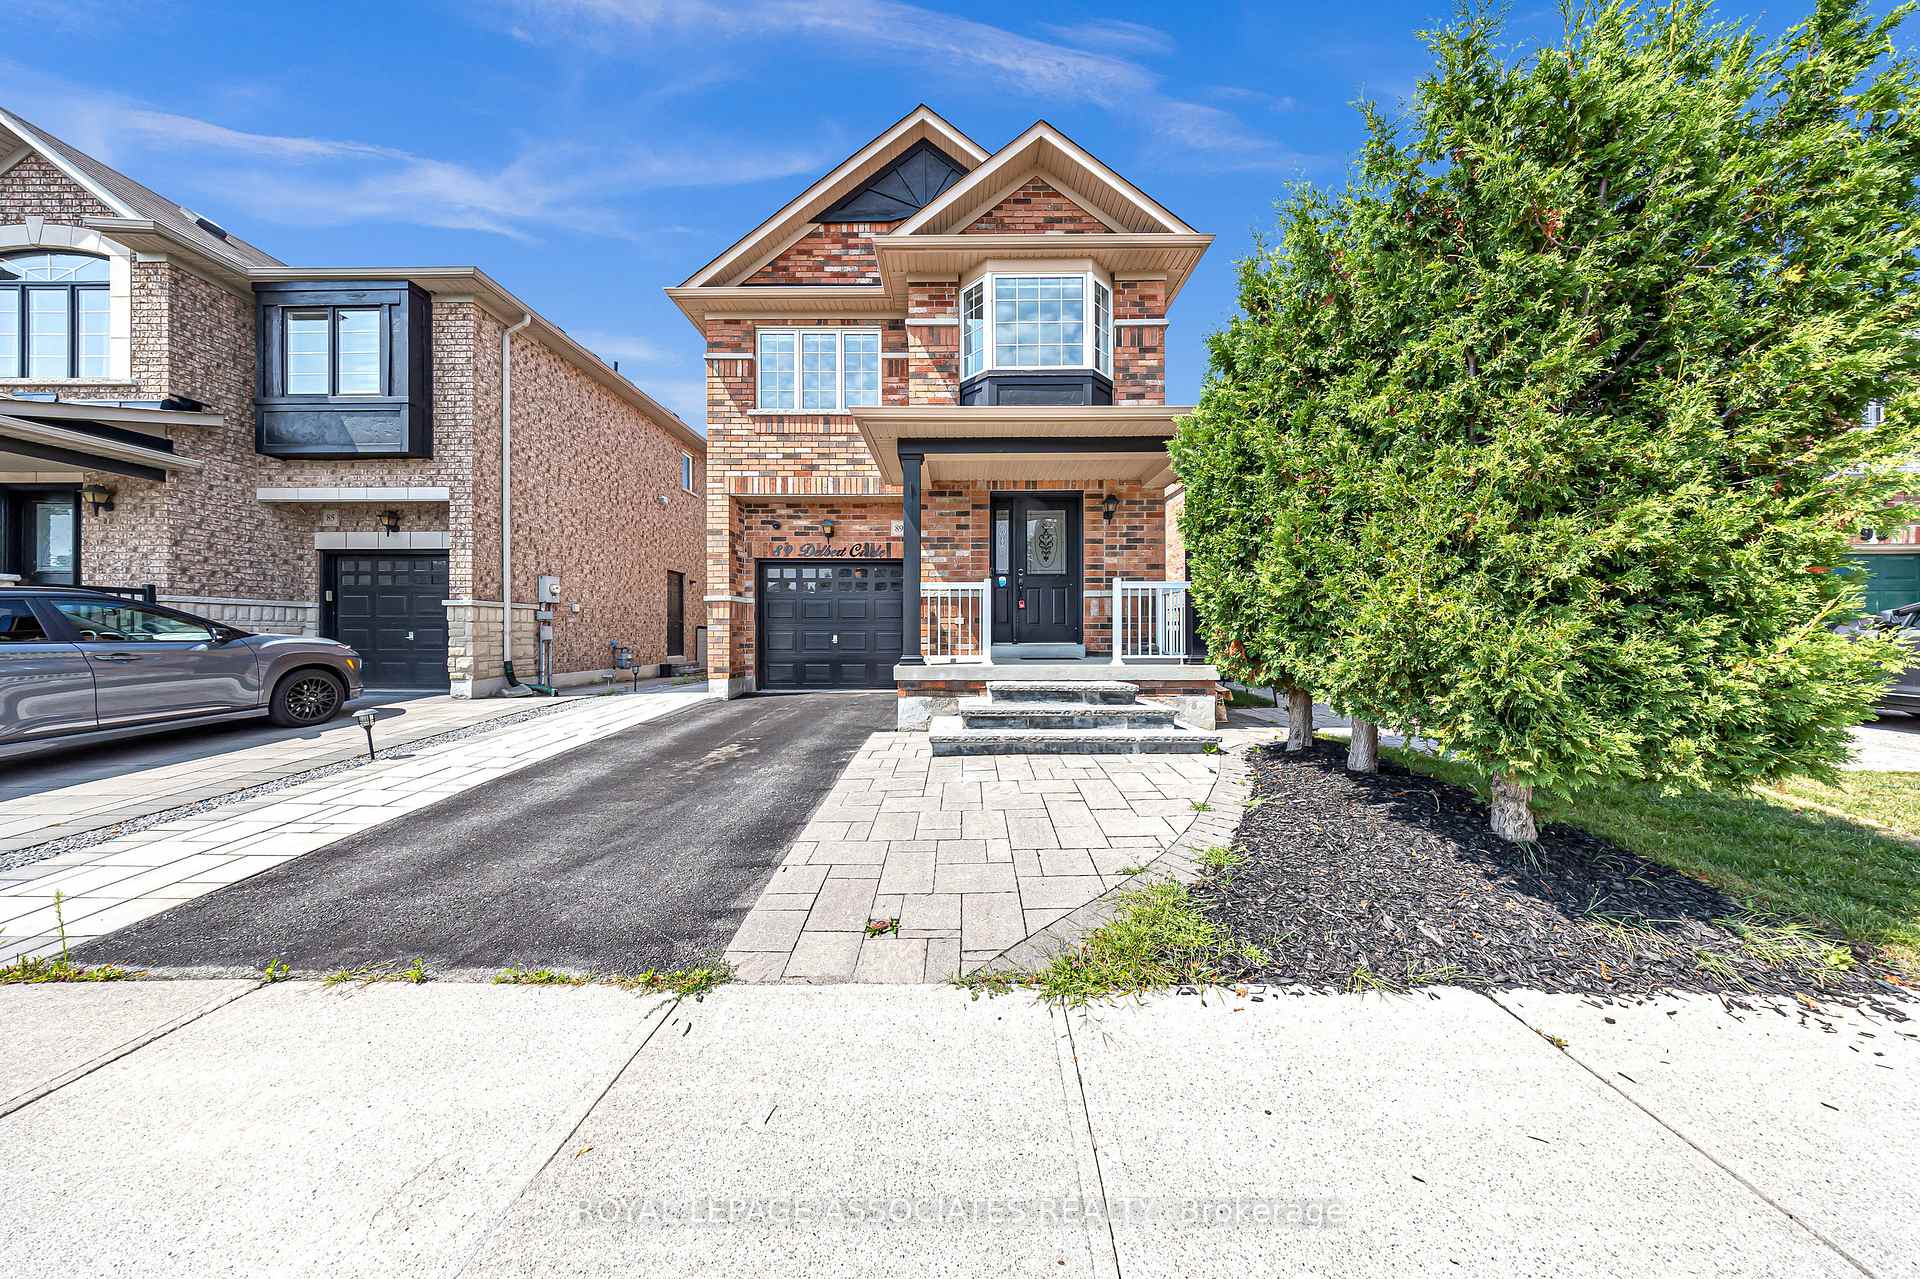
89 Delbert Circle
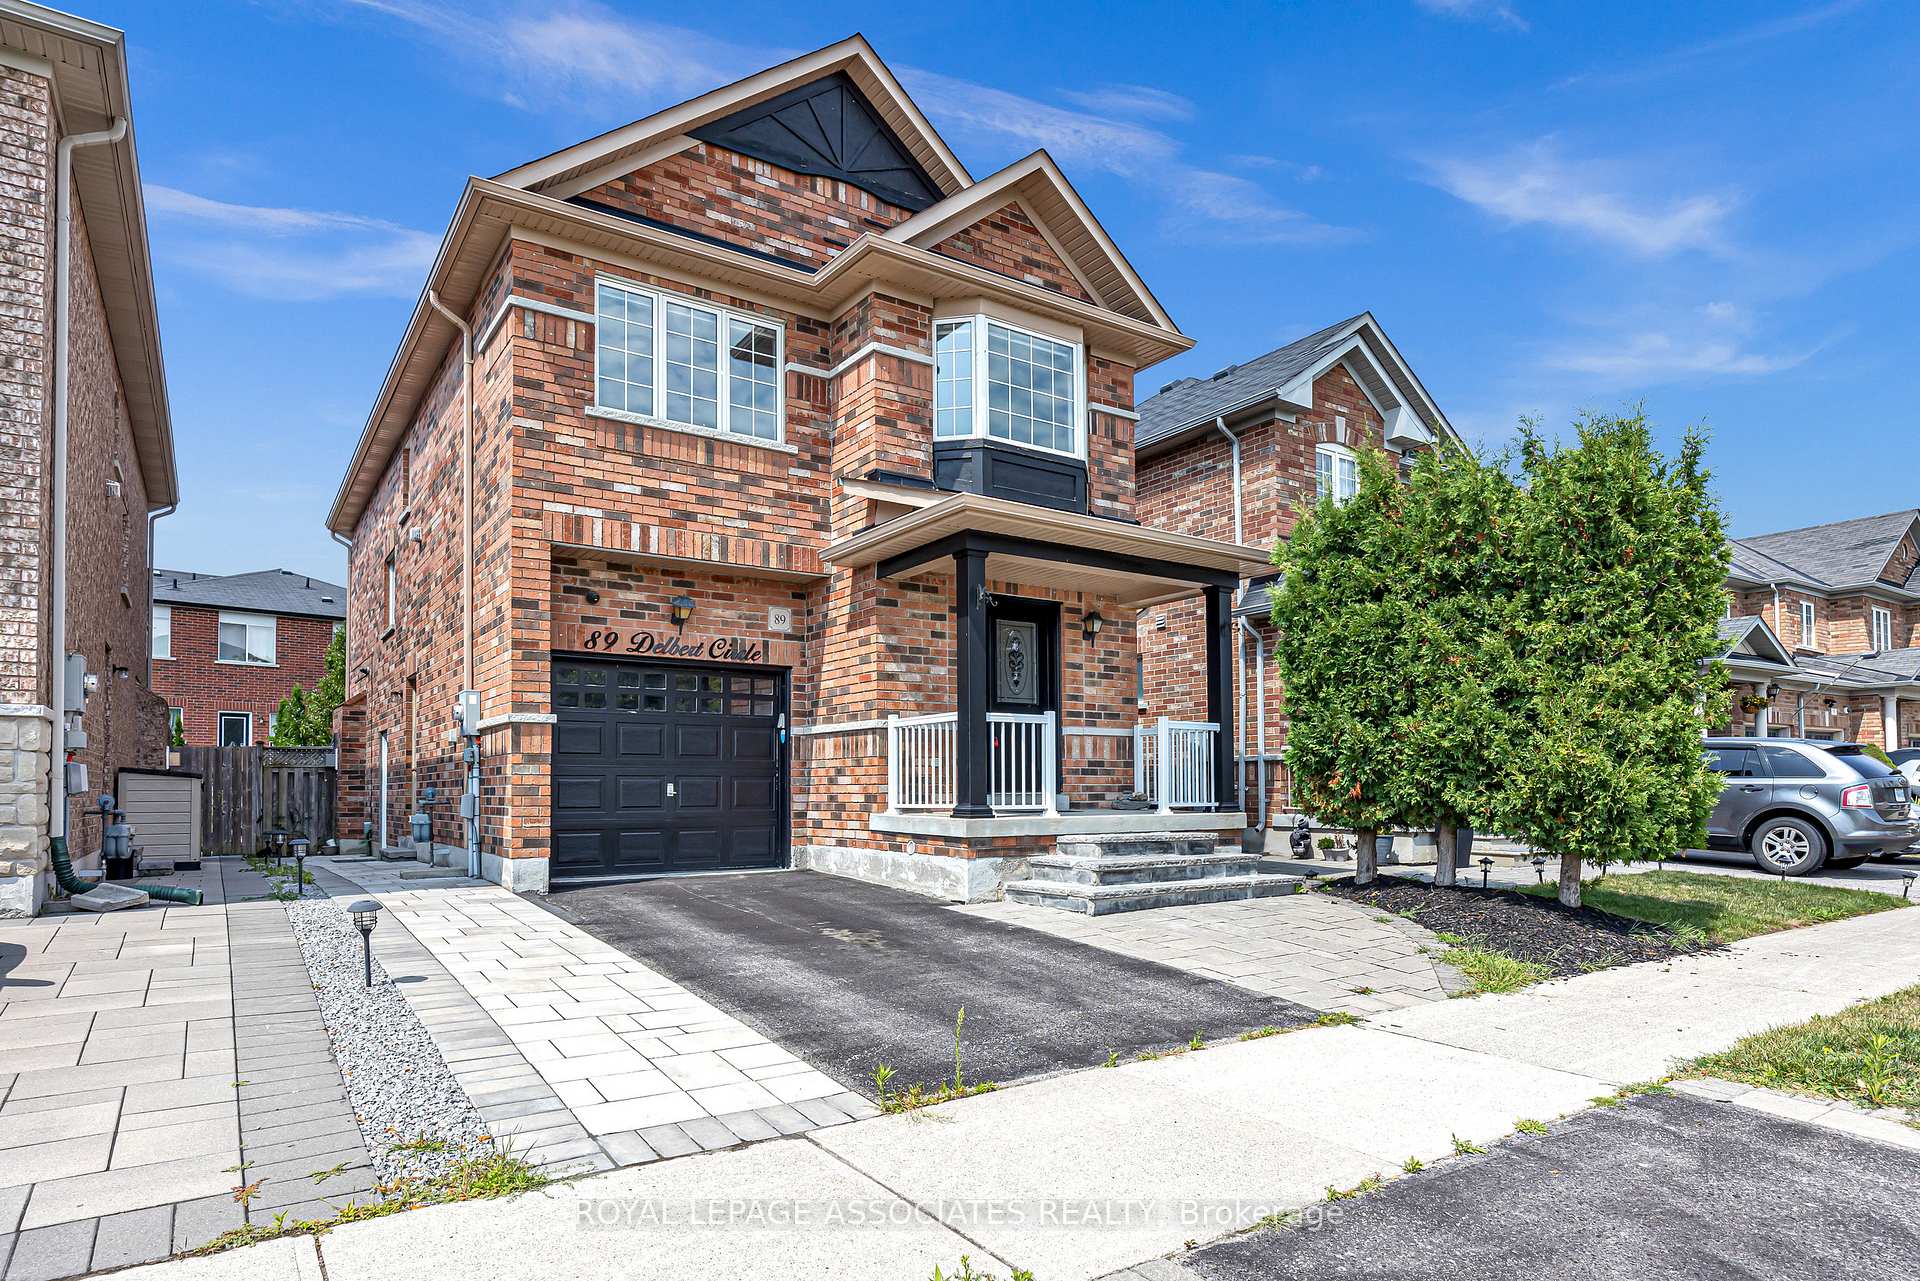
89 Delbert Circle
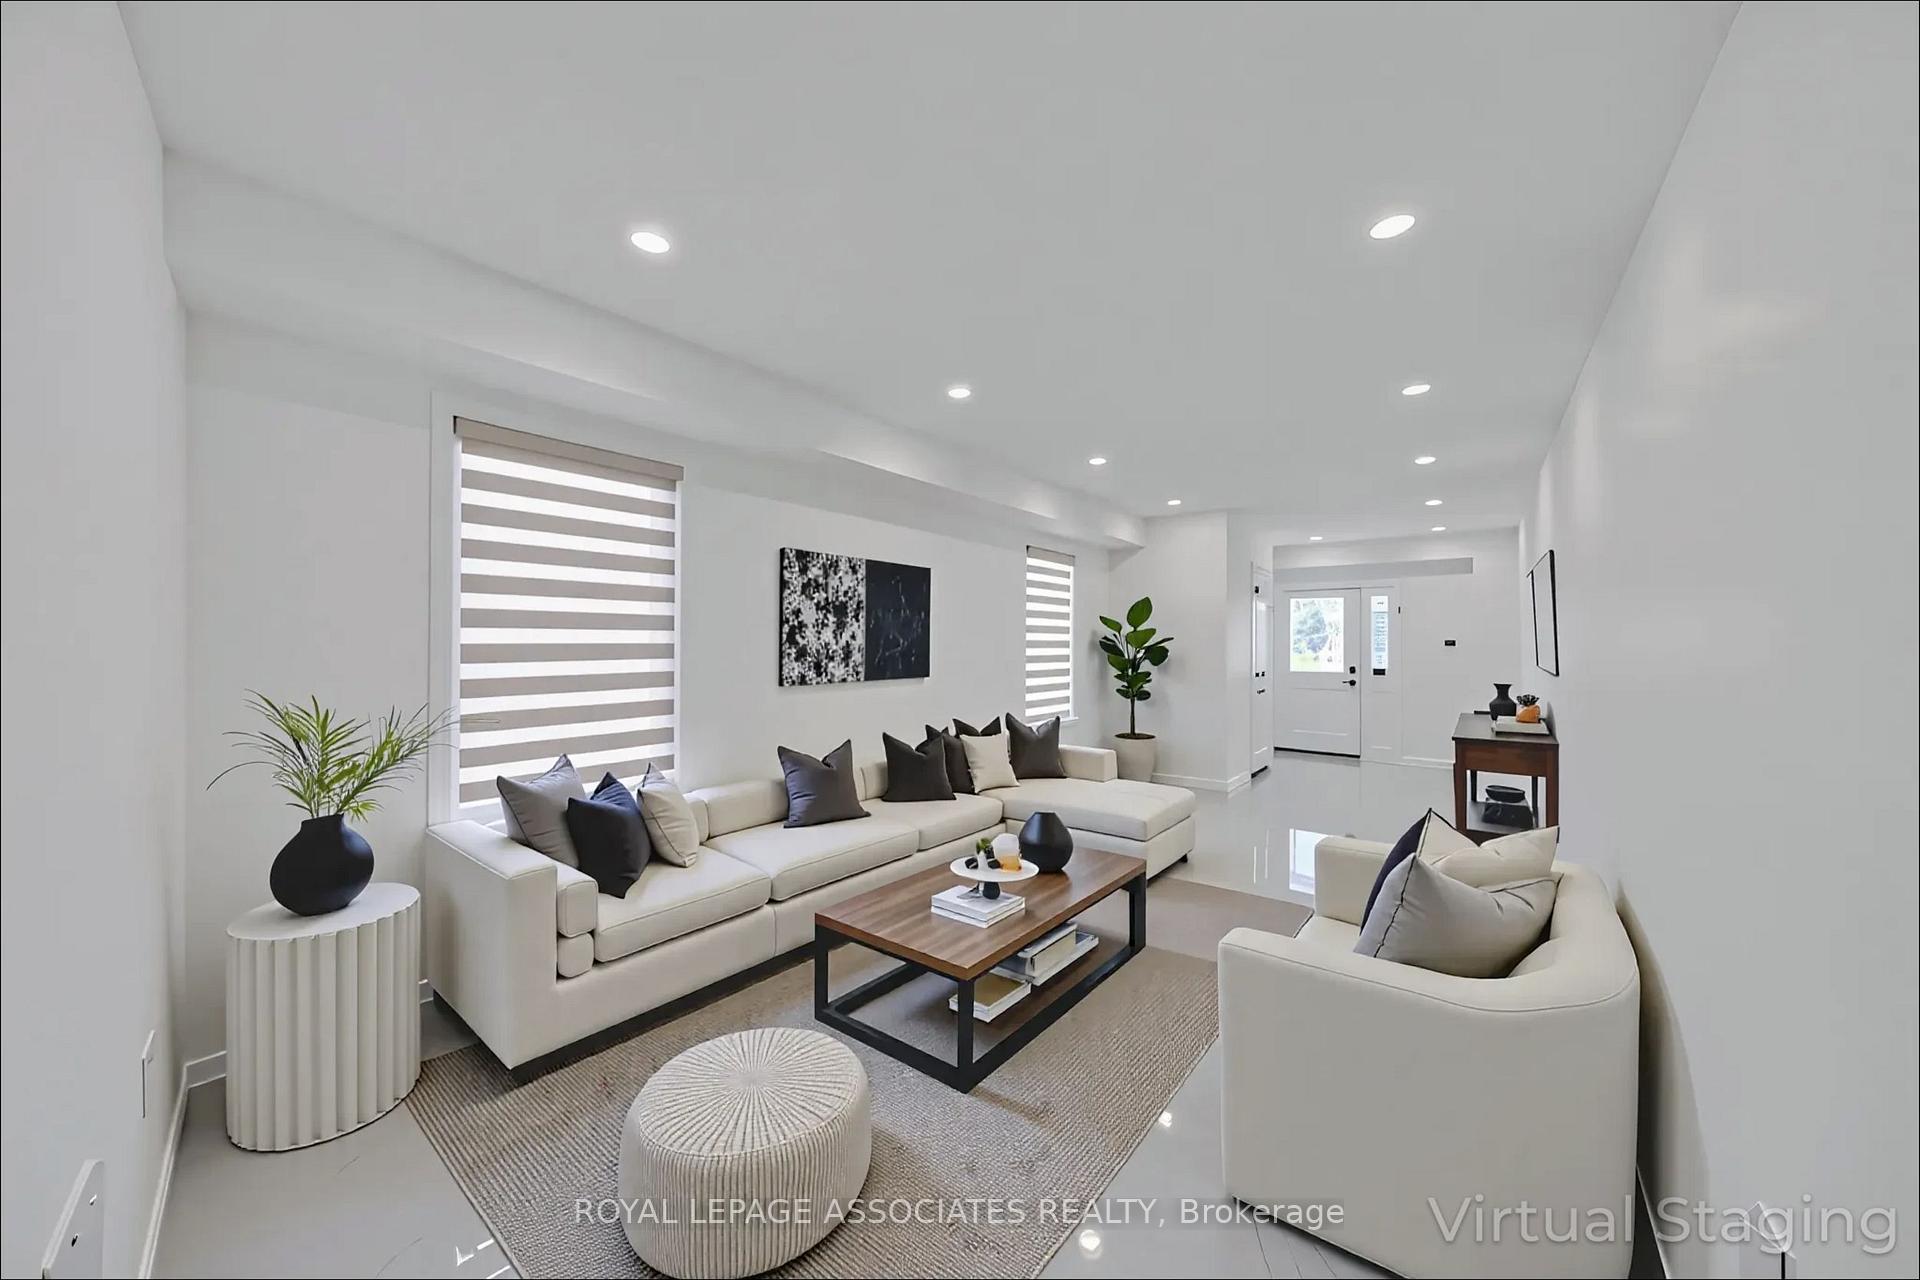 See all 20 photos
Property history
Facts and features
- BasementFinished
- Water, sewerMunicipal
- HeatingForced air
- CoolingCentral air
- Second kitchen
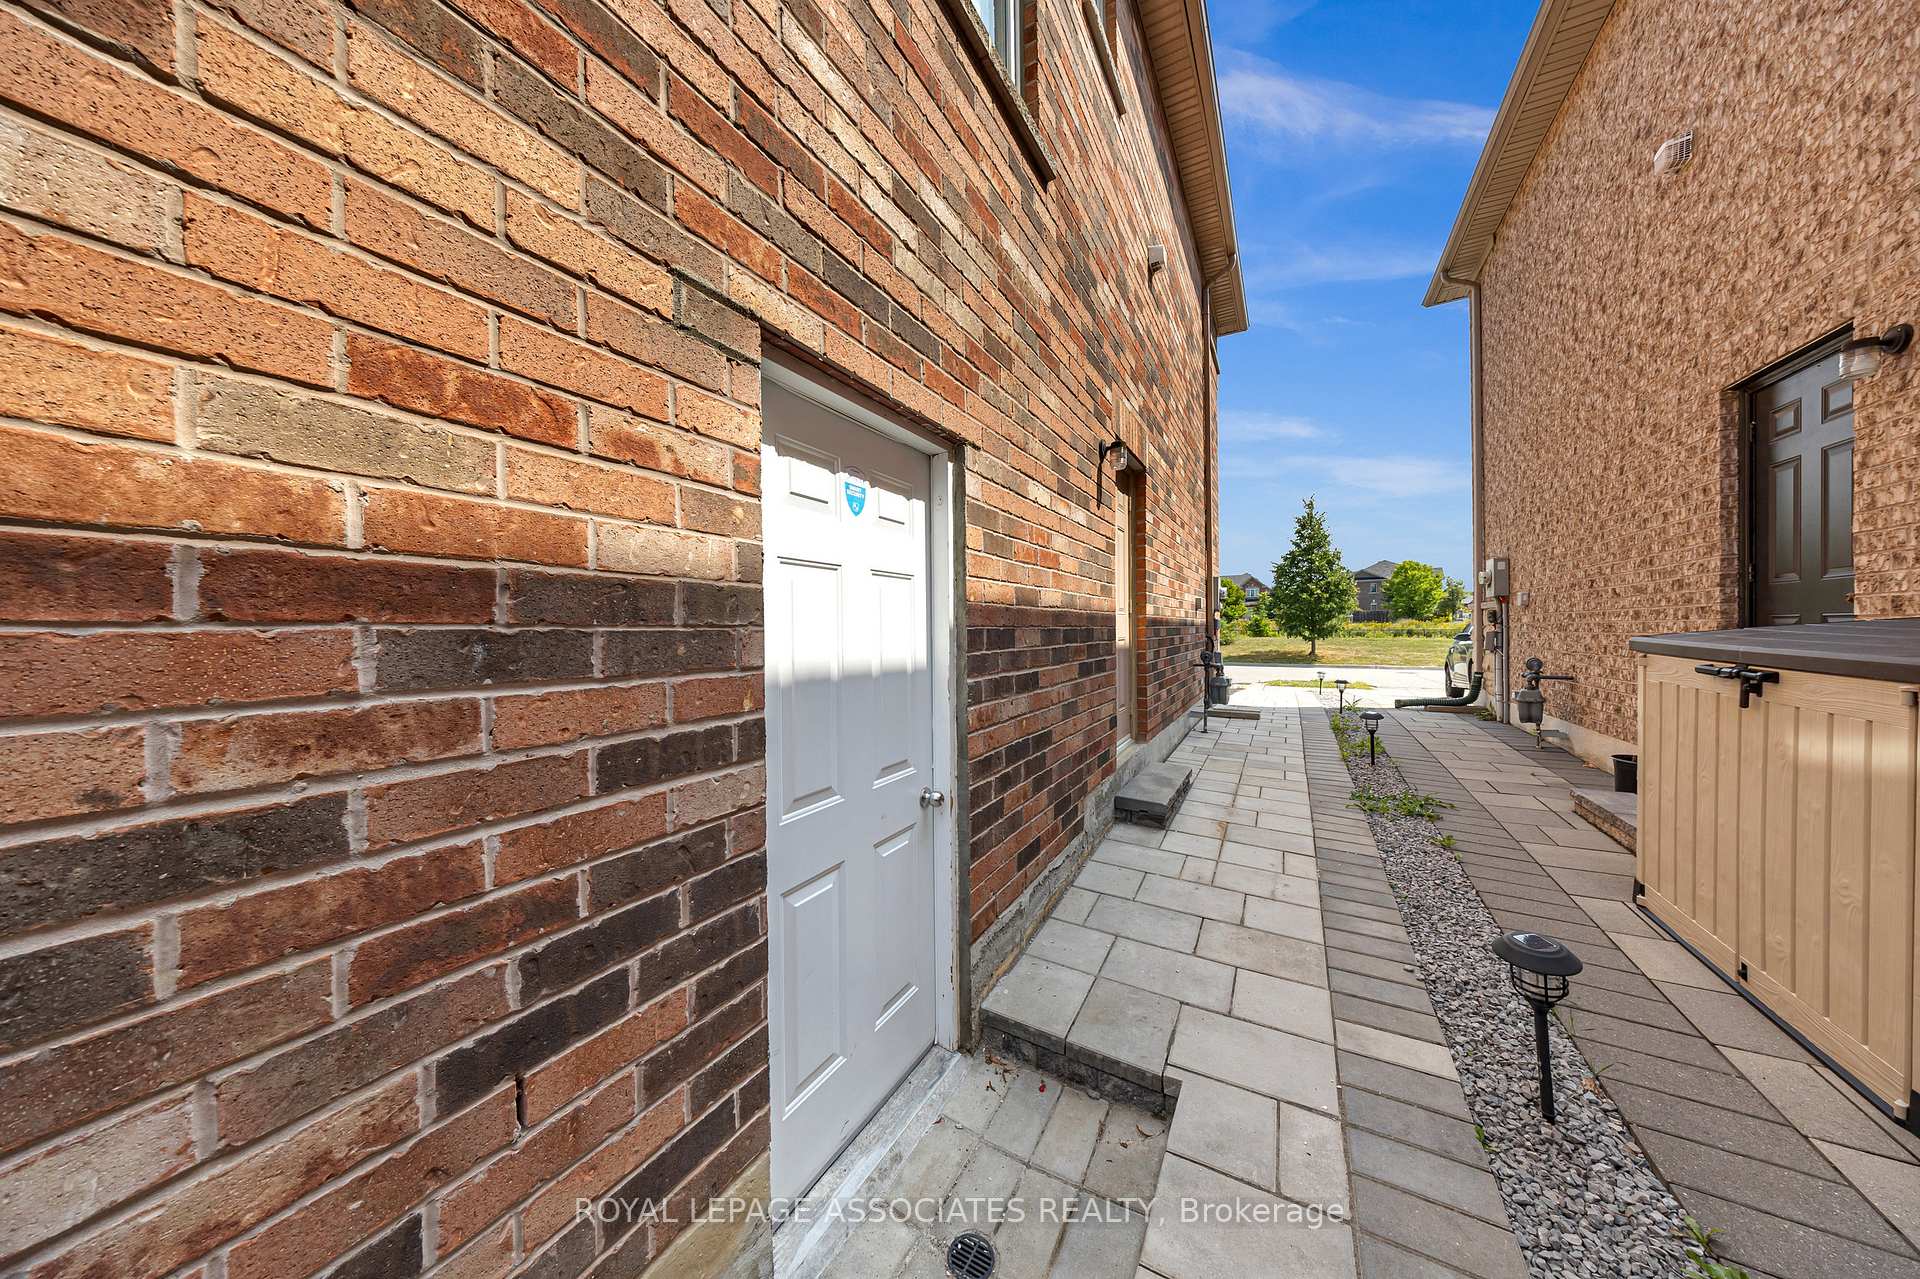
- Separate entrance
- Hardwood floors
- Central air
The homeDetached, 2-storey, 1,500–2,000 sq ft
- Type: Detached
- Style: 2-storey
- Living space: 1,500–2,000 sq ft
- Basement: Separate entrance, finished
- View: Clear
InsidePorcelain, Hardwood, Vinyl, Carpet free, Rooms above ground 8
- Flooring: Porcelain, Hardwood, Vinyl
- Features: Carpet free
- Rooms above ground: 8
- Rooms in the basement: 3
- Bedrooms: 4 + 2 in the basement
- Bathrooms: 4
- Kitchens: 2
- Family room: Yes
Outside and lotBrick front, brick, Asphalt shingle, Concrete
- Exterior: Brick front, brick
- Roof: Asphalt shingle
- Foundation: Concrete
- Features: Landscaped, recreational area, privacy
- Size: 32 × 94.89 ft
Parking1 Garage, Attached, Available
- Spaces: 1 Garage
- Garage: Attached
- Driveway: Available
Heating, water and powerForced air, gas, Central air, Municipal water
- Heating: Forced air, gas
- Cooling: Central air
- Water: Municipal water
- Sewer: Municipal sewer
Costs and taxesTaxes $4,953 a year, HST included in the price, Hwt
- Taxes, 2025: $4,953 a year
- HST: HST included in the price
- Rental items: Hwt
Included in the saleNote: some pics are virtually staged.
- Not included: Note: some pics are virtually staged.
Listing detailsN12348373, Sold, Aug 16, 2025
- MLS® number: N12348373
- Status: Sold
- Listed on: Aug 16, 2025
- Days on market: 65
- Updated: Oct 20, 2025
- Possession: 2025-09-19 / Flexible
- Occupied by: Vacant
- Listing brokerage: ROYAL LEPAGE ASSOCIATES REALTY
About this home
89 Delbert Circle, Whitchurch-Stouffville (Stouffville), ON L4A 0T4
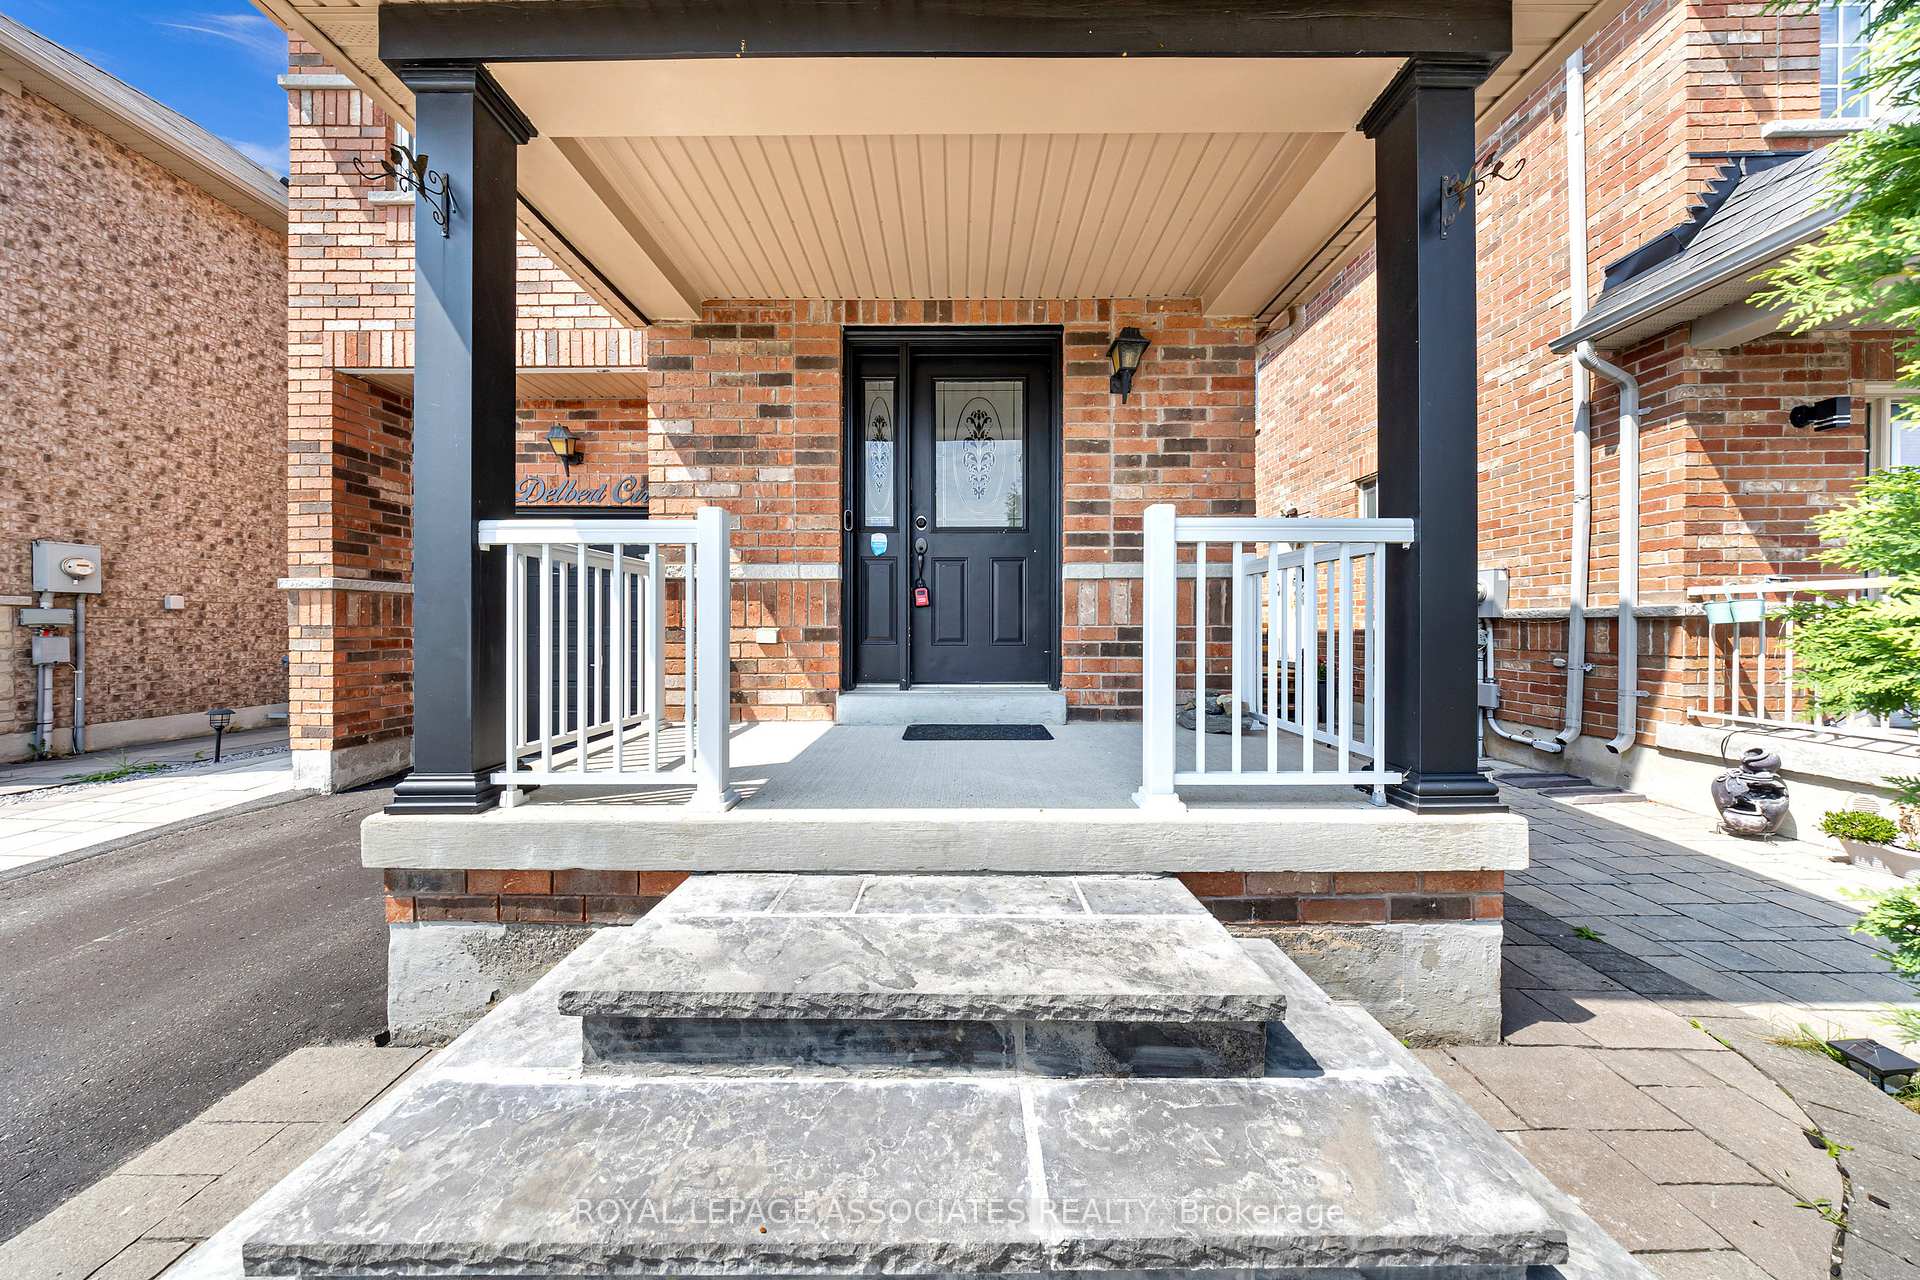
Unbeatable opportunity! You wont find another professionally renovated detached home offering 4 bedrooms upstairs + 2-bedroom basement apartment with separate entrance in this prime Stouffville location. Perfect for large families, multigenerational living, or smart investors looking to generate rental income from day one.This turnkey beauty sits on a quiet, child-friendly street in a high-demand community. Curb appeal shines with interlock stone front walkway and tasteful landscaping. Inside, the main floor boasts upgraded porcelain tile, open-concept living/dining, a renovated powder room, and a cozy family room with gas fireplace. The modern kitchen features quartz counters & backsplash, stainless steel appliances, a moveable island, and overlooks the breakfast area with walkout to deck and fenced backyard.Upstairs offers a spacious primary suite with spa-inspired ensuite and walk-in closet, two additional bedrooms, plus a 4th room ideal for office or guest suite. Engineered hardwood flooring throughout, large windows, California shutters & zebra blinds allow for plenty of natural light.The professionally finished basement has its own separate entrance, 2 bedrooms, full kitchen, 3-piece bath, large rec area, vinyl flooring, and private laundryideal for in-laws or tenants.Upgrades include: smart thermostat, modern pot lights, upgraded switches, oak staircase with wrought iron spindles, 200 AMP panel with EV rough-in, direct garage access, and security camera system.Walk to top-rated schools, parks, trails, transit, shops, Leisure Centre, Memorial Park, and downtown Stouffville. Free street parking (except 9AM4PM, Dec 1Mar 31). Dont waithomes like this rarely hit the market. Move in and cash flow immediately!
Ask about this home
A HOMEH agent will answer your questions about this home.
Around this home
Daily convenience, out of 100, from the distances below
Schools nearby
School rating, out of 10.
Helpful calculators
Your HOMEH agent

"I would see it this week."