

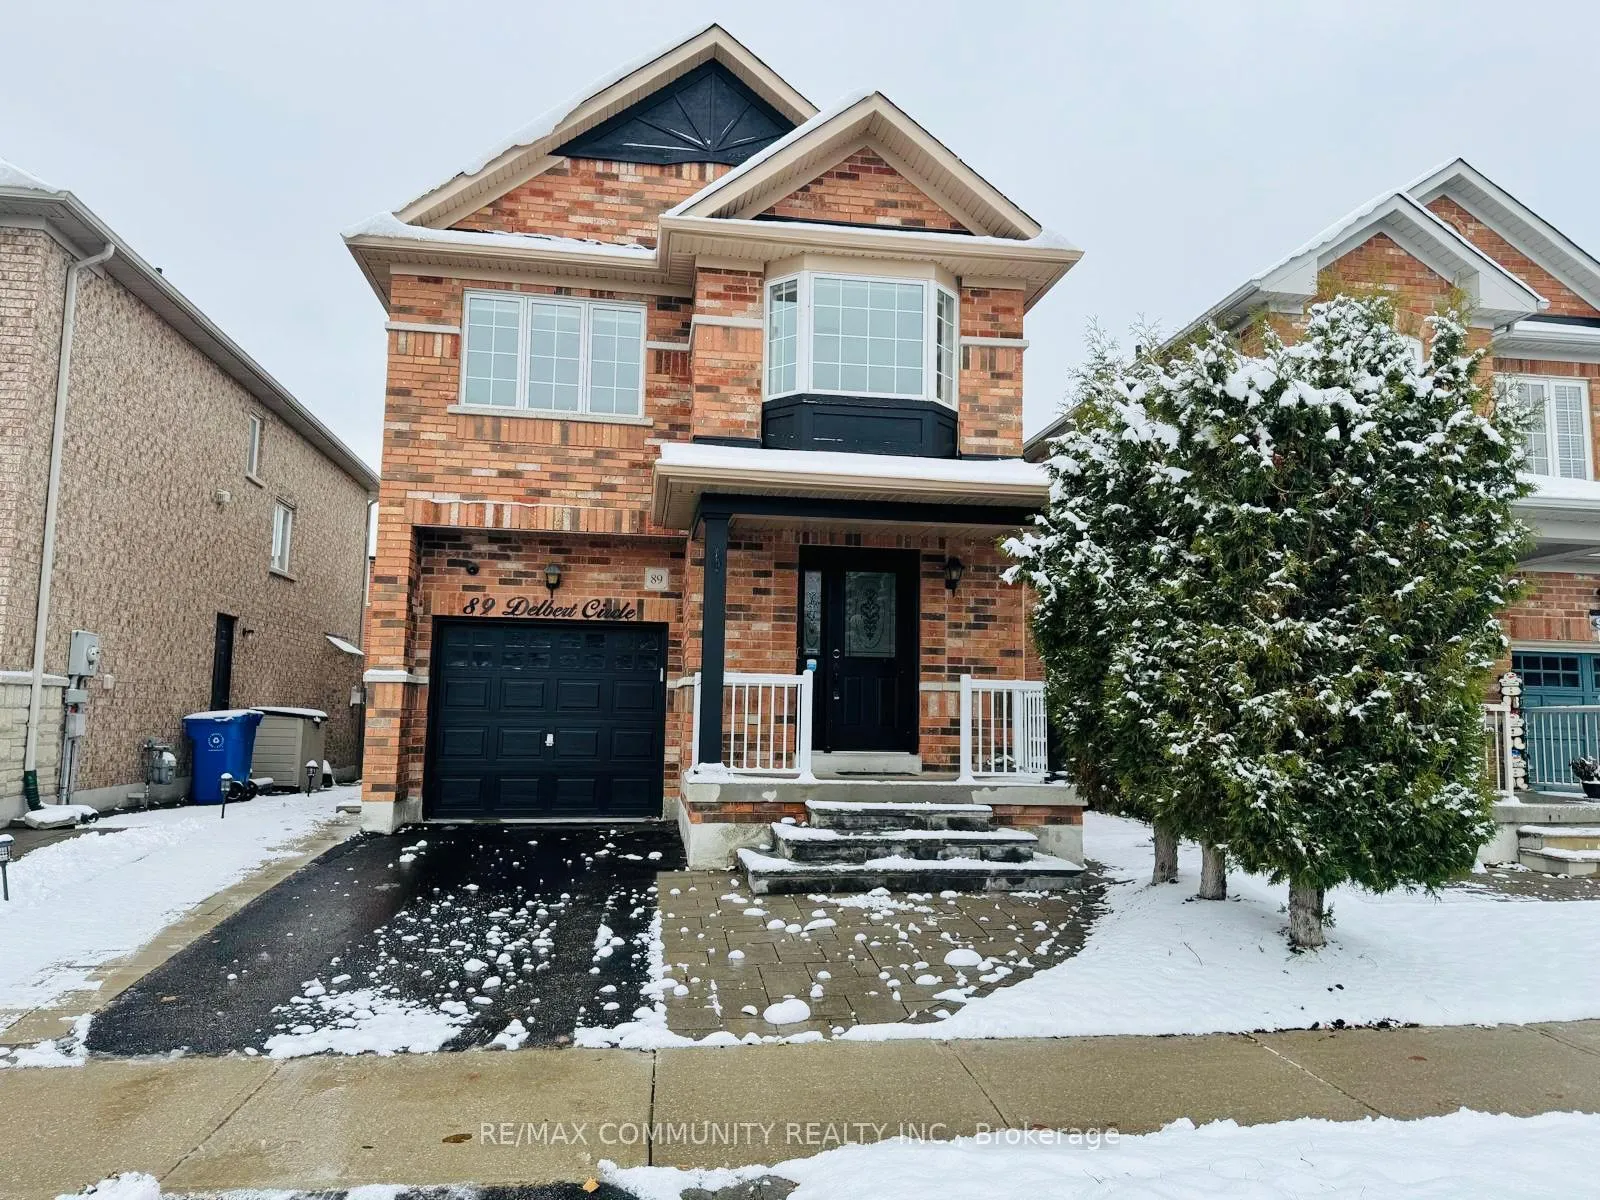
89 Delbert Circle
Multiplex Terminated
1/1089 Delbert Circle
Multiplex Terminated
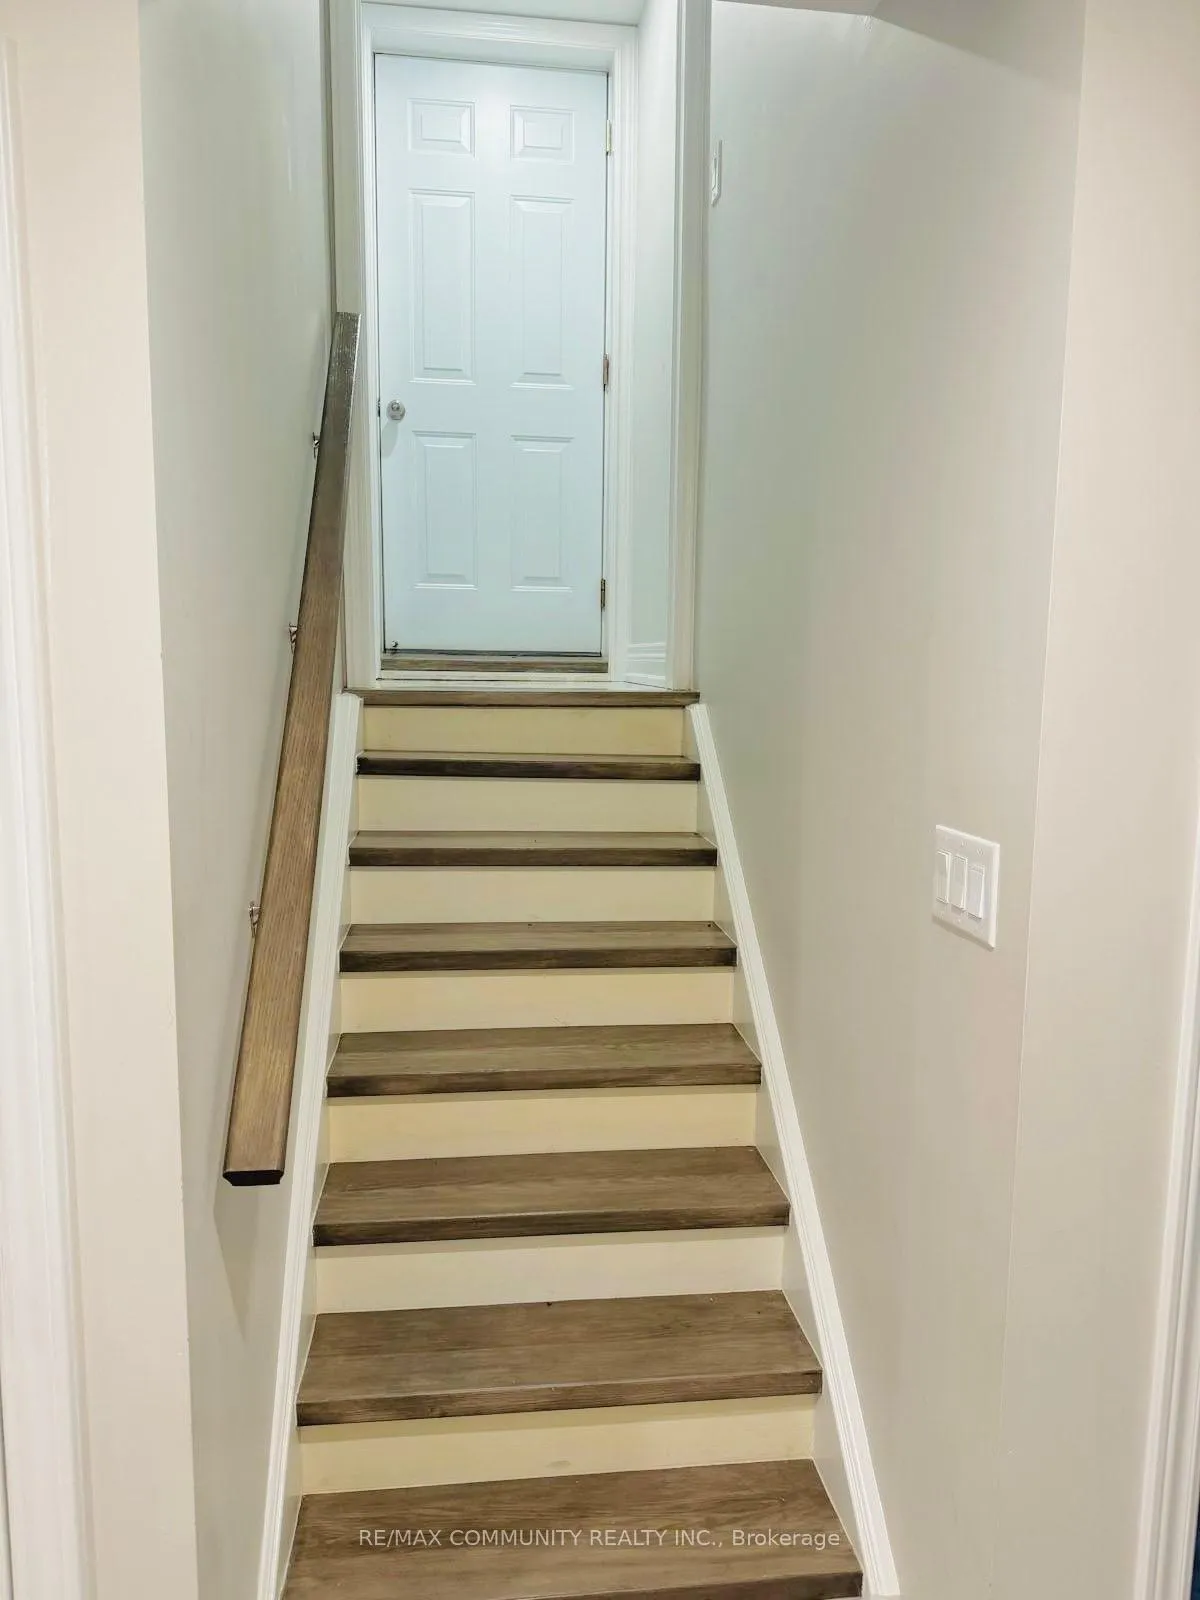 See all 10 photos
2 Bedrooms
1 Bathroom
1 Parking
<700 sq.ft
Basement
— Unit
Property history
- $1,500TerminatedList: 2026-03-02|End: 2026-03-06|4 daysN12836836
- $1,800TerminatedList: 2025-11-19|End: 2026-03-02|103 daysN12558998
Facts and features
- BasementApartment
- Lease term12 months
- FurnishedUnfurnished
- Age of home6–15 years
What stands out
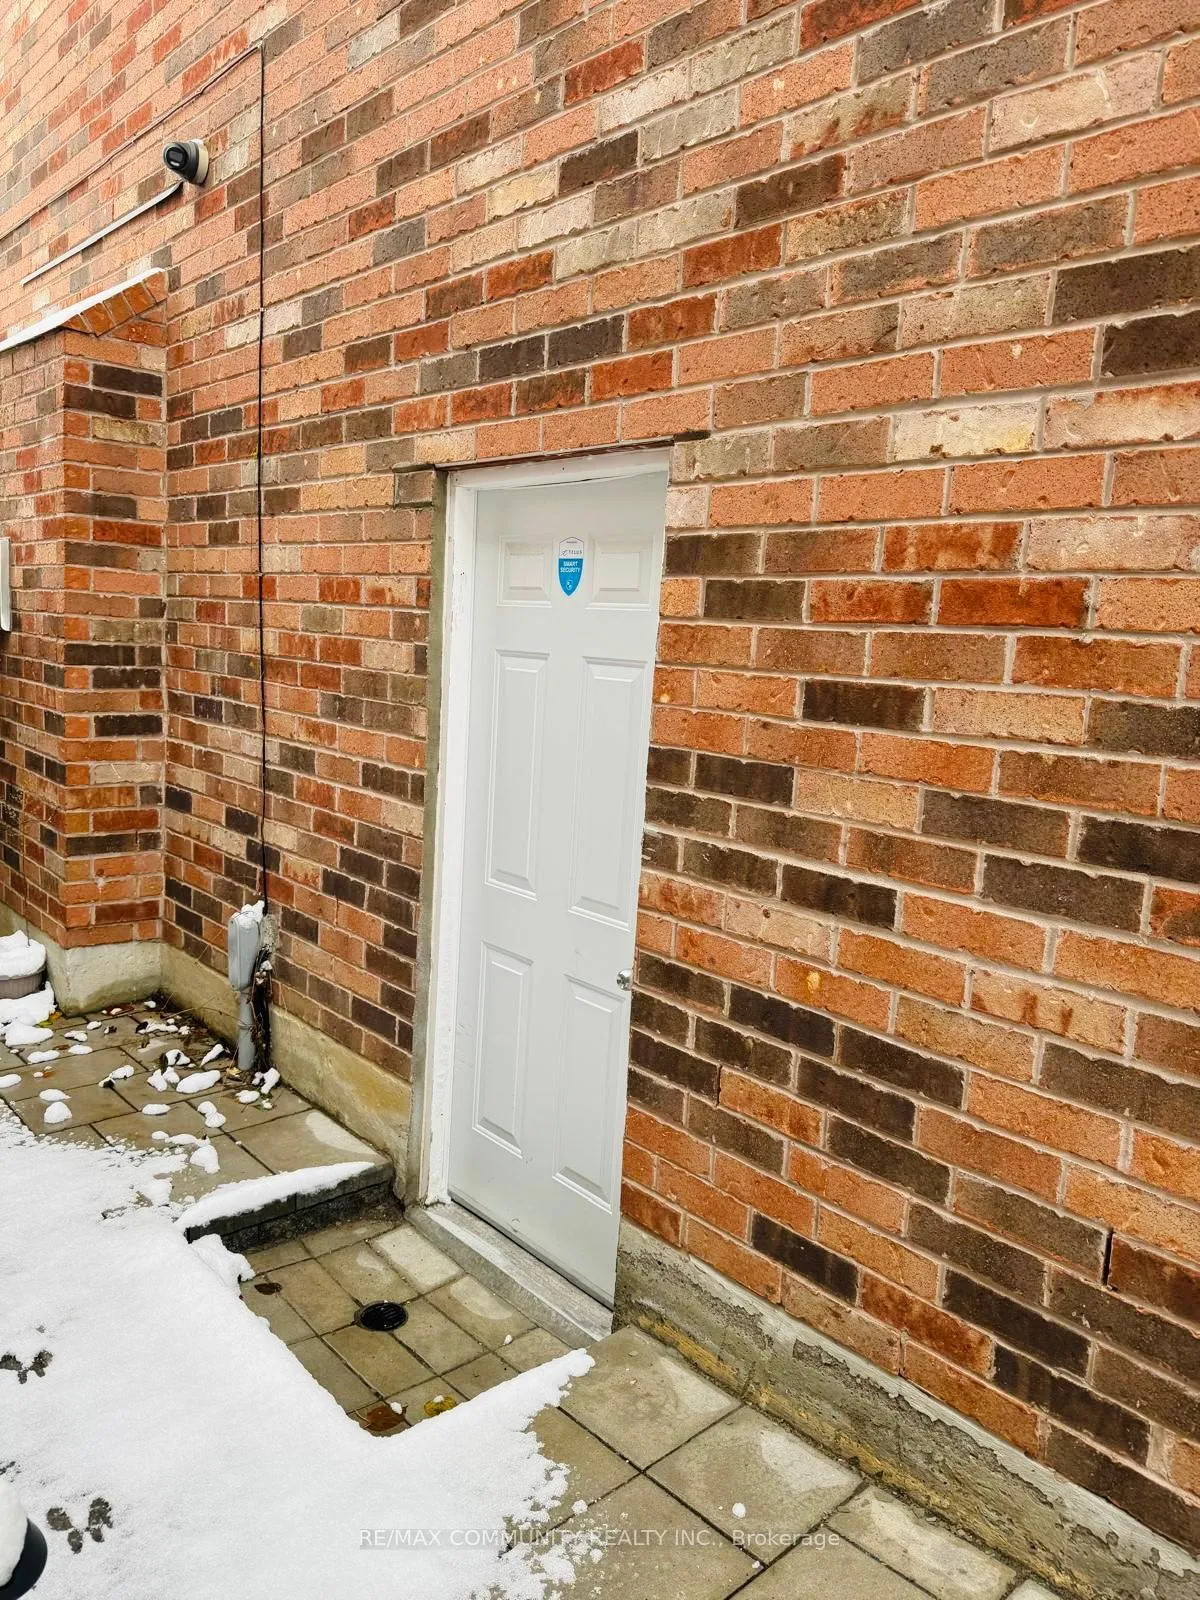
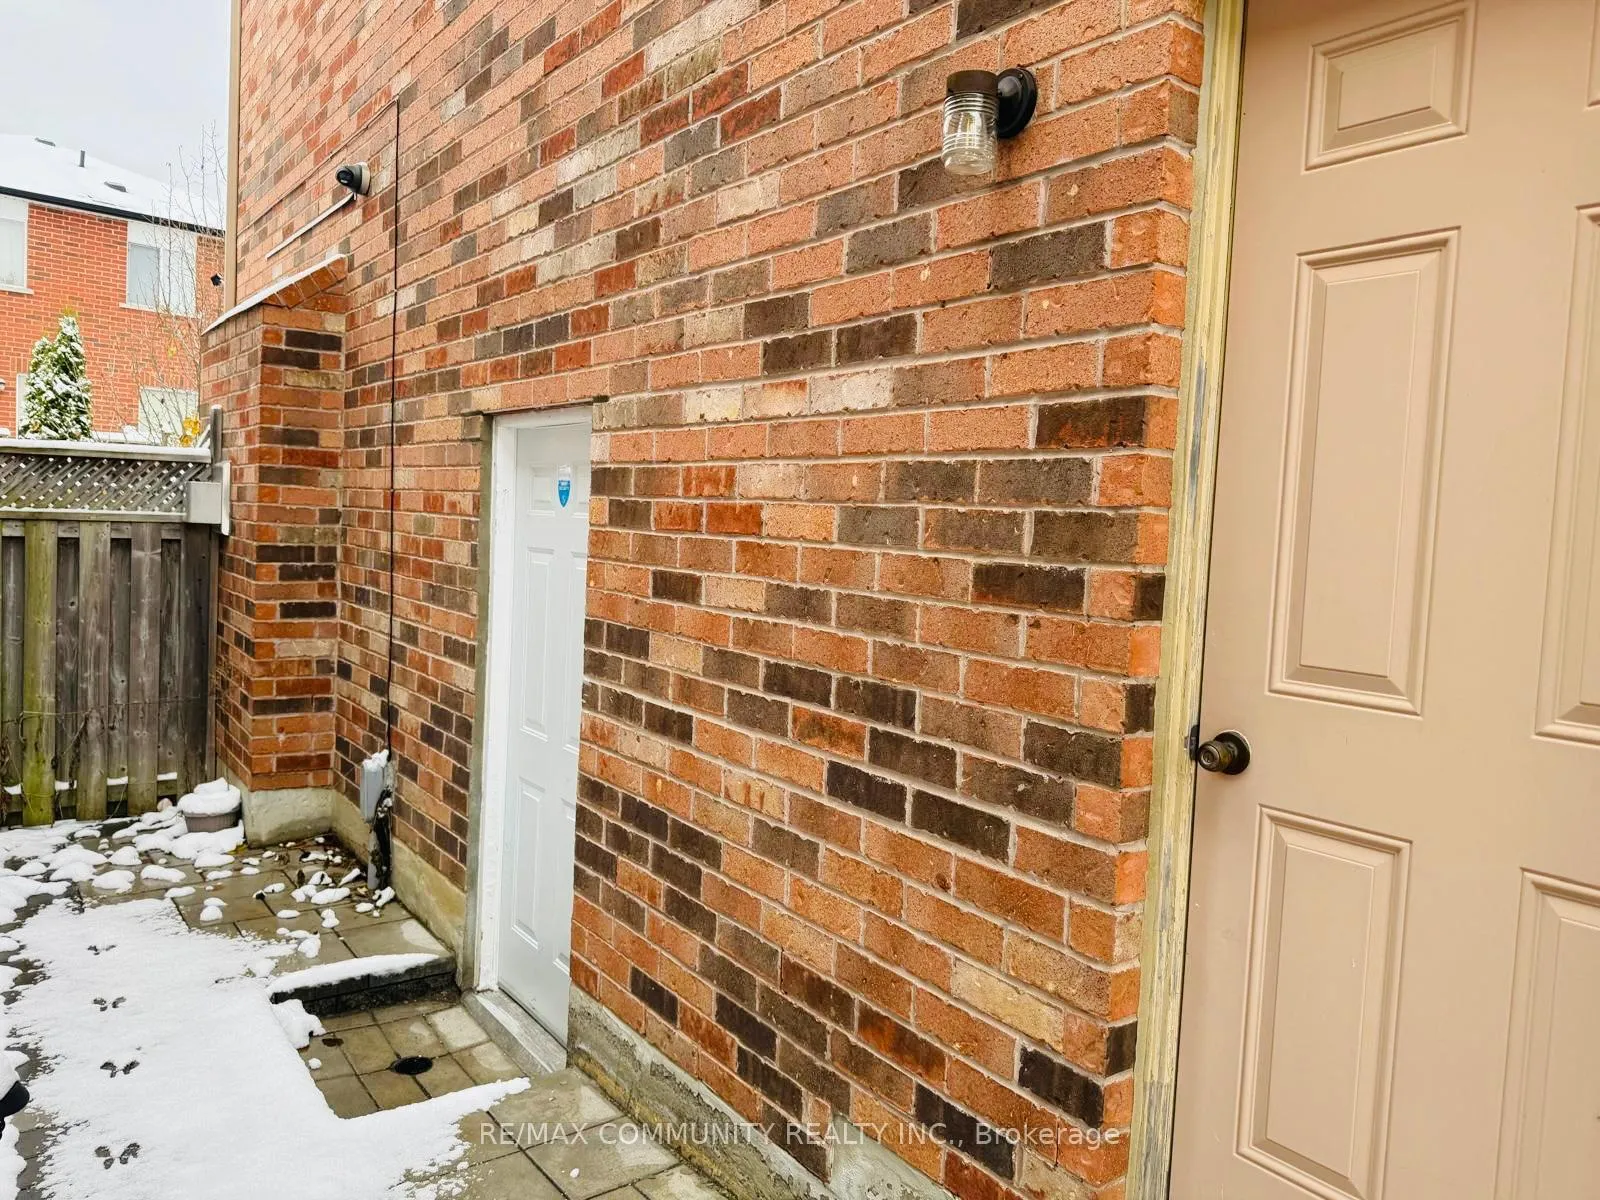
- Separate entrance
- Central air
The homeMultiplex, 2-storey, Age 6–15 years
- Type: Multiplex
- Style: 2-storey
- Age: 6–15 years
- Living space: Under 700 sq ft
- Basement: Apartment, separate entrance
- View: Clear
- Waterfront: None
InsideLaundry closet, lower level, Other, Carbon monoxide detectors
- Laundry: Laundry closet, lower level
- Features: Other
- Security: Carbon monoxide detectors
- Rooms above ground: 2
- Bedrooms: 2
- Bathrooms: 1
- Kitchens: 1
Outside and lotBrick, Asphalt shingle, Concrete
Outside
- Exterior: Brick
- Roof: Asphalt shingle
- Foundation: Concrete
- Features: Privacy
- Shape: Irregular
Parking1 Parking, Attached, Private
- Spaces: 1 Parking
- Garage: Attached
- Driveway: Private
Heating, water and powerForced air, gas, Central air, Municipal water
- Heating: Forced air, gas
- Cooling: Central air
- Water: Municipal water
- Sewer: Municipal sewer
- Natural gas: Yes
- Hydro: Yes
- Cable: Yes
- Telephone: Yes
Rent and termsRent $1,500 a month, Basement, Unfurnished
- Rent: $1,500 a month
- Space for rent: Basement
- Furnished: Unfurnished
- Lease: 12 months
- Paid: Monthly
- Rent includes: Central air conditioning
- Deposit: Required
- Credit check: Required
- Employment letter: Required
- Rental application: Required
- References: Required
- Rental items: N/a
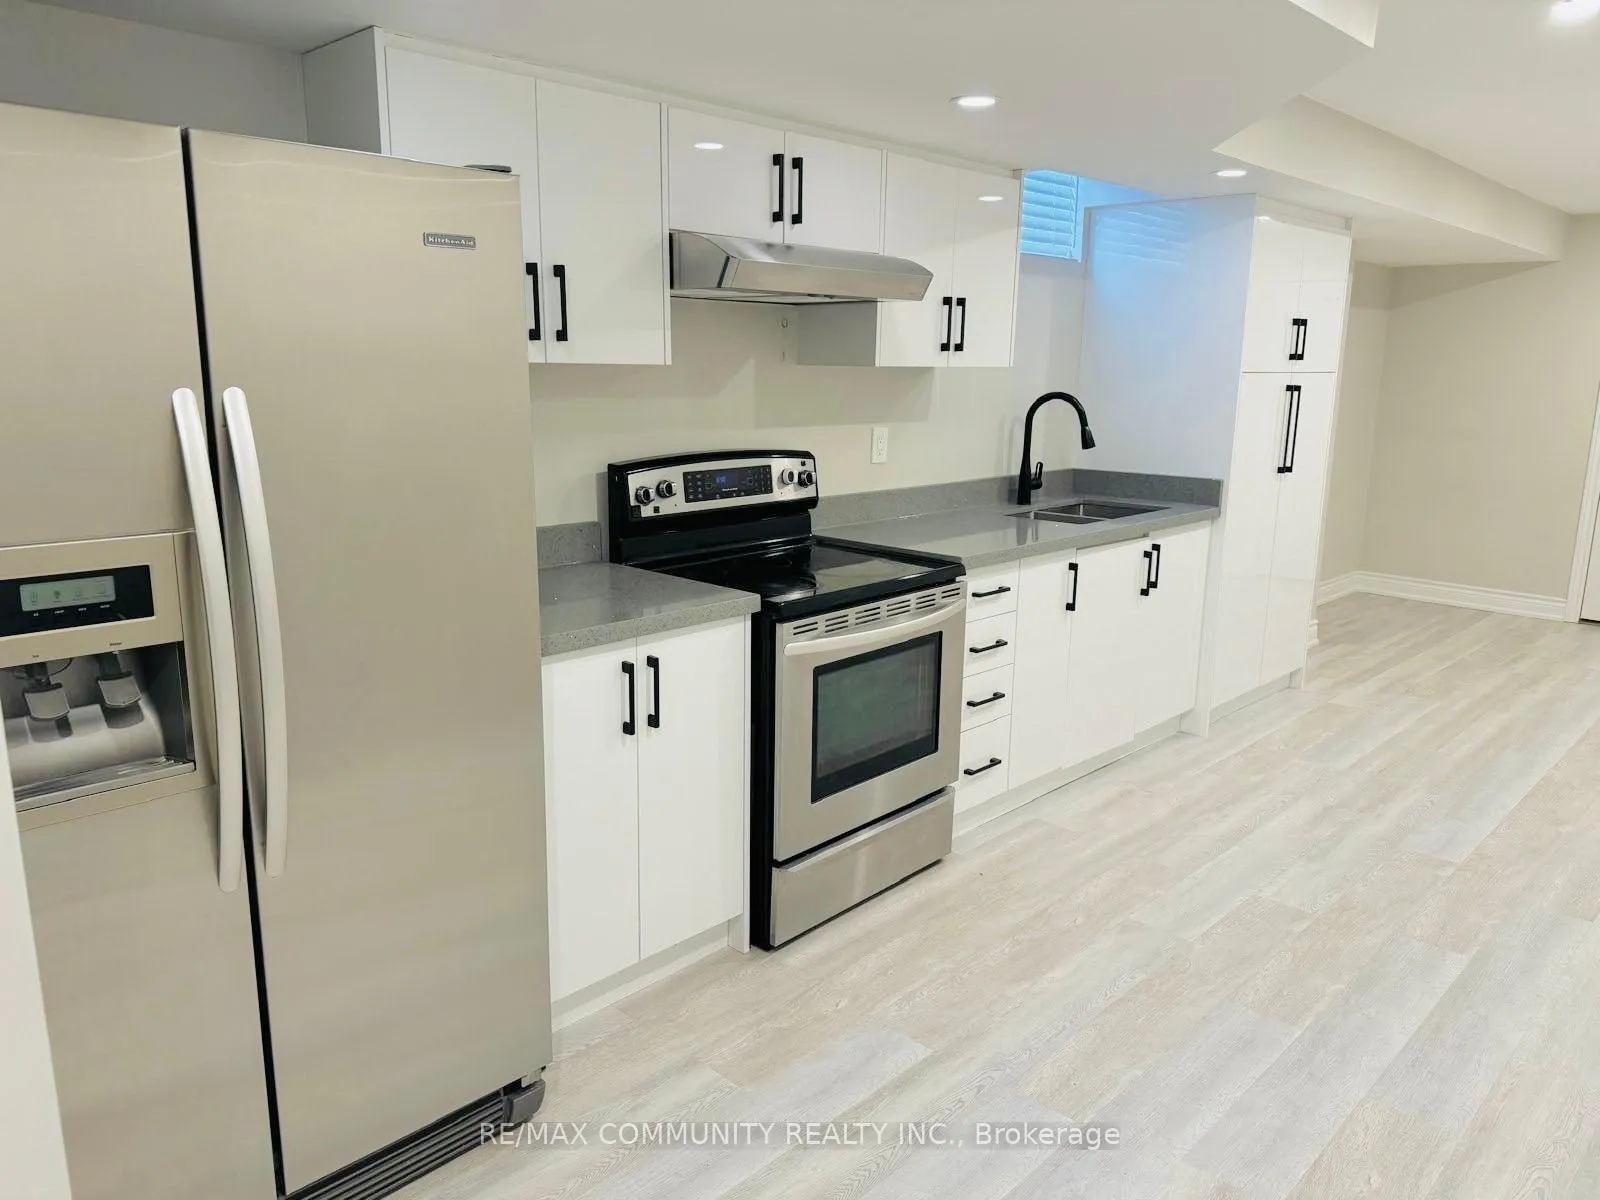
IncludedFridge, stove, washer, dryer, all light fixtures, tenant pays 30% utilities, Staging furniture
- Included: Fridge, stove, washer, dryer, all light fixtures, tenant pays 30% utilities
- Not included: Staging furniture
NearbyFenced yard, hospital, school
- Close to: Fenced yard, hospital, school
Listing detailsN12836836, Terminated, Mar 2, 2026
- MLS® number: N12836836
- Status: Terminated
- Listed on: Mar 2, 2026
- Days on market: 4
- Updated: Mar 6, 2026
- Possession: 2026-03-02 / Immediate
- Occupied by: Vacant
- Listing brokerage: RE/MAX COMMUNITY REALTY INC.
About this home
89 Delbert Circle, Whitchurch-Stouffville (Stouffville), ON L4A 0T4
OtherClearFenced YardHospitalSchoolPrivacy
This beautifully renovated basement offers a perfect blend of style and functionality. Step into modern elegance with sleek flooring and recessed lighting throughout. This basement offers 2 beds & 1 bath with the open layout seamlessly connects the living, dining, and kitchen areas, creating an inviting space. Own separate laundry and Separate entrance. Tenants to pay utilities. Parking available on the road and driveway at no cost
Read more
Ask about this home
A HOMEH agent will answer your questions about this home.
Ask a question
Around this home
NINTH/ HOOVER PARK
Errands
Parks
Schools
Daily convenience, out of 100, from the distances below
ParkDoughrty Crescent Park · 3 within 1 km13 min walk824 m
GroceryNo Frills19 min walk1.2 km
SchoolSt Brendan Catholic School9 min walk550 m
PharmacyRexall22 min walk1.4 km
Cafés & foodThe Lion of Stouffville20 min walk1.3 km
Gym & rec centreWhitchurch-Stouffville Leisure Centre19 min walk1.1 km
LibraryWhitchurch-Stouffville Public Library18 min walk1.1 km
WalkDriveStraight-line distance, open map data
Grocery1.2 km
Park0.8 km
Coffee1.3 km
Dining1.3 km
Gym1.2 km
Schools nearby
School rating, out of 10.
St Brendan Catholic Schoolelementary · Catholic · 0.6 km
6.5/10Good
Stouffville District Secondary Schoolsecondary · Public · 0.8 km
7.2/10Good
Wendat Village Public Schoolelementary · Public · 0.9 km
7.2/10Good
Contact agent
Helpful calculators
Rent vs buy
Affordability
Mortgage
Down payment
Stress test
CMHC insurance
Your HOMEH agent

KimHOMEH agent · Whitchurch-Stouffville
"I would see it this week."
Ask Kim