

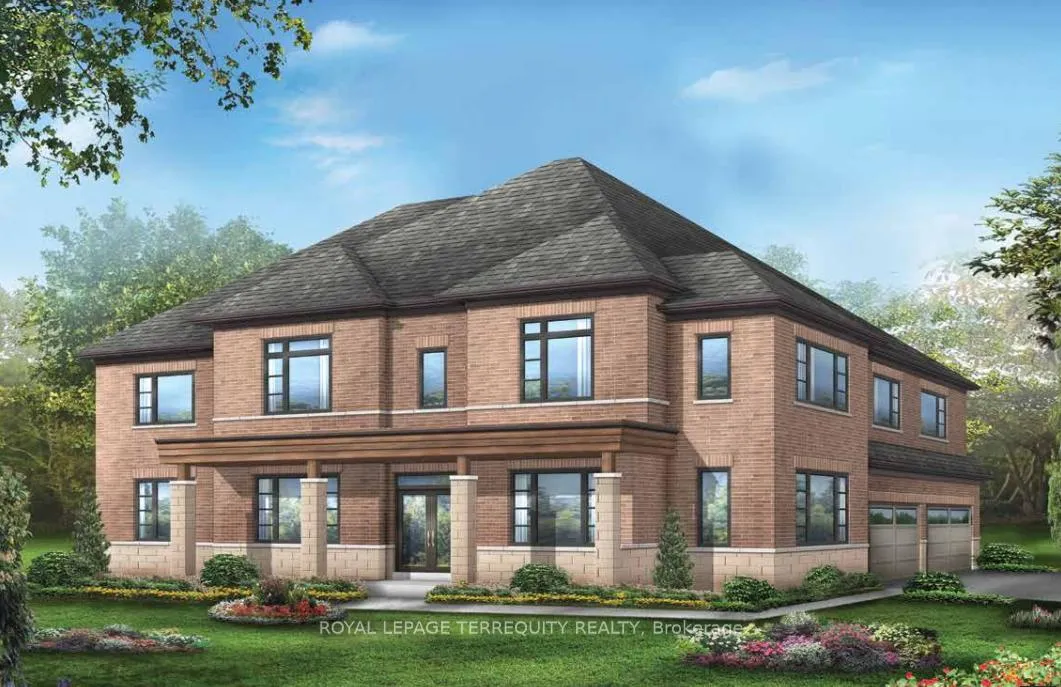
197 Yakefarm Boulevard
Detached Sold
1/1197 Yakefarm Boulevard
Detached Sold
5 Bedrooms
4 Bathrooms
2 Garage
2.5K–3K sq.ft
47×98 ft
Detached
Property history
Facts and features
- BasementUnfinished
- Age of homeNew
- Water, sewerSeptic
- Lot shapeRectangular
What stands out
- Fireplace
- Central air
The homeDetached, 2-storey, New
- Type: Detached
- Style: 2-storey
- Age: New
- Living space: 2,500–3,000 sq ft
- Basement: Unfinished
InsideFireplace Yes, electric, Upper level, Rooms above ground 9
- Fireplace: Yes, electric
- Laundry: Upper level
- Rooms above ground: 9
- Bedrooms: 5
- Bathrooms: 4
- Kitchens: 1
Outside and lotBrick, Asphalt shingle, Poured concrete
Outside
- Exterior: Brick
- Roof: Asphalt shingle
- Foundation: Poured concrete
- Size: 47 × 98 ft
- Shape: Rectangular
- Zoning: Residential
Parking2 Garage, Attached, Available
- Spaces: 2 Garage
- Garage: Attached
- Driveway: Available
Heating, water and powerBaseboard, electric, Central air, Municipal water
- Heating: Baseboard, electric
- Cooling: Central air
- Water: Municipal water
- Sewer: Septic
Costs and taxesHST included in the price, Hot water tank
- HST: HST included in the price
- Rental items: Hot water tank
Included in the saleAir conditioner. s/s fridge, stove dishwasher. white washer and dryer., All staging items.
- Included: Air conditioner. s/s fridge, stove dishwasher. white washer and dryer.
- Not included: All staging items.
Listing detailsN12841458, Sold, Mar 3, 2026
- MLS® number: N12841458
- Status: Sold
- Listed on: Mar 3, 2026
- Days on market: 43
- Updated: Apr 15, 2026
- Possession: 2026-03-03 / Immediate
- Occupied by: Vacant
- Listing brokerage: ROYAL LEPAGE TERREQUITY REALTY
About this home
197 Yakefarm Boulevard, Whitchurch-Stouffville (Stouffville), ON L4A 5C2
Step into the Barkley-a beautifully proportioned 40' single offering approximately 2,794 sq. ft. of thoughtfully designed living space, with flexible options to suit growing families. The main level balances everyday comfort and entertaining, featuring a welcoming foyer, formal dining, a cozy family room, and an inviting kitchen/breakfast area. Upstairs, generous bedrooms and well-planned baths create a private retreat for everyone.
Read more
Ask about this home
A HOMEH agent will answer your questions about this home.
Ask a question
Thinking of selling your home?See what your home is worth today.
Around this home
York Durham Line and McKean Drive
Errands
Parks
Schools
Daily convenience, out of 100, from the distances below
ParkSunnyridge Park · 2 within 1 km6 min walk348 m
SchoolBarbara Reid Public School5 min walk320 m
PharmacyShoppers Drug Mart19 min walk1.2 km
Cafés & foodPizza Hut18 min walk1.1 km
Gym & rec centreWhitchurch-Stouffville Leisure Centre29 min walk1.8 km
WalkDriveStraight-line distance, open map data
Park0.3 km
Dining1.1 km
Schools nearby
School rating, out of 10.
Barbara Reid Public Schoolelementary · Public · 0.3 km
7.9/10Good
Summitview Public Schoolelementary · Public · 1.5 km
6.7/10Good
Wendat Village Public Schoolelementary · Public · 1.6 km
7.2/10Good
Contact agent
Helpful calculators
Mortgage
Affordability
Closing costs
Land transfer tax
Property tax
Down payment
CMHC insurance
Stress test
Cashback Rebate
Your HOMEH agent

KimHOMEH agent · Whitchurch-Stouffville
"I would see it this week."
Ask Kim