

580 Hoover Park Drive
580 Hoover Park Drive
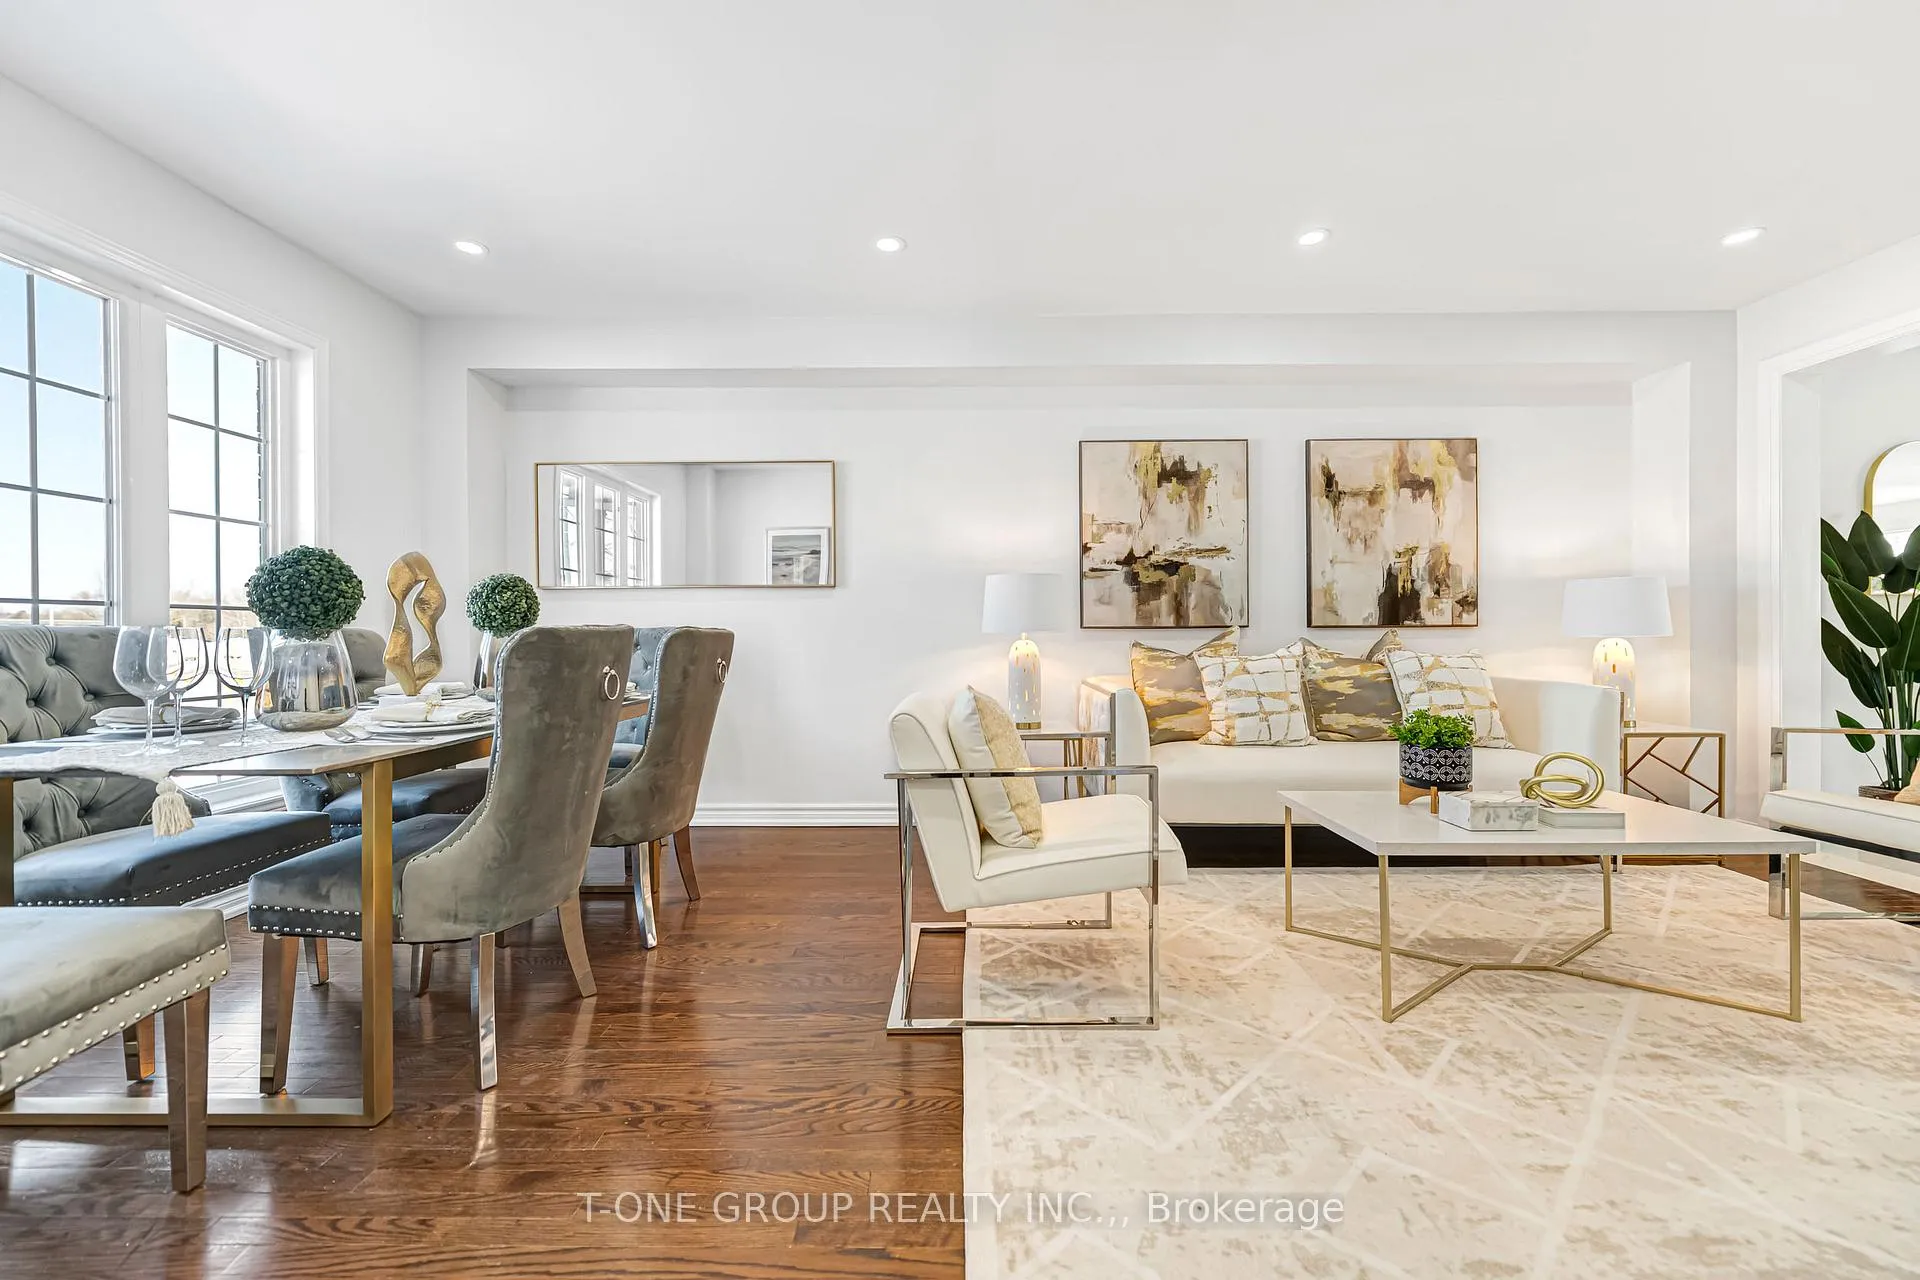 See all 46 photos
Property history
Facts and features
- BasementFinished
- Age of home16–30 years
- Water, sewerMunicipal
- HeatingForced air
- Hardwood floors
- Central air
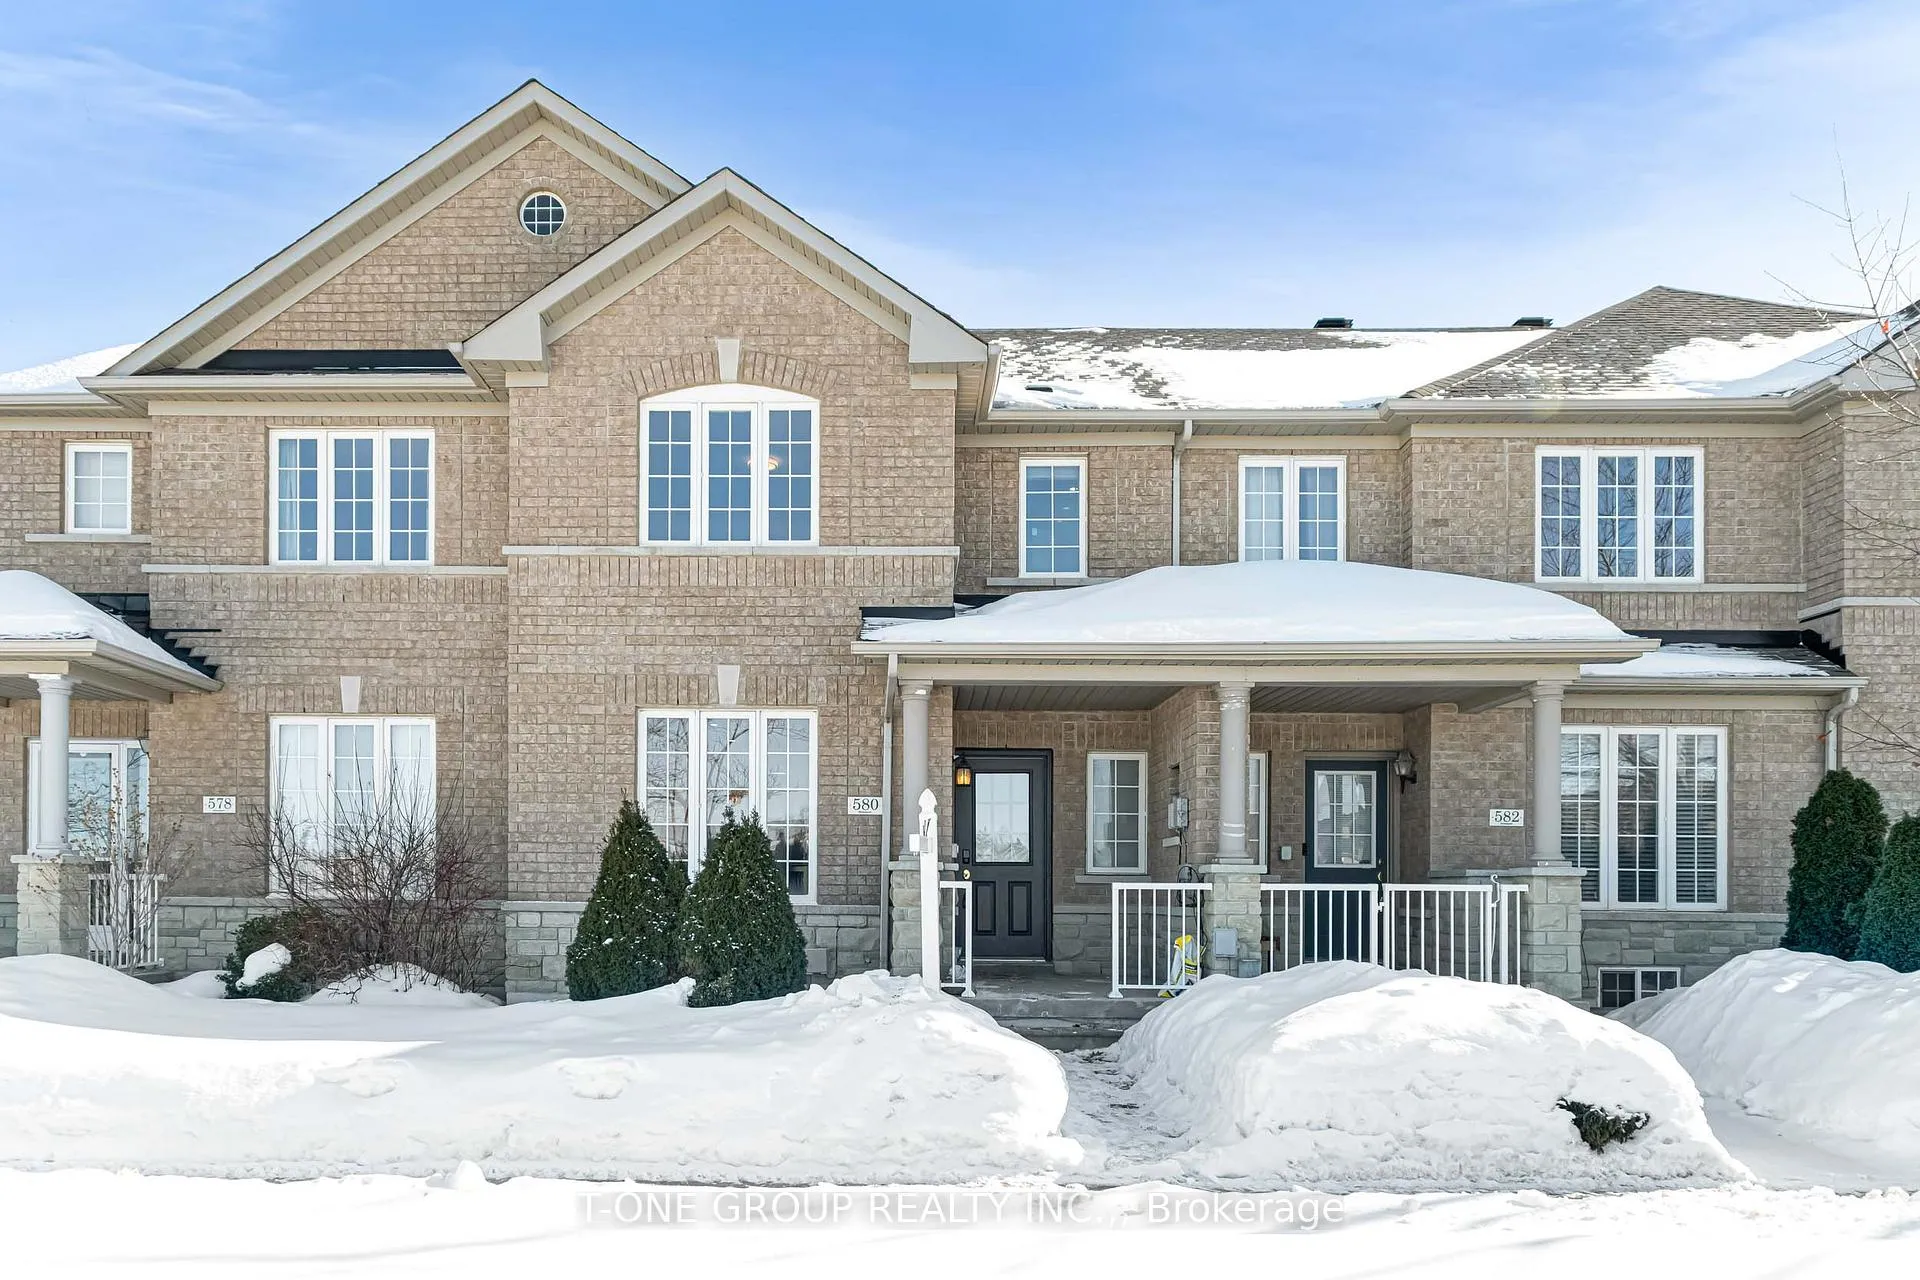
The homeFreehold Townhouse, 2-storey, Age 16–30 years
- Type: Freehold Townhouse
- Style: 2-storey
- Age: 16–30 years
- Living space: 1,500–2,000 sq ft
- Basement: Finished
InsideHardwood, Ceramic, Lower level, Carpet free
- Flooring: Hardwood, Ceramic
- Laundry: Lower level
- Features: Carpet free
- Rooms above ground: 8
- Rooms in the basement: 1
- Bedrooms: 3 + 1 in the basement
- Bathrooms: 4
- Kitchens: 1
- Family room: Yes
Outside and lotBrick, Shingles, Concrete
- Exterior: Brick
- Roof: Shingles
- Foundation: Concrete
- Size: 19.69 × 110.61 ft
Parking1 Garage, Detached, Lane
- Spaces: 1 Garage
- Garage: Detached
- Driveway: Lane
Heating, water and powerForced air, gas, Central air, Municipal water
- Heating: Forced air, gas
- Cooling: Central air
- Water: Municipal water
- Sewer: Municipal sewer
Costs and taxesTaxes $4,314 a year, HST included in the price, How water tank
- Taxes, 2025: $4,314 a year
- HST: HST included in the price
- Rental items: How water tank
Included in the saleAll existing: fridge, stove, range hood fan, water softener, water filter system, washer, dryer, ac, all electrical light fixtures, all window coverings. potl fee: 106.11/month
- Included: All existing: fridge, stove, range hood fan, water softener, water filter system, washer, dryer, ac, all electrical light fixtures, all window coverings. potl fee: 106.11/month
NearbyFenced yard, library, park, public transit, rec./commun.centre, school
- Close to: Fenced yard, library, park, public transit, rec./commun.centre, school
Listing detailsN12837430, Sold, Mar 3, 2026
- MLS® number: N12837430
- Status: Sold
- Listed on: Mar 3, 2026
- Days on market: 13
- Updated: Mar 16, 2026
- Possession: Immediate
- Occupied by: Vacant
- Listing brokerage: T-ONE GROUP REALTY INC.,
About this home
580 Hoover Park Drive, Whitchurch-Stouffville (Stouffville), ON L4A 0S8
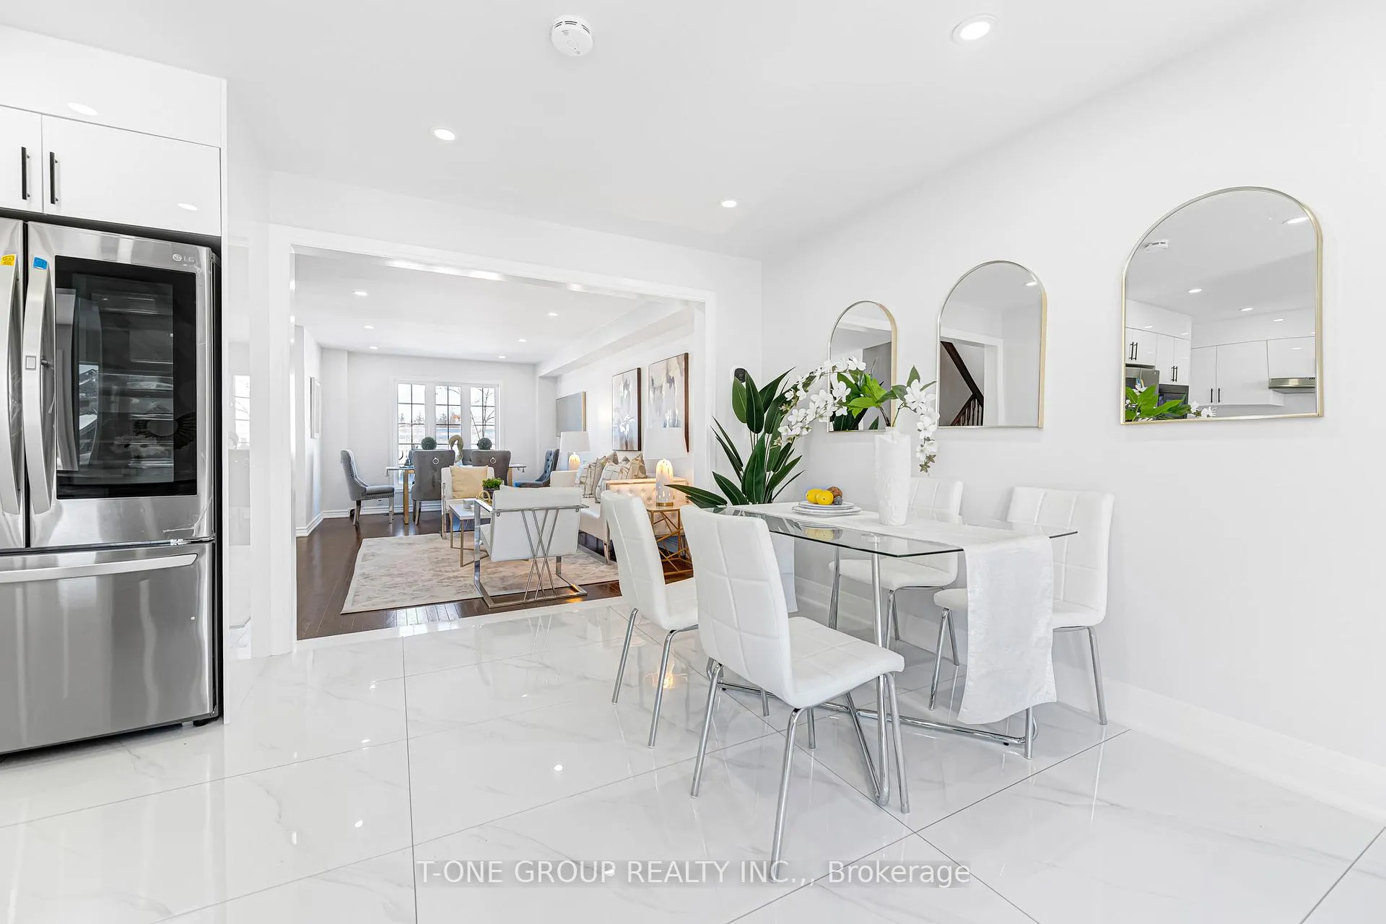
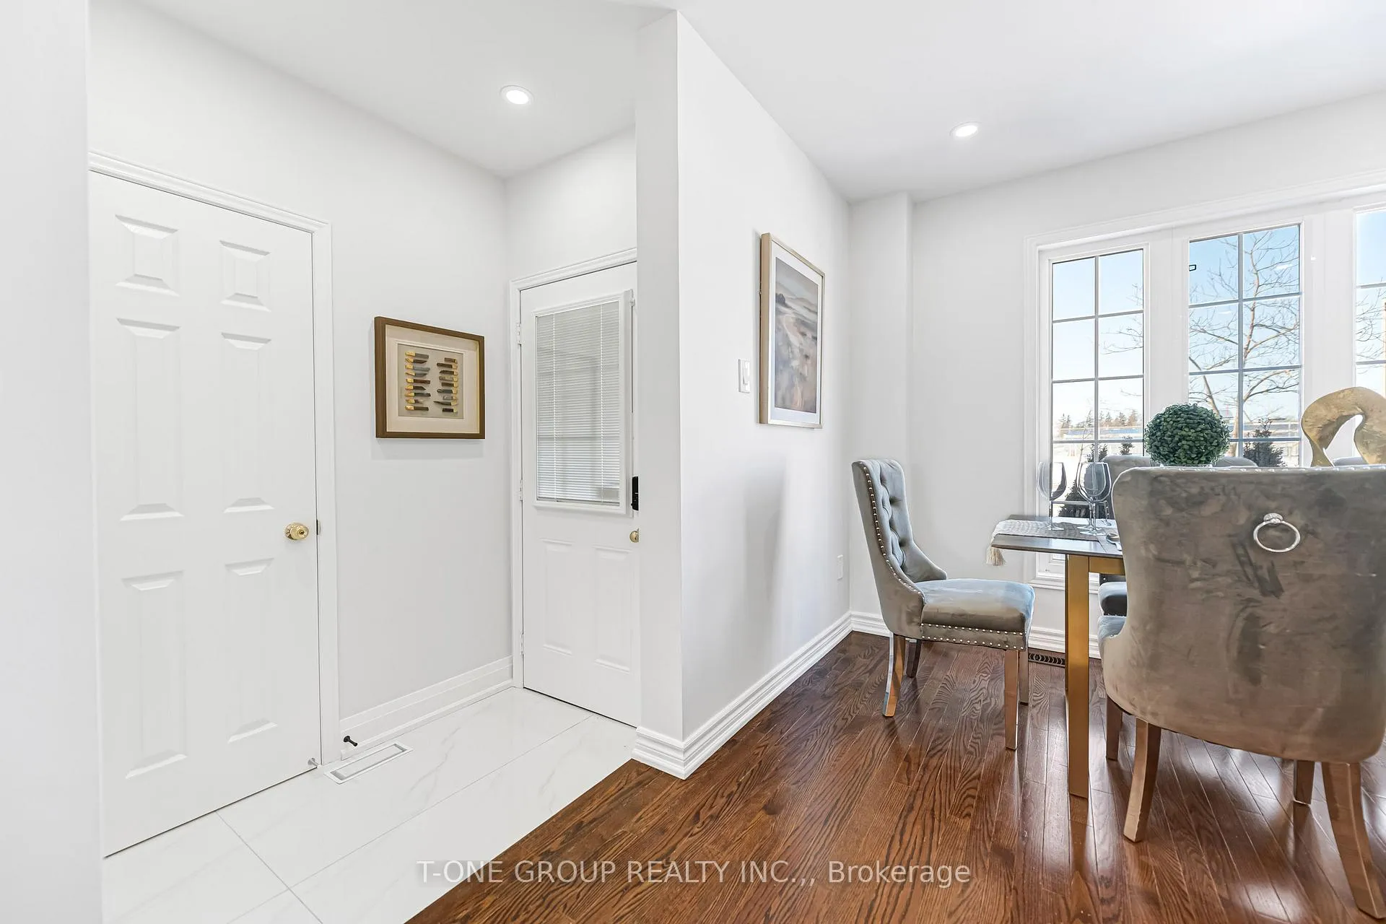
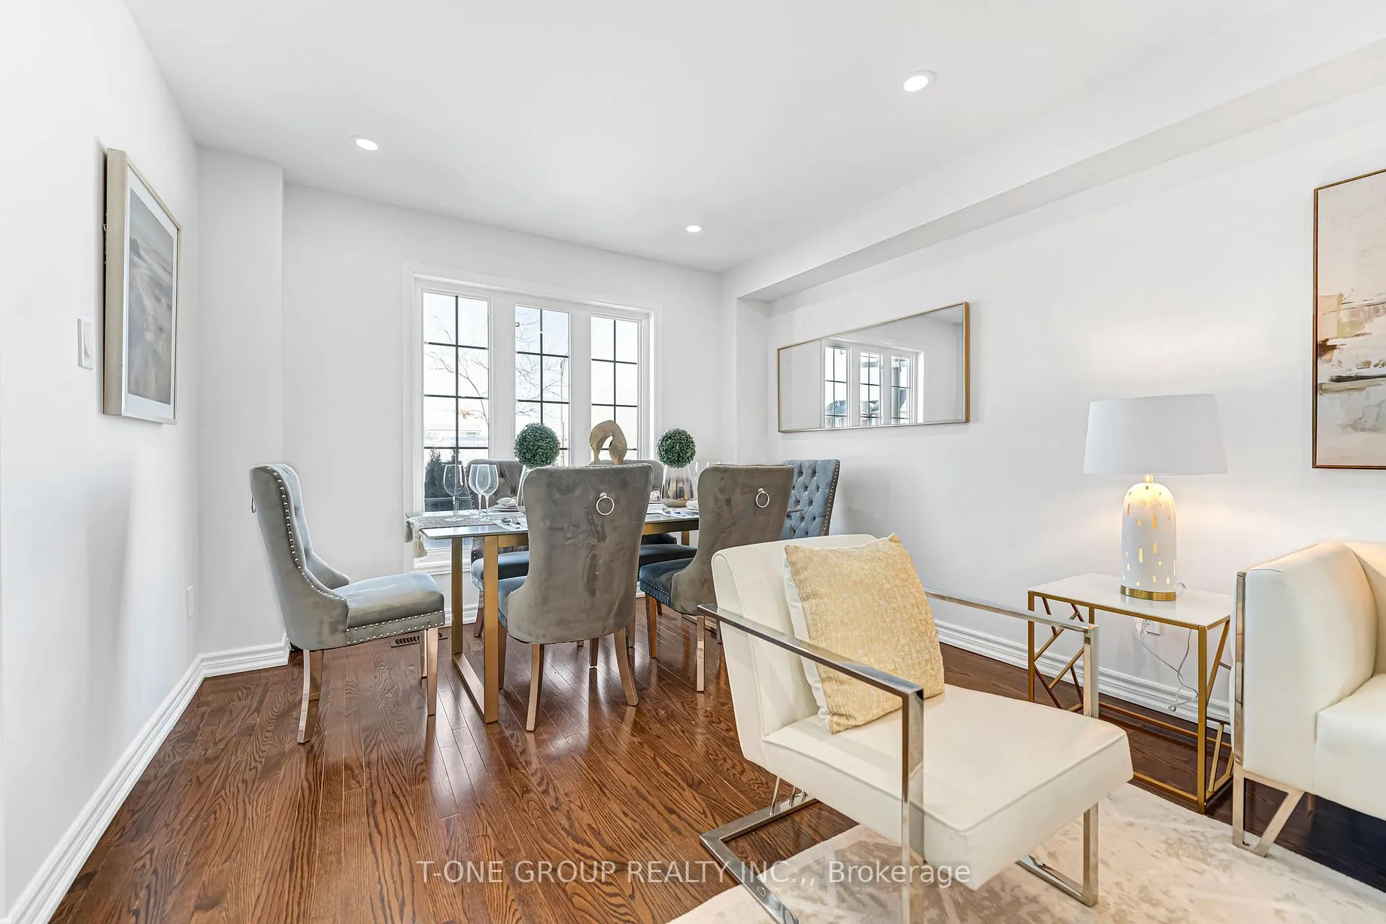
Rarely Offered, Move-In Ready Gem In Stouffville Located Directly Across From Stouffville Skate Park And The Community Centre! This Bright And Well-Maintained 3+1 Bedroom Townhome Offers A Practical Layout Filled With Natural Sunlight And Extensive Upgrades Throughout, Including Freshly Painted Interior, A Newer Roof, Brand New Microwave, Water Softener System, And A Fully Renovated Kitchen With Heated Floors In The Kitchen And Family Room Area, Stainless Steel Appliances, Ceramic Backsplash And Under-Cabinet Lighting. Featuring A Solid Wood Staircase, Hardwood Flooring On The Main Level And Laminate On The Second Level, Newly Renovated Washrooms And A Newly Finished Basement With Additional Bedroom-Perfect For Guests, Home Office Or Recreation Space. One Detached Garage Plus One Parking Pad. Close To Parks, Shopping, Public Transit And GO Station - Ideal For Families Or First-Time Buyers.
Ask about this home
A HOMEH agent will answer your questions about this home.
Around this home
Daily convenience, out of 100, from the distances below
Schools nearby
School rating, out of 10.
Helpful calculators
Your HOMEH agent

"I would see it this week."