

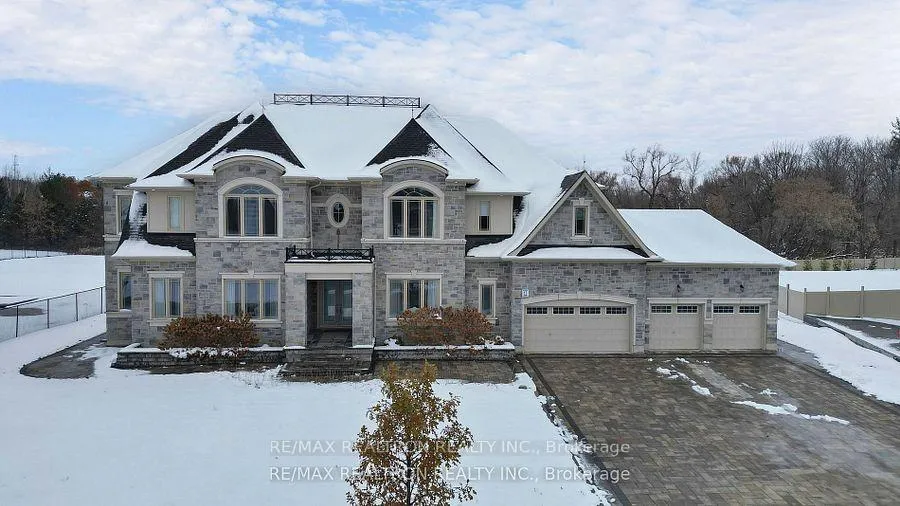
66 Sam Davis Court
66 Sam Davis Court
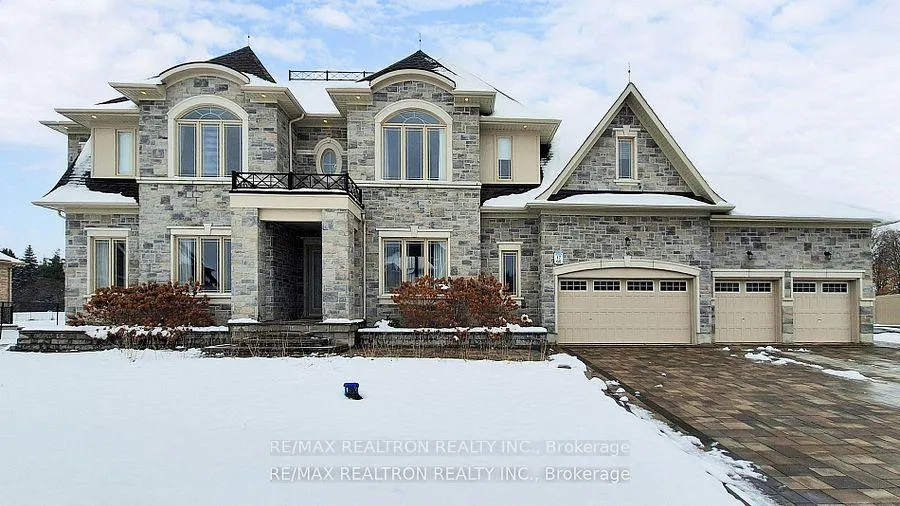
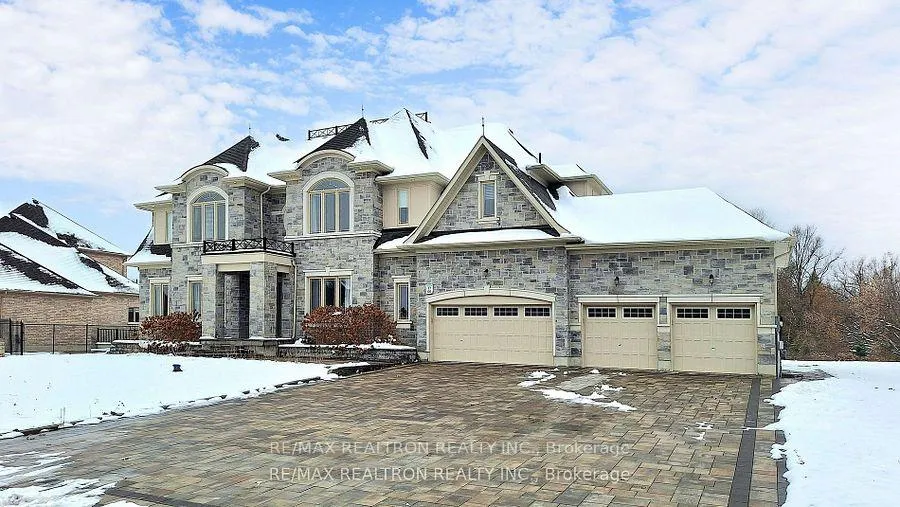
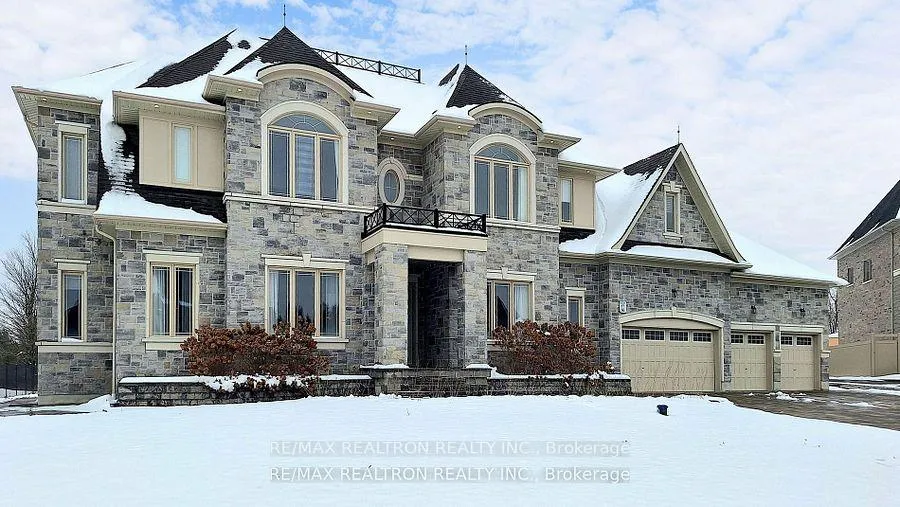
 See all 50 photos
Property history
Facts and features
- BasementUnfinished
- Water, sewerWell, septic
- Lot shapeIrregular
- HeatingForced air
- Separate entrance
- Hardwood floors
- Fireplace
- Central air
The homeDetached, 2-storey, 5,000+ sq ft
- Type: Detached
- Style: 2-storey
- Living space: 5,000+ sq ft
- Basement: Unfinished, separate entrance
- View: Trees/woods, clear
InsideFireplace Yes, natural gas, Hardwood, Porcelain, Main level
- Fireplace: Yes, natural gas
- Flooring: Hardwood, Porcelain
- Laundry: Main level
- Features: Auto garage door remote, erv/hrv, water treatment, carpet free, built-in oven
- Security: Other
- Rooms above ground: 12
- Bedrooms: 6
- Bathrooms: 7
- Kitchens: 1
- Family room: Yes
Outside and lotBrick, stone, Asphalt shingle, Concrete
- Exterior: Brick, stone
- Roof: Asphalt shingle
- Foundation: Concrete
- Features: Paved yard
- Size: 132.94 × 324 ft
- Shape: Irregular
- Zoning: Residential
Parking4 Garage, Attached, Private
- Spaces: 4 Garage
- Garage: Attached
- Driveway: Private
Heating, water and powerForced air, gas, Central air, Well
- Heating: Forced air, gas
- Cooling: Central air
- Water: Well
- Sewer: Septic
Costs and taxesTaxes $20,872 a year, HST included in the price, Hot water tank
- Taxes, 2025: $20,872 a year
- HST: HST included in the price
- Rental items: Hot water tank
Included in the saleAll kithcen appliances: fridge, b/i oven, b/i microwave, b/i cooktop, b/i dishwasher, rangehood. washer & dryer, central ac, garage door openers with remotes. all electric light fixturesand custom window coverings. 2 furnaces. 2 acs. water filtration system, hrv system.
- Included: All kithcen appliances: fridge, b/i oven, b/i microwave, b/i cooktop, b/i dishwasher, rangehood. washer & dryer, central ac, garage door openers with remotes. all electric light fixturesand custom window coverings. 2 furnaces. 2 acs. water filtration system, hrv system.
NearbySchool bus route, wooded/treed
- Close to: School bus route, wooded/treed
Listing detailsN12829506, Sold, Feb 28, 2026
- MLS® number: N12829506
- Status: Sold
- Listed on: Feb 28, 2026
- Days on market: 19
- Updated: Mar 19, 2026
- Possession: Flexible
- Occupied by: Owner
- Listing brokerage: RE/MAX REALTRON REALTY INC.
About this home
66 Sam Davis Court, Whitchurch-Stouffville (Rural Whitchurch-Stouffville), ON L4A 4R4
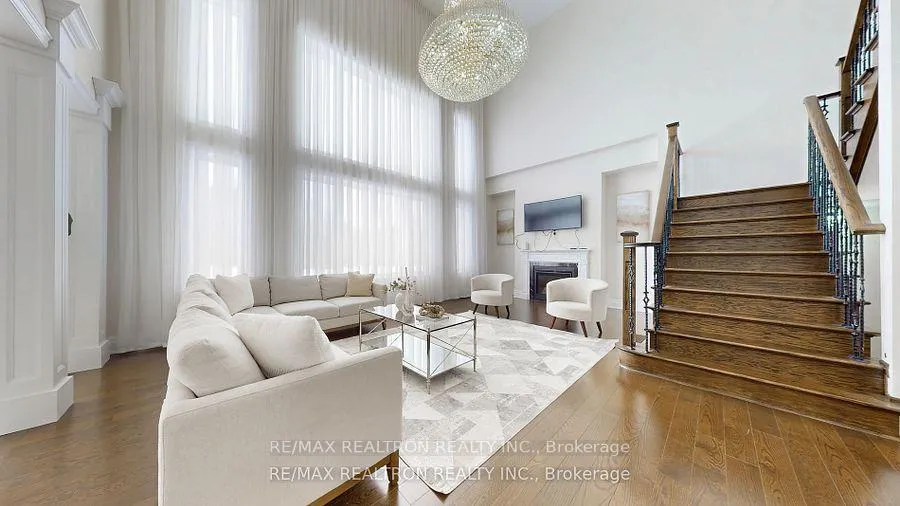
Spectacular-A True Castle-Inspired Masterpiece On Over 1 Acre! Situated on a premium 133Ft x324Ft estate lot at the end of a quiet cul-de-sac, this residence showcases custom finishes throughout and an impressive 6,739 sq/ft above grade (per MPAC) of extraordinary luxury. Built with exceptional imported materials and superior craftsmanship, this home offers 6 bedrooms, 7bathrooms, and soaring ceiling heights with 11 ft on the main, 10 ft on the second, and 9 ft in the large ~3,300 sq/ft unfinished basement. The main level features a nanny/in-law 6th bedroom with ensuite & walk-in closet, a private office, and expansive principal rooms. The 22 ft open-to-above family room provides breathtaking views of the massive backyard, lush conservation land, and mature trees. The custom chef's gourmet dream kitchen is adorned with high-end appliances, marble finishes, detailed crown mouldings, elegant hardwood floors, pot lights, and crystal chandeliers - every corner exudes sophistication. Upstairs, you'll find 5spacious bedrooms each with its own ensuite, including a luxurious primary retreat with a5-piece spa-like ensuite, a large walk-in closet, and a separate sitting area. Additional highlights include an indoor sprinkler system, oversized septic tank suitable for large families, and remarkable parking capacity with a 4.5-car garage plus 12 additional spots on the newly installed professional interlocking driveway. Outside, endless landscaping, pool, and entertainment possibilities await on this rare, private estate lot. Located in the exclusive enclave of luxury homes known for privacy and tranquility, yet minutes to Lincolnville GO, shops, dining, and all amenities. This home perfectly blends small-town charm with full-service convenience.
Ask about this home
A HOMEH agent will answer your questions about this home.
Around this home
Helpful calculators
Your HOMEH agent

"I would see it this week."