

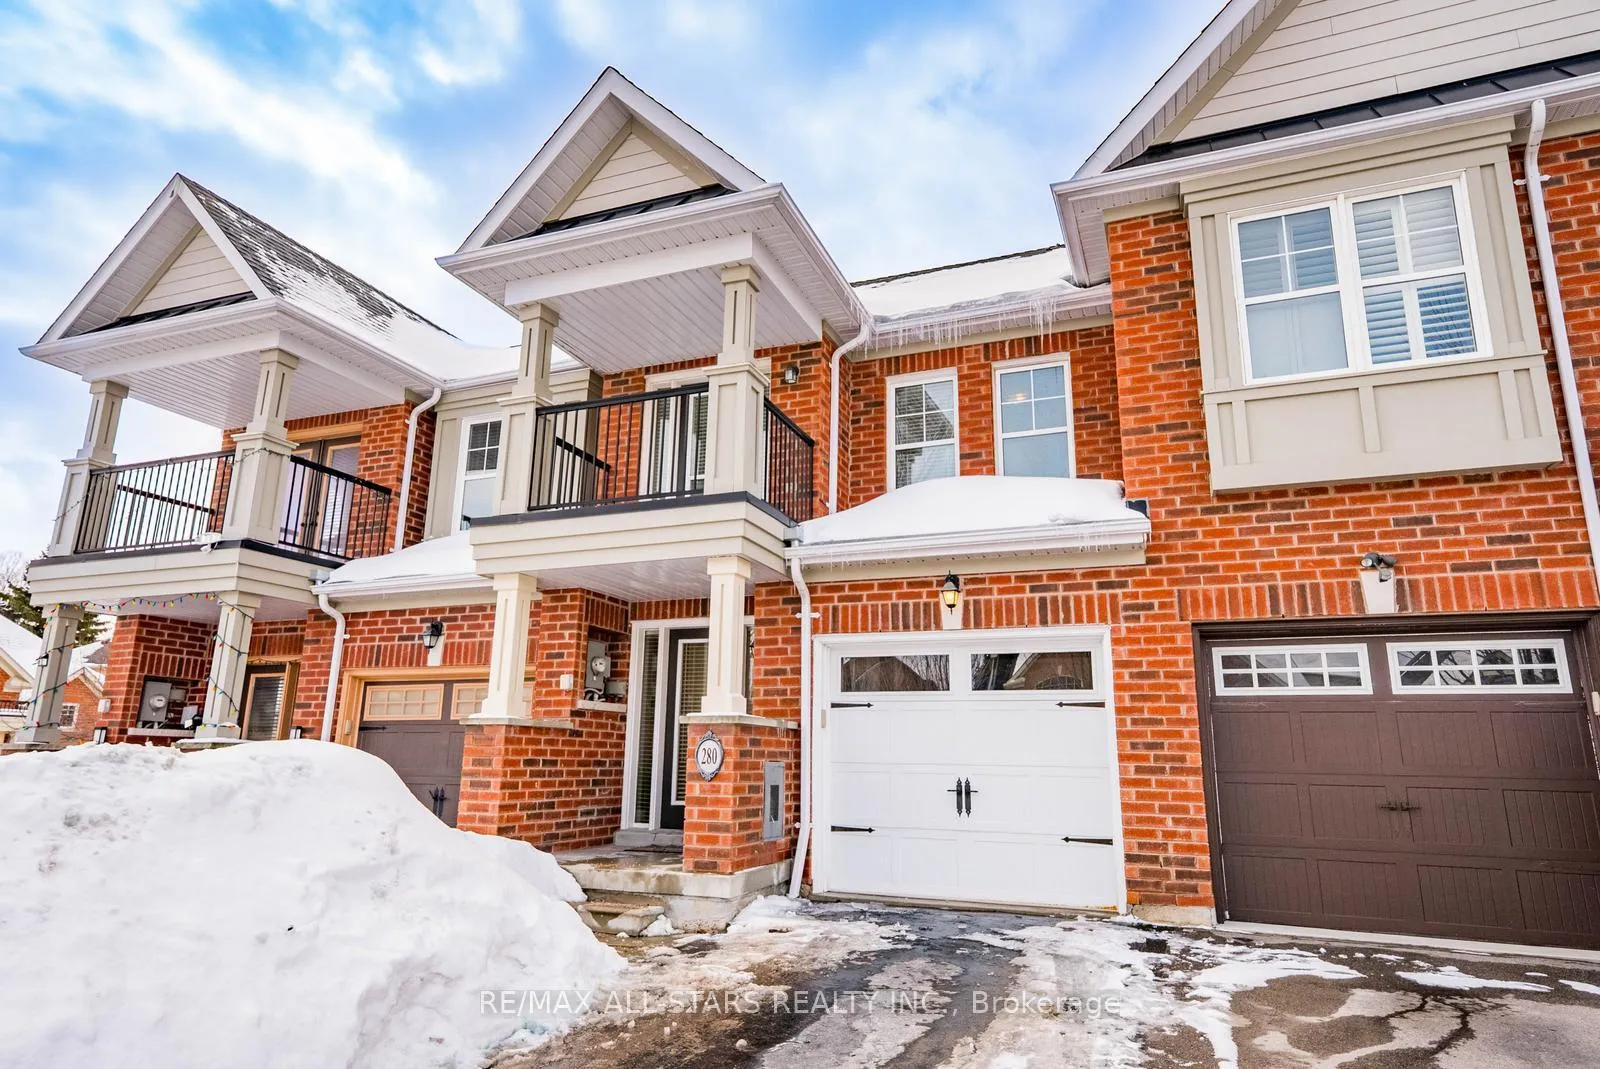
280 Sandale Road
280 Sandale Road
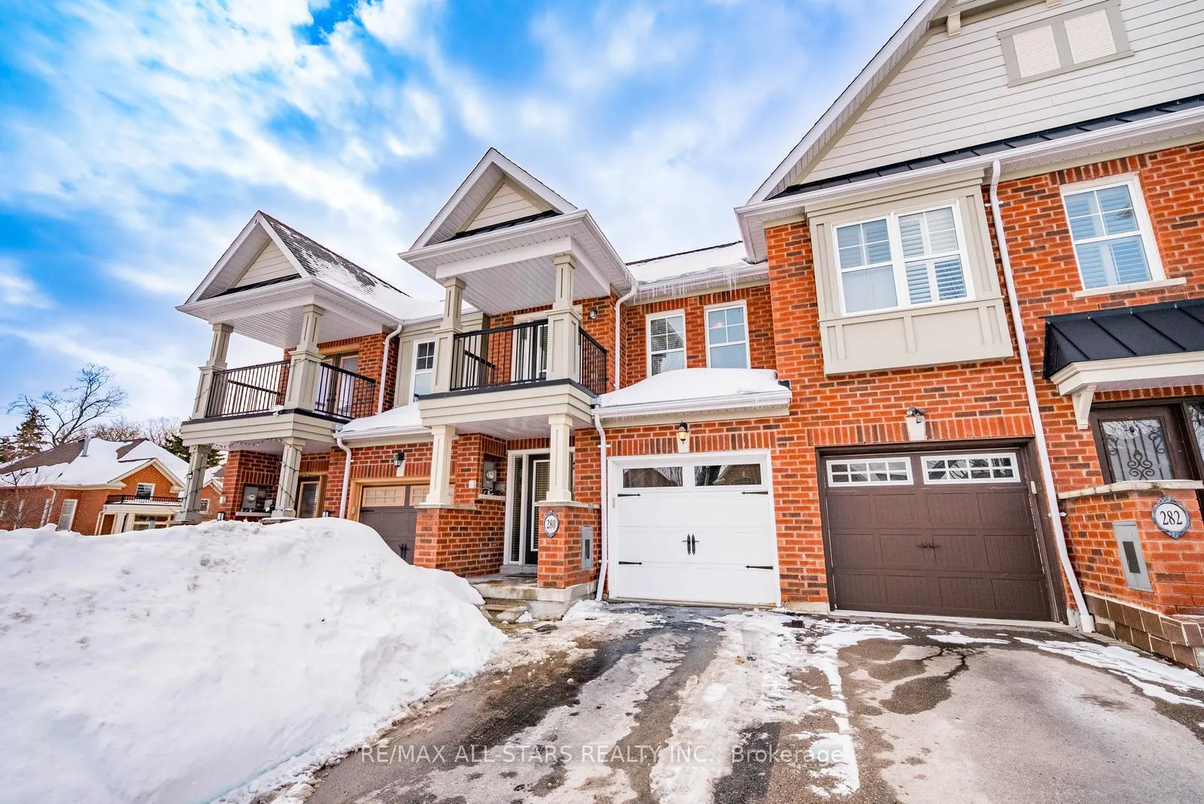
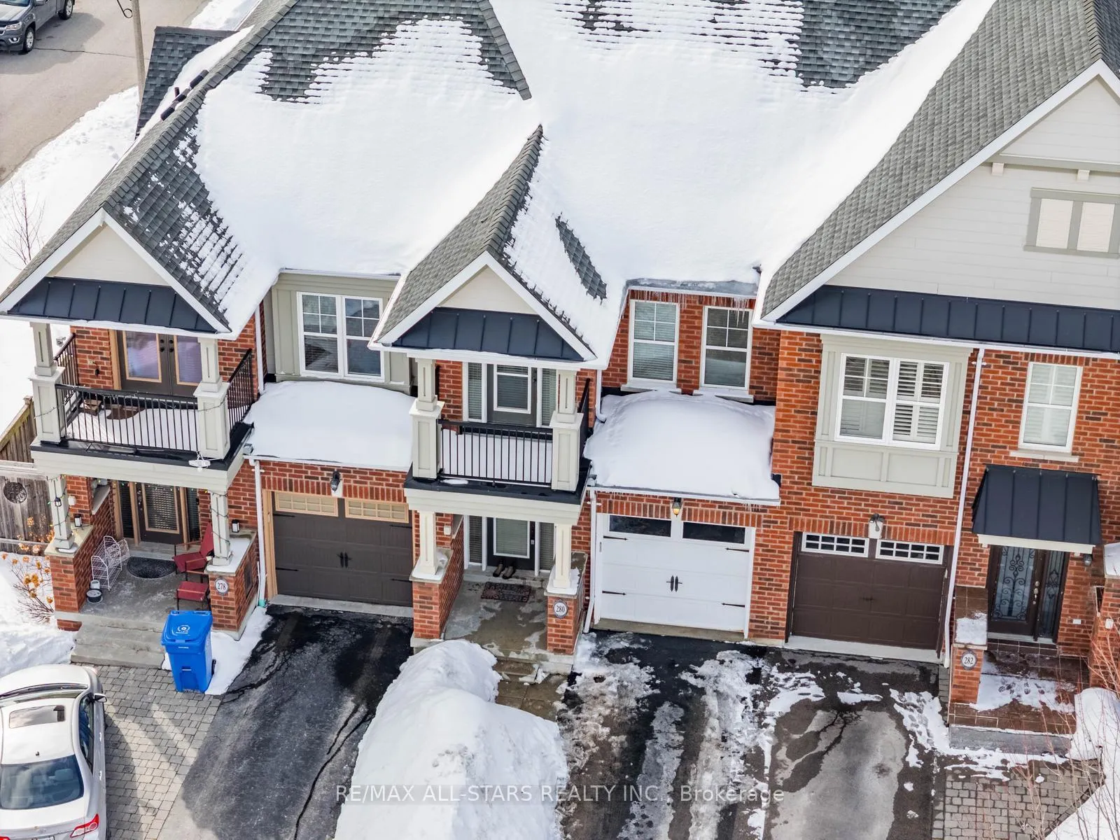
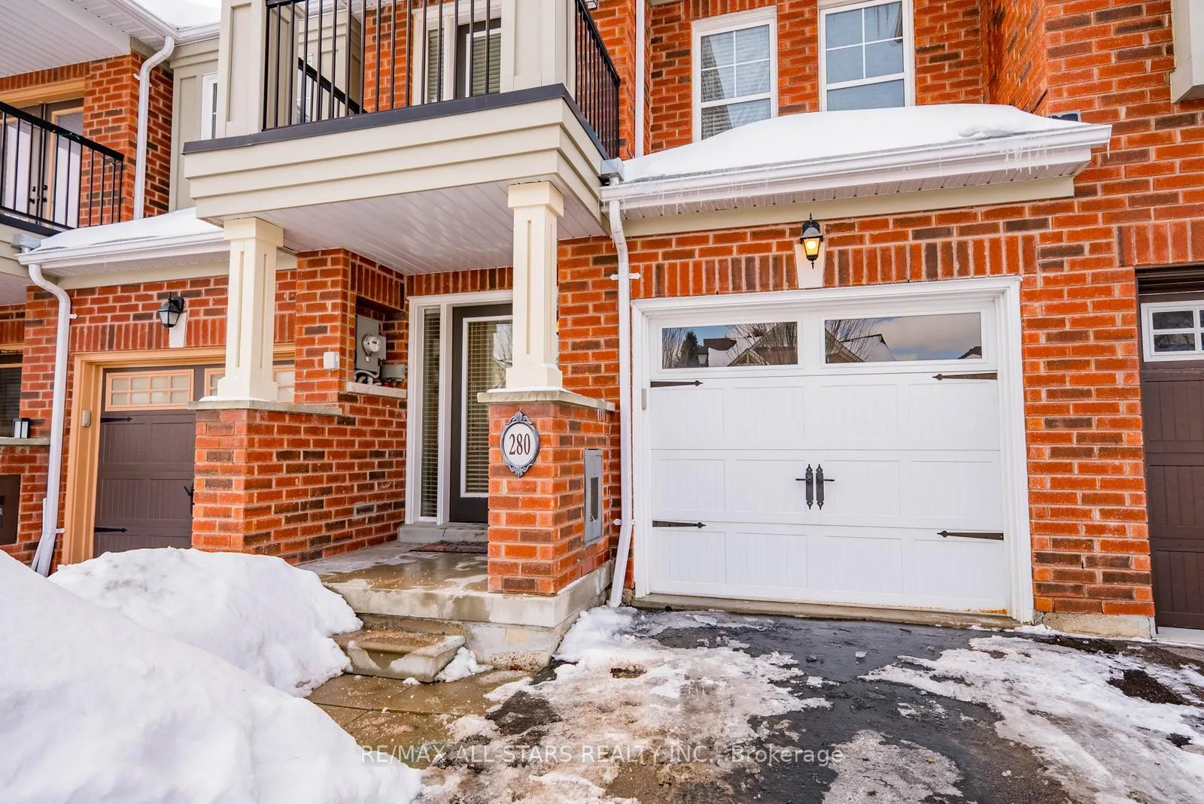
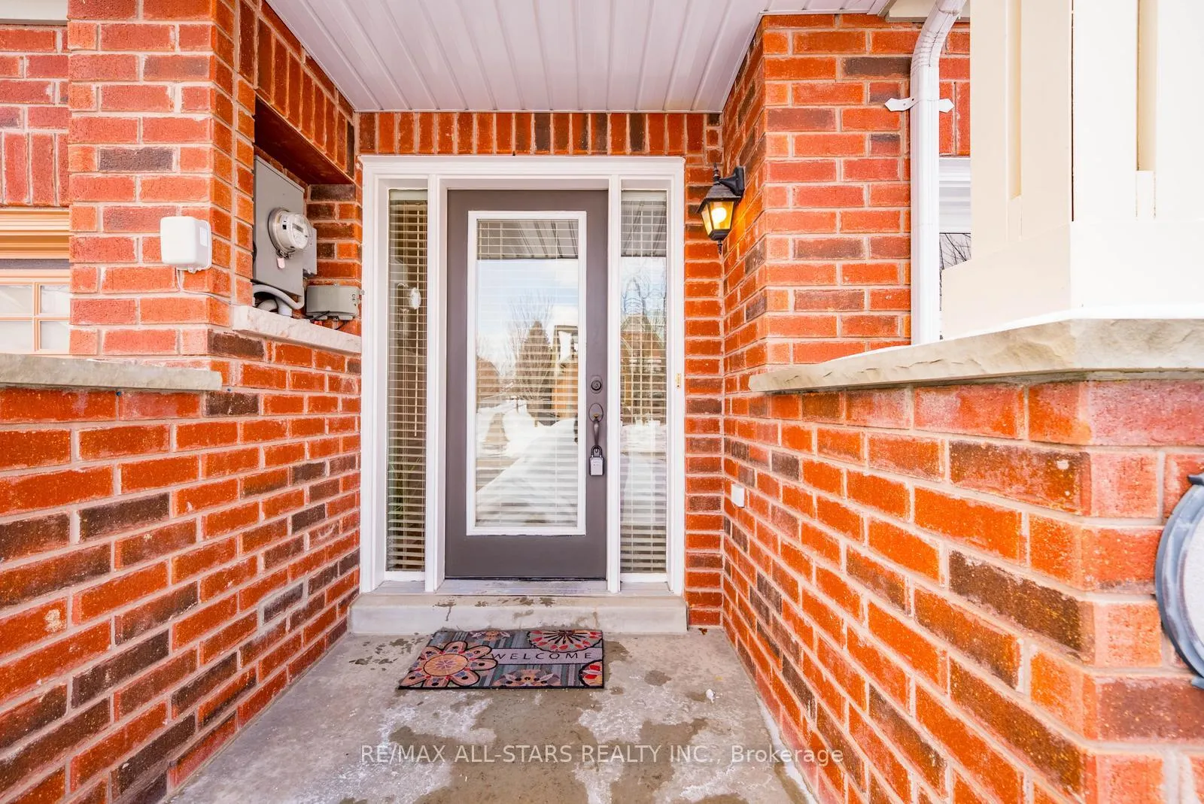 See all 44 photos
Property history
- $938,000ExpiredList: 2026-02-27|End: 2026-06-03|96 daysN12826986
Facts and features
- BasementFinished
- Price per sq ft~$722
- Water, sewerMunicipal
- HeatingForced air
- Hardwood floors
- Central air
The homeFreehold Townhouse, 2-storey, 1,100–1,500 sq ft
- Type: Freehold Townhouse
- Style: 2-storey
- Living space: 1,100–1,500 sq ft
- Basement: Finished
InsideHardwood, Rooms above ground 5, Rooms in the basement 1
- Flooring: Hardwood
- Rooms above ground: 5
- Rooms in the basement: 1
- Bedrooms: 3
- Bathrooms: 3
- Kitchens: 1
Outside and lotBrick, Asphalt shingle, Concrete
- Exterior: Brick
- Roof: Asphalt shingle
- Foundation: Concrete
- Size: 18.47 × 93.67 ft
Parking1 Garage, Attached
- Spaces: 1 Garage
- Garage: Attached
Heating, water and powerForced air, gas, Central air, Municipal water
- Heating: Forced air, gas
- Cooling: Central air
- Water: Municipal water
- Sewer: Municipal sewer
Costs and taxesTaxes $4,106 a year, HST included in the price, Hot water tank - $57/month +hst
- Taxes, 2025: $4,106 a year
- HST: HST included in the price
- Rental items: Hot water tank - $57/month +hst
Included in the saleS/s fridge, stove, hood fan, dishwasher, microwave, washer and dryer. all window coverings and electrical light fixtures, Freezer in basment
- Included: S/s fridge, stove, hood fan, dishwasher, microwave, washer and dryer. all window coverings and electrical light fixtures
- Not included: Freezer in basment
Listing detailsN12826986, Expired, Feb 27, 2026
- MLS® number: N12826986
- Status: Expired
- Listed on: Feb 27, 2026
- Days on market: 96
- Updated: Jun 3, 2026
- Possession: Flexible
- Occupied by: Owner
- Listing brokerage: RE/MAX ALL-STARS REALTY INC.
About this home
280 Sandale Road, Whitchurch-Stouffville (Stouffville), ON L4A 0Y4
Beautifully maintained and move-in ready, this centrally located townhouse in Stouffville offers a functional layout and a home that has been exceptionally well cared for.The main floor features a convenient 2-piece powder room, a cozy living room, and a combined kitchen and dining area at the back of the home-complete with stainless steel appliances and a layout that works well for both everyday living and entertaining.Upstairs, you'll find three bedrooms in total, including a spacious primary retreat with a 4-piece ensuite and large closets. The additional bedrooms are well-sized and share a second 4-piece bathroom, with the third bedroom featuring a private walk-out balcony-perfect for enjoying your morning coffee or unwinding in the evening.The finished basement extends the living space with a versatile rec room, ideal for a second lounge, play area, or home gym, along with plenty of storage.Step outside to a great-sized backyard offering the perfect space for relaxing, entertaining, or enjoying time outdoors.Located in a highly convenient area, this home is within walking distance to parks, schools, shopping, restaurants, and public transit. Close to Glad Park Public School, Stouffville District Secondary School, and St. Mark Catholic School, it's an excellent option for families, first-time buyers, or those looking to downsize without compromise.
Ask about this home
A HOMEH agent will answer your questions about this home.
Around this home
Daily convenience, out of 100, from the distances below
Schools nearby
School rating, out of 10.
Helpful calculators
Your HOMEH agent

"Priced 7% over the Hestimate. I would see it this week."