

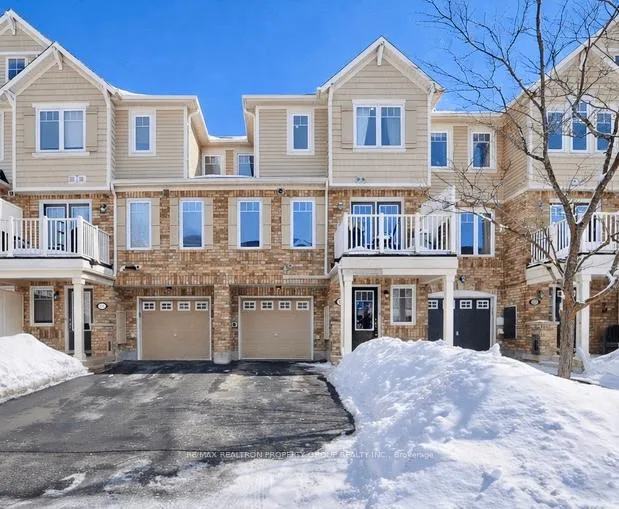
30 Muston Lane
30 Muston Lane
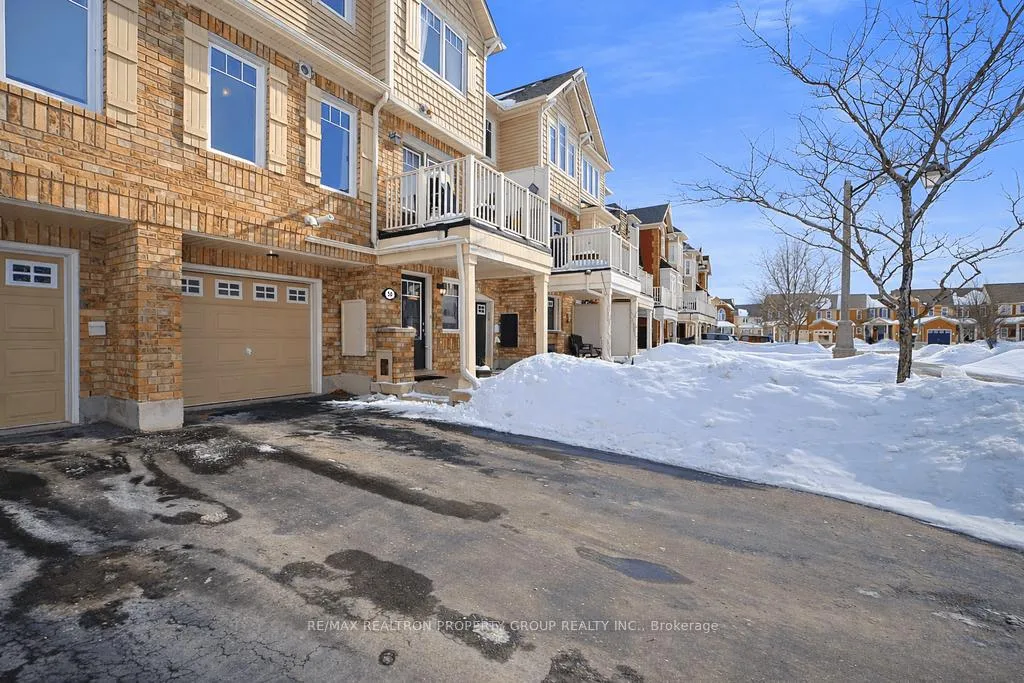
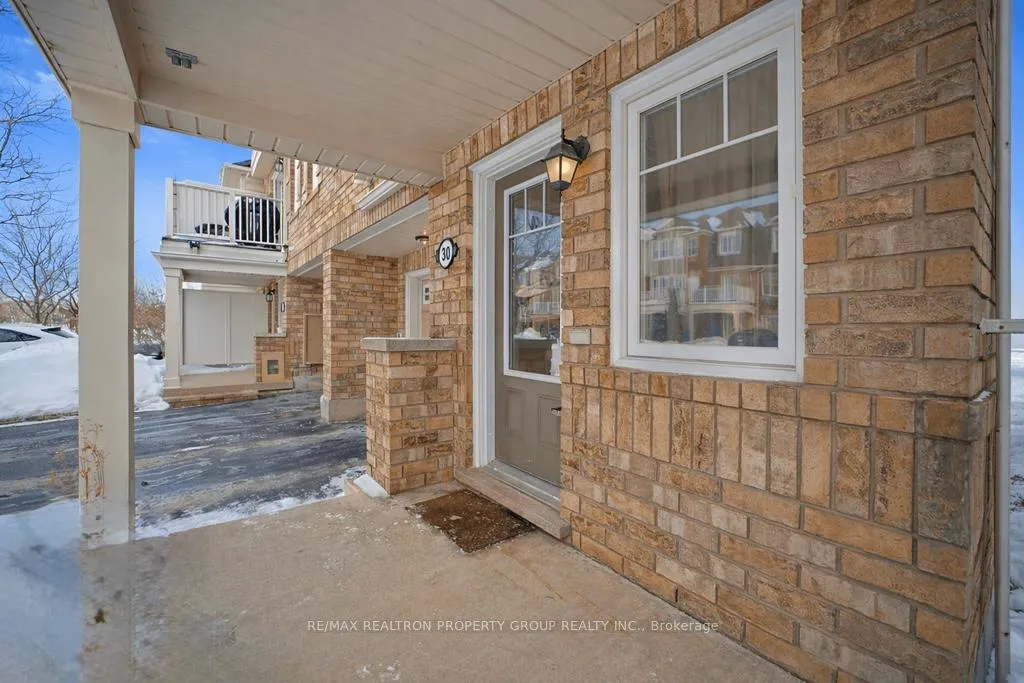
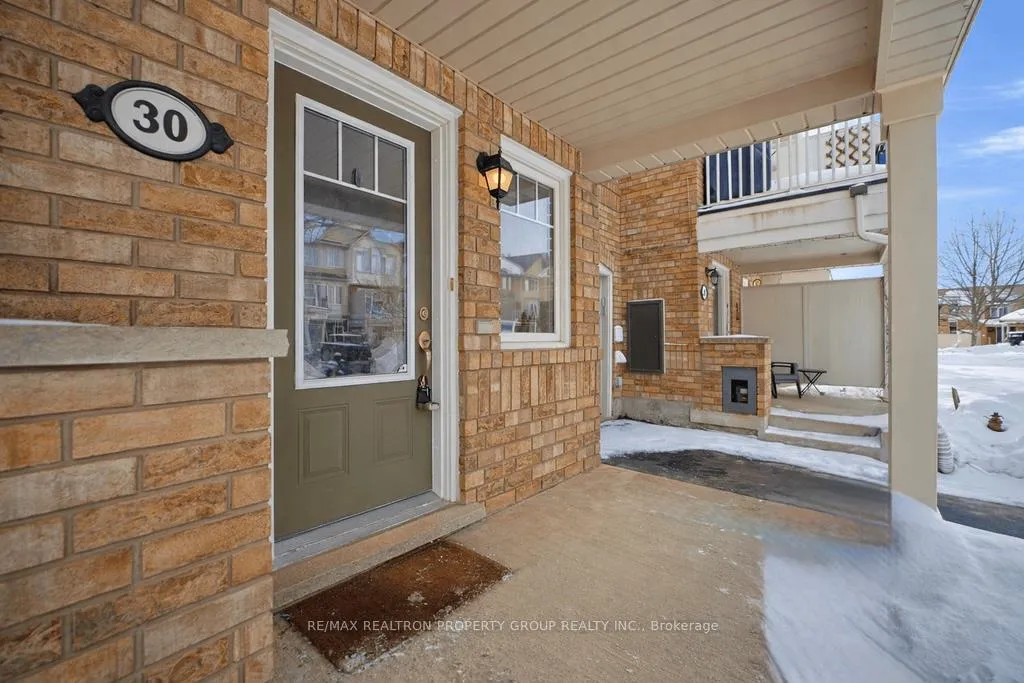
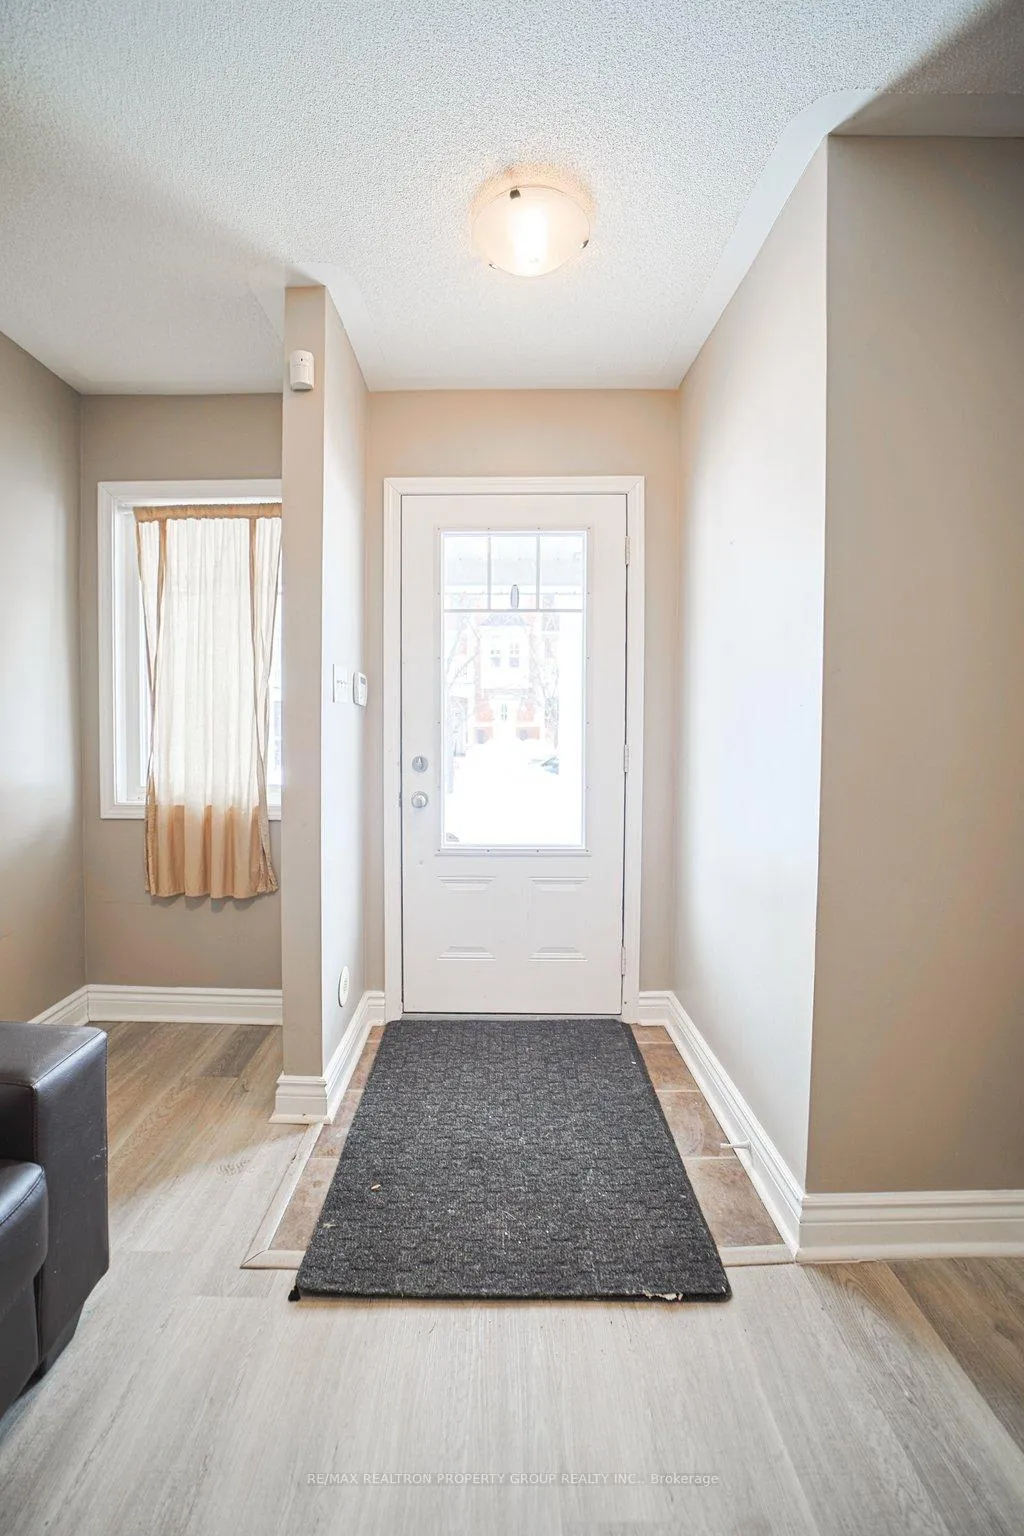 See all 34 photos
Property history
Facts and features
- BasementNone
- Age of home16–30 years
- Water, sewerMunicipal
- HeatingForced air
- Central air
The homeFreehold Townhouse, 2-storey, Age 16–30 years
- Type: Freehold Townhouse
- Style: 2-storey
- Age: 16–30 years
- Living space: 1,100–1,500 sq ft
- Basement: None
InsideCeramic, Broadloom, Main level, Central vacuum
- Flooring: Ceramic, Broadloom
- Laundry: Main level
- Features: Central vacuum
- Rooms above ground: 5
- Bedrooms: 3
- Bathrooms: 2
- Kitchens: 1
Outside and lotBrick, Asphalt shingle, Brick
- Exterior: Brick
- Roof: Asphalt shingle
- Foundation: Brick
- Size: 21.01 × 44.33 ft
Parking1 Garage, Attached
- Spaces: 1 Garage
- Garage: Attached
Heating, water and powerForced air, gas, Central air, Municipal water
- Heating: Forced air, gas
- Cooling: Central air
- Water: Municipal water
- Sewer: Municipal sewer
Costs and taxesTaxes $3,733 a year, HST included in the price, Reliance hot water rental - $35.80/month + hst
- Taxes, 2025: $3,733 a year
- HST: HST included in the price
- Rental items: Reliance hot water rental - $35.80/month + hst
Included in the saleSamsung 3 year old stainless steel appliances: fridge, smooth-top stove & b/in dishwasher, white hood fan, new stackable washer & dryer, all electrical light fixtures, all window coverings, central vac with attachments, furnace & ac unit. garage door opener (as is, not functioning)
- Included: Samsung 3 year old stainless steel appliances: fridge, smooth-top stove & b/in dishwasher, white hood fan, new stackable washer & dryer, all electrical light fixtures, all window coverings, central vac with attachments, furnace & ac unit. garage door opener (as is, not functioning)
Listing detailsN12824852, Sold, Feb 26, 2026
- MLS® number: N12824852
- Status: Sold
- Listed on: Feb 26, 2026
- Days on market: 14
- Updated: Mar 12, 2026
- Possession: 30-59 days
- Occupied by: Owner
- Listing brokerage: RE/MAX REALTRON PROPERTY GROUP REALTY INC.
About this home
30 Muston Lane, Whitchurch-Stouffville (Stouffville), ON L4A 0P9
Welcome to this exquisite freehold townhouse in the heart of Stouffville, cherished by its original owners! This upgraded three-bedroom home features a rare model with a spacious recreation room on the ground floor, perfect for entertaining or family activities. As you step inside, you'll immediately appreciate the thoughtful layout and the abundance of natural light that fills each room.Recent upgrades elevate this home's charm, including new carpet free staircase, new floor, while the modern kitchen boasts beautiful granite countertops, blending style and functionality. Crown molding throughout the cabinetry adds a touch of elegance, complemented by pot lights that illuminate the space beautifully, making it perfect for gatherings. This turn-key property is situated in a desirable neighbourhood, built with quality by Mattamy. It offers not only a comfortable living space but also convenience, being just minutes away from all essential amenities, schools, parks, and recreational facilities. With plenty of space for family living or hosting friends, this home truly encapsulates the ideal lifestyle. Don't miss your chance to own this remarkable townhouse where location, space, value, and community converge under one roof. Whether you're a first-time buyer or looking to downsize, this property is a fantastic opportunity that's waiting for you to call it home.
Ask about this home
A HOMEH agent will answer your questions about this home.
Around this home
Daily convenience, out of 100, from the distances below
Schools nearby
School rating, out of 10.
Helpful calculators
Your HOMEH agent

"Priced 2% over the Hestimate. I would see it this week."