

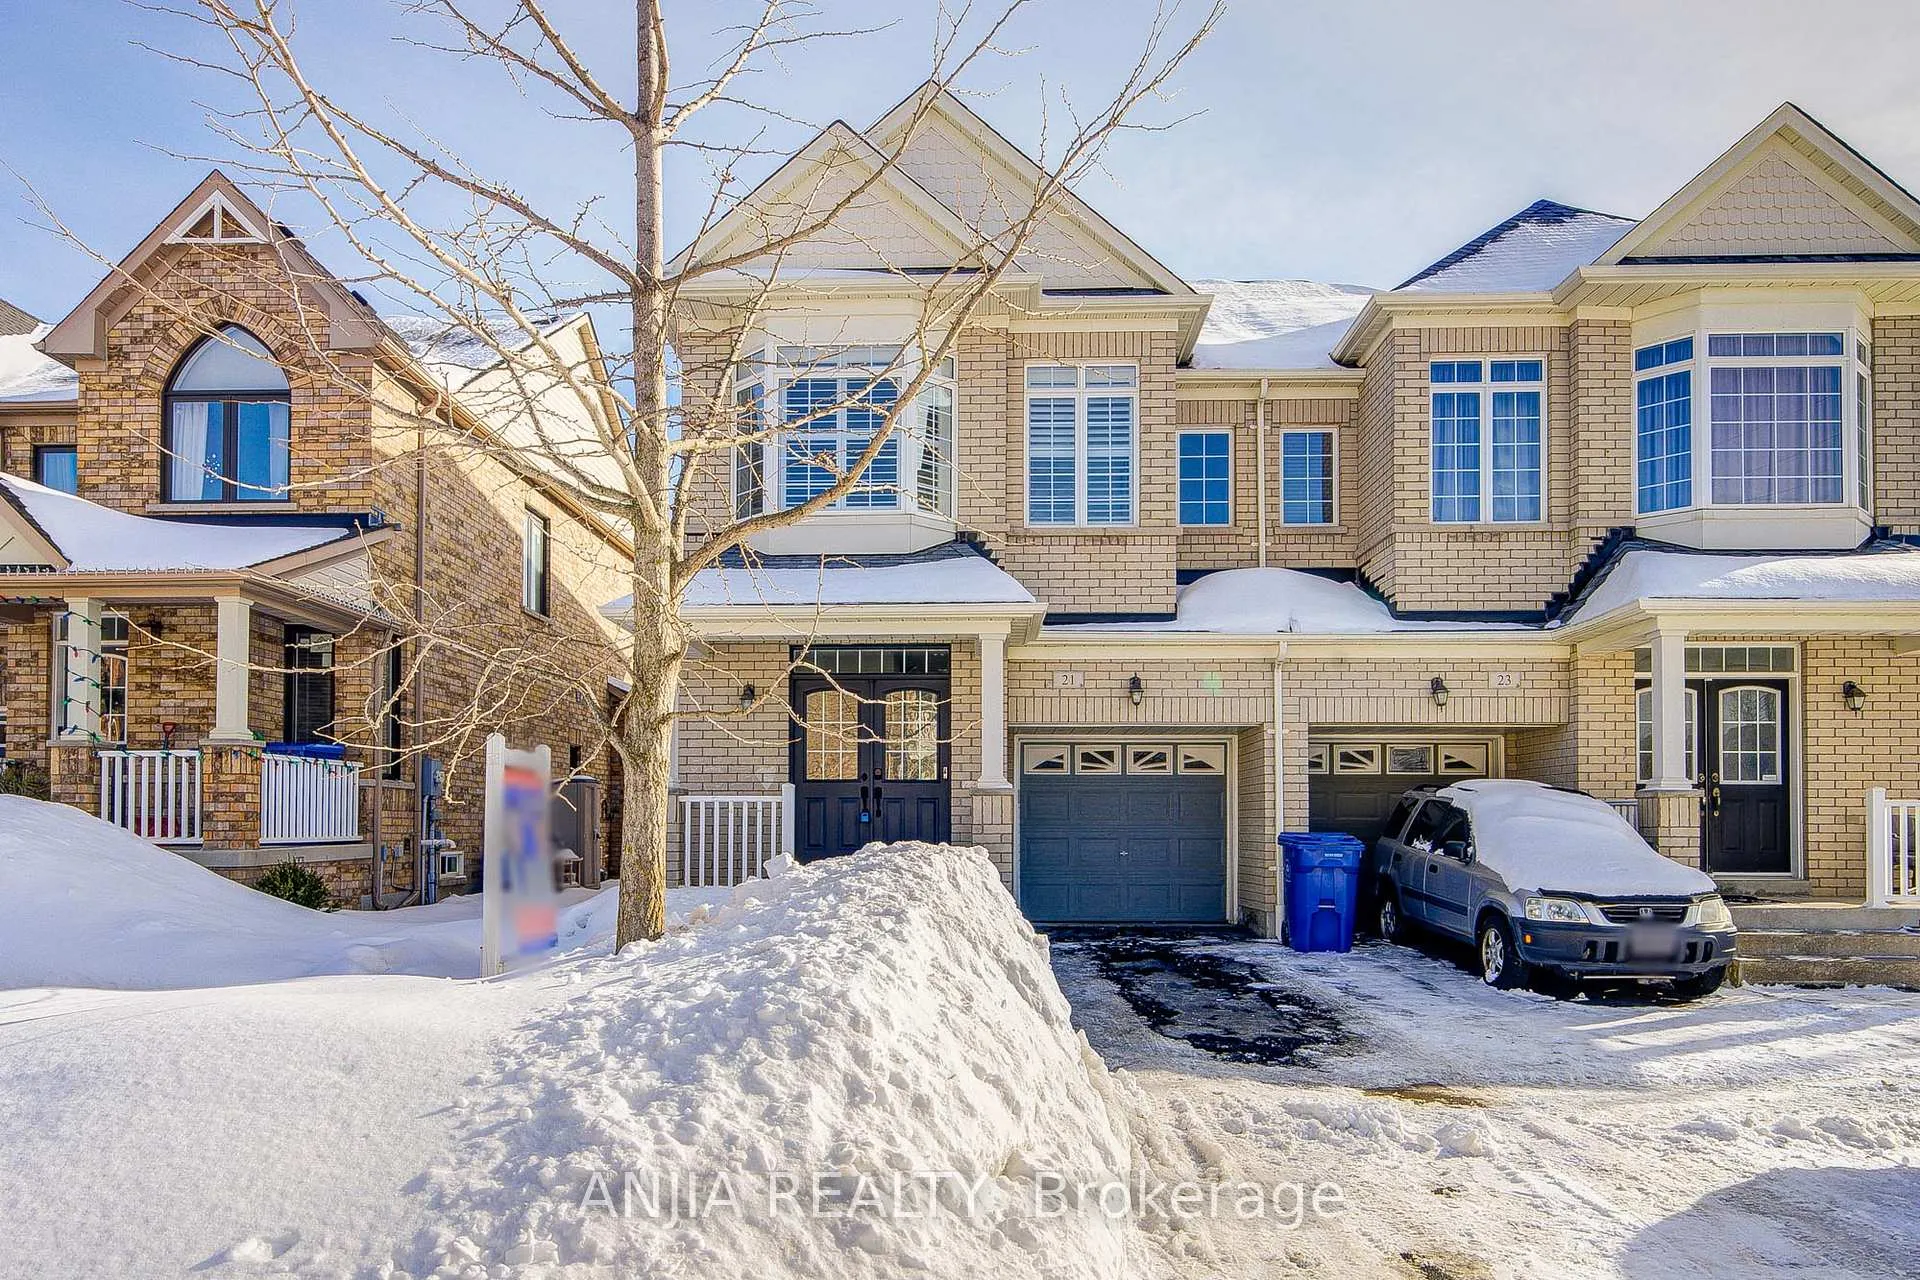
21 Firbank Lane
21 Firbank Lane
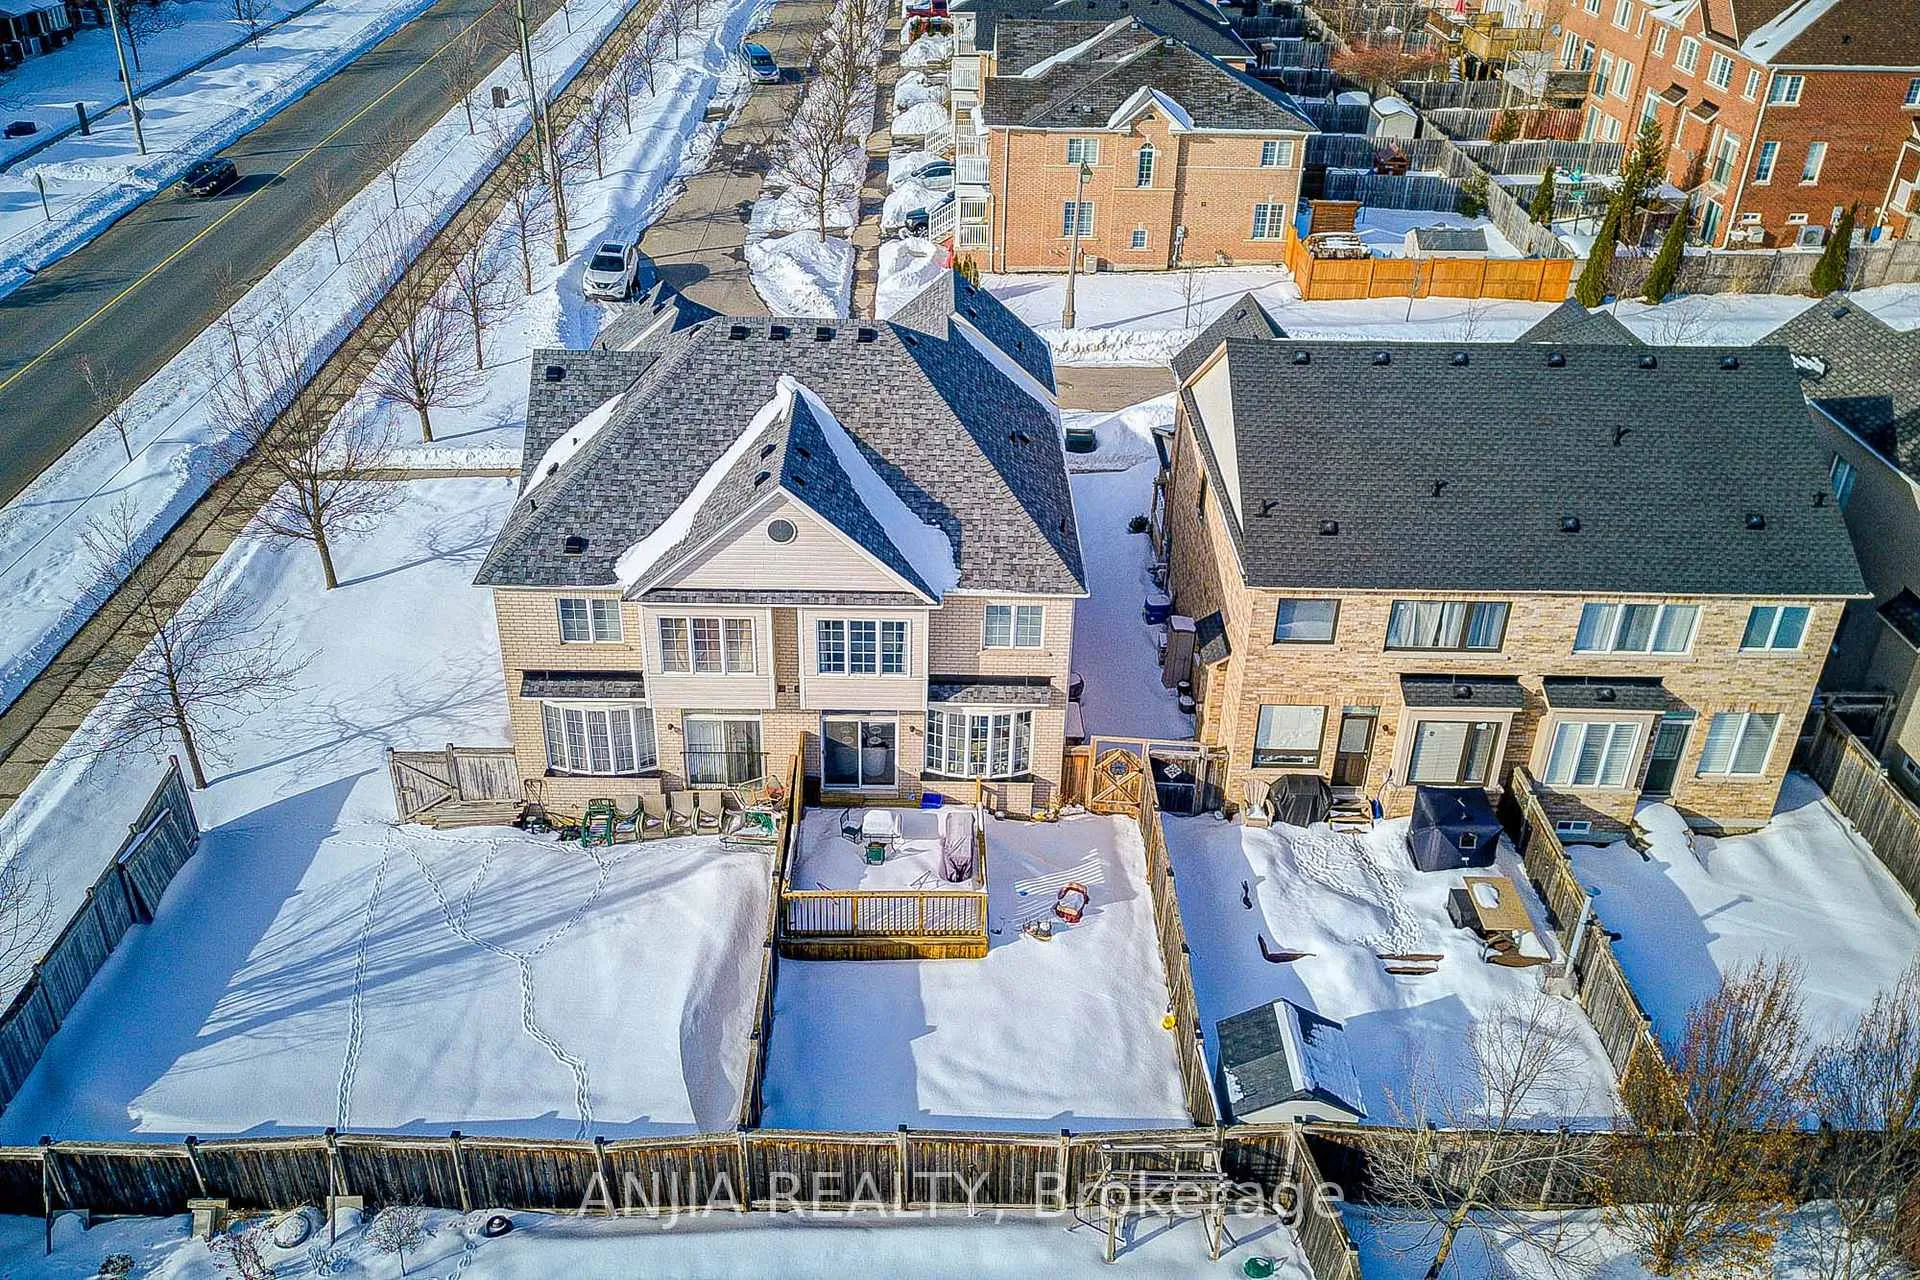 See all 48 photos
Property history
Facts and features
- BasementFinished
- Water, sewerMunicipal
- HeatingForced air
- CoolingCentral air
- Hardwood floors
- Fireplace
- Central air
The homeSemi-Detached, 2-storey, 1,500–2,000 sq ft
- Type: Semi-Detached
- Style: 2-storey
- Living space: 1,500–2,000 sq ft
- Basement: Finished
InsideFireplace Yes, Hardwood, Carpet free, Vinyl, Erv/hrv, auto garage door remote, water heater owned, water softener
- Fireplace: Yes
- Flooring: Hardwood, Carpet free, Vinyl
- Features: Erv/hrv, auto garage door remote, water heater owned, water softener
- Rooms above ground: 8
- Bedrooms: 3 + 1 in the basement
- Bathrooms: 4
- Kitchens: 1
- Family room: Yes
Outside and lotBrick, Asphalt shingle, Poured concrete
- Exterior: Brick
- Roof: Asphalt shingle
- Foundation: Poured concrete
- Size: 26.9 × 98.4 ft
- Zoning: Residential
Parking1 Garage, Attached, Private
- Spaces: 1 Garage
- Garage: Attached
- Driveway: Private
Heating, water and powerForced air, gas, Central air, Municipal water
- Heating: Forced air, gas
- Cooling: Central air
- Water: Municipal water
- Sewer: Municipal sewer
Costs and taxesTaxes $4,455 a year, HST included in the price
- Taxes, 2025: $4,455 a year
- HST: HST included in the price
Included in the saleExisting stainless steel (ss) fridge, ss stove, ss b/i dishwasher and ss range hood. includes white fridge in basement. washer & dryer. ev rough -in. water softener, newer roof (2025), gas line rough-in for future gas stove installation and hot water tank (owned), all window covering and upgraded light fixturing and pot lights
- Included: Existing stainless steel (ss) fridge, ss stove, ss b/i dishwasher and ss range hood. includes white fridge in basement. washer & dryer. ev rough -in. water softener, newer roof (2025), gas line rough-in for future gas stove installation and hot water tank (owned), all window covering and upgraded light fixturing and pot lights
Listing detailsN12826480, Sold, Feb 25, 2026
- MLS® number: N12826480
- Status: Sold
- Listed on: Feb 25, 2026
- Days on market: 11
- Updated: Mar 8, 2026
- Possession: Flexible
- Occupied by: Owner
- Listing brokerage: ANJIA REALTY
About this home
21 Firbank Lane, Whitchurch-Stouffville (Stouffville), ON L4A 0K7
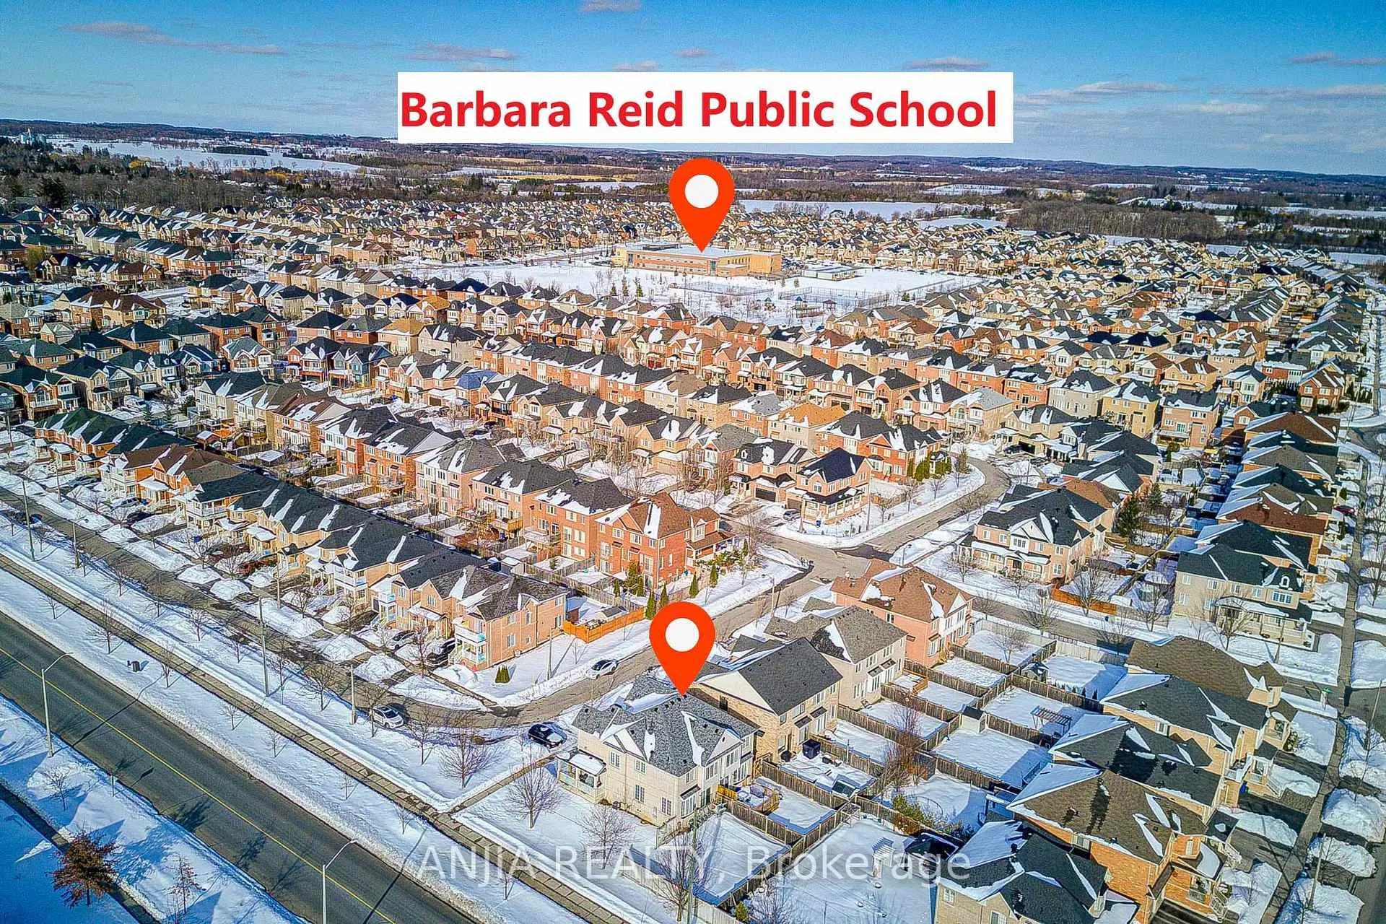
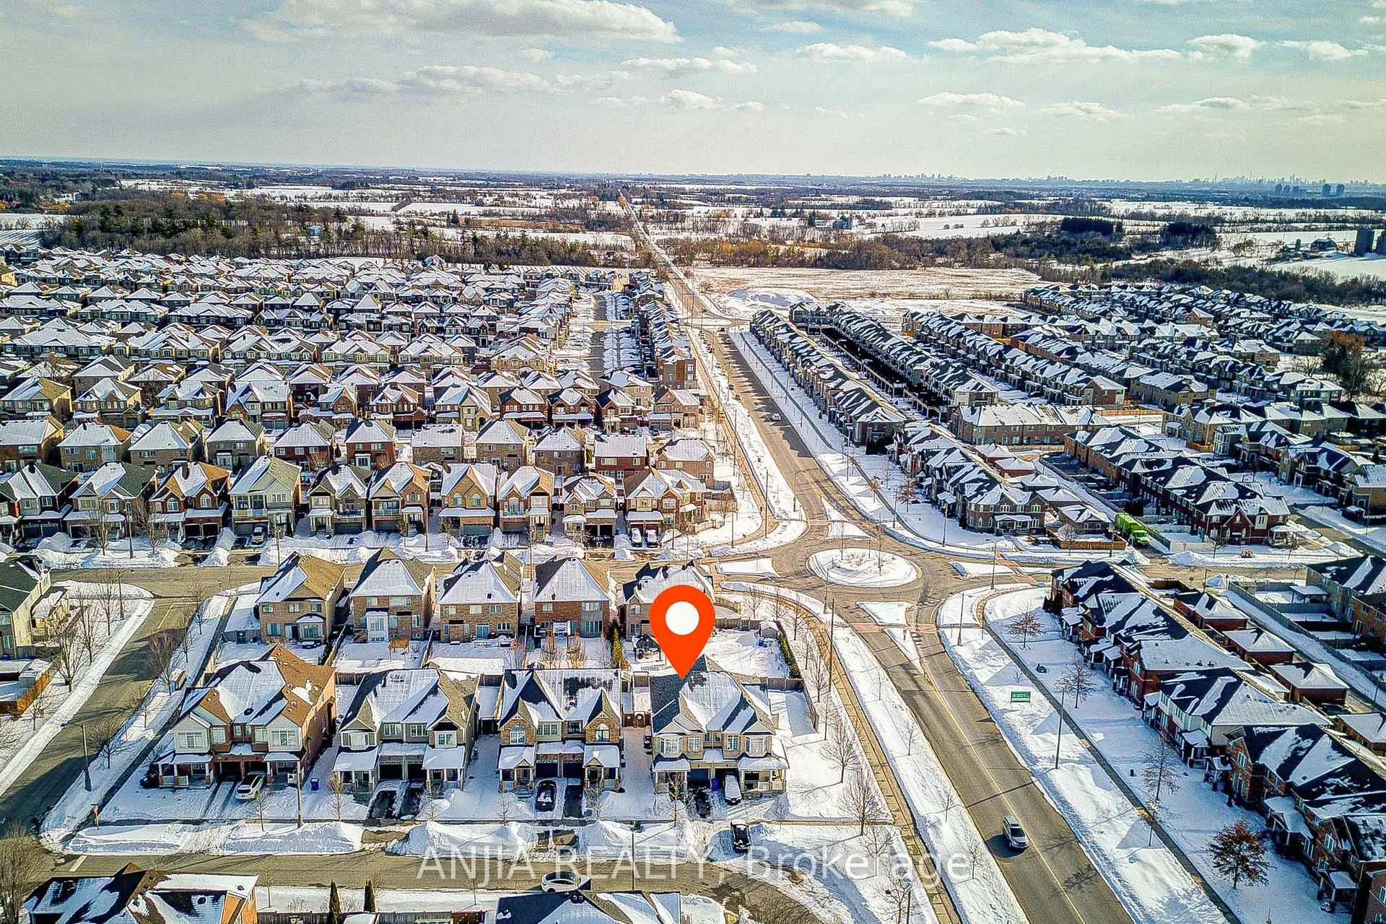
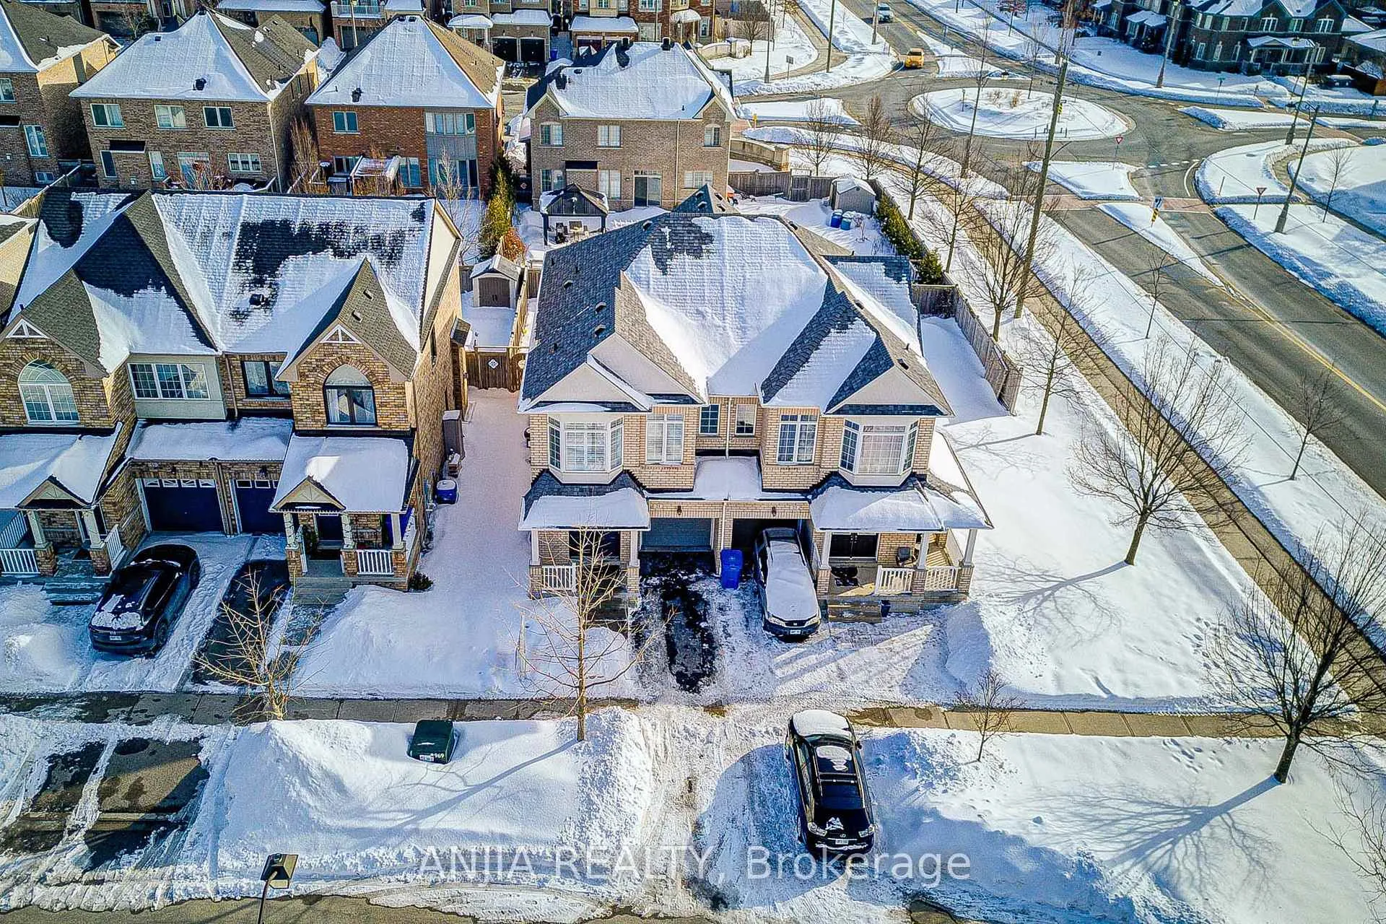
Your future home awaits in this stylish 3+1 bedroom, 4 bathroom semi-detached on a quiet, family-friendly street in one of Stouffville's most sought-after neighborhoods. Truly move-in ready, with a bright open-concept layout that's perfect for modern family living and effortless entertaining. The main floor impresses with 9 ft ceilings, hardwood throughout, upgraded lightings and a sun-filled combined living/dining area. The open-concept kitchen features new quartz countertops, stainless steel appliances and a spacious breakfast area with walk-out to an entertaining-size deck and fenced backyard - ideal for summer BBQs and family gatherings. Direct garage access adds everyday convenience. Upstairs, a generous family room with large windows and a cozy gas fireplace offers inviting extra living space and can easily be converted to a 4th bedroom. The private primary retreat includes a walk-in closet and 4-piece ensuite, complemented by two additional bedrooms and a second full bathroom. The finished basement with luxury vinyl flooring and pot lights adds valuable flexible space - perfect as a rec room, home office, gym or guest suite, with an additional bathroom. Freshly painted, with hardwood flooring on all levels, a new roof (2025 installed), owned hot water tank, water softener and EV charging rough-in provide added confidence, comfort and future-ready living. Outstanding location close to schools, neighborhood parks, playgrounds, walking trails and conservation areas. Just minutes to Stouffville's vibrant Main Street shops and restaurants, grocery stores, leisure/rec center, arenas and everyday amenities. A commuter's dream with convenient access to major routes and GO transit, including Stouffville and Lincolnville (Old Elm) GO stations. A beautiful, turn-key home in a true family-oriented community - don't miss it!
Ask about this home
A HOMEH agent will answer your questions about this home.
Around this home
Daily convenience, out of 100, from the distances below
Schools nearby
School rating, out of 10.
Helpful calculators
Your HOMEH agent

"Priced 2% over the Hestimate. I would see it this week."