

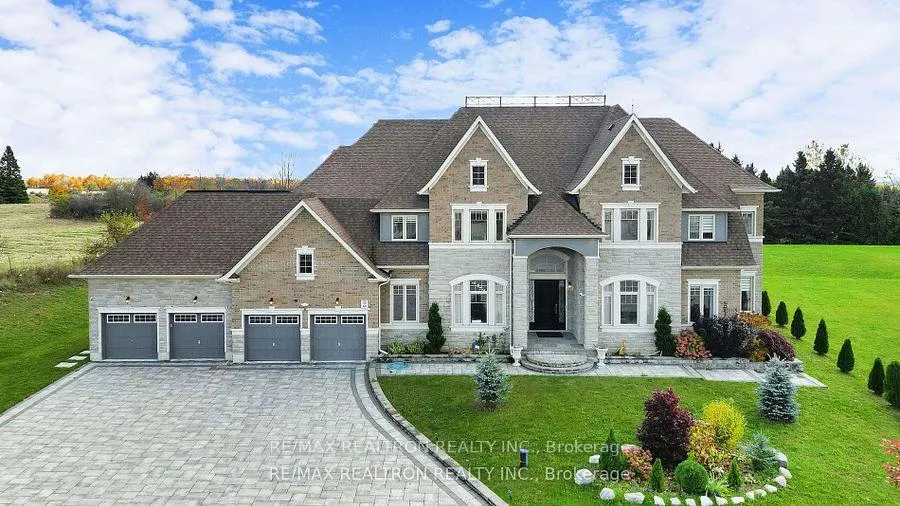
69 Sam Davis Court
69 Sam Davis Court
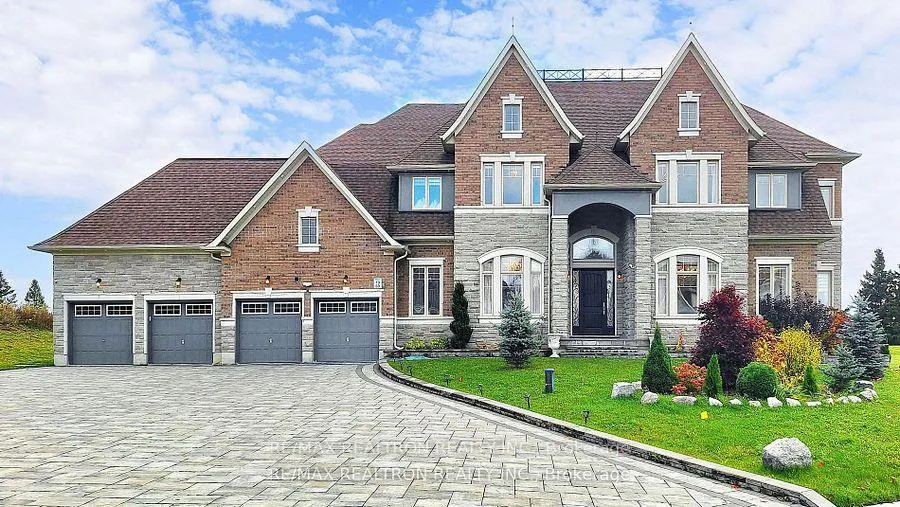
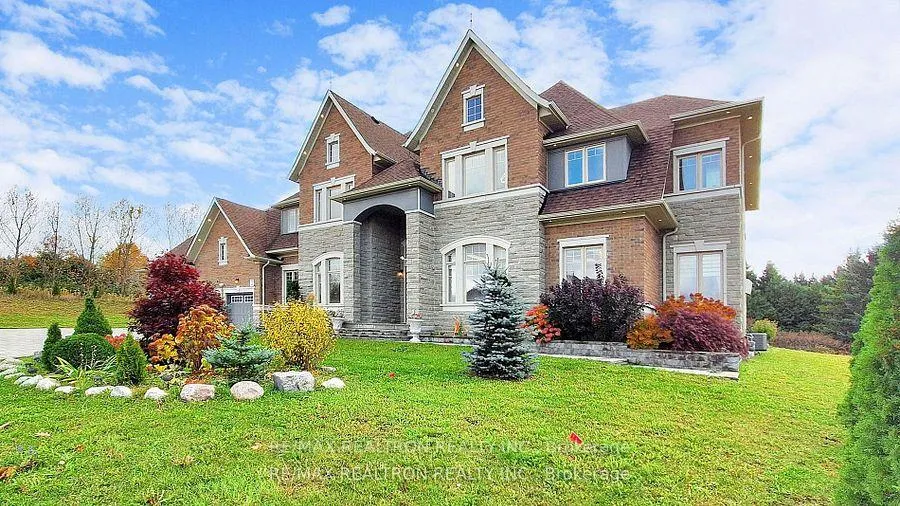
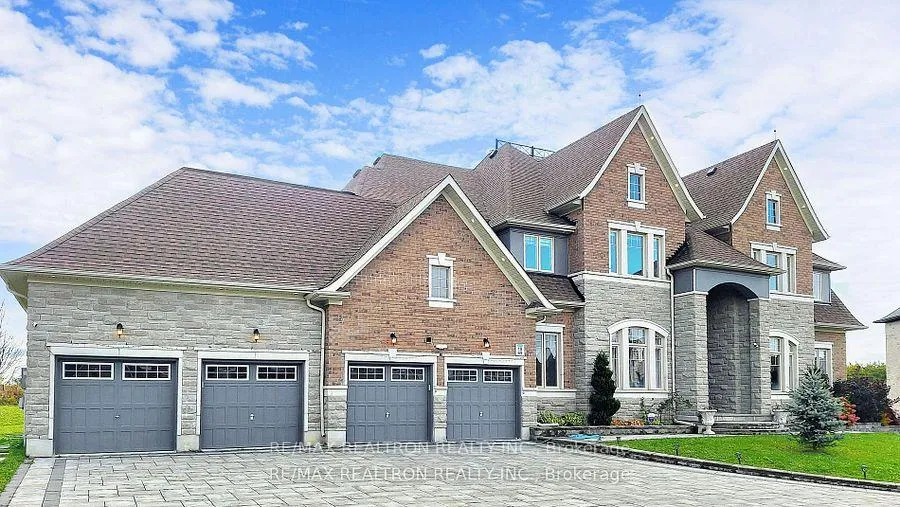
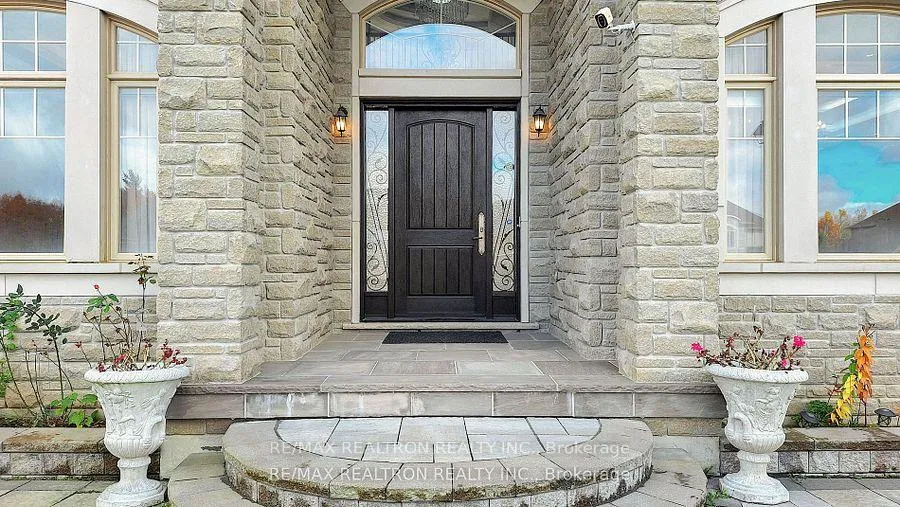 See all 50 photos
Property history
Facts and features
- BasementUnfinished
- Water, sewerWell, septic
- Lot shapeIrregular
- HeatingForced air
- Hardwood floors
- Fireplace
- Central air
The homeDetached, 2-storey, 5,000+ sq ft
- Type: Detached
- Style: 2-storey
- Living space: 5,000+ sq ft
- Basement: Full, unfinished
InsideFireplace Yes, Tile, Hardwood, Auto garage door remote, built-in oven, erv/hrv, water softener, water treatment
- Fireplace: Yes
- Flooring: Tile, Hardwood
- Features: Auto garage door remote, built-in oven, erv/hrv, water softener, water treatment
- Rooms above ground: 12
- Bedrooms: 6
- Bathrooms: 7
- Kitchens: 1
- Family room: Yes
Outside and lotBrick, stone, Asphalt shingle, Concrete
- Exterior: Brick, stone
- Roof: Asphalt shingle
- Foundation: Concrete
- Size: 112.47 × 350 ft
- Shape: Irregular
Parking4 Garage, Built-in, Private
- Spaces: 4 Garage
- Garage: Built-in
- Driveway: Private
Heating, water and powerForced air, gas, Central air, Well
- Heating: Forced air, gas
- Cooling: Central air
- Water: Well
- Sewer: Septic
Costs and taxesTaxes $19,537 a year, HST included in the price, Hot water tank
- Taxes, 2025: $19,537 a year
- HST: HST included in the price
- Rental items: Hot water tank
Included in the saleAll top of the line built-in kitchenaid appliances: fridge, oven, microwave, gas cooktop, dishwasher, custom range hood. washer & dryer, garage door openers with remotes. all electric light fixtures, chandeliers and custom window coverings. smart home tech with 2 furnaces & 2acs. water filtration system, hrv system, water softener, security cameras., Living room & dining room chandeliers
- Included: All top of the line built-in kitchenaid appliances: fridge, oven, microwave, gas cooktop, dishwasher, custom range hood. washer & dryer, garage door openers with remotes. all electric light fixtures, chandeliers and custom window coverings. smart home tech with 2 furnaces & 2acs. water filtration system, hrv system, water softener, security cameras.
- Not included: Living room & dining room chandeliers
Listing detailsN12829500, Sold, Feb 28, 2026
- MLS® number: N12829500
- Status: Sold
- Listed on: Feb 28, 2026
- Days on market: 76
- Updated: May 15, 2026
- Possession: Flexible
- Occupied by: Owner
- Listing brokerage: RE/MAX REALTRON REALTY INC.
About this home
69 Sam Davis Court, Whitchurch-Stouffville (Rural Whitchurch-Stouffville), ON L4A 4R4
Experience ultra-luxury living in this breathtaking showstopper set on a premium 1-acrepie-shaped lot in an exclusive estate court! This grand 4-car garage residence offers architectural presence that feels like a modern castle, crafted with uncompromising quality, artistry, & design. Inside, enjoy 6,625 sq.ft. of refined living (+ ~3,300 sq/ft unspoiled basement ready for customization). Every inch displays couture craftsmanship: exceptional trim work, elaborate mouldings, custom wainscoting, designer wall panels, waffle & coffered ceilings, & magazine-worthy detailing throughout. Dramatic volumes include a 22ft cathedral foyer & family room, 11ft ceilings on the main, 10ft on the 2nd floor, & 9ft in the basement. Brilliantly illuminated by over 200 pot lights & 20 crystal chandeliers, the home showcases custom floral-pattern ceiling designs all throughout. The main floor includes a private nanny/in-law suite complete with its own 3-piece ensuite bath & walk-in closet. The heart of the home is the custom chef's gourmet kitchen, featuring a wide center island, premium built-in appliances, extensive cabinetry, marble surfaces, & open sightlines into the sunlit breakfast area & luxurious family room. A stunning symmetrical backlit onyx feature wall anchors the living space, complemented by premium marble, crown mouldings, & oversized windows overlooking the vast estate grounds. Upstairs, discover 5 spacious bedrooms, each with its own private ensuite, designed with exceptional finishes & elegant ceiling treatments. The primary bedroom retreat impresses with a grand sleeping area, large lounge/sitting zone, a massive walk-in closet, & a spa-inspired ensuite that embodies pure luxury. Outside, the rare 1-acre private estate lot offers endless potential-pool, tennis court, cabana, outdoor kitchen, or luxury garden expansion. With open green vistas & privacy on all sides, this property is the ideal canvas for resort-style outdoor living. A true one-of-a-kind masterpiece!
Ask about this home
A HOMEH agent will answer your questions about this home.
Around this home
Helpful calculators
Your HOMEH agent

"I would see it this week."