

232 Penndutch Circle
232 Penndutch Circle
 See all 33 photos
Property history
Facts and features
- BasementFinished
- Water, sewerMunicipal
- HeatingForced air
- CoolingCentral air
- Central air
The homeFreehold Townhouse, 2-storey, 1,500–2,000 sq ft
- Type: Freehold Townhouse
- Style: 2-storey
- Living space: 1,500–2,000 sq ft
- Basement: Finished
InsideLower level, Carpet free, water softener, Rooms above ground 10
- Laundry: Lower level
- Features: Carpet free, water softener
- Rooms above ground: 10
- Rooms in the basement: 1
- Bedrooms: 3 + 1 in the basement
- Bathrooms: 4
- Kitchens: 1
Outside and lotBrick, Asphalt shingle, Concrete
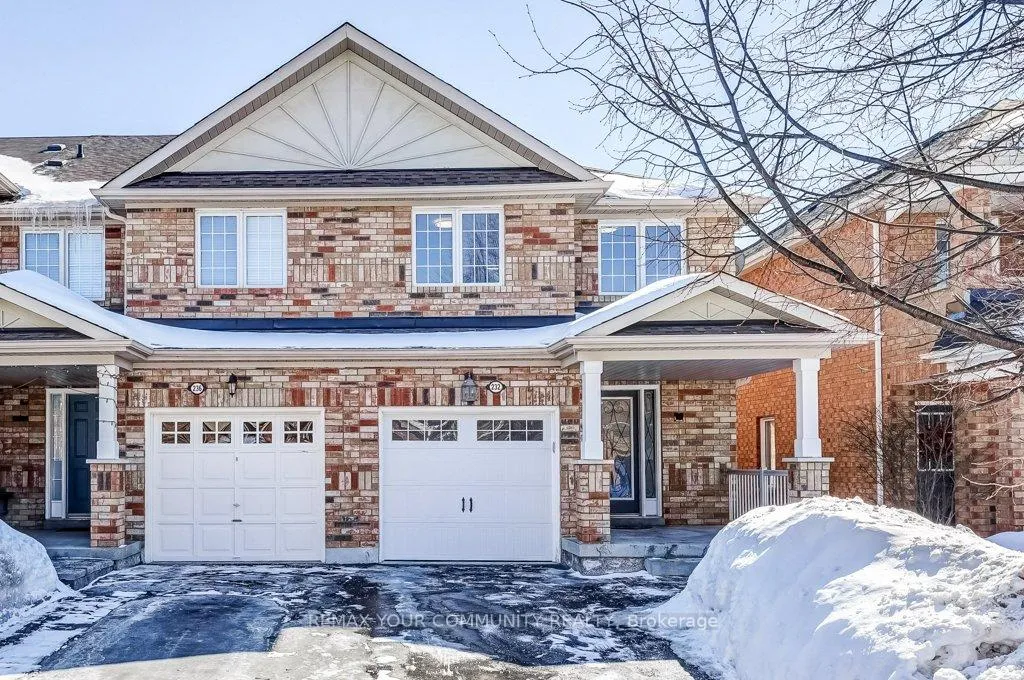
- Exterior: Brick
- Roof: Asphalt shingle
- Foundation: Concrete
- Other structures: Shed
- Size: 24.44 × 100.07 ft
Parking1 Garage, Built-in, Private
- Spaces: 1 Garage
- Garage: Built-in
- Driveway: Private
Heating, water and powerForced air, gas, Central air, Municipal water
- Heating: Forced air, gas
- Cooling: Central air
- Water: Municipal water
- Sewer: Municipal sewer
Costs and taxesTaxes $4,316 a year, HST included in the price, Hot water tank
- Taxes, 2026: $4,316 a year
- HST: HST included in the price
- Rental items: Hot water tank
- Under contract: Hot water heater
Included in the saleStainless steel appliances: fridge, stove, hoodvent, dishwasher. frontload washer, top load dryer, reverse osmosis water softener, built in humidifier. smart thermostat. all existing electrical light fixtures, garage opener with two new remotes. shed in backyard.
- Included: Stainless steel appliances: fridge, stove, hoodvent, dishwasher. frontload washer, top load dryer, reverse osmosis water softener, built in humidifier. smart thermostat. all existing electrical light fixtures, garage opener with two new remotes. shed in backyard.
NearbyGolf, greenbelt/conservation, lake/pond, library, park, rec./commun.centre
- Close to: Golf, greenbelt/conservation, lake/pond, library, park, rec./commun.centre
Listing detailsN12838774, Sold, Mar 3, 2026
- MLS® number: N12838774
- Status: Sold
- Listed on: Mar 3, 2026
- Days on market: 22
- Updated: Mar 25, 2026
- Possession: Flexible
- Occupied by: Owner
- Listing brokerage: REMAX YOUR COMMUNITY REALTY
About this home
232 Penndutch Circle, Whitchurch-Stouffville (Stouffville), ON L4A 0P1
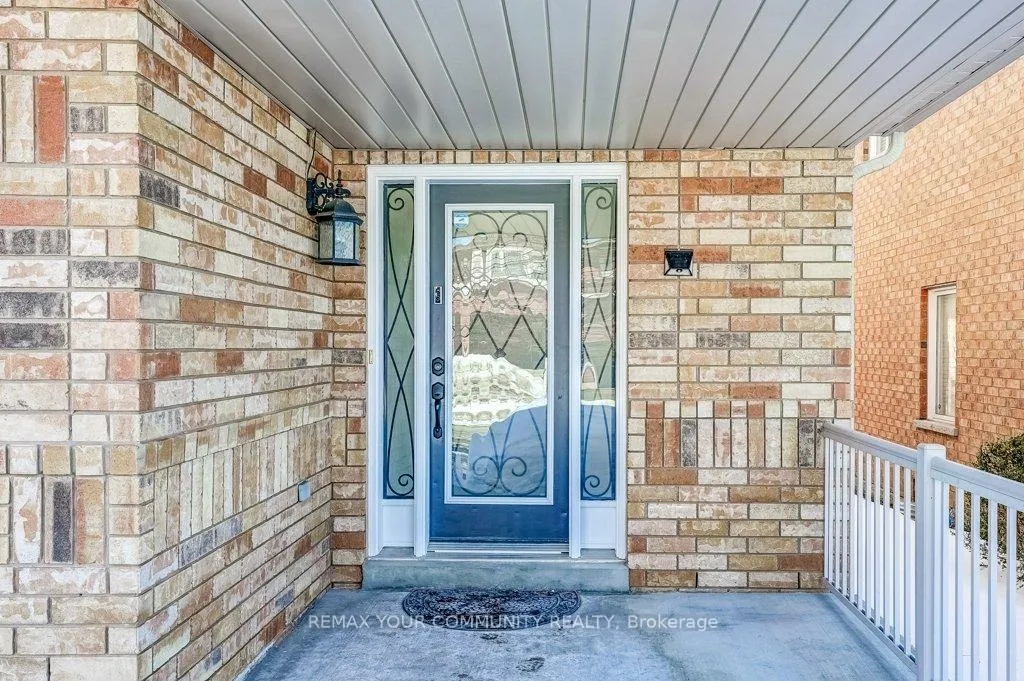
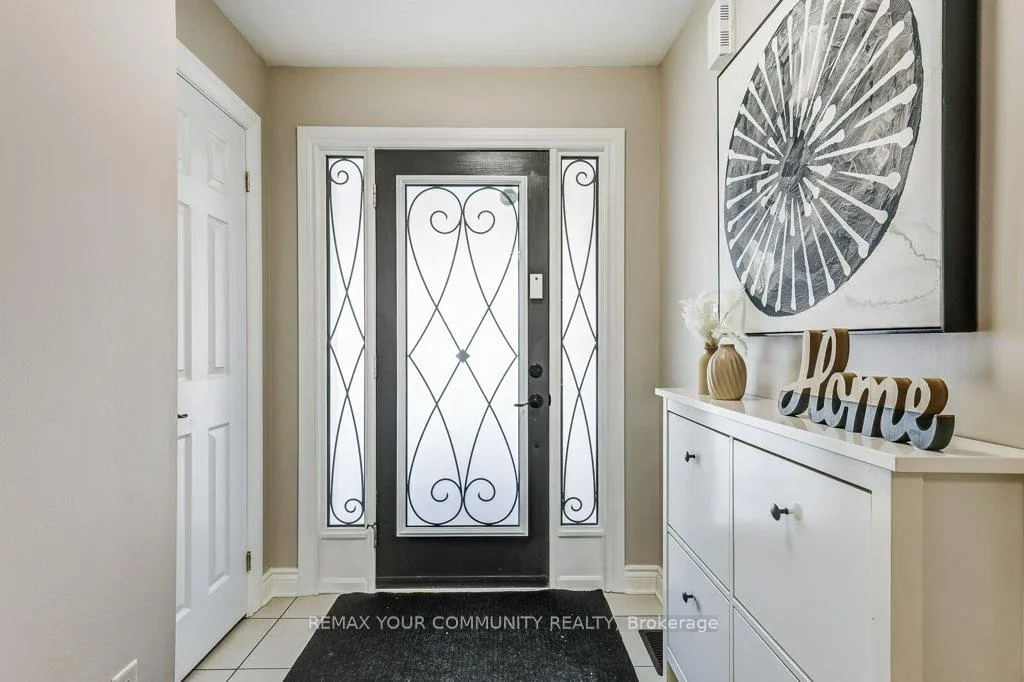
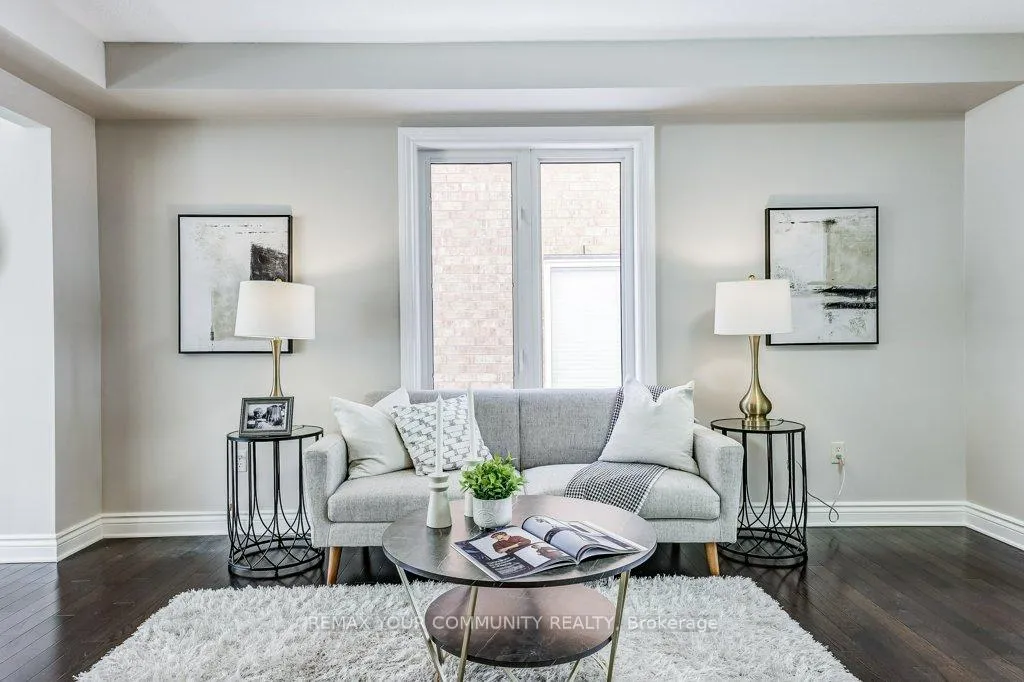
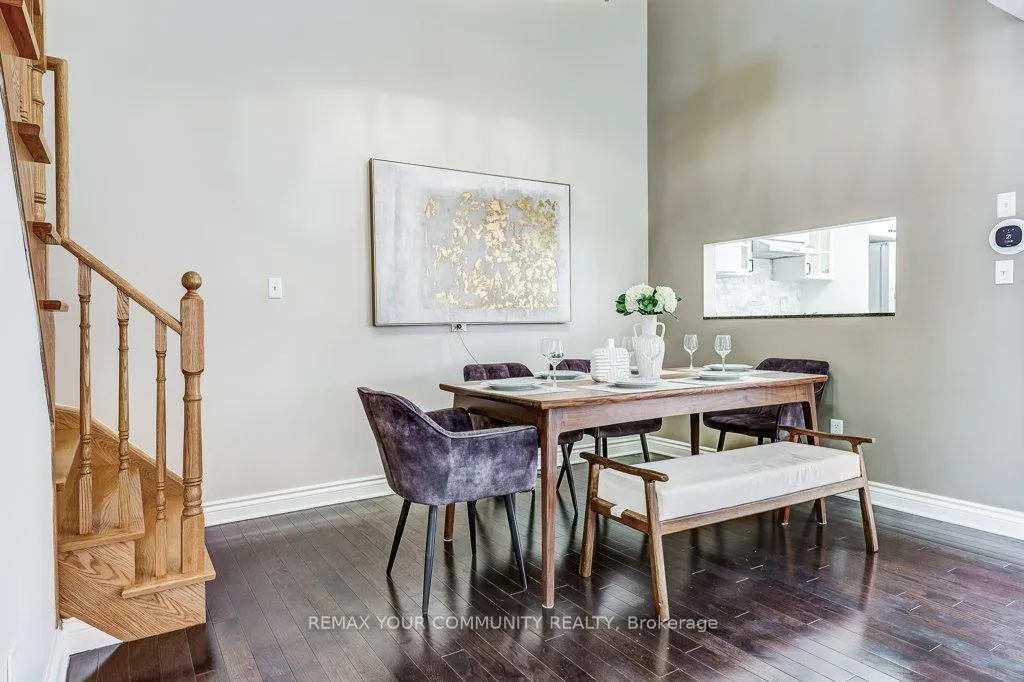
Welcome to 232 Penndutch Cir, a stunning end-unit townhouse that offers the privacy and space of a semi-detached home. 100% Freehold with no POTL or Monthly Maint Fees! The details and features of this property is what makes this home standout! Located on a quiet inner street with no sidewalk to easily park two cars on the long driveway in addition to the deep garage to park another car with some storage space. Large front porch, welcoming entrance with iron insert front door allows more light into the home. The main floor impresses with a wide foyer, direct garage access, and an open-concept layout highlighted by cathedral ceiling. spacious kitchen flows into a bright breakfast area, leading out to a large backyard porch-perfect for hosting or quiet relaxation. Upstairs, the primary bedroom features dual closets and a 4-piece ensuite, while two additional bedrooms are at the other end of the hall for added privacy. Professionally finished basement adds even more value and maximizes available living space with a cozy rec room, a modern bathroom, and a fourth bedroom. Beyond the home, you are joining a vibrant, tight-knit community. steps to Harry Bowes Public School and st. Brigid Catholic Elementary School. Steps to large park with splashpad and basketball courts in the Summer that friendly volunteers freeze into skating area in the Winter. Enjoy nature with walks through the conservation area or head down to Main Street Stouffville and enjoy the Town's finest coffee shops, restaurants and shoppes. Full-service community centre that" features full size pool, library, tennis and pickleball courts, skate park and ice-skating trail. With two GO stations nearby, quick turn out to Tenth Line for smooth drive down to HWY 407, commuting is a breeze. Everything you need is just minutes away, this home checks a lot of boxes, move in ready!
Ask about this home
A HOMEH agent will answer your questions about this home.
Around this home
Daily convenience, out of 100, from the distances below
Schools nearby
School rating, out of 10.
Helpful calculators
Your HOMEH agent

"I would see it this week."