

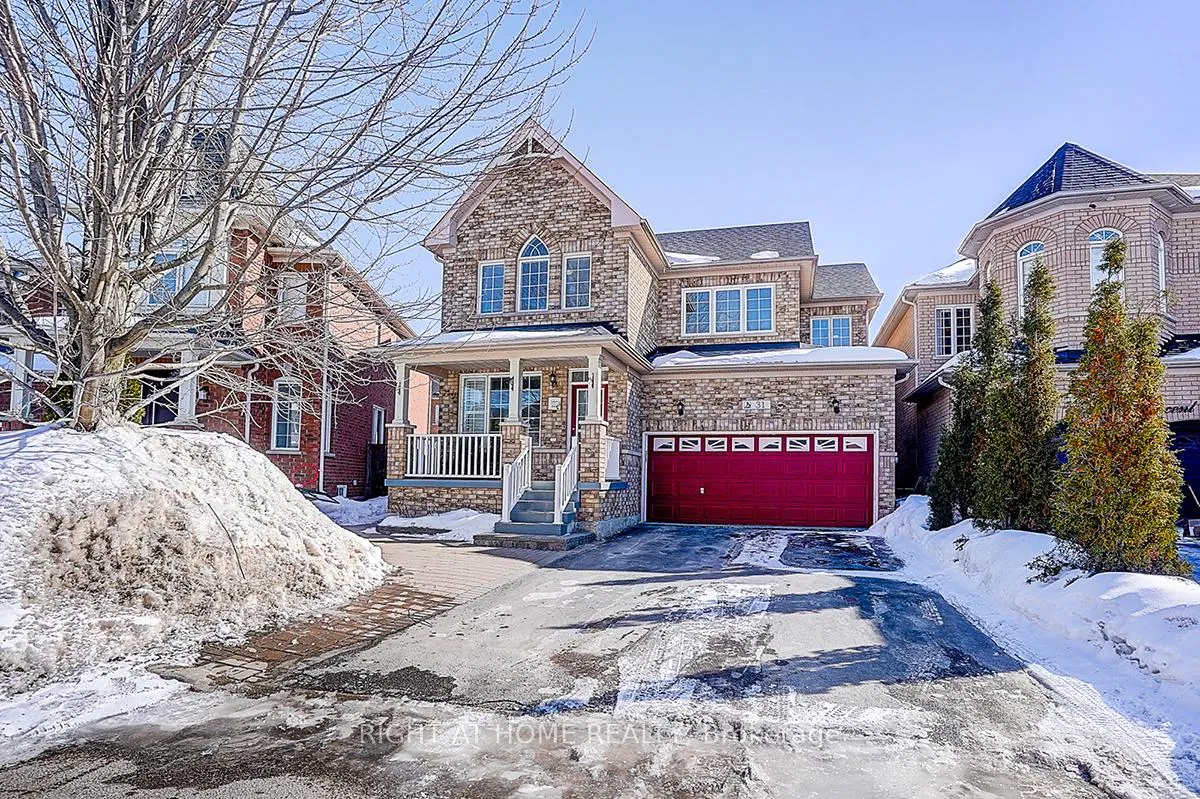
31 Waite Crescent
31 Waite Crescent
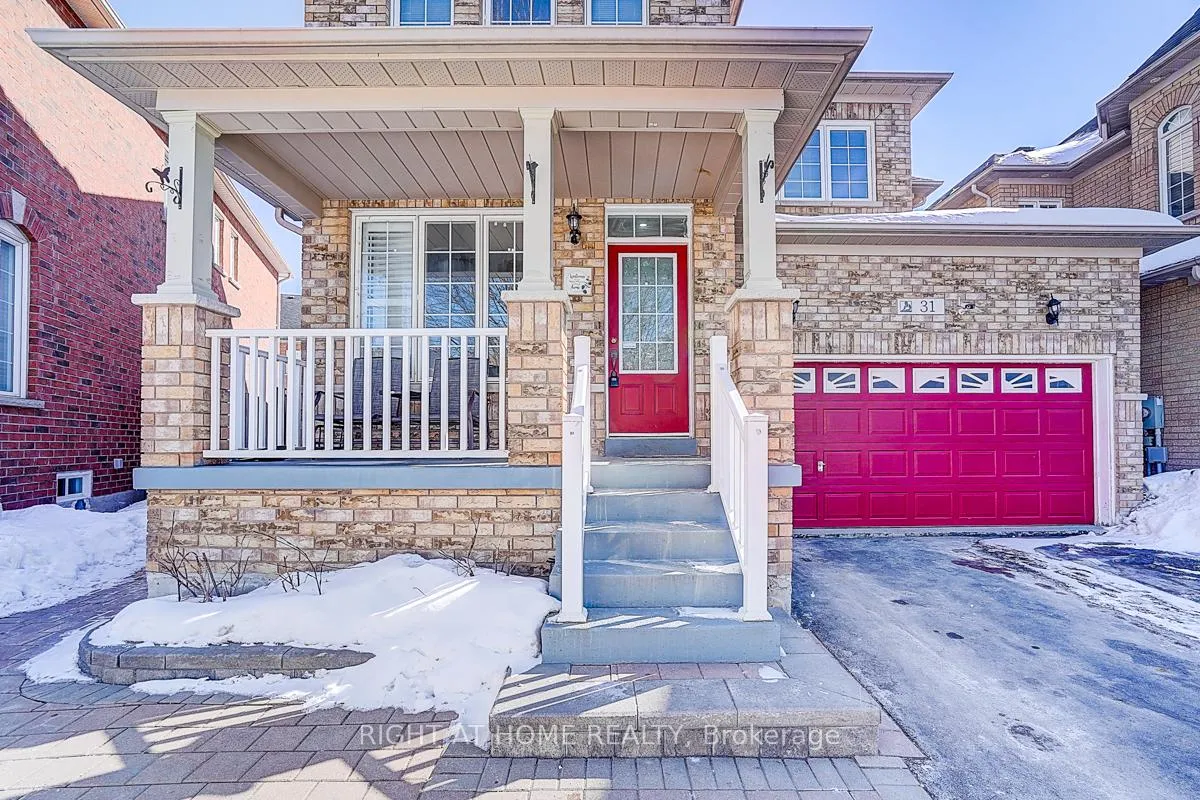
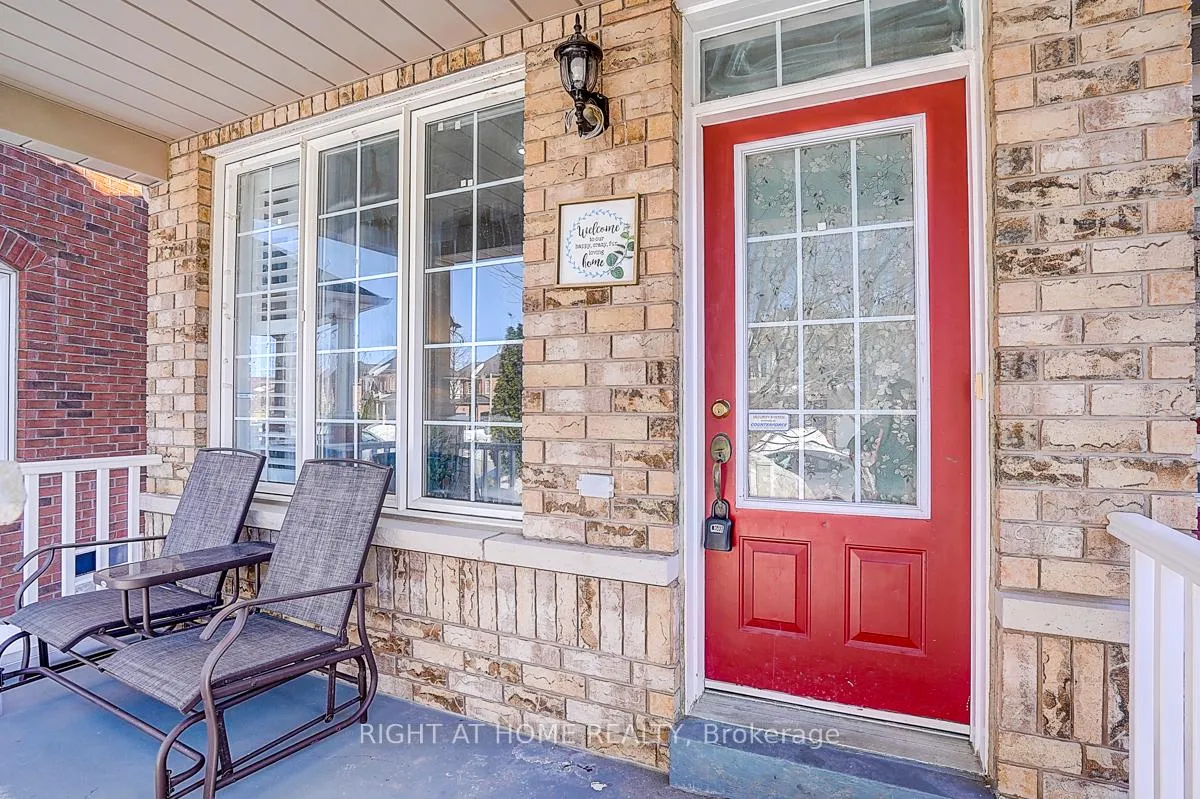
 See all 39 photos
Property history
Facts and features
- BasementApartment
- Age of home16–30 years
- Water, sewerMunicipal
- HeatingForced air
- Second kitchen
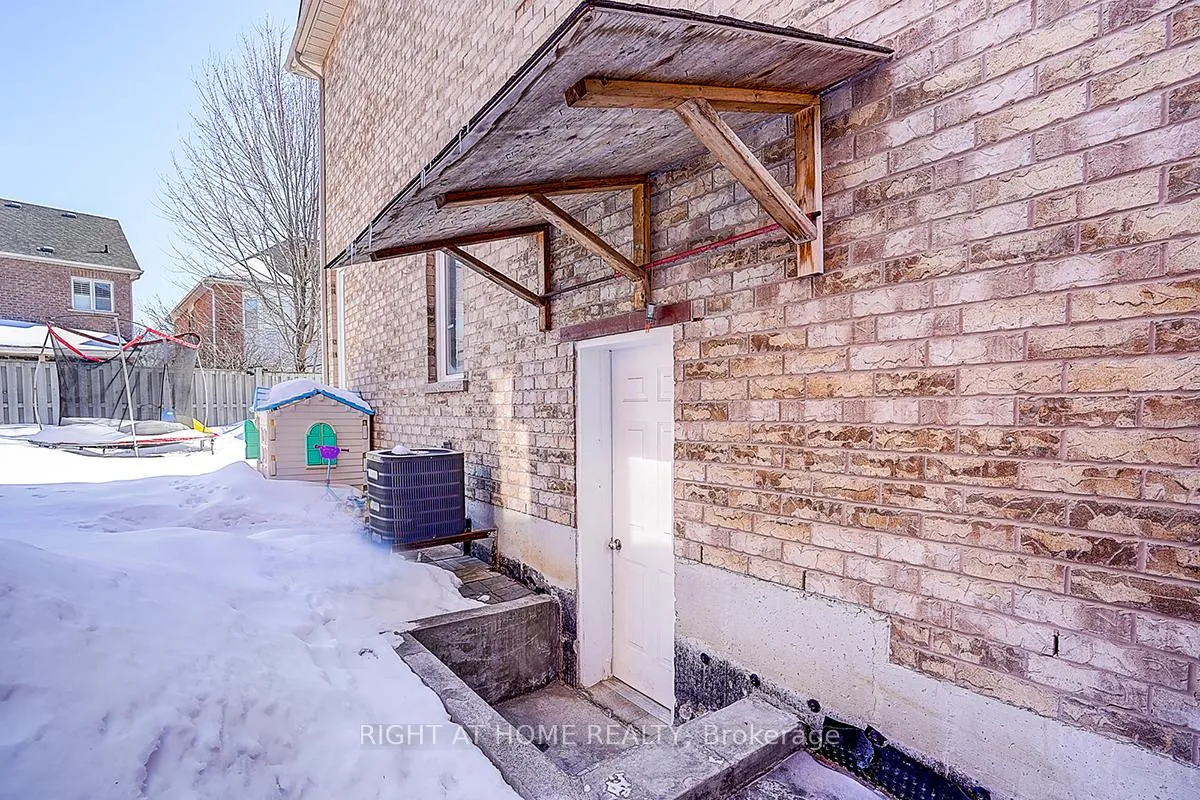
- Separate entrance
- Fireplace
- Central air
The homeDetached, 2-storey, Age 16–30 years
- Type: Detached
- Style: 2-storey
- Age: 16–30 years
- Living space: 2,000–2,500 sq ft
- Basement: Apartment, finished, separate entrance
InsideFireplace Yes, Ceramic, Carpet free, in-law suite, central vacuum, water softener, auto garage door remote
- Fireplace: Yes
- Flooring: Ceramic
- Features: Carpet free, in-law suite, central vacuum, water softener, auto garage door remote
- Rooms above ground: 9
- Rooms in the basement: 3
- Bedrooms: 4 + 2 in the basement
- Bathrooms: 4
- Kitchens: 2
- Family room: Yes
Outside and lotBrick, concrete, Shingles, Poured concrete
- Exterior: Brick, concrete
- Roof: Shingles
- Foundation: Poured concrete
- Size: 36.33 × 85.3 ft
Parking2 Garage, Built-in
- Spaces: 2 Garage
- Garage: Built-in
Heating, water and powerForced air, gas, Central air, Municipal water
- Heating: Forced air, gas
- Cooling: Central air
- Water: Municipal water
- Sewer: Municipal sewer
Costs and taxesTaxes $6,197 a year, HST included in the price, Hot water tank
- Taxes, 2025: $6,197 a year
- HST: HST included in the price
- Rental items: Hot water tank
Included in the saleExisting appliances refridgerator, stove, b/i dishwasher, rangehood, washer & dryer. all existing electrical fixtures, gas fireplace, gazebo in backyard.
- Included: Existing appliances refridgerator, stove, b/i dishwasher, rangehood, washer & dryer. all existing electrical fixtures, gas fireplace, gazebo in backyard.
Listing detailsN12842524, Sold, Mar 4, 2026
- MLS® number: N12842524
- Status: Sold
- Listed on: Mar 4, 2026
- Days on market: 47
- Updated: Apr 20, 2026
- Possession: 2026-06-01 / 30-59 days
- Occupied by: Owner+tenant
- Listing brokerage: RIGHT AT HOME REALTY
About this home
31 Waite Crescent, Whitchurch-Stouffville (Stouffville), ON L4A 0B5
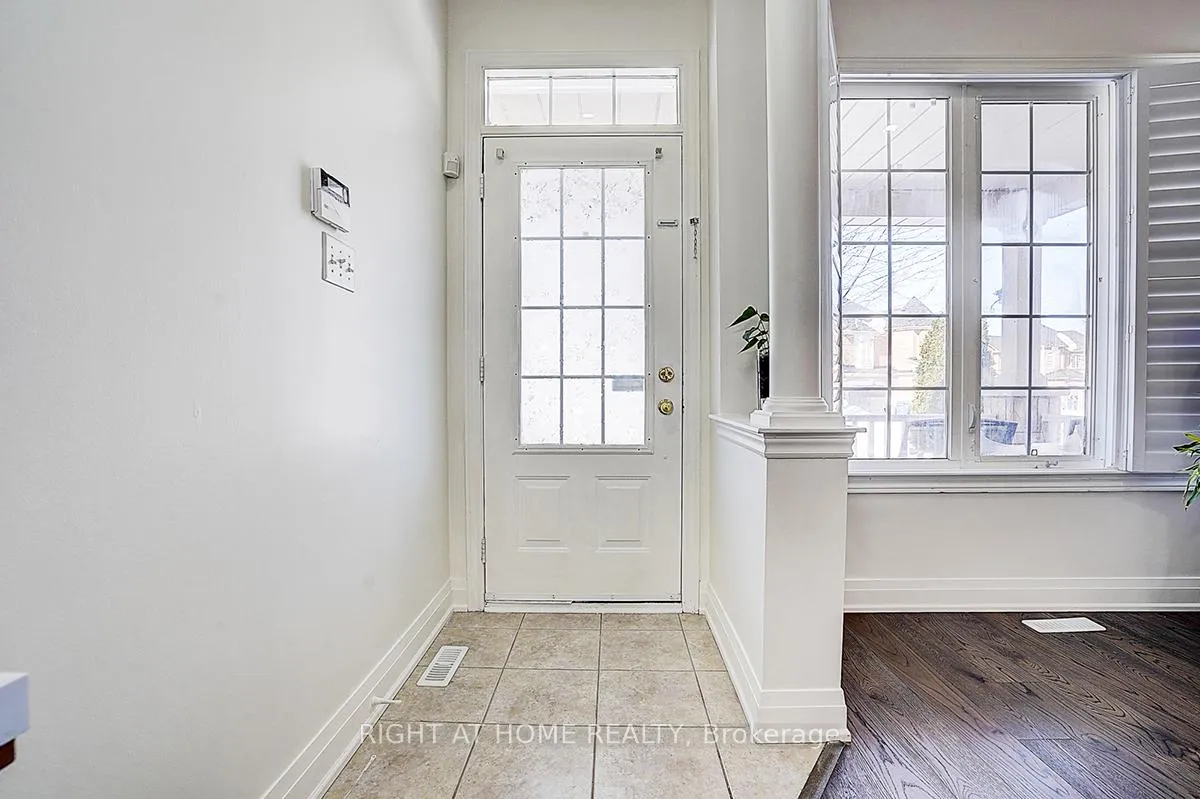
Quality-built by Fieldgate Homes, this 4-Bedroom residence showcases thoughtful design and craftsmanship throughout. The main floor features impressive 9-foot ceilings, freshly painted, creating an airy and spacious feel from the moment you walk in. Elegant Engineered hardwood floors flow seamlessly through the living and dining rooms, adding warmth and sophistication. The open-concept family room is ideal for both everyday living and entertaining, complete with a cozy gas fireplace that becomes the heart of the home. A convenient main floor laundry room and direct access to the garage add everyday practicality and ease. Upstairs, the hardwood staircase leads you to four generously sized bedrooms. The primary suite is a true retreat, featuring two walk-in closets and a well-appointed 4-piece ensuite designed for comfort and functionality. Step outside to a fully fenced backyard, enhanced with stone interlock and Gazebo - perfect for relaxing, hosting, or simply enjoying your private outdoor oasis. Roof was replaced in 2021. Located close to top-rated schools, parks, a golf course, shopping, and with easy access to Highway 48, this home offers the perfect balance of tranquility and convenience. This is more than just a house - it's a place to call home.
Ask about this home
A HOMEH agent will answer your questions about this home.
Around this home
Daily convenience, out of 100, from the distances below
Schools nearby
School rating, out of 10.
Helpful calculators
Your HOMEH agent

"I would see it this week."