

5556 Vivian Road
5556 Vivian Road
 See all 40 photos
Property history
Facts and features
- BasementFinished
- Lease term12 months
- FurnishedUnfurnished
- LaundryIn-suite
- Hardwood floors
- Fireplace
- Central air
The homeDetached, Backsplit 4, 1,500–2,000 sq ft
- Type: Detached
- Style: Backsplit 4
- Living space: 1,500–2,000 sq ft
- Basement: Finished
InsideFireplace Yes, Hardwood, Broadloom, In-suite laundry
- Fireplace: Yes
- Flooring: Hardwood, Broadloom
- Laundry: In-suite laundry
- Features: Other
- Rooms above ground: 12
- Rooms in the basement: 1
- Bedrooms: 4
- Bathrooms: 4
- Kitchens: 1
- Family room: Yes
Outside and lotBrick, Shingles, Concrete
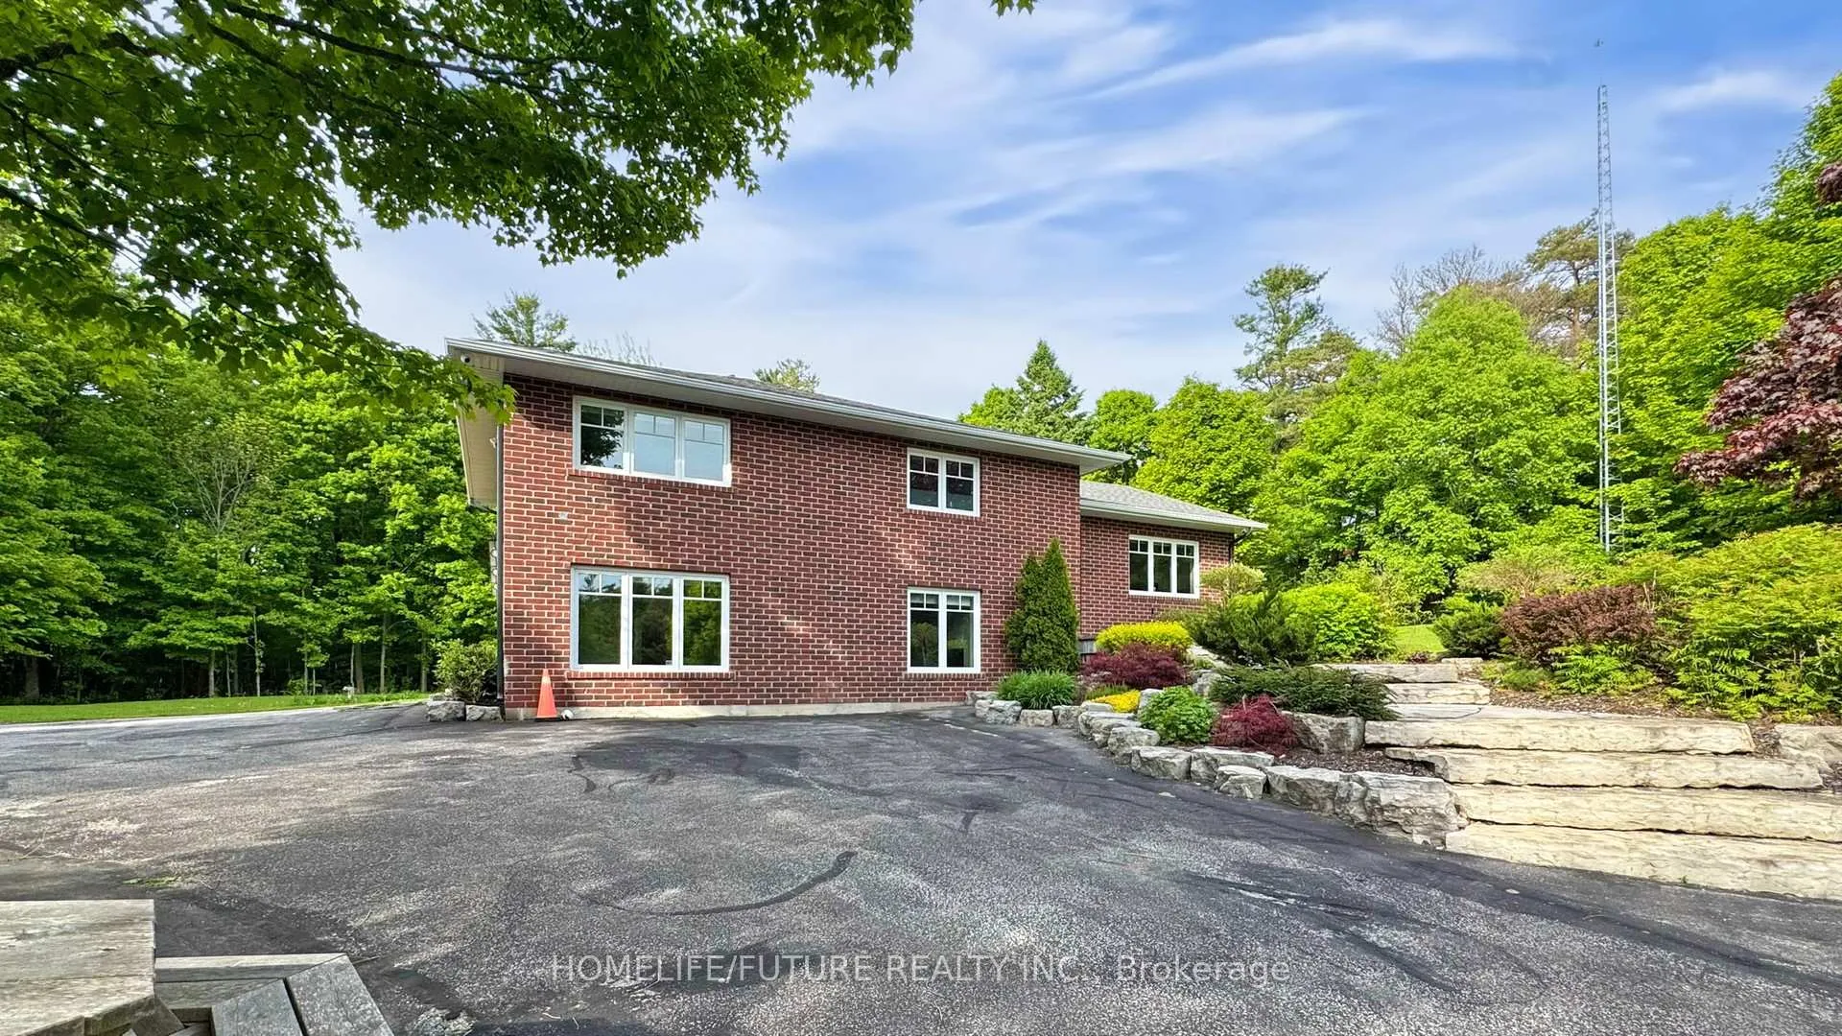
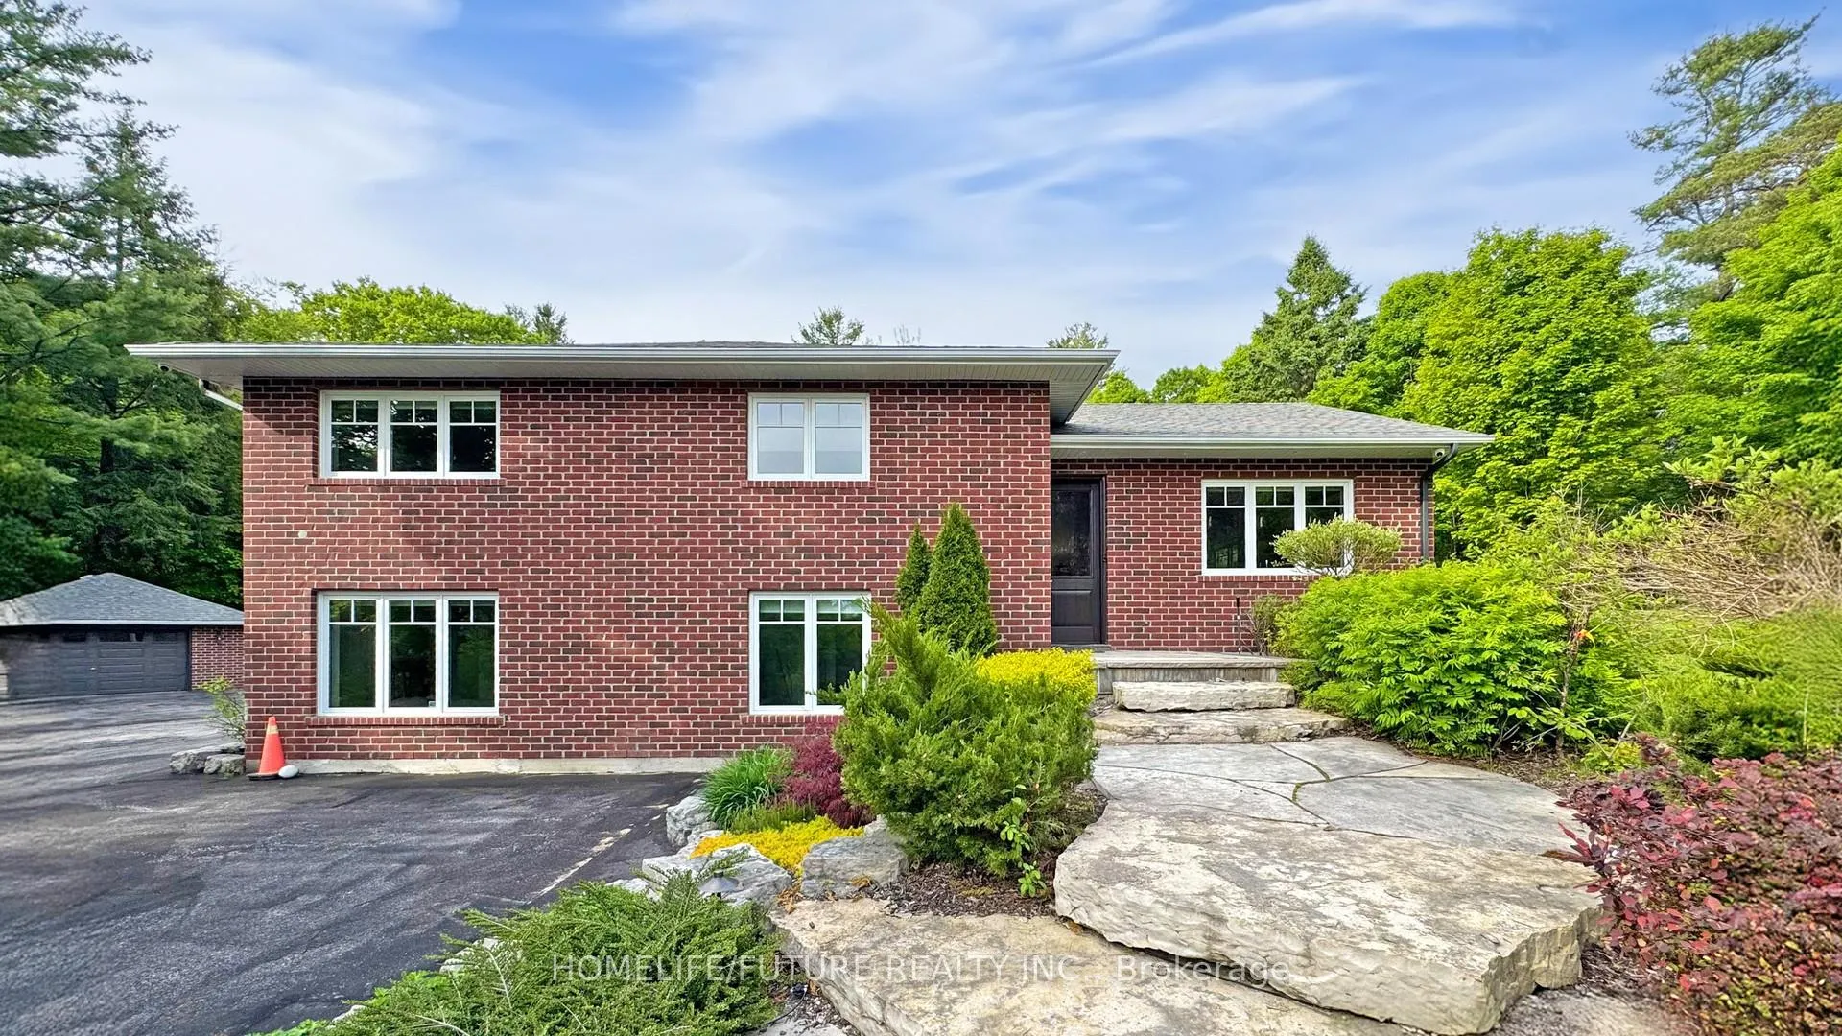
- Exterior: Brick
- Roof: Shingles
- Foundation: Concrete
Parking1 Garage, Attached
- Spaces: 1 Garage
- Garage: Attached
Heating, water and powerForced air, propane, Central air, Well
- Heating: Forced air, propane
- Cooling: Central air
- Water: Well
- Sewer: Septic
Rent and termsRent $4,500 a month, Entire property, Unfurnished
- Rent: $4,500 a month
- Space for rent: Entire property
- Furnished: Unfurnished
- Lease: 12 months
- Paid: Monthly
- Rent includes: Parking
- Deposit: Required
- Credit check: Required
- Employment letter: Required
- Rental application: Required
- References: Required
- Rental items: Hot water tank
IncludedFridge, stove, dishwasher, washer & dryer.
- Included: Fridge, stove, dishwasher, washer & dryer.
Listing detailsN12839276, Rented, Mar 3, 2026
- MLS® number: N12839276
- Status: Rented
- Listed on: Mar 3, 2026
- Days on market: 91
- Updated: Jun 2, 2026
- Possession: 2026-03-15 / Immediate
- Occupied by: Owner
- Listing brokerage: HOMELIFE/FUTURE REALTY INC.
About this home
5556 Vivian Road, Whitchurch-Stouffville (Rural Whitchurch-Stouffville), ON L4A 3G9
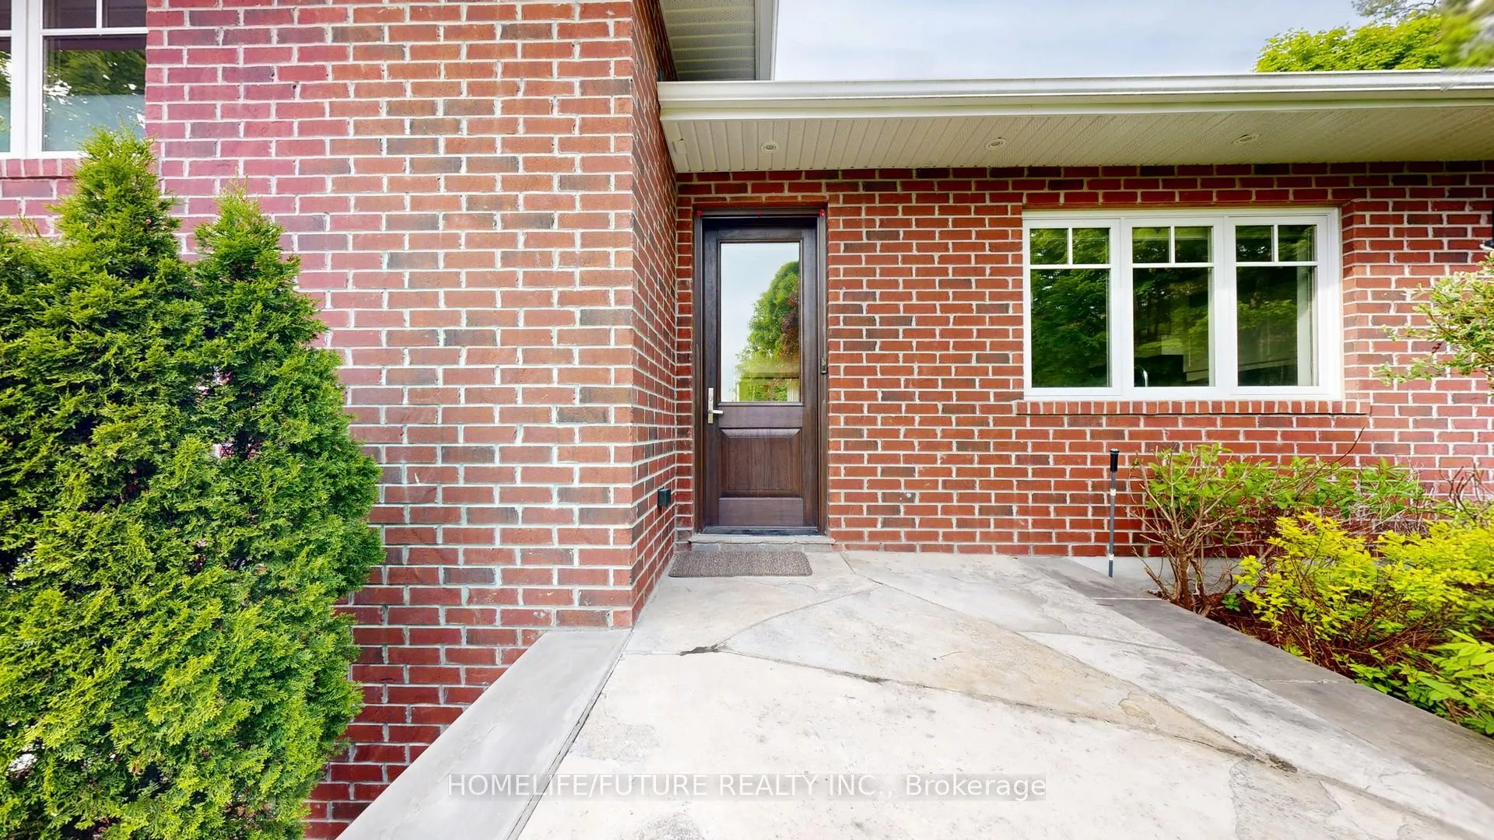
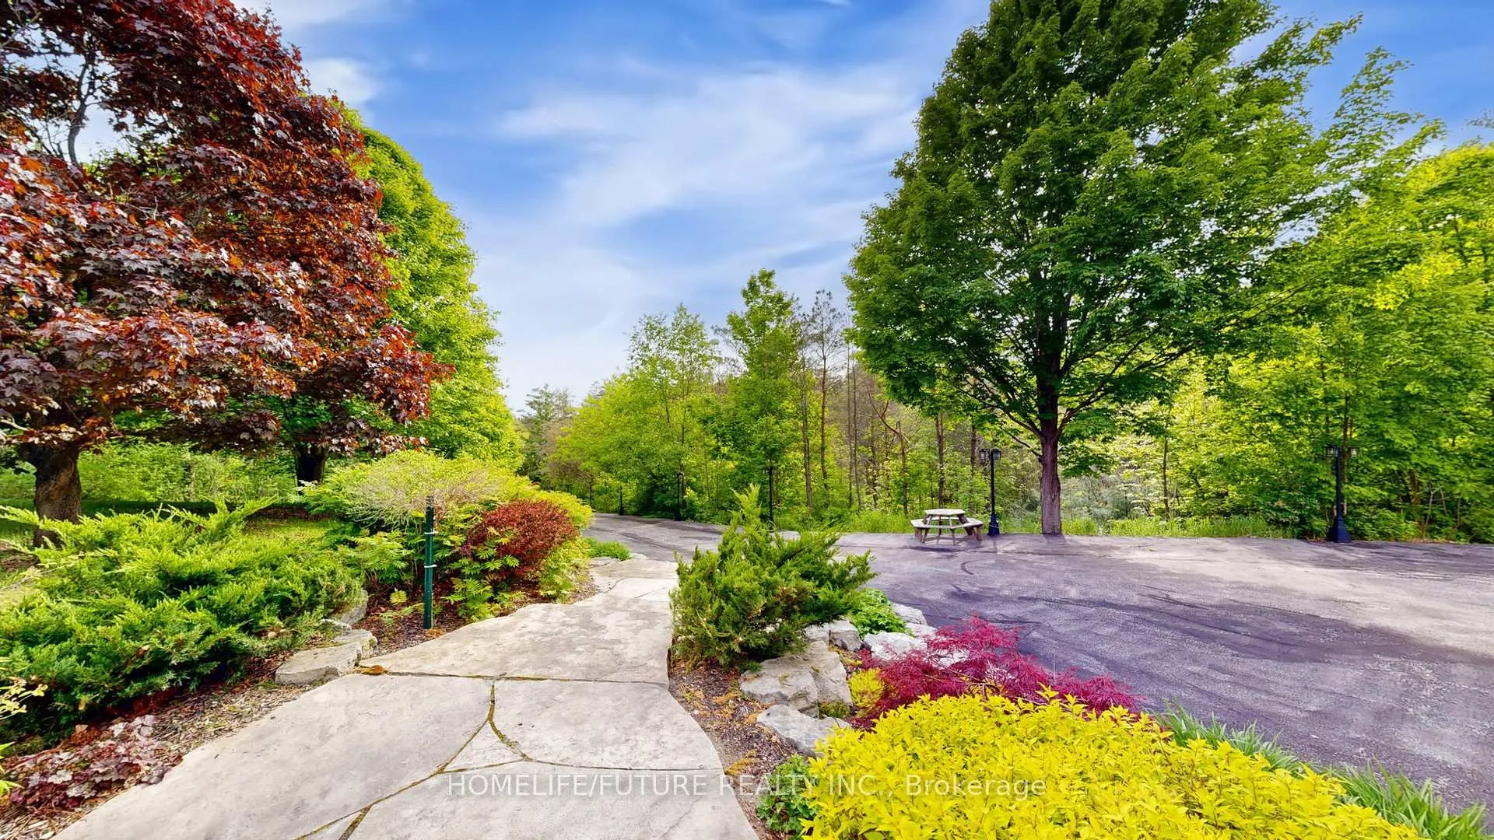
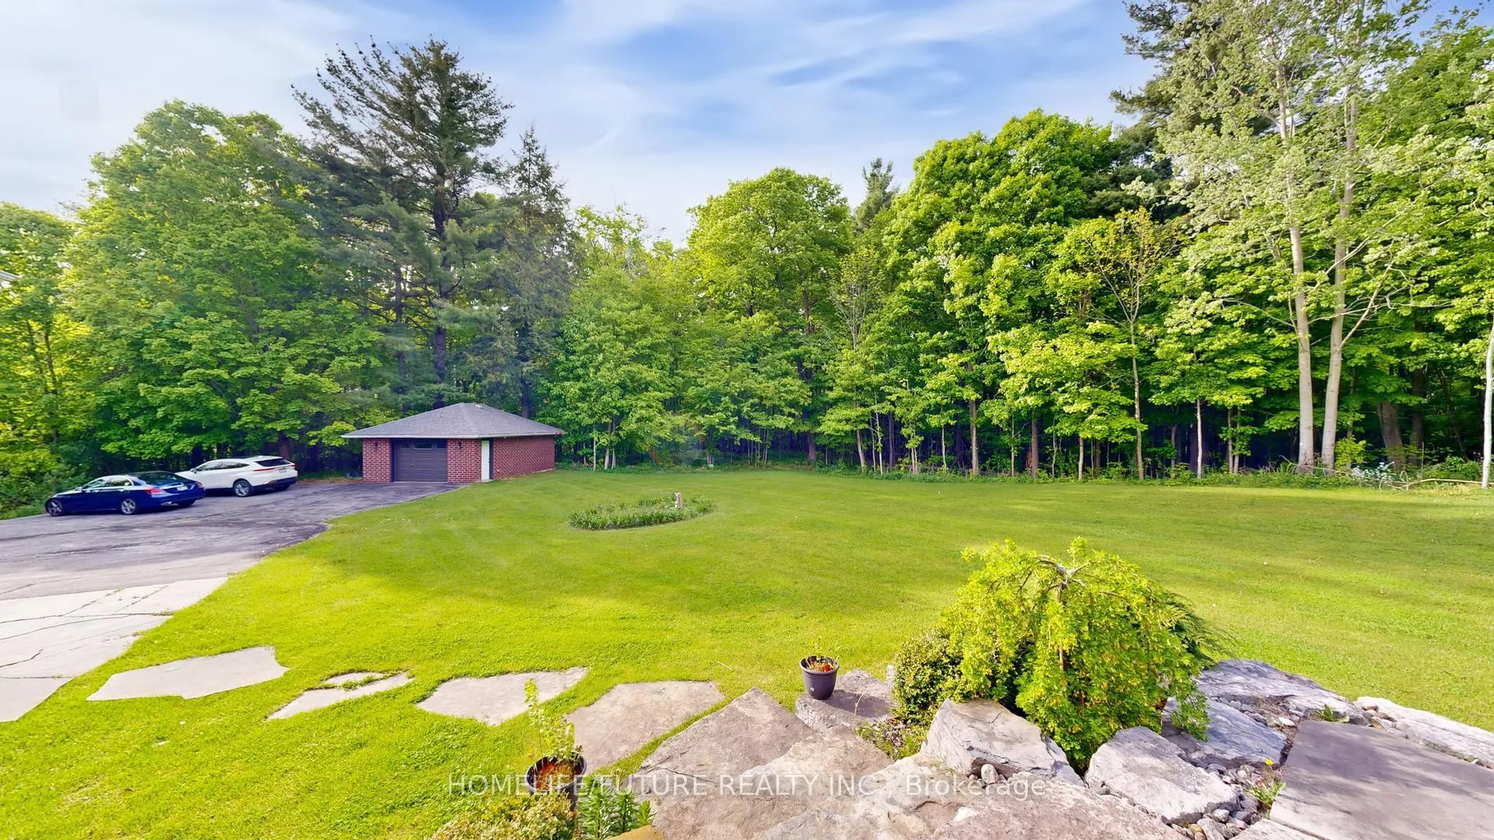
Welcome To Your Private Woodland Oasis, This Beautifully Renovated Home With A Spacious Extended Driveway Offers 11 Parking Spaces, Ideal For Hosting Family And Friends. Step Inside To Discover A Cozy Family Room Complete With A Fireplace And Serene Views Of The Backyard. Pot Lights Throughout The Main Level Add Warmth And Modern Flair. The Heart Of The Home Is The Open-Concept Chefs Kitchen, Featuring A Large Center Island, High-End Finishes, And A Seamless Flow Into The Dining And Family Rooms, All Overlooking A Stone Patio And Stunning Forest Views. Upstairs, You'll Find Spacious Bedrooms, Each Filled With Natural Light Through Large Windows. The Home Features Wide Plank Elm Floors And Modern Bathrooms, Designed For Both Comfort And Style. A Nanny Or Teenage Suite On The Ground Floor Offers Flexible Living Arrangements, While The Lower Level Includes A Second Family Room Perfect For Entertaining Or Relaxing. An Oversized Mudroom With A Separate Entrance And Ample Storage Adds Everyday Convenience. The Grounds Are Beautifully Landscaped.
Ask about this home
A HOMEH agent will answer your questions about this home.
Around this home
Helpful calculators
Your HOMEH agent

"I would see it this week."