

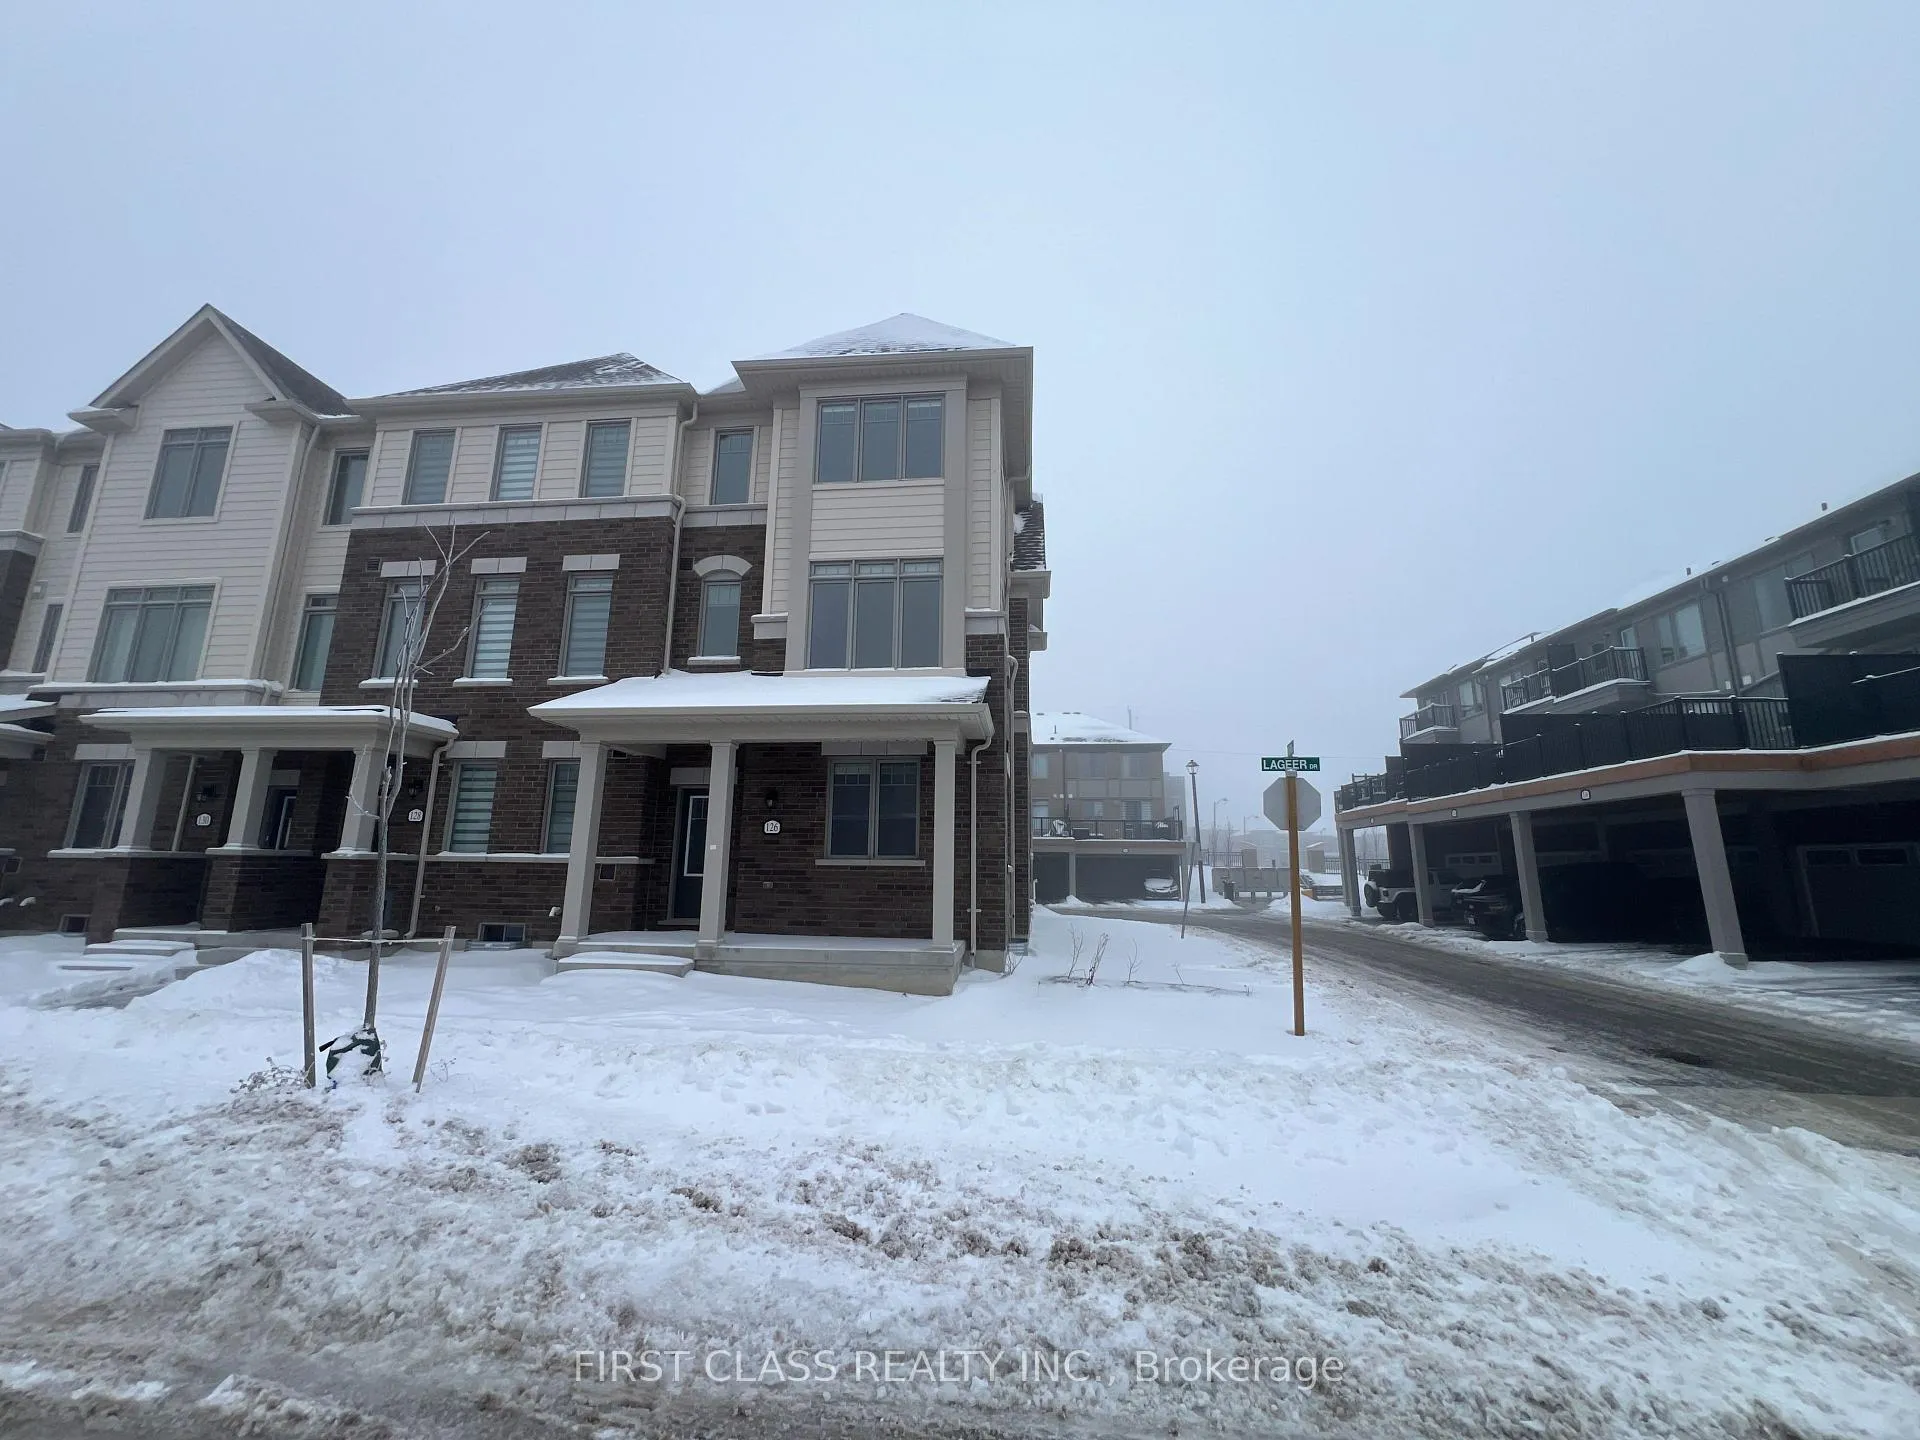
126 Lageer Drive
Freehold Townhouse Sold
1/28126 Lageer Drive
Freehold Townhouse Sold
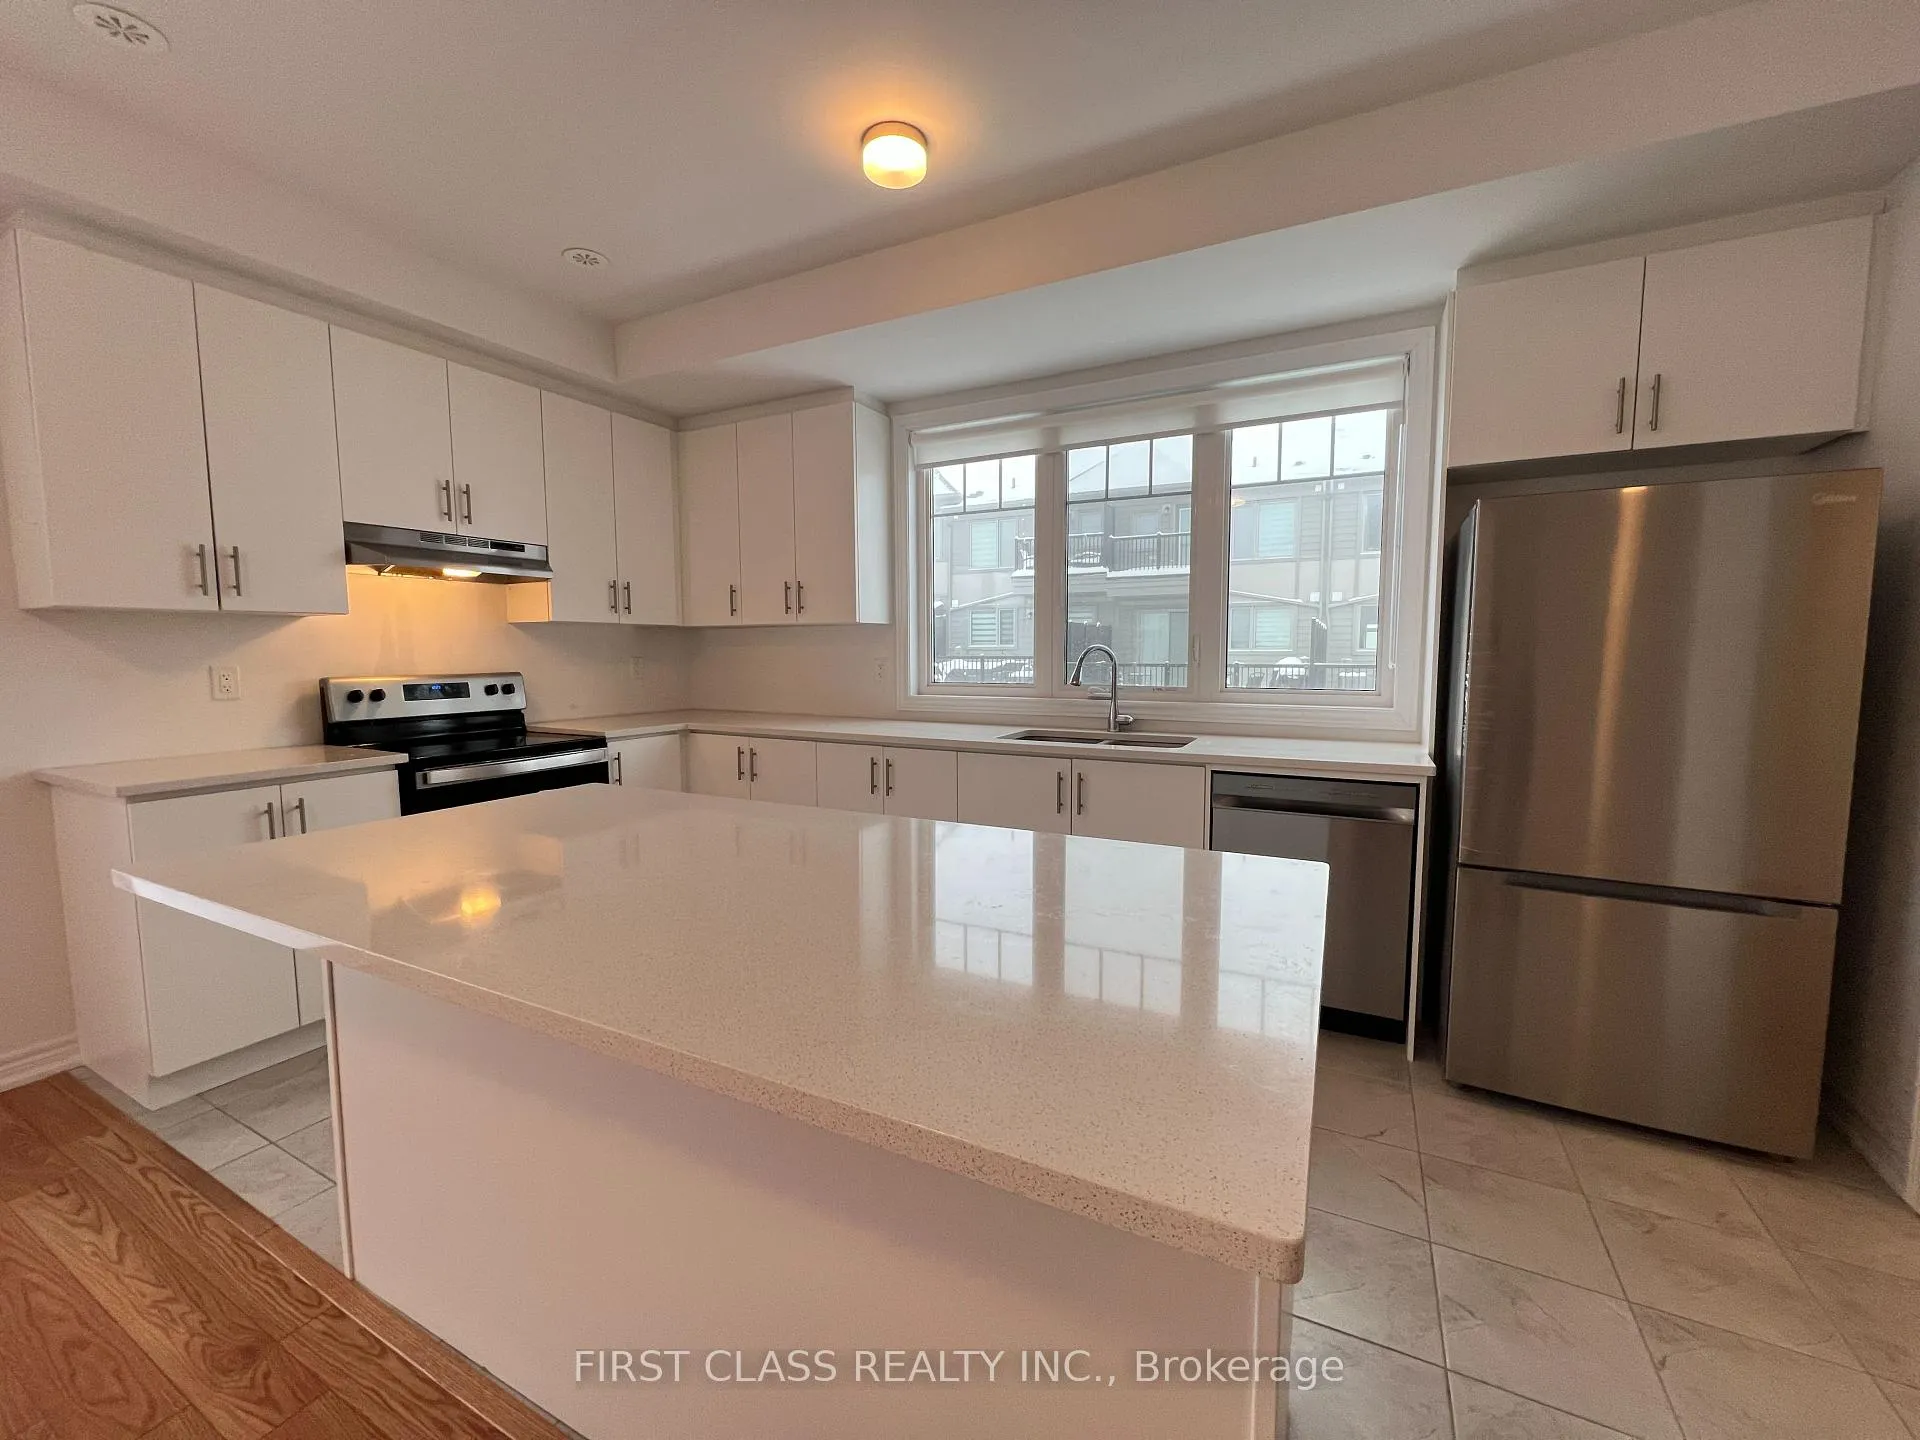 See all 28 photos
3 Bedrooms
3 Bathrooms
2 Garage
1.5K–2K sq.ft
31.36×71.37 ft
$2,514/yr
Property history
Facts and features
- BasementUnfinished
- Age of home0–5 years
- Water, sewerMunicipal
- Lot shapeIrregular
What stands out
- Central air
The homeFreehold Townhouse, 3-storey, Age 0–5 years
- Type: Freehold Townhouse
- Style: 3-storey
- Age: 0–5 years
- Living space: 1,500–2,000 sq ft
- Basement: Unfinished
InsideOther, Rooms above ground 8, Bedrooms 3
- Features: Other
- Rooms above ground: 8
- Bedrooms: 3
- Bathrooms: 3
- Kitchens: 1
- Family room: Yes
Outside and lotBrick, vinyl siding, Shingles, Concrete
Outside
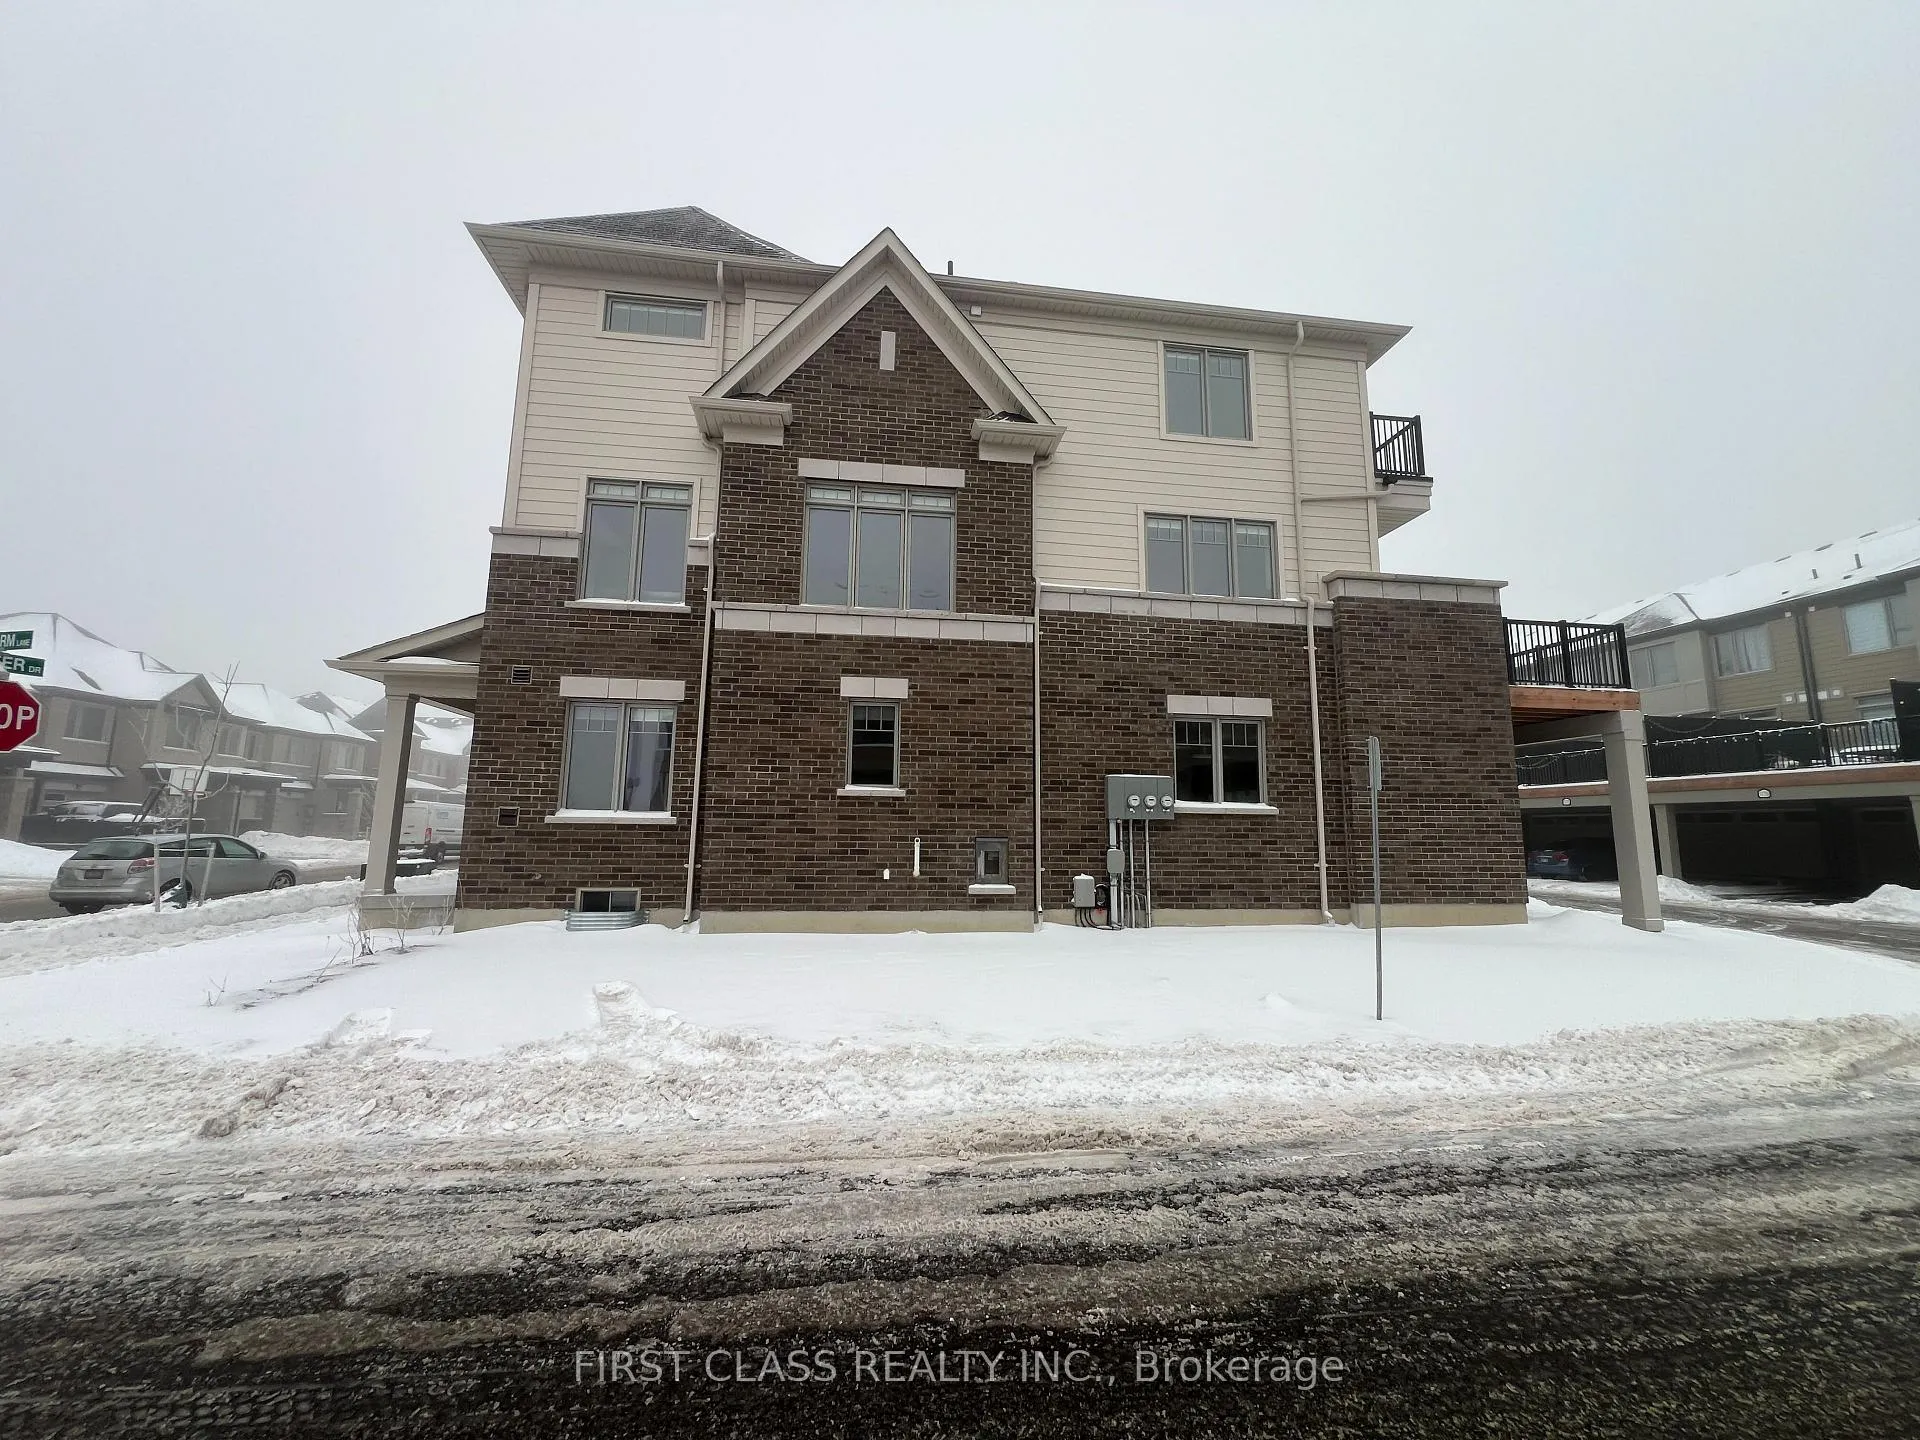
- Exterior: Brick, vinyl siding
- Roof: Shingles
- Foundation: Concrete
- Size: 31.36 × 71.37 ft
- Shape: Irregular
Parking2 Garage, Attached, Private, covered
- Spaces: 2 Garage
- Garage: Attached
- Driveway: Private, covered
Heating, water and powerForced air, gas, Central air, Municipal water
- Heating: Forced air, gas
- Cooling: Central air
- Water: Municipal water
- Sewer: Municipal sewer
Costs and taxesTaxes $2,514 a year, HST included in the price, Hot water tank ( $54.85/ month )
- Taxes, 2025: $2,514 a year
- HST: HST included in the price
- Rental items: Hot water tank ( $54.85/ month )
Included in the saleFridge, stove, range hood, dishwasher, washer and dryer, garage door opener with remote, all elf, all window coverings.
- Included: Fridge, stove, range hood, dishwasher, washer and dryer, garage door opener with remote, all elf, all window coverings.
NearbyPark, school, terraced
- Close to: Park, school, terraced
Listing detailsN12842904, Sold, Mar 4, 2026
- MLS® number: N12842904
- Status: Sold
- Listed on: Mar 4, 2026
- Days on market: 13
- Updated: Mar 17, 2026
- Possession: Immediate
- Occupied by: Vacant
- Listing brokerage: FIRST CLASS REALTY INC.
About this home
126 Lageer Drive, Whitchurch-Stouffville (Stouffville), ON L4A 0M5
OtherParkSchoolTerraced
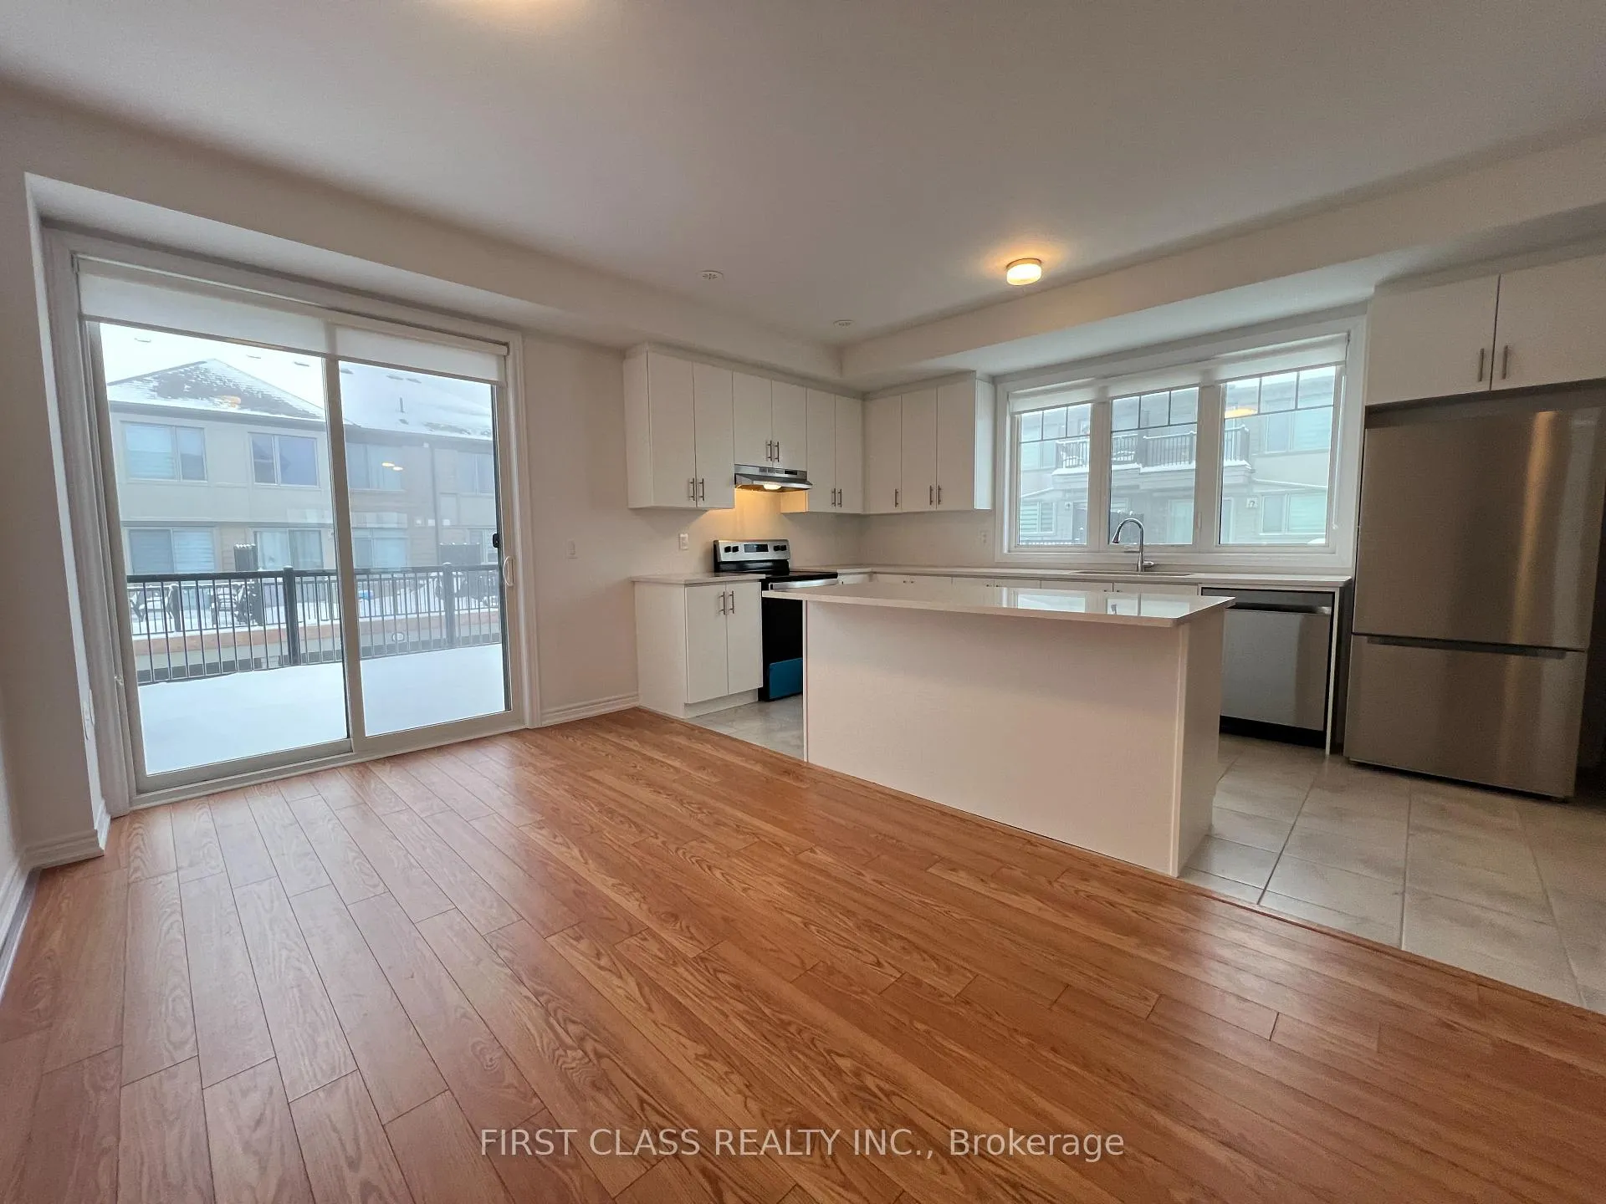
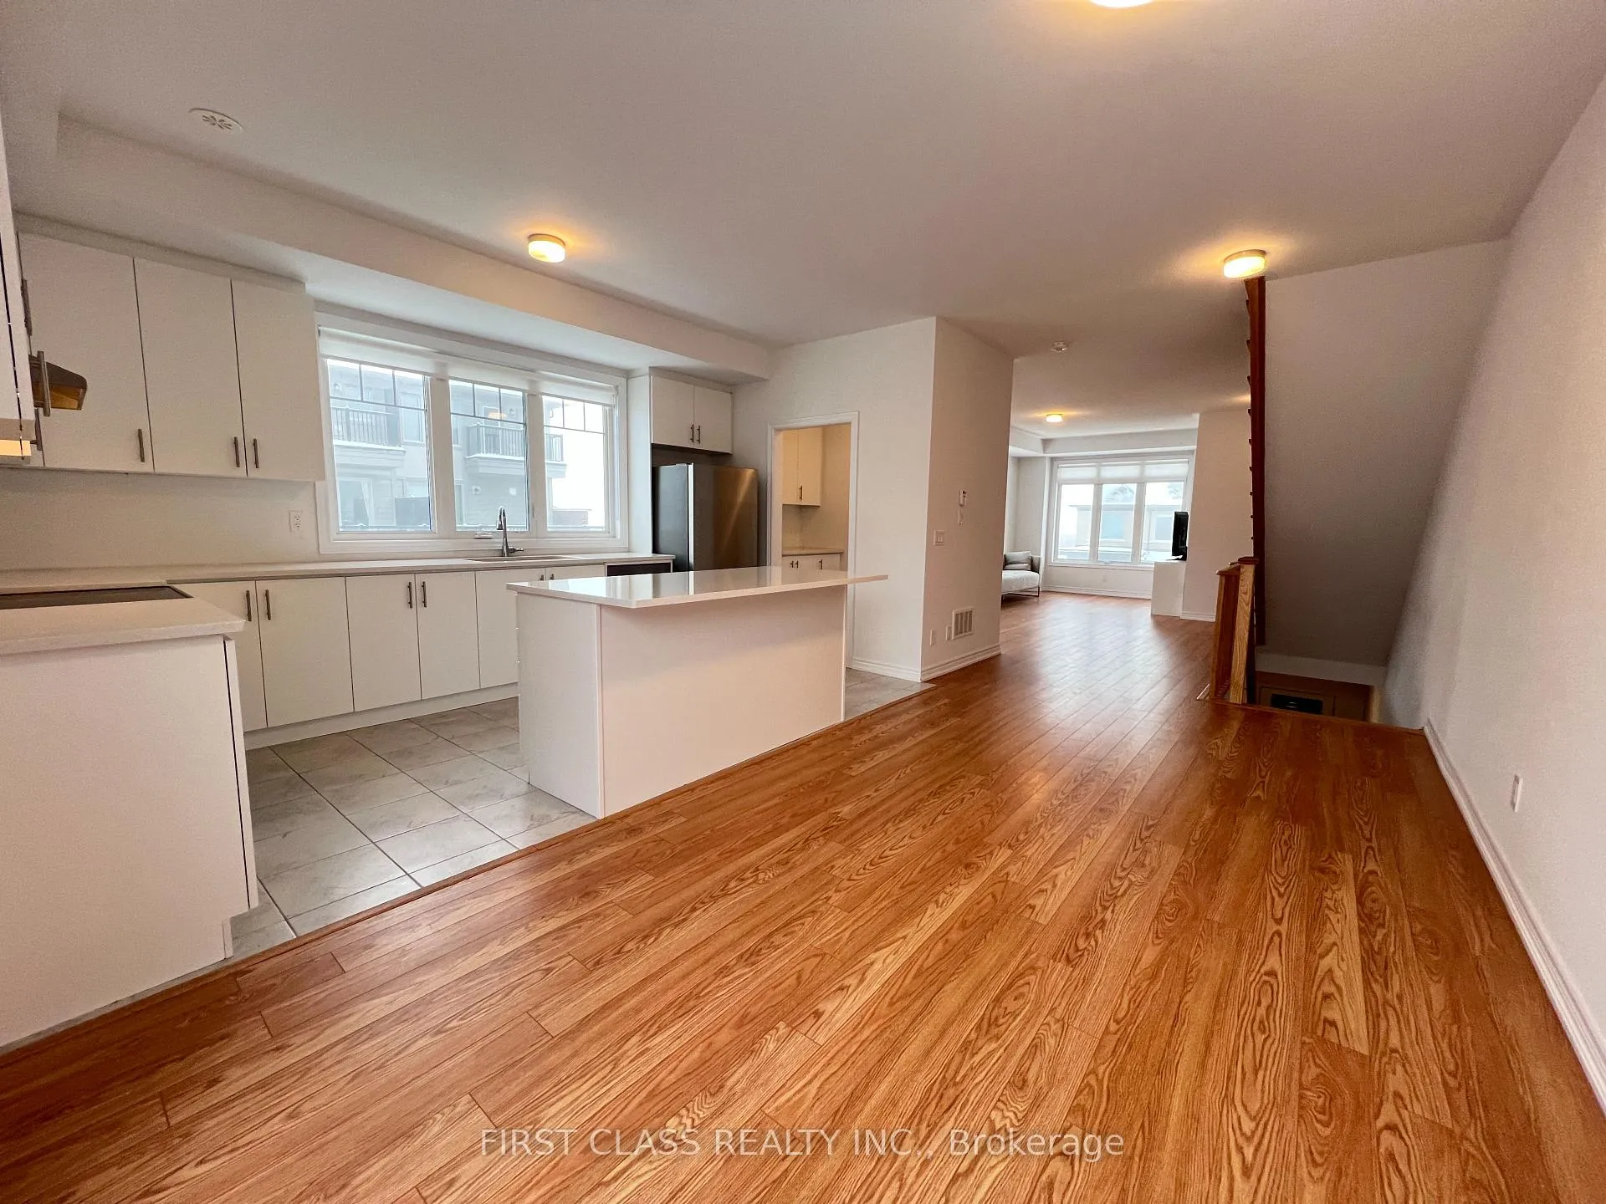
One Year New Beautiful End Unit Townhome With Lot Of Natural Sunlight In the Family-Friendly Developing Community of Stouffville. Approx. 1868 Sqft Of Living Space With Double Car Garage! Bright Main Floor With 9' Ceilings and A Massive Rooftop Terrace Located Right Off Your Dining Area. It Offers An Oversized Patio For Chill Family Time BBQ's. 3 Big Rooms & A Study On The Ground Which Can Be Converted To A Bedroom. Big Windows Throughout.
Read more
Ask about this home
A HOMEH agent will answer your questions about this home.
Ask a question
Thinking of selling your home?See what your home is worth today.
Around this home
19th Ave / 10 Line
Errands
Parks
Schools
Daily convenience, out of 100, from the distances below
ParkSunnyridge Park · 1 within 1 km12 min walk727 m
SchoolBarbara Reid Public School14 min walk850 m
PharmacyShoppers Drug Mart25 min walk1.5 km
Cafés & foodPizza Hut22 min walk1.4 km
Gym & rec centreWhitchurch-Stouffville Leisure Centre21 min walk1.3 km
LibraryWhitchurch-Stouffville Public Library20 min walk1.3 km
WalkDriveStraight-line distance, open map data
Park0.7 km
Dining1.4 km
Schools nearby
School rating, out of 10.
Barbara Reid Public Schoolelementary · Public · 0.8 km
7.9/10Good
Wendat Village Public Schoolelementary · Public · 0.9 km
7.2/10Good
Summitview Public Schoolelementary · Public · 1.4 km
6.7/10Good
Contact agent
Helpful calculators
Mortgage
Affordability
Closing costs
Land transfer tax
Property tax
Down payment
CMHC insurance
Stress test
Cashback Rebate
Your HOMEH agent

KimHOMEH agent · Whitchurch-Stouffville
"I would see it this week."
Ask Kim