

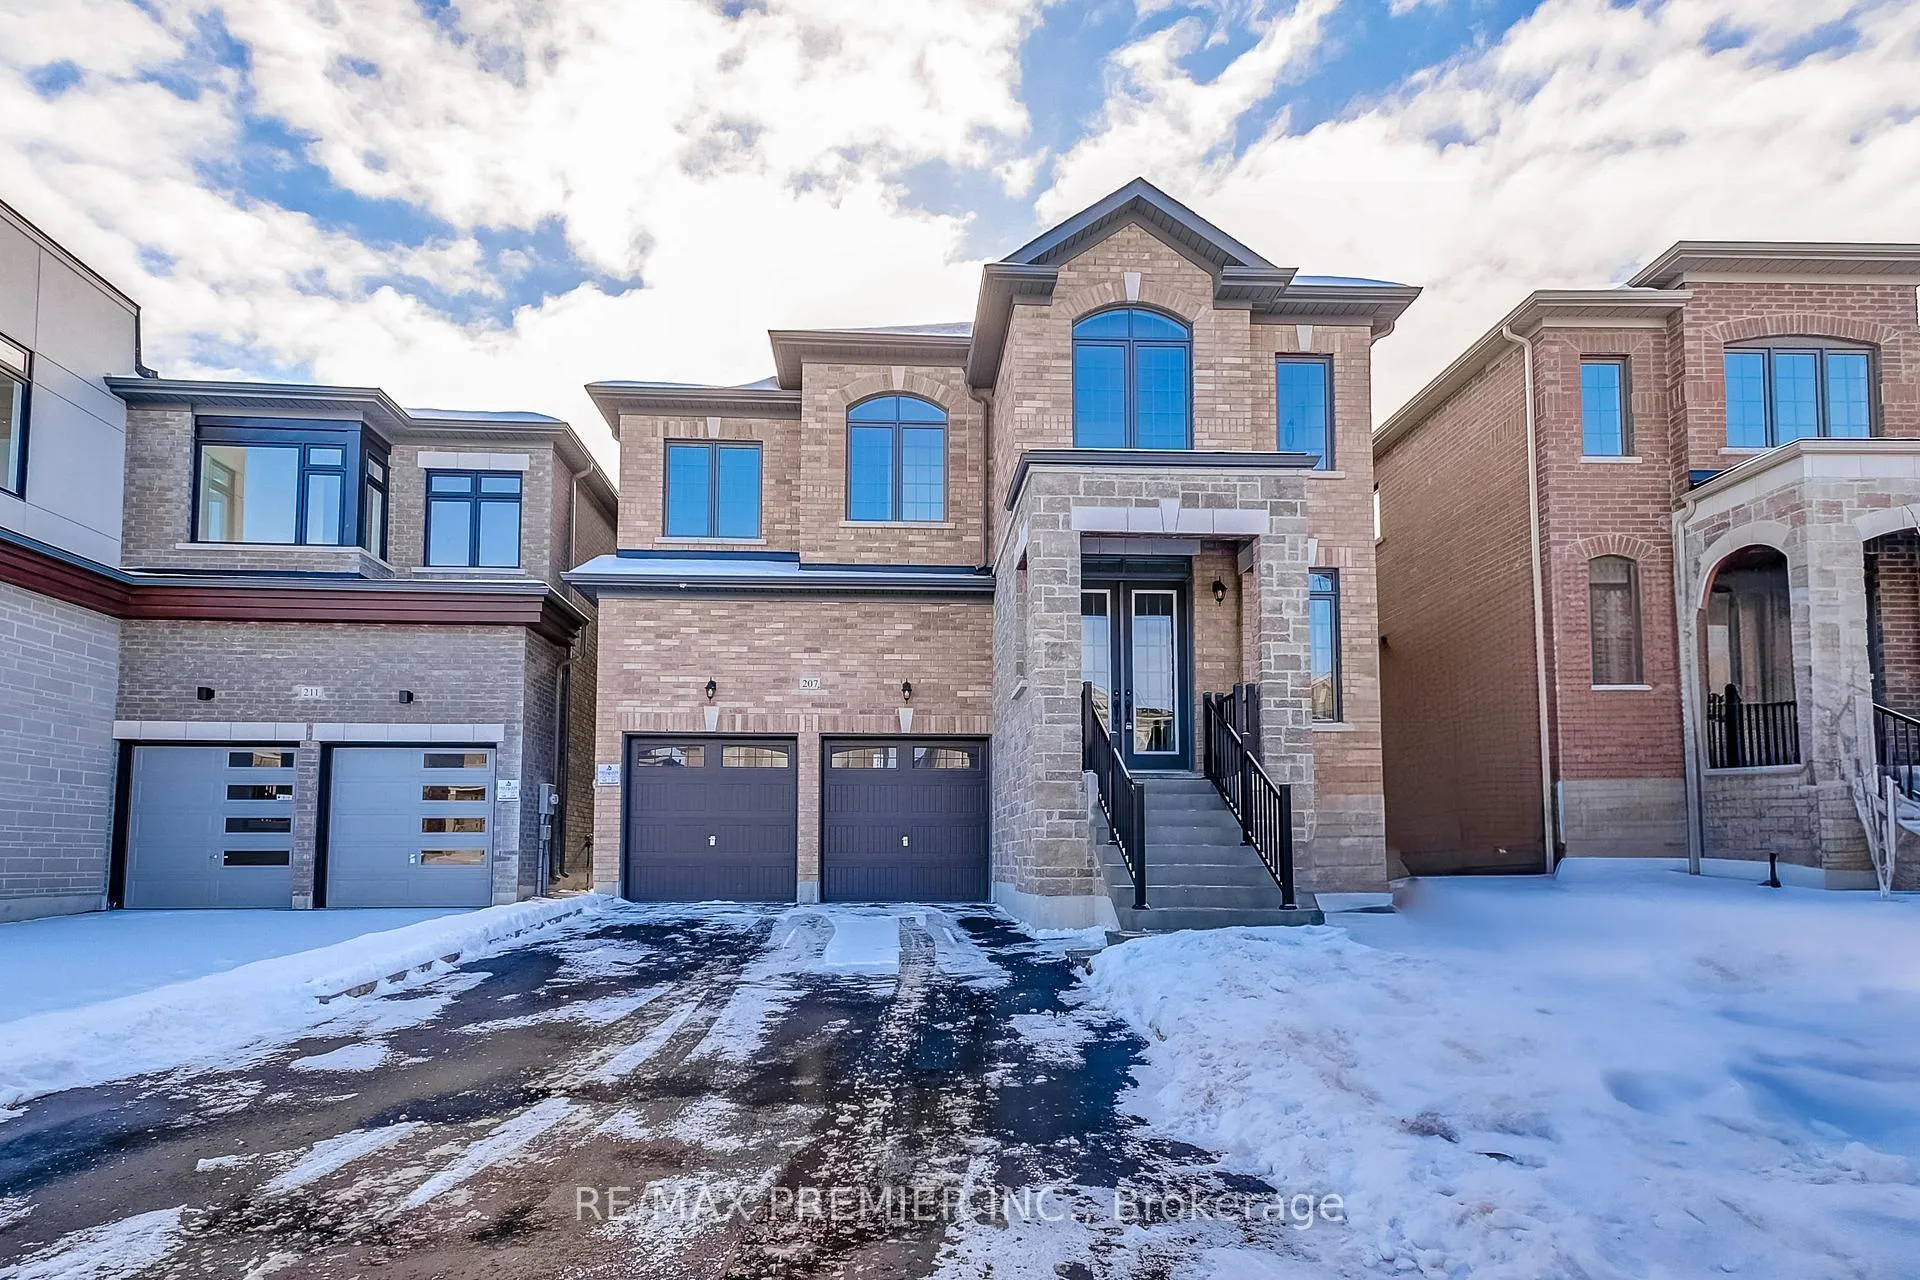
207 Fallharvest Way
207 Fallharvest Way
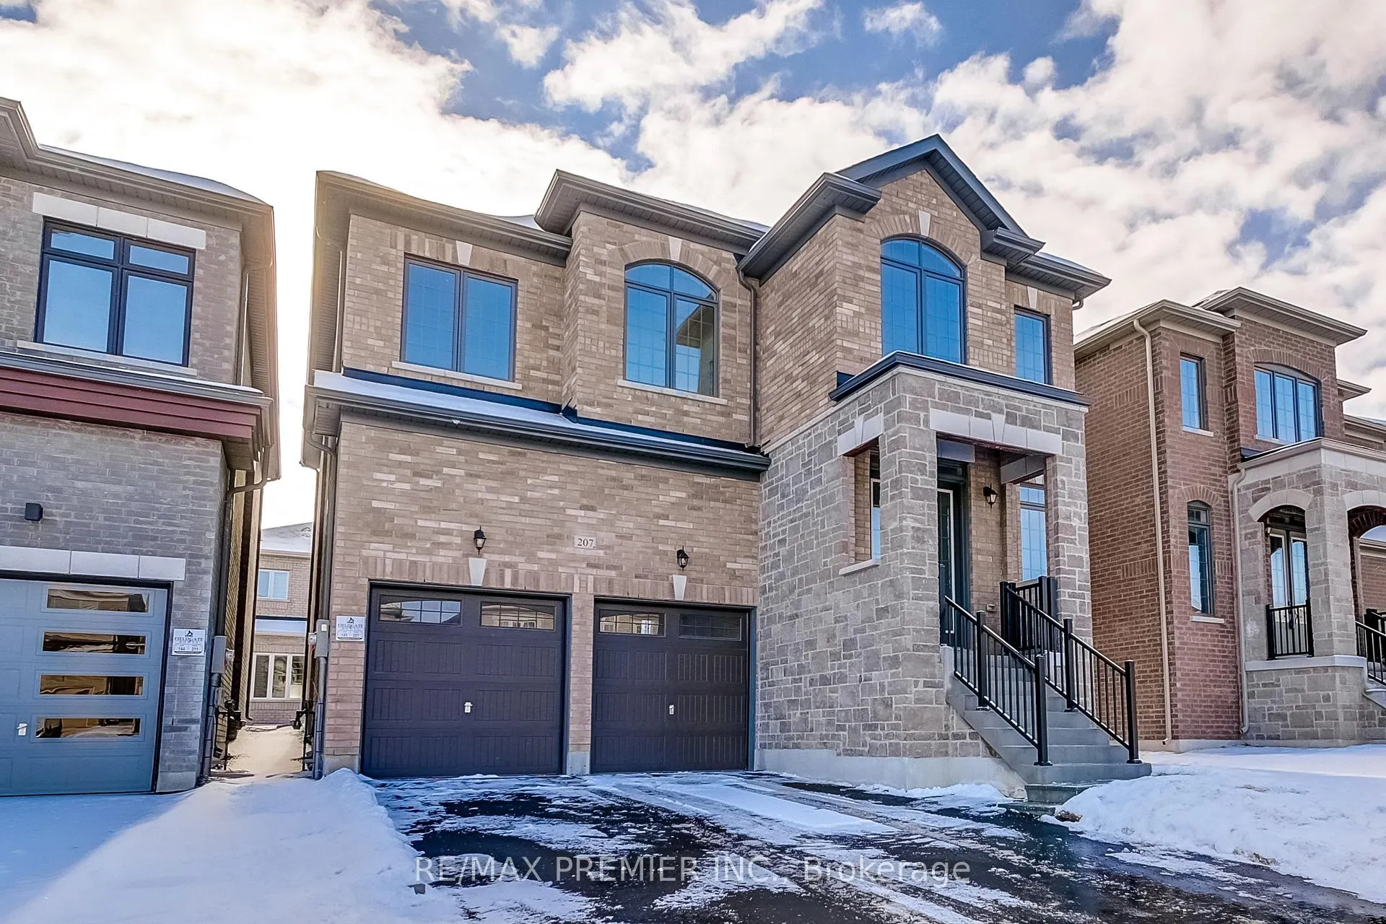
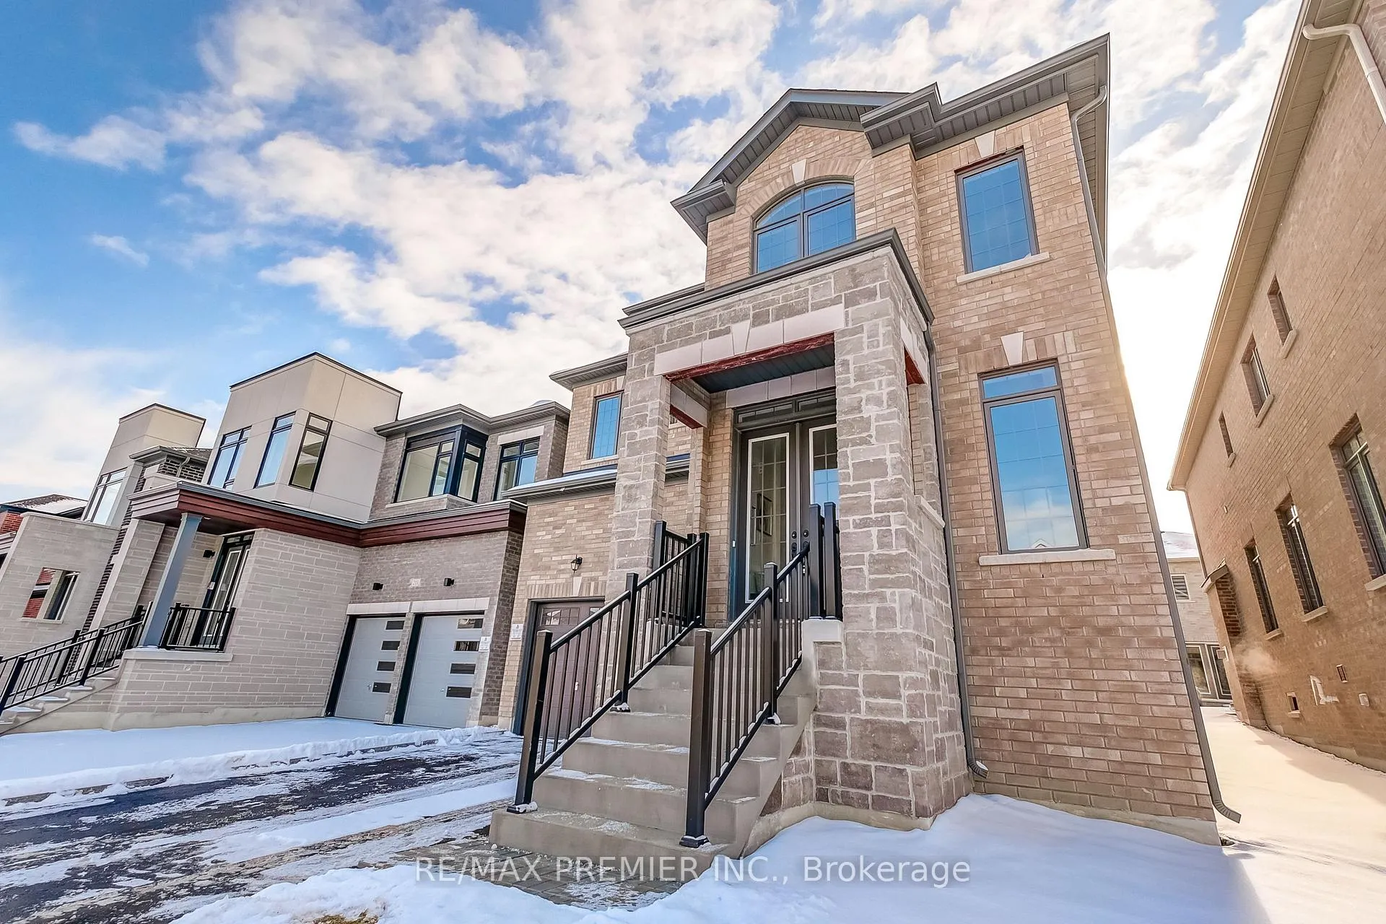
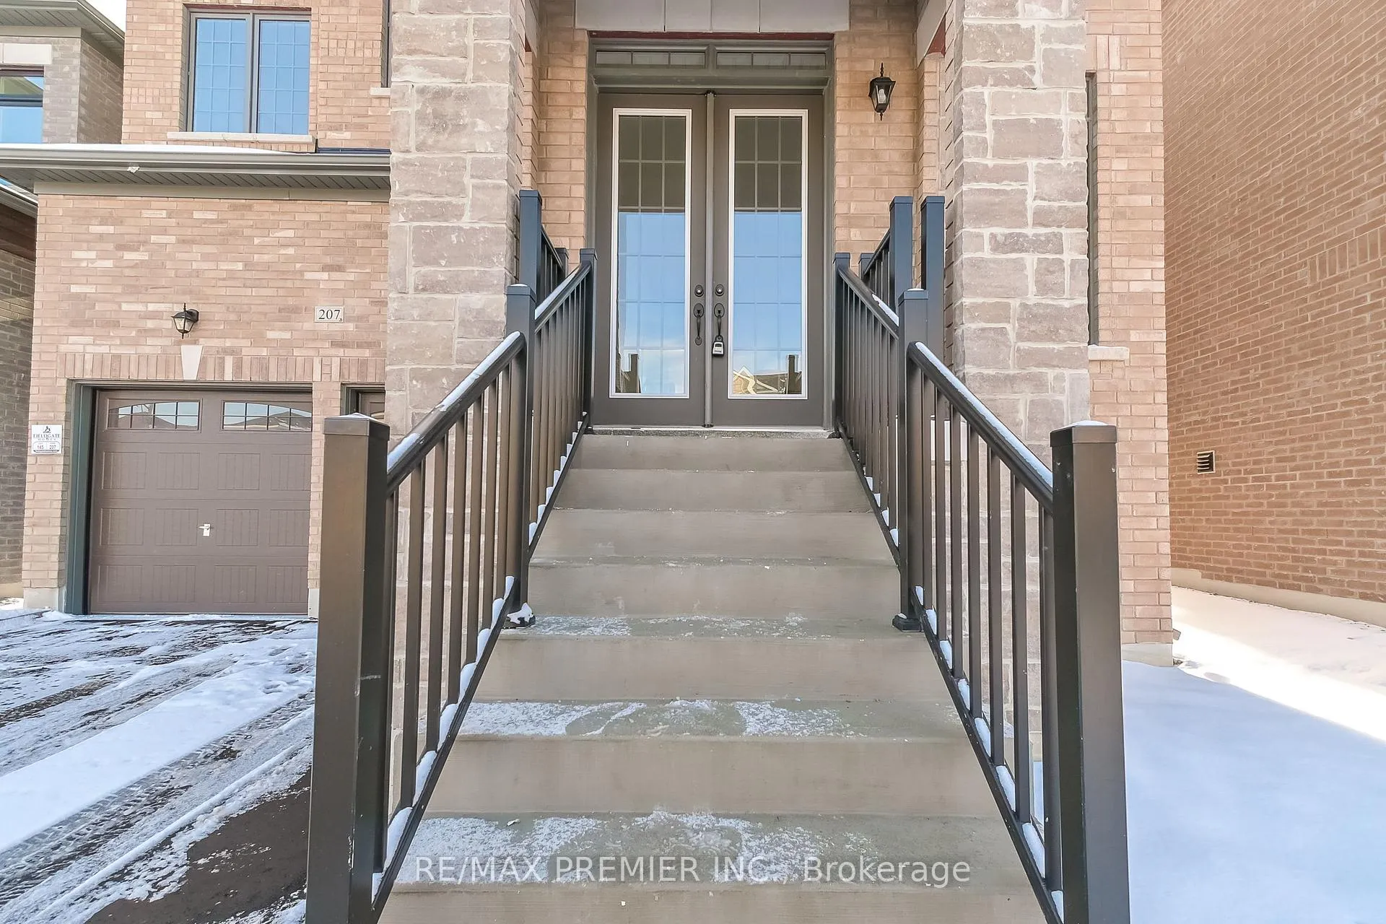
 See all 50 photos
Property history
Facts and features
- BasementUnfinished
- Age of homeNew
- Water, sewerMunicipal
- HeatingForced air
- Fireplace
- Central air
The homeDetached, 2-storey, New
- Type: Detached
- Style: 2-storey
- Age: New
- Living space: 3,000–3,500 sq ft
- Basement: Full, unfinished
InsideFireplace Yes, family room, Upper level, Rooms above ground 11
- Fireplace: Yes, family room
- Laundry: Upper level
- Rooms above ground: 11
- Bedrooms: 5
- Bathrooms: 4
- Kitchens: 1
- Family room: Yes
Outside and lotBrick, Asphalt shingle, Concrete
- Exterior: Brick
- Roof: Asphalt shingle
- Foundation: Concrete
- Size: 40 × 98 ft
Parking2 Garage, Attached, Private
- Spaces: 2 Garage
- Garage: Attached
- Driveway: Private
Heating, water and powerForced air, gas, Central air, Municipal water
- Heating: Forced air, gas
- Cooling: Central air
- Water: Municipal water
- Sewer: Municipal sewer
- Natural gas: Yes
- Hydro: Yes
- Cable: Yes
- Telephone: Yes
Costs and taxesHST included in the price, Hot water tank
- HST: HST included in the price
- Rental items: Hot water tank
Included in the saleFull 7 year tarion warranty!, Not included None
- Included: Full 7 year tarion warranty!
- Not included: None
NearbyGolf, greenbelt/conservation, hospital, park, place of worship, school
- Close to: Golf, greenbelt/conservation, hospital, park, place of worship, school
Listing detailsN12843424, Sold, Mar 4, 2026
- MLS® number: N12843424
- Status: Sold
- Listed on: Mar 4, 2026
- Days on market: 121
- Updated: Jul 3, 2026
- Possession: 2026-06-30 / Immediate
- Occupied by: Vacant
- Listing brokerage: RE/MAX PREMIER INC.
About this home
207 Fallharvest Way, Whitchurch-Stouffville (Stouffville), ON L4A 5C2
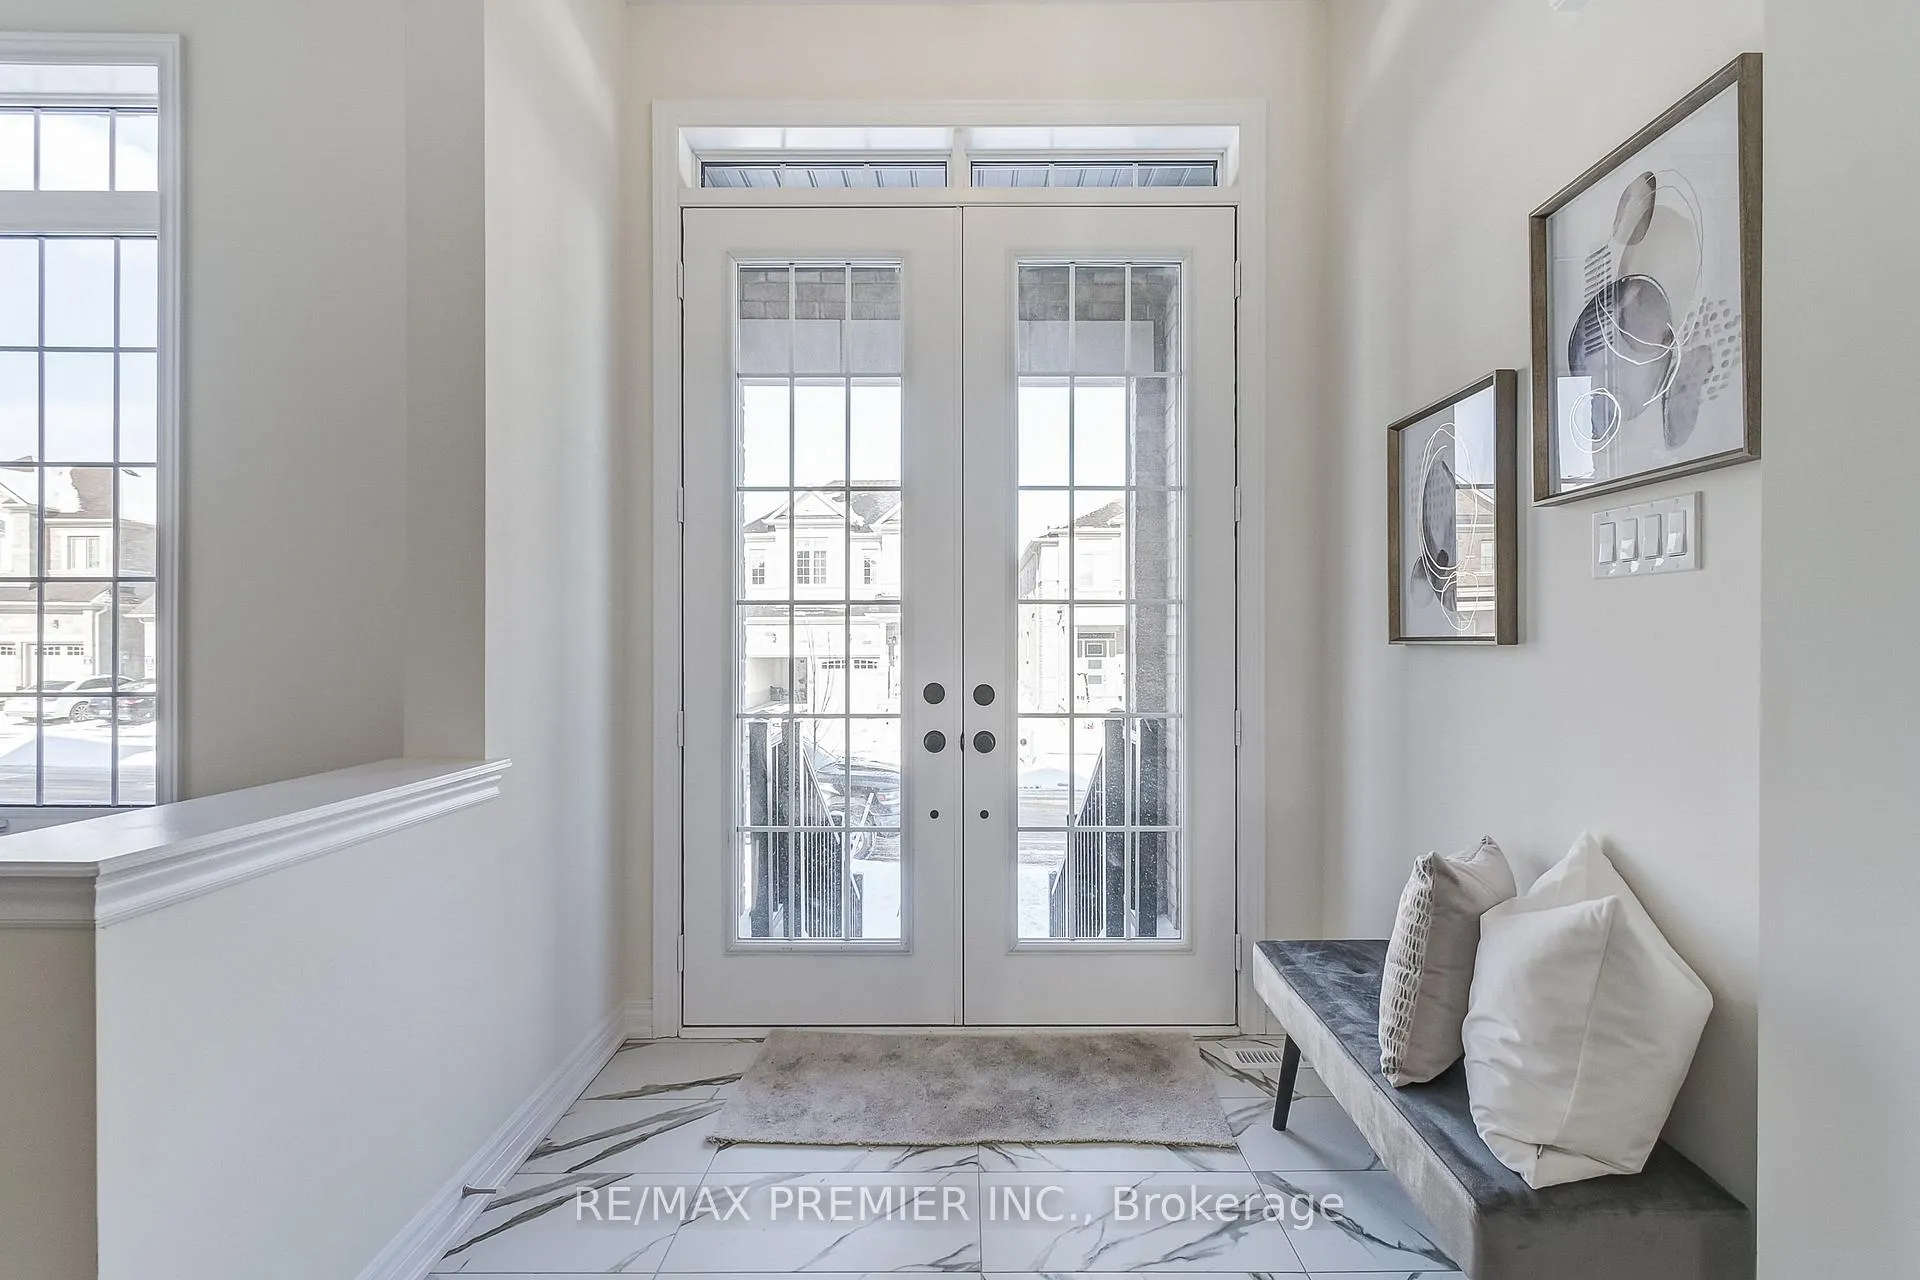
Experience elevated living in this brand-new, all-brick masterpiece by Fieldgate Homes, offering 3,052 sq. ft. of beautifully designed above-grade space. Thoughtfully crafted for modern families, this 5-bedroom, 3.5-bathroom home blends sophistication, comfort, and functionality. From the moment you enter, soaring 10-foot ceilings on the main floor create an impressive sense of openness, complemented by rich hardwood flooring and expansive windows that flood the home with natural light. The well-appointed layout features elegant principal rooms, including separate living and dining areas ideal for hosting and everyday living. At the heart of the home is a stunning chef-inspired kitchen, complete with upgraded cabinetry, premium stainless steel KitchenAid appliances, and a spacious breakfast area overlooking the family room. The inviting family room, anchored by a cozy gas fireplace, offers the perfect setting for gathering and relaxing. Upstairs, 9-foot ceilings enhance the airy feel, while the luxurious primary retreat showcases a walk-in closet and a spa-like 5-piece ensuite featuring a freestanding soaker tub and separate glass shower. Four additional generously sized bedrooms and a convenient second-floor laundry room complete this level. A separate walk-up basement entrance offers incredible flexibility and future potential. Extras: Upgraded KitchenAid fridge, stove, and dishwasher, plus Whirlpool front-load washer and dryer. An exceptional opportunity to own a brand-new home in one of Stouffville's most desirable communities - don't miss it.
Ask about this home
A HOMEH agent will answer your questions about this home.
Around this home
Daily convenience, out of 100, from the distances below
Schools nearby
School rating, out of 10.
Helpful calculators
Your HOMEH agent

"Priced 1% over the Hestimate. I would see it this week."