

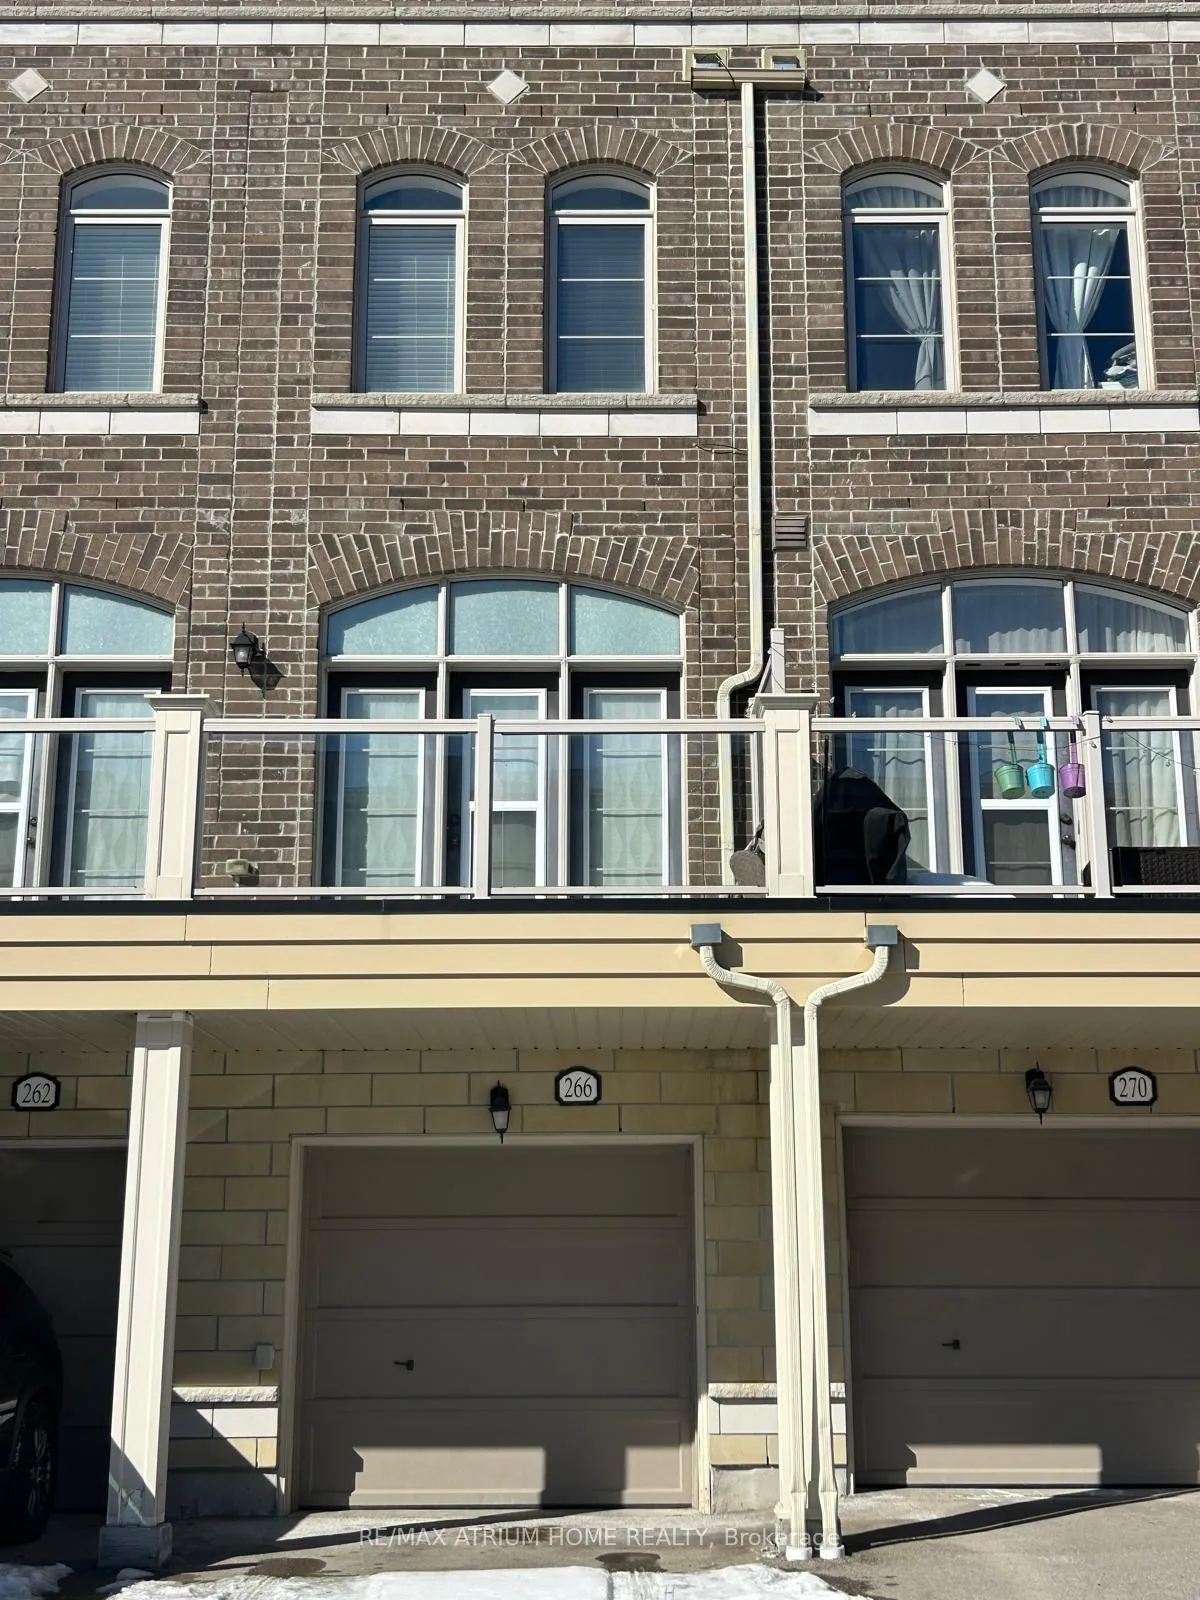
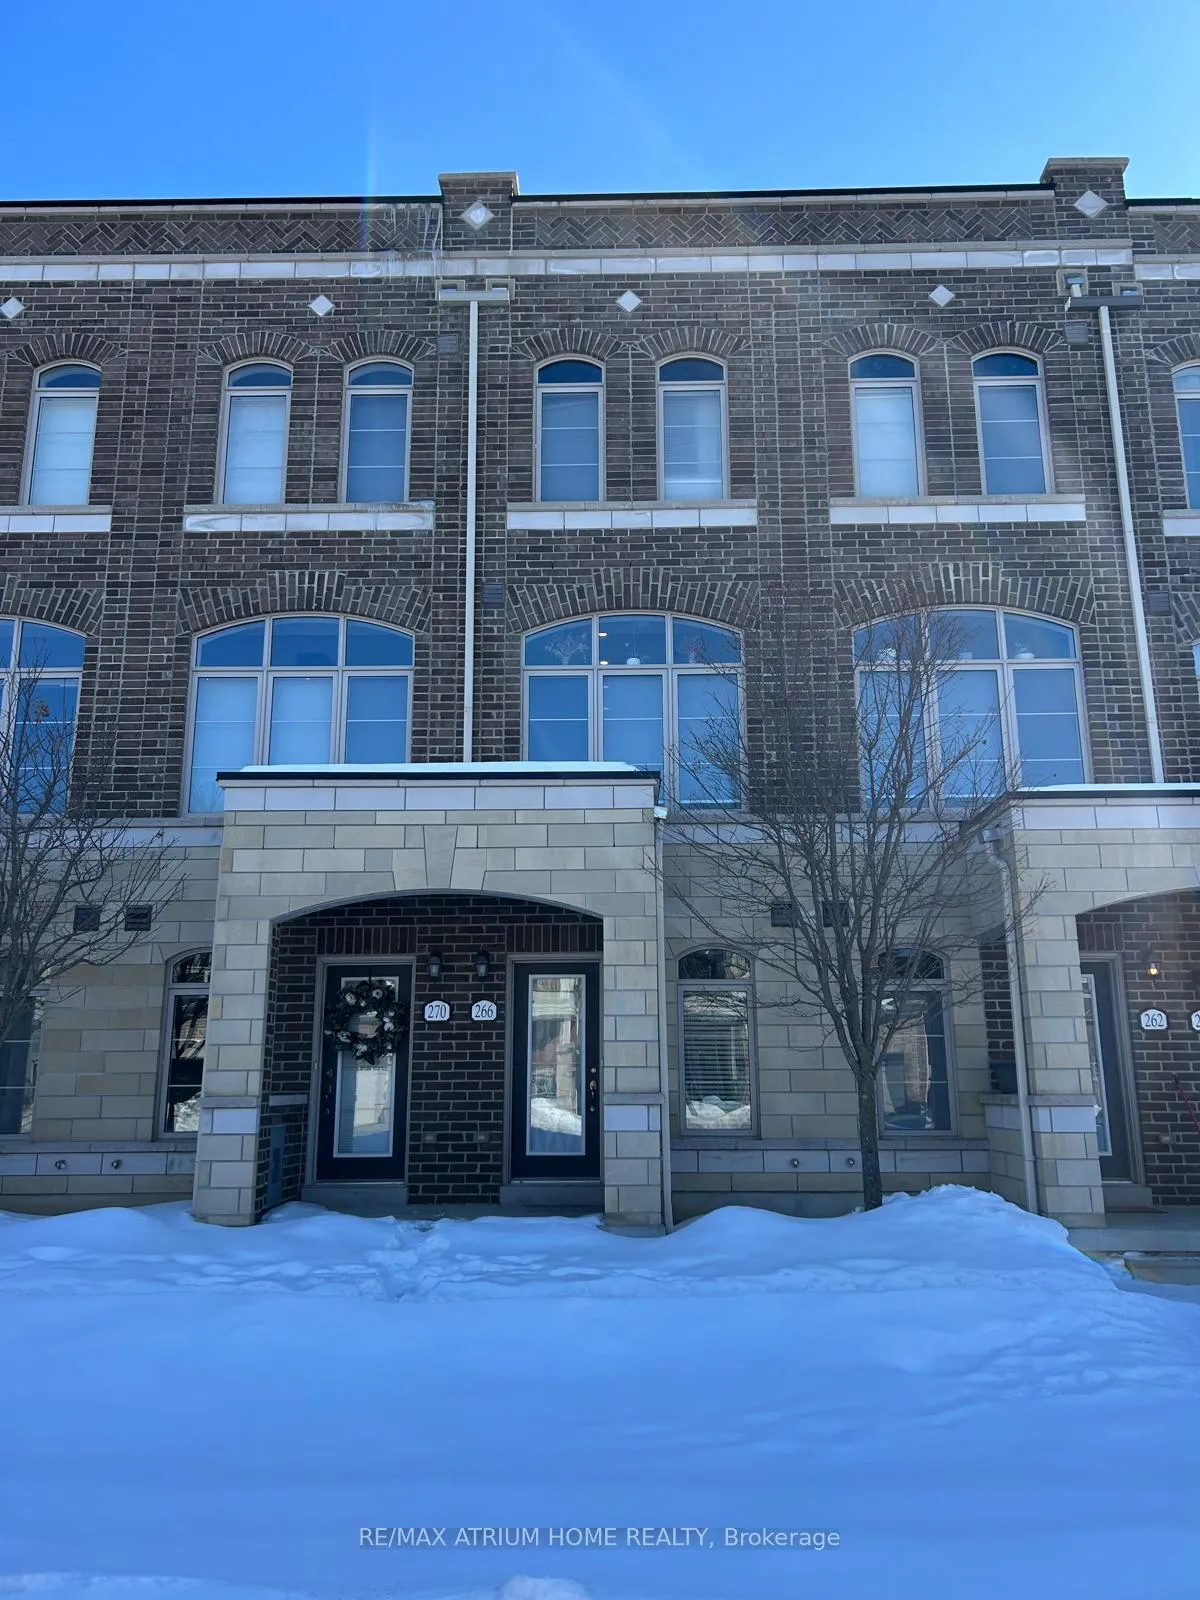
266 John Davis Gate
Freehold Townhouse Rented
1/39266 John Davis Gate
Freehold Townhouse Rented
 See all 39 photos
2 Bedrooms
3 Bathrooms
1 Garage
1.1K–1.5K sq.ft
Entire Home
— Unit
Property history
Facts and features
- BasementNone
- Lease term12 months
- FurnishedUnfurnished
- LaundryEnsuite
What stands out
- Central air
The homeFreehold Townhouse, 3-storey, 1,100–1,500 sq ft
- Type: Freehold Townhouse
- Style: 3-storey
- Living space: 1,100–1,500 sq ft
- Basement: None
InsideBroadloom, Ensuite, upper level, Auto garage door remote
- Flooring: Broadloom
- Laundry: Ensuite, upper level
- Features: Auto garage door remote
- Rooms above ground: 4
- Rooms in the basement: 1
- Bedrooms: 2
- Bathrooms: 3
- Kitchens: 1
Outside and lotBrick, Flat, Poured concrete
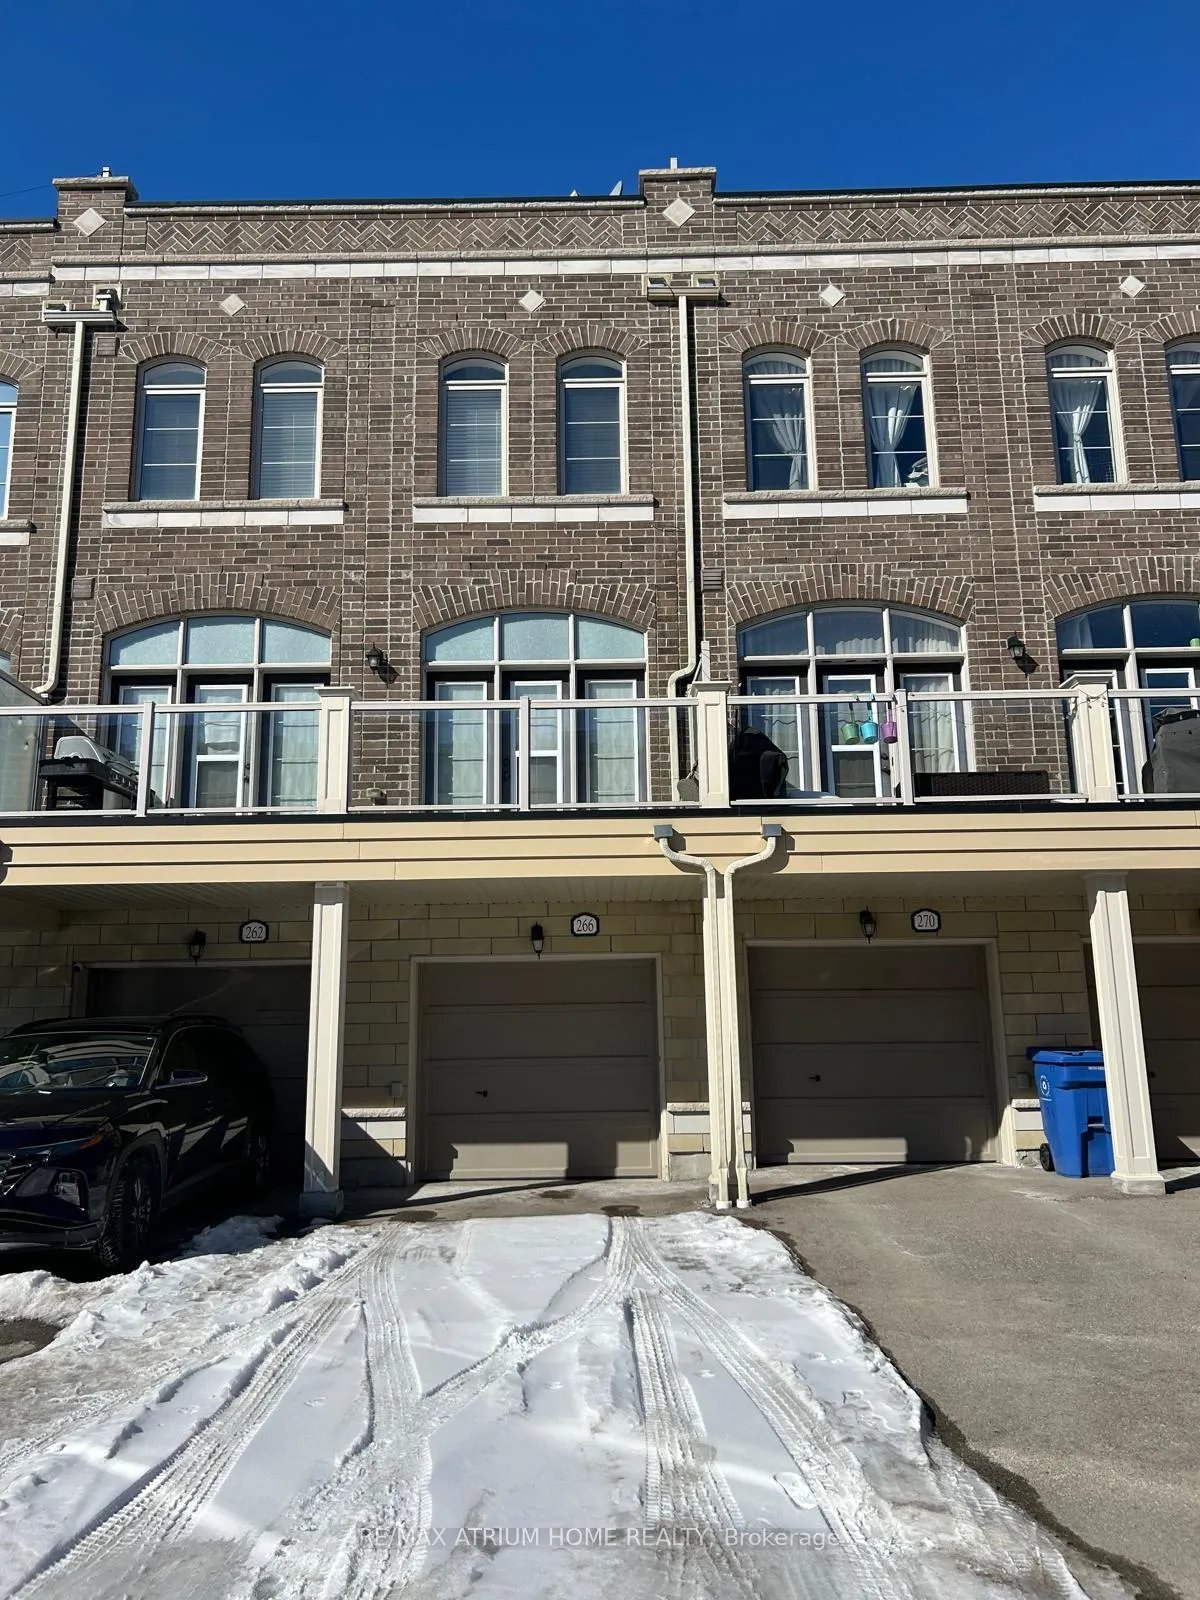
- Exterior: Brick
- Roof: Flat
- Foundation: Poured concrete
Parking1 Garage, Built-in, Private
- Spaces: 1 Garage
- Garage: Built-in
- Driveway: Private
Heating, water and powerHeat pump, gas, Central air, Municipal water
- Heating: Heat pump, gas
- Cooling: Central air
- Water: Municipal water
- Sewer: Municipal sewer
- Natural gas: Yes
- Cable: Yes
Rent and termsRent $2,850 a month, Entire property, Unfurnished
- Rent: $2,850 a month
- Space for rent: Entire property
- Furnished: Unfurnished
- Lease: 12 months
- Paid: Monthly
- Deposit: Required
- Credit check: Required
- Employment letter: Required
- Rental application: Required
- References: Required
- Rental items: Hot water tank is rental
IncludedAll window coverings and elfs, fridge, stove, range hood, dishwasher, washer & dryer, auto garage door opener with remote.
- Included: All window coverings and elfs, fridge, stove, range hood, dishwasher, washer & dryer, auto garage door opener with remote.
NearbyClear view, public transit, school
- Close to: Clear view, public transit, school
Listing detailsN12847302, Rented, Mar 5, 2026
- MLS® number: N12847302
- Status: Rented
- Listed on: Mar 5, 2026
- Days on market: 36
- Updated: Apr 10, 2026
- Possession: Immediate
- Occupied by: Vacant
- Listing brokerage: RE/MAX ATRIUM HOME REALTY
About this home
266 John Davis Gate, Whitchurch-Stouffville (Stouffville), ON L4A 7Y6
Auto Garage Door RemoteClear ViewPublic TransitSchool
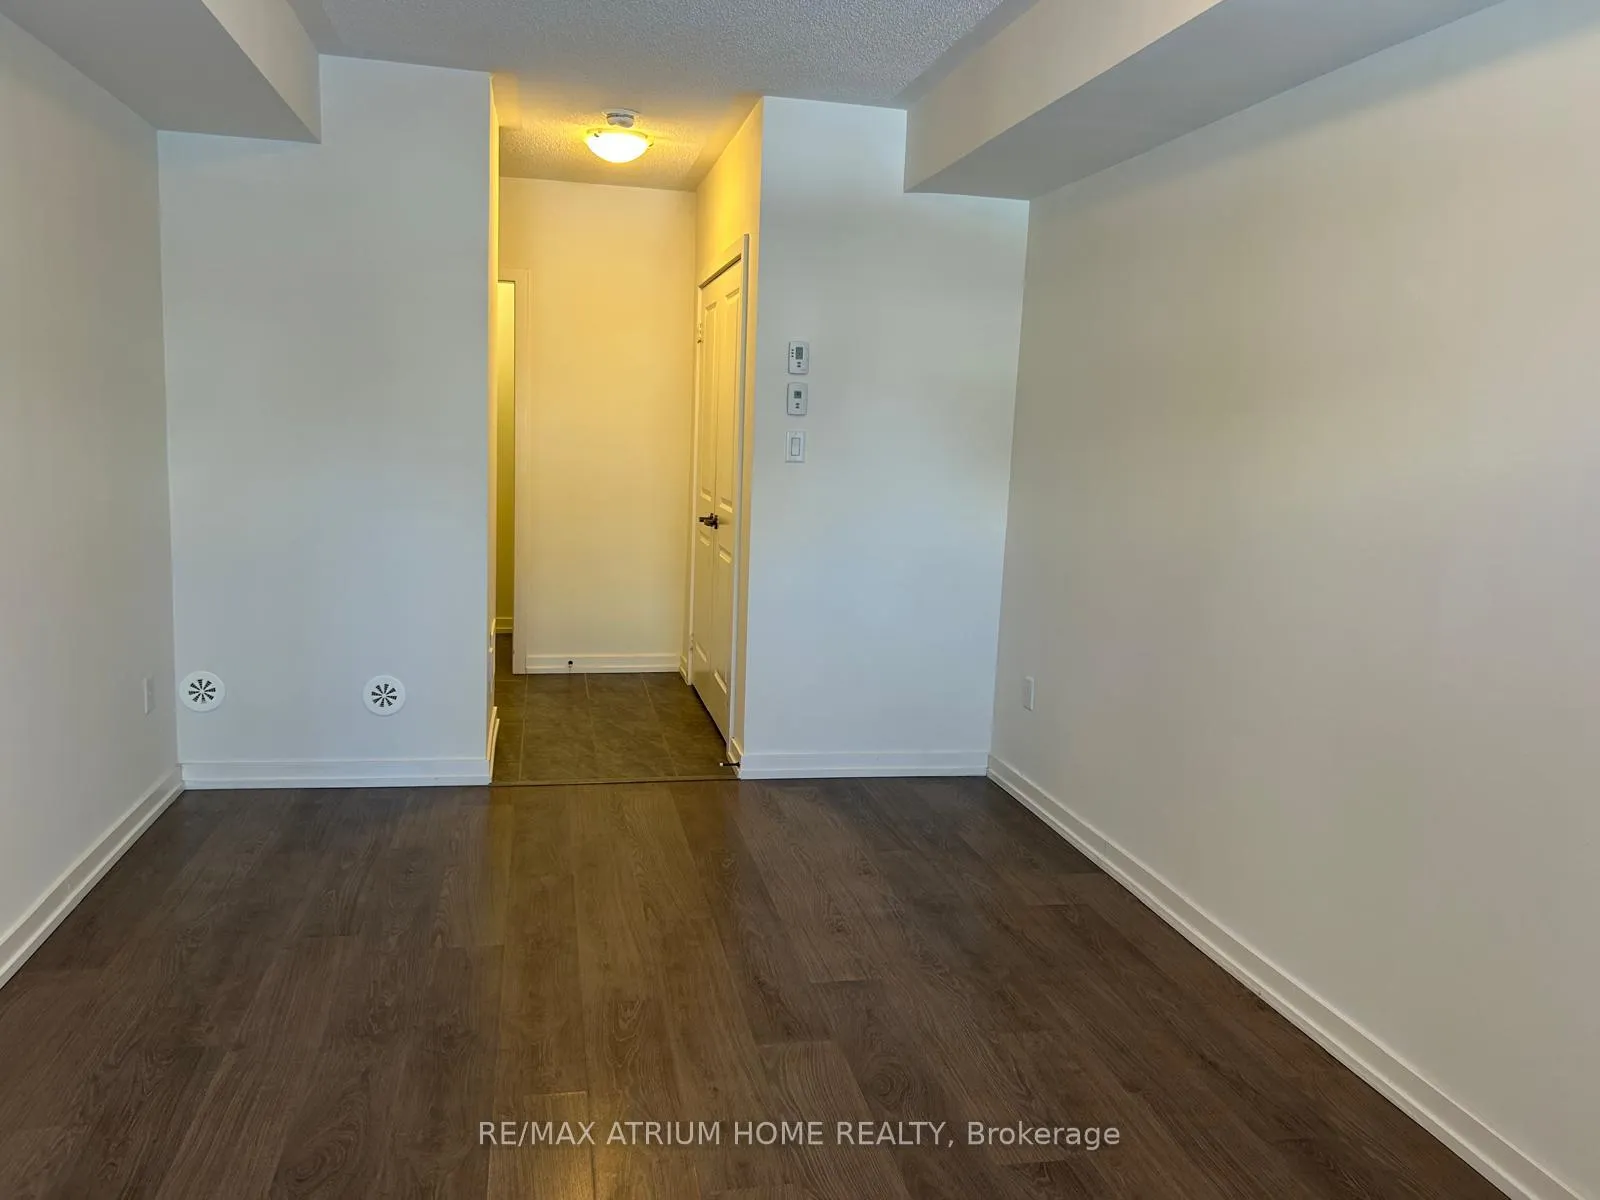
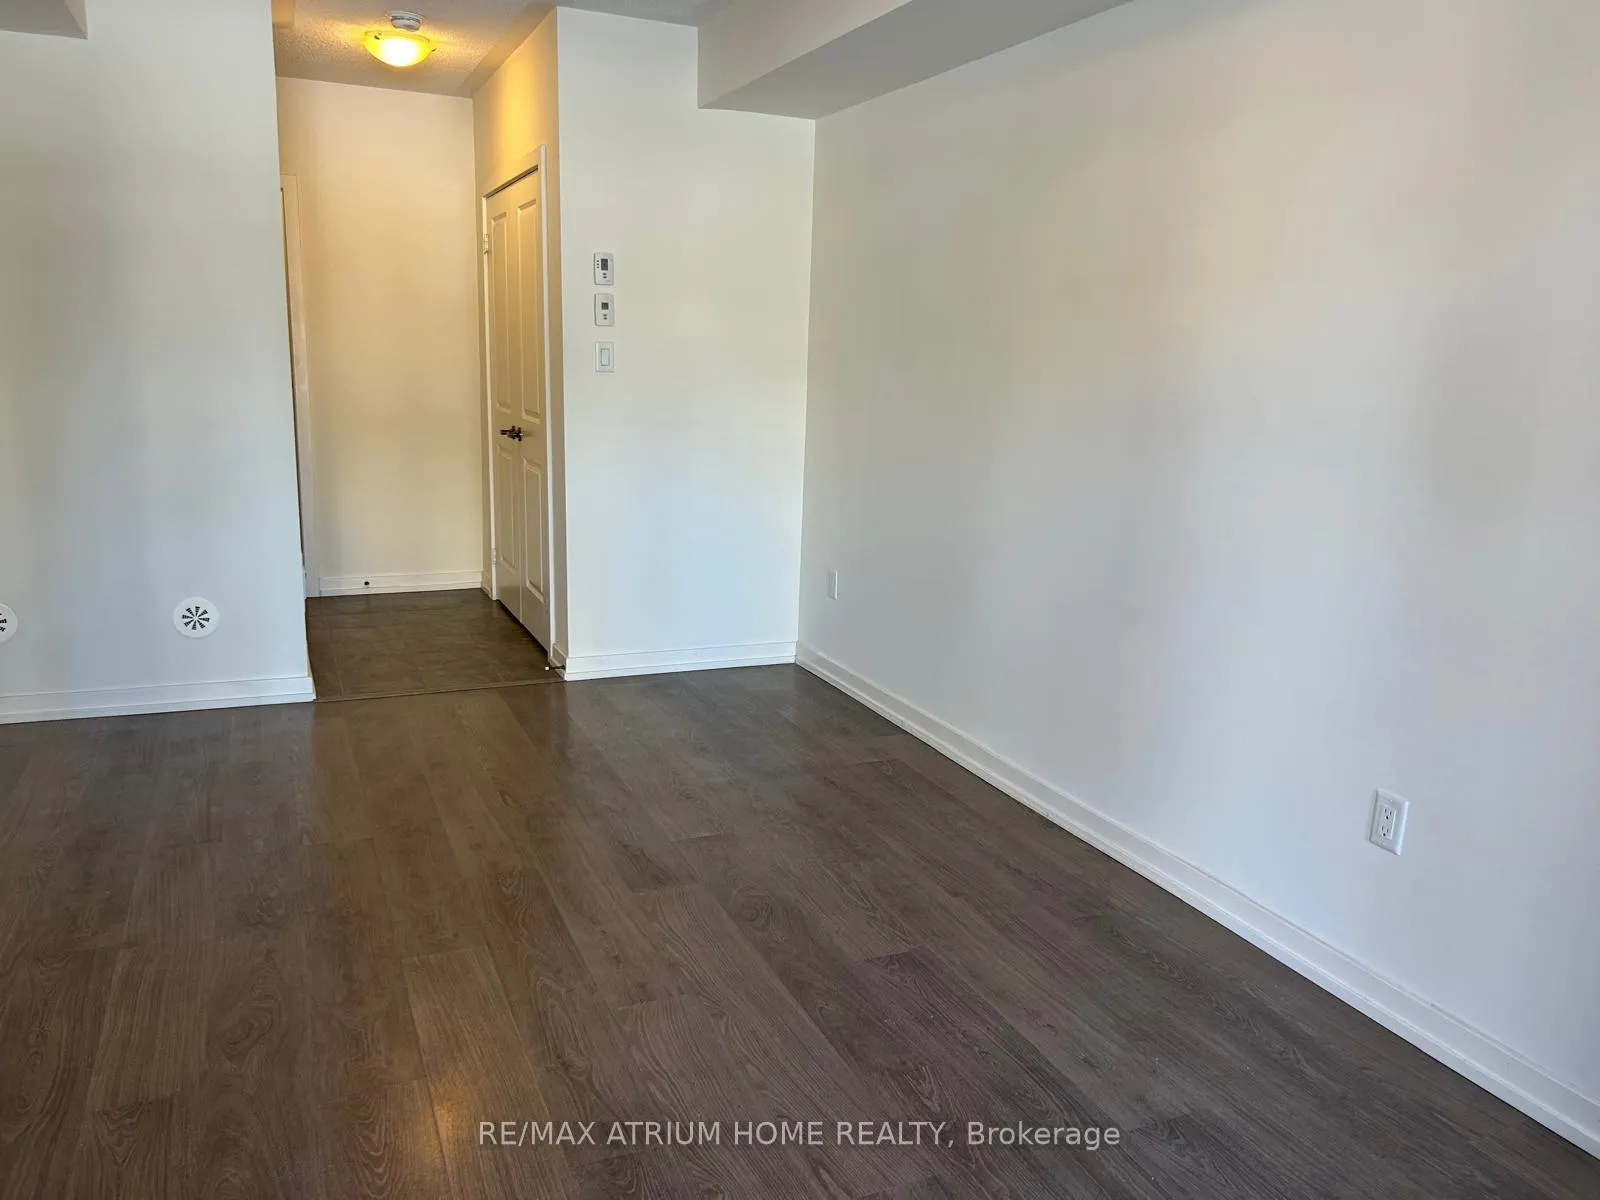
Opulent - Urban Inspired Luxury Townhome In A New Master Planned Community Just North Of Main St. This Home Is Perfectly Suited To The Professional Individual Looking For The Highest Quality Finishes And Modern Design. Main Living Area Features Oversized Windows, 10' Ceilings, Full White Kitchen Modern Grey Laminate Flooring. Move-In Ready - Blinds, Ac, Gdo & All Appliances Installed. (Fridge, Stove, Range Hood, Dishwasher, Washer & Dryer)
Read more
Ask about this home
A HOMEH agent will answer your questions about this home.
Ask a question
Around this home
John Davis And 9th Line
Errands
Transit
Parks
Schools
Daily convenience, out of 100, from the distances below
ParkStouffville Arena Park · 2 within 1 km6 min walk396 m
GroceryCircle K14 min walk837 m
SchoolGlad Park Public School5 min walk290 m
Train stationStouffville12 min walk762 m
PharmacyPharmasave13 min walk813 m
Cafés & foodBaskin-Robbins · 13 within 1 km13 min walk816 m
Gym & rec centreStouffville Arena6 min walk384 m
WalkDriveStraight-line distance, open map data
Grocery0.8 km
Park0.4 km
Dining0.8 km
Gym0.8 km
Stouffville0.8 km
Schools nearby
School rating, out of 10.
Glad Park Public Schoolelementary · Public · 0.3 km
7.3/10Good
St Mark Catholic Elementary Schoolelementary · Catholic · 0.4 km
7.0/10Good
Blessed Chiara Badano Catholic Elementary Schoolelementary · Catholic · 0.5 km
—
Contact agent
Helpful calculators
Rent vs buy
Affordability
Mortgage
Down payment
Stress test
CMHC insurance
Your HOMEH agent

KimHOMEH agent · Whitchurch-Stouffville
"I would see it this week."
Ask Kim