

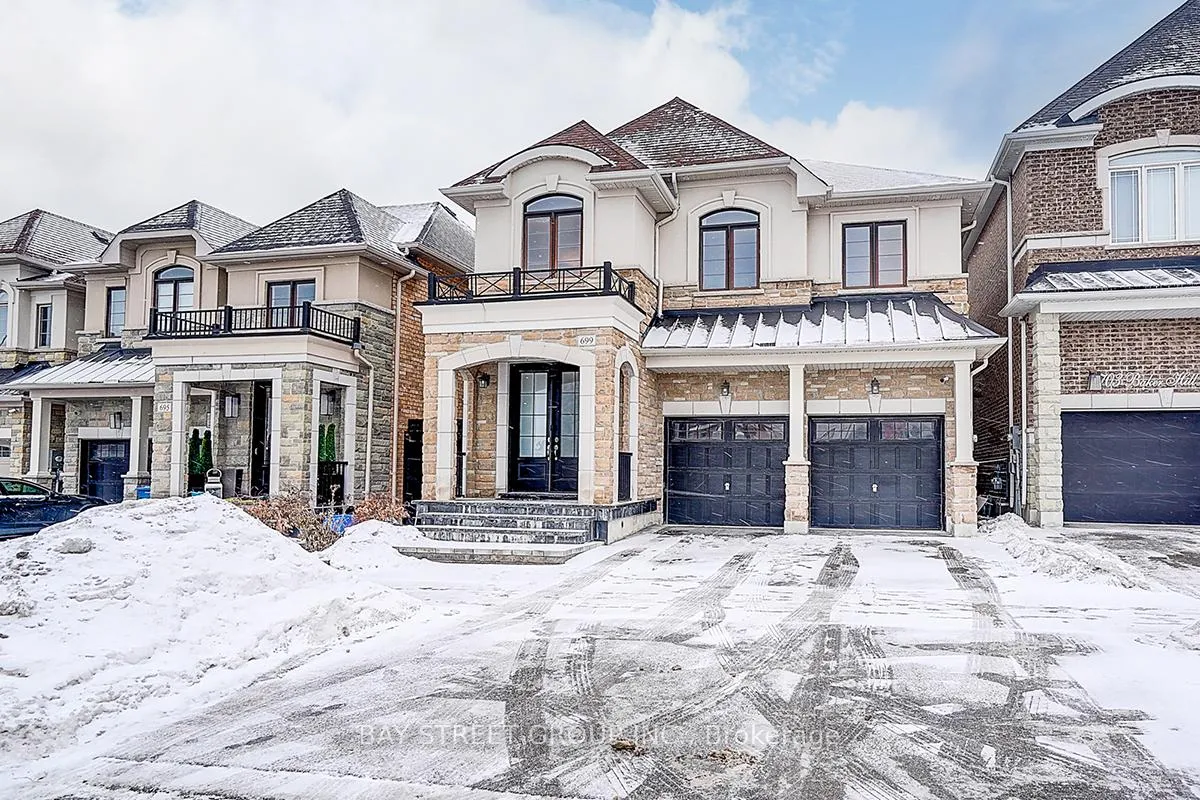
699 Baker Hill Boulevard
699 Baker Hill Boulevard
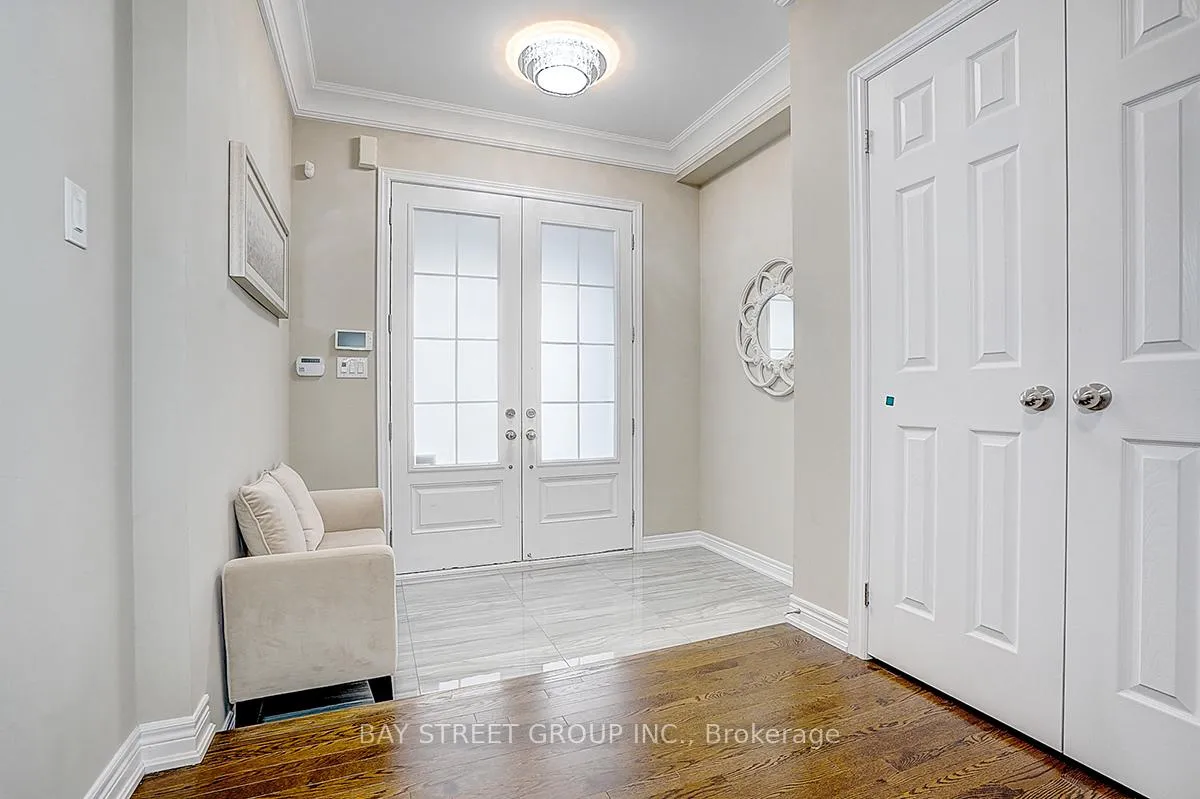
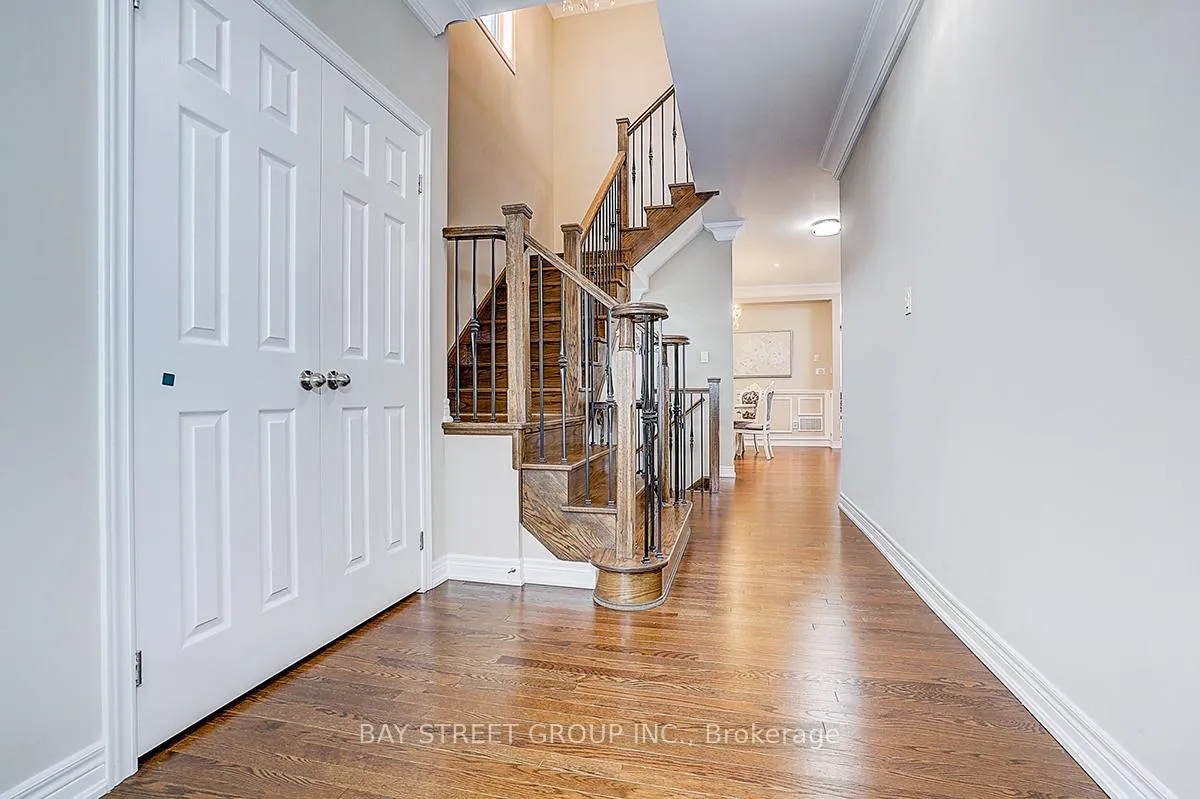
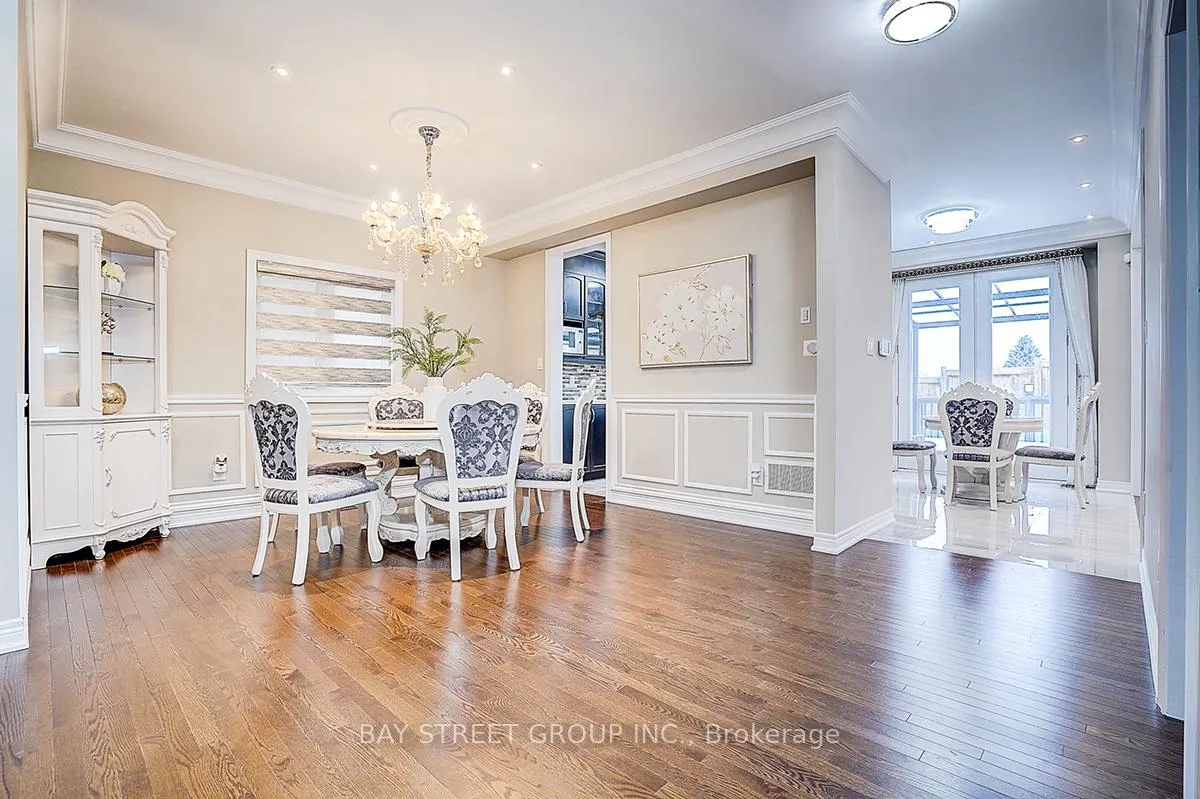
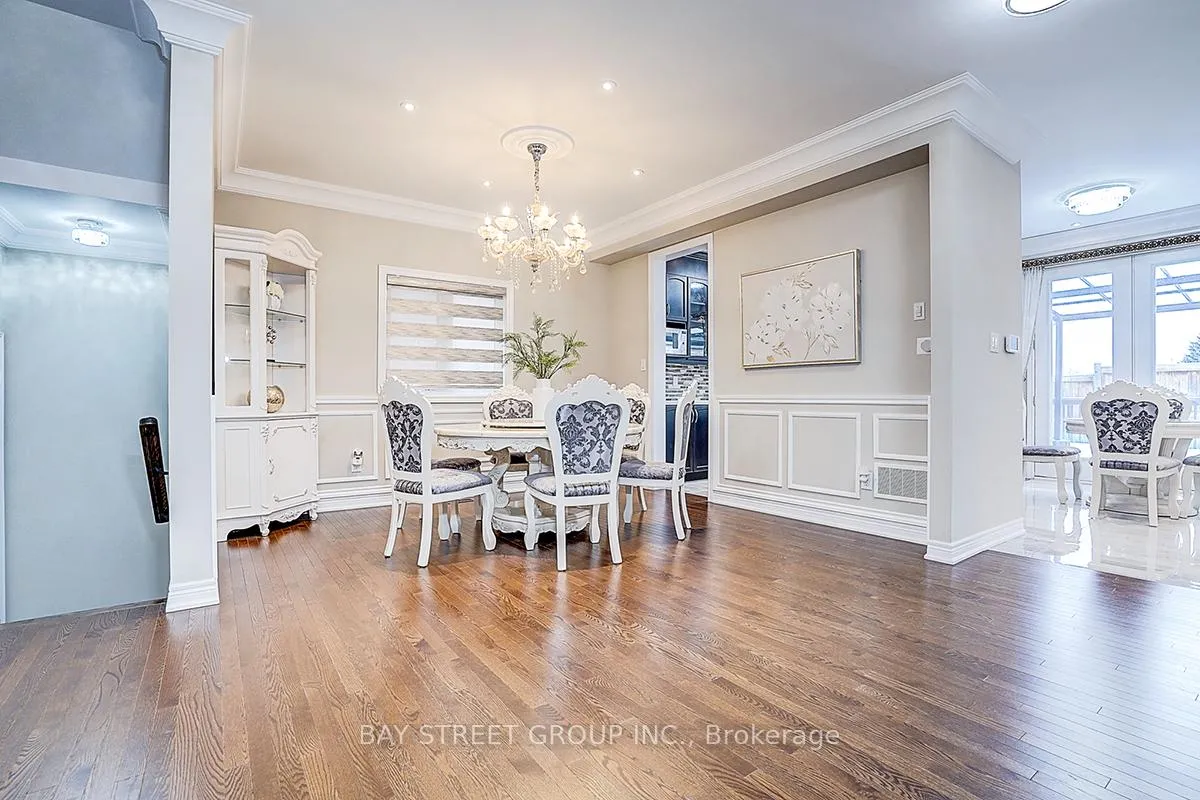 See all 32 photos
Property history
- $1,358,000TerminatedList: 2026-03-07|End: 2026-04-15|39 daysN12857912
- $1,398,000TerminatedList: 2026-01-13|End: 2026-03-05|51 daysN12692488
Facts and features
- BasementUnfinished
- Age of home6–15 years
- Price per sq ft~$494
- Water, sewerMunicipal
- Hardwood floors
- Fireplace
- Central air
The homeDetached, 2-storey, Age 6–15 years
- Type: Detached
- Style: 2-storey
- Age: 6–15 years
- Living space: 2,500–3,000 sq ft
- Basement: Unfinished
- View: Golf course
InsideFireplace Yes, Hardwood, Ceramic, Carpet free, other
- Fireplace: Yes
- Flooring: Hardwood, Ceramic
- Features: Carpet free, other
- Rooms above ground: 10
- Bedrooms: 4 + 1 in the basement
- Bathrooms: 4
- Kitchens: 1
- Family room: Yes
Outside and lotBrick, Asphalt shingle, Concrete
- Exterior: Brick
- Roof: Asphalt shingle
- Foundation: Concrete
- Size: 36.09 × 95.14 ft
Parking2 Garage, Attached, Private
- Spaces: 2 Garage
- Garage: Attached
- Driveway: Private
Heating, water and powerForced air, gas, Central air, Municipal water
- Heating: Forced air, gas
- Cooling: Central air
- Water: Municipal water
- Sewer: Municipal sewer
Costs and taxesTaxes $7,085 a year, HST No HST, Hot water tank
- Taxes, 2025: $7,085 a year
- HST: No HST
- Rental items: Hot water tank
Included in the saleS/s fridge, stove, dishwasher, washer, dryer, furnace, central air conditioner, all existing window coverings, all electric light fixtures
- Included: S/s fridge, stove, dishwasher, washer, dryer, furnace, central air conditioner, all existing window coverings, all electric light fixtures
Listing detailsN12857912, Terminated, Mar 7, 2026
- MLS® number: N12857912
- Status: Terminated
- Listed on: Mar 7, 2026
- Days on market: 39
- Updated: Apr 15, 2026
- Possession: Flexible
- Occupied by: Owner
- Listing brokerage: BAY STREET GROUP INC.
About this home
699 Baker Hill Boulevard, Whitchurch-Stouffville (Stouffville), ON L4A 1Y8
Absolutely gorgeous 4-bedroom, 4-bathroom detached home ideally located near Downtown Stouffville.$$$ spent on upgrades featuring a modern open-concept kitchen with quartz countertops, hardwood flooring throughout main and second floors, and 9-ft ceilings on the main level.Elegant oak staircase with iron pickets adds timeless charm. Crown molding on the main floor. Enjoy professionally finished front & backyard interlock (2020) and backyard deck (2020).The spacious primary bedroom offers a luxurious 5-piece ensuite and walk-in closet.From the second floor bedroom, Clear, unobstructed view with golf course scenery - a rare find! Fully fenced back yard.
Ask about this home
A HOMEH agent will answer your questions about this home.
Around this home
Daily convenience, out of 100, from the distances below
Schools nearby
School rating, out of 10.
Helpful calculators
Your HOMEH agent

"I would see it this week."