

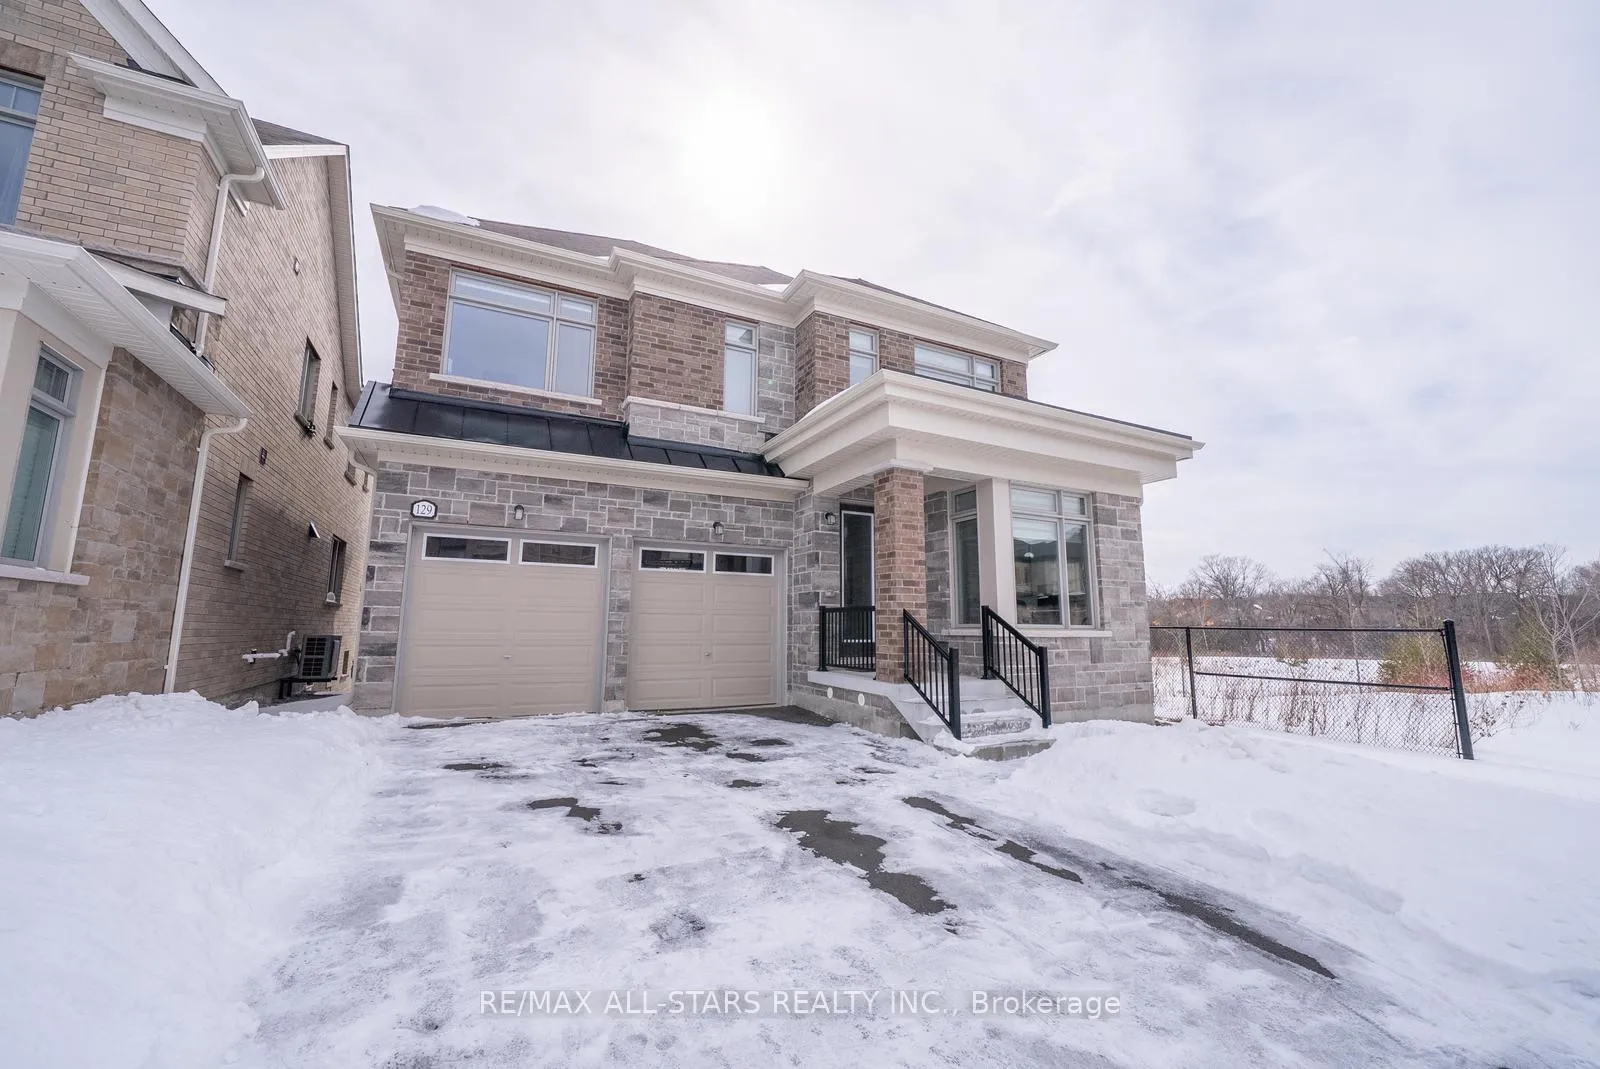
129 Busato Drive
129 Busato Drive
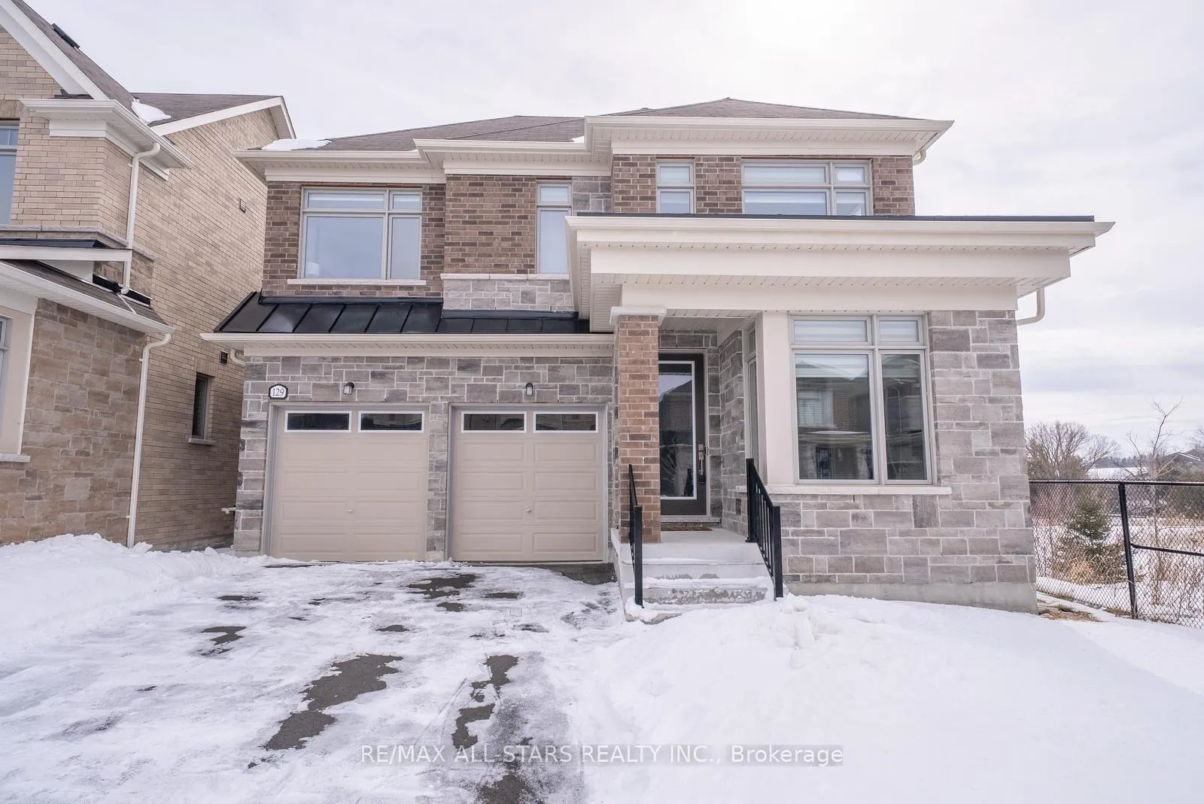
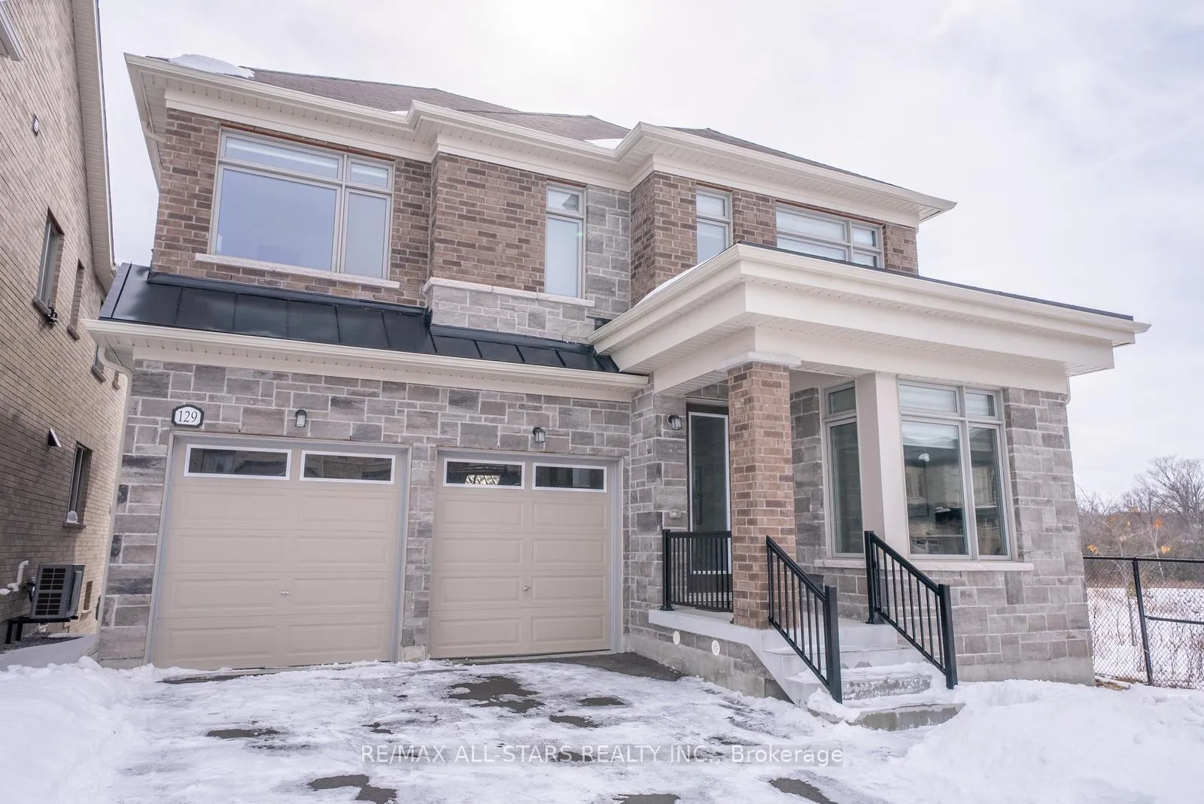
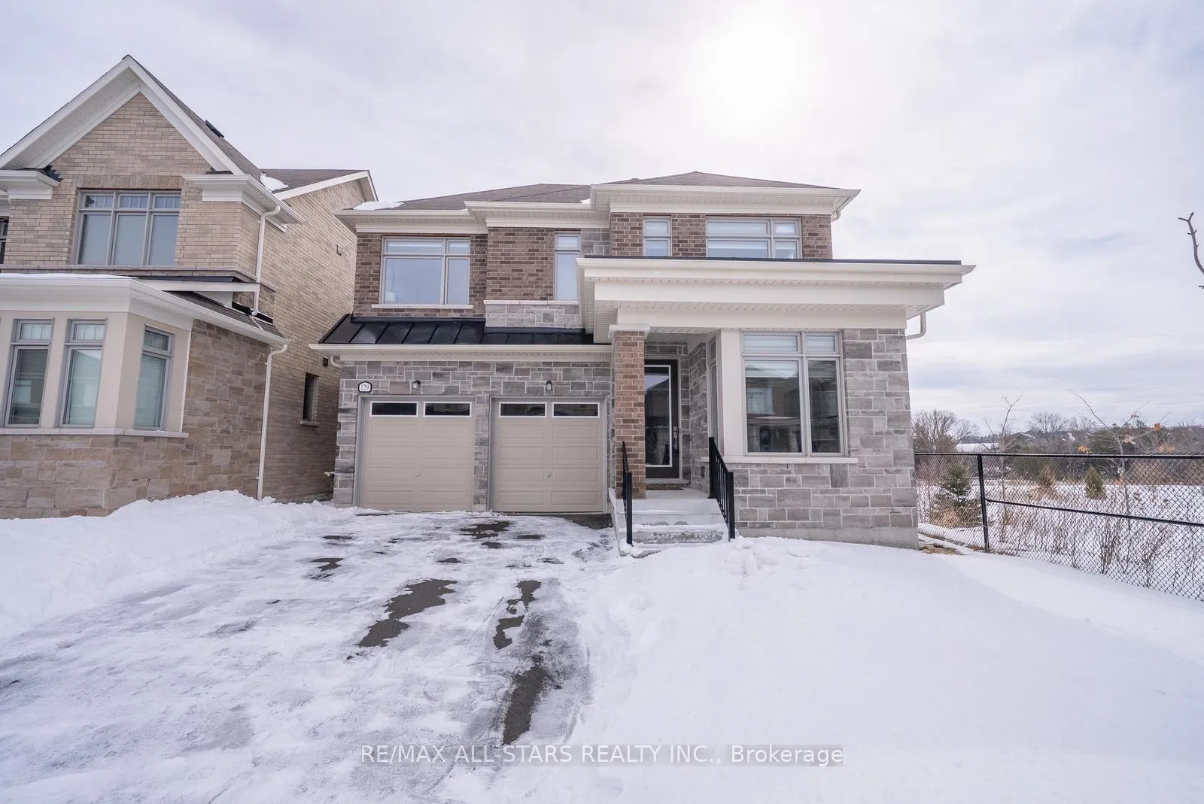
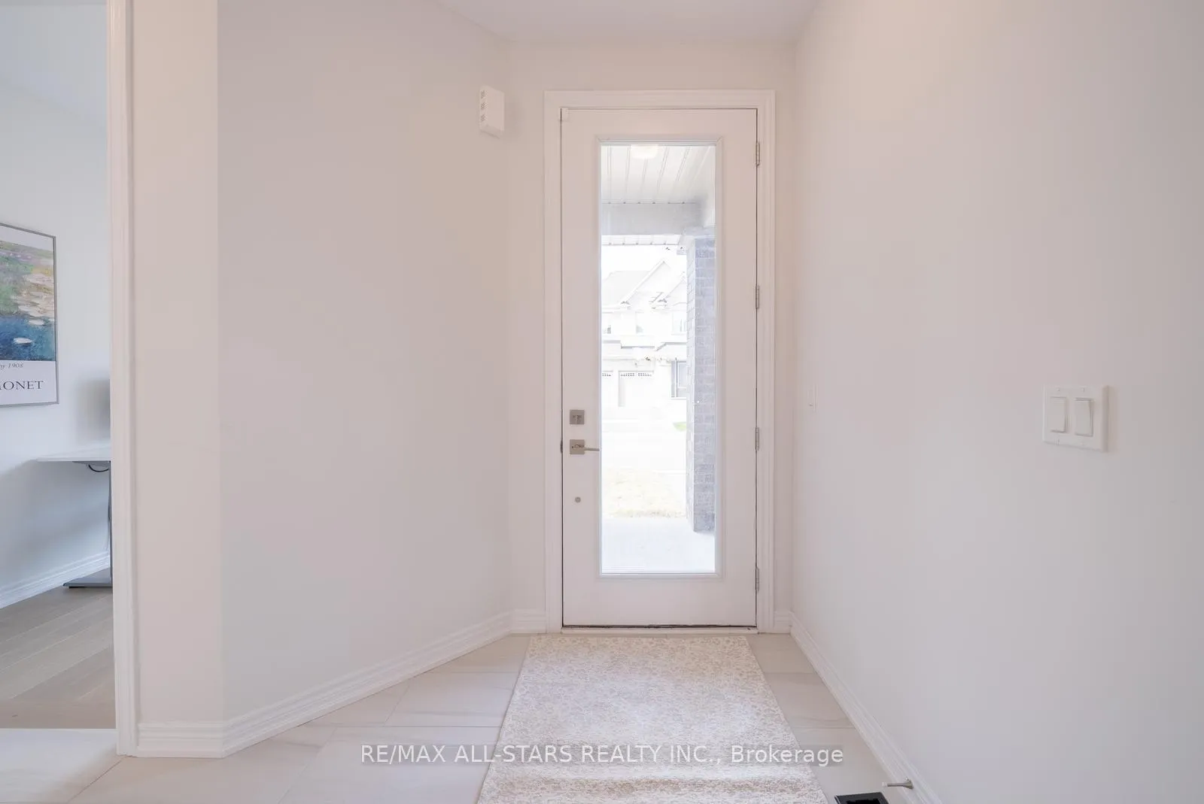 See all 49 photos
Property history
Facts and features
- BasementFull
- Age of home0–5 years
- Water, sewerMunicipal
- HeatingForced air
- Hardwood floors
- Fireplace
- Central air
The homeDetached, 2-storey, Age 0–5 years
- Type: Detached
- Style: 2-storey
- Age: 0–5 years
- Living space: 3,000–3,500 sq ft
- Basement: Full
InsideFireplace Yes, Hardwood, Upper level
- Fireplace: Yes
- Flooring: Hardwood
- Laundry: Upper level
- Features: Carpet free
- Rooms above ground: 9
- Bedrooms: 4
- Bathrooms: 4
- Kitchens: 1
Outside and lotBrick, Shingles, Concrete
- Exterior: Brick
- Roof: Shingles
- Foundation: Concrete
- Size: 40.03 × 91.86 ft
Parking2 Garage, Attached, Private double
- Spaces: 2 Garage
- Garage: Attached
- Driveway: Private double
Heating, water and powerForced air, gas, Central air, Municipal water
- Heating: Forced air, gas
- Cooling: Central air
- Water: Municipal water
- Sewer: Municipal sewer
Costs and taxesTaxes $7,947 a year, HST included in the price, Hot water tank ($51.35+tax)
- Taxes, 2025: $7,947 a year
- HST: HST included in the price
- Rental items: Hot water tank ($51.35+tax)
Included in the saleStainless steel fridge, gas stove, hood fan, dishwasher, microwave, washer & dryer, all window coverings and electronic light fixtures.
- Included: Stainless steel fridge, gas stove, hood fan, dishwasher, microwave, washer & dryer, all window coverings and electronic light fixtures.
NearbyClear view, greenbelt/conservation, hospital, lake/pond, ravine, school
- Close to: Clear view, greenbelt/conservation, hospital, lake/pond, ravine, school
Listing detailsN12842000, Sold, Mar 3, 2026
- MLS® number: N12842000
- Status: Sold
- Listed on: Mar 3, 2026
- Days on market: 9
- Updated: Mar 12, 2026
- Possession: Immediate
- Occupied by: Owner
- Listing brokerage: RE/MAX ALL-STARS REALTY INC.
About this home
129 Busato Drive, Whitchurch-Stouffville (Stouffville), ON L4A 4V6
Welcome to 129 Busato Drive in the sought-after Byers Pond community of Stouffville-an executive four-bedroom residence offering over 3,000 sq ft of refined living. Designed with timeless elegance and modern sophistication, this home features 9-foot ceilings, 8-foot doors, rich hardwood flooring, and a polished neutral palette throughout.A bright front office with expansive windows provides an ideal workspace, while the formal dining room sets the tone for elevated entertaining. The thoughtfully designed mudroom offers direct garage access for everyday convenience. At the rear, the open-concept kitchen, breakfast area, and family room are framed by oversized windows overlooking tranquil greenspace. The chef's kitchen is appointed with quartz waterfall countertops, Bosch stainless steel appliances, and a butler's pantry, seamlessly blending style and function. The family room is anchored by a fireplace, creating a warm, inviting atmosphere.Upstairs, four spacious bedrooms each feature walk-in closets. The primary suite offers dual walk-in closets and a spa-inspired 5-piece ensuite with heated floors. Two additional bedrooms share a well-appointed 4-piece bath, while the fourth enjoys its own private ensuite. Upper-level laundry adds everyday ease.The walkout basement with above-grade windows is filled with natural light and offers endless potential, already roughed-in for a bathroom. Backing onto greenspace, the backyard provides a private, serene setting.Located just steps to trails, ponds, parks, and a splash pad, and close to top schools, the Leisure Centre, and Main Street amenities-this is a seamless blend of luxury, comfort, and location.
Ask about this home
A HOMEH agent will answer your questions about this home.
Around this home
Daily convenience, out of 100, from the distances below
Schools nearby
School rating, out of 10.
Helpful calculators
Your HOMEH agent

"I would see it this week."