

18 Daws Hare Crescent
18 Daws Hare Crescent
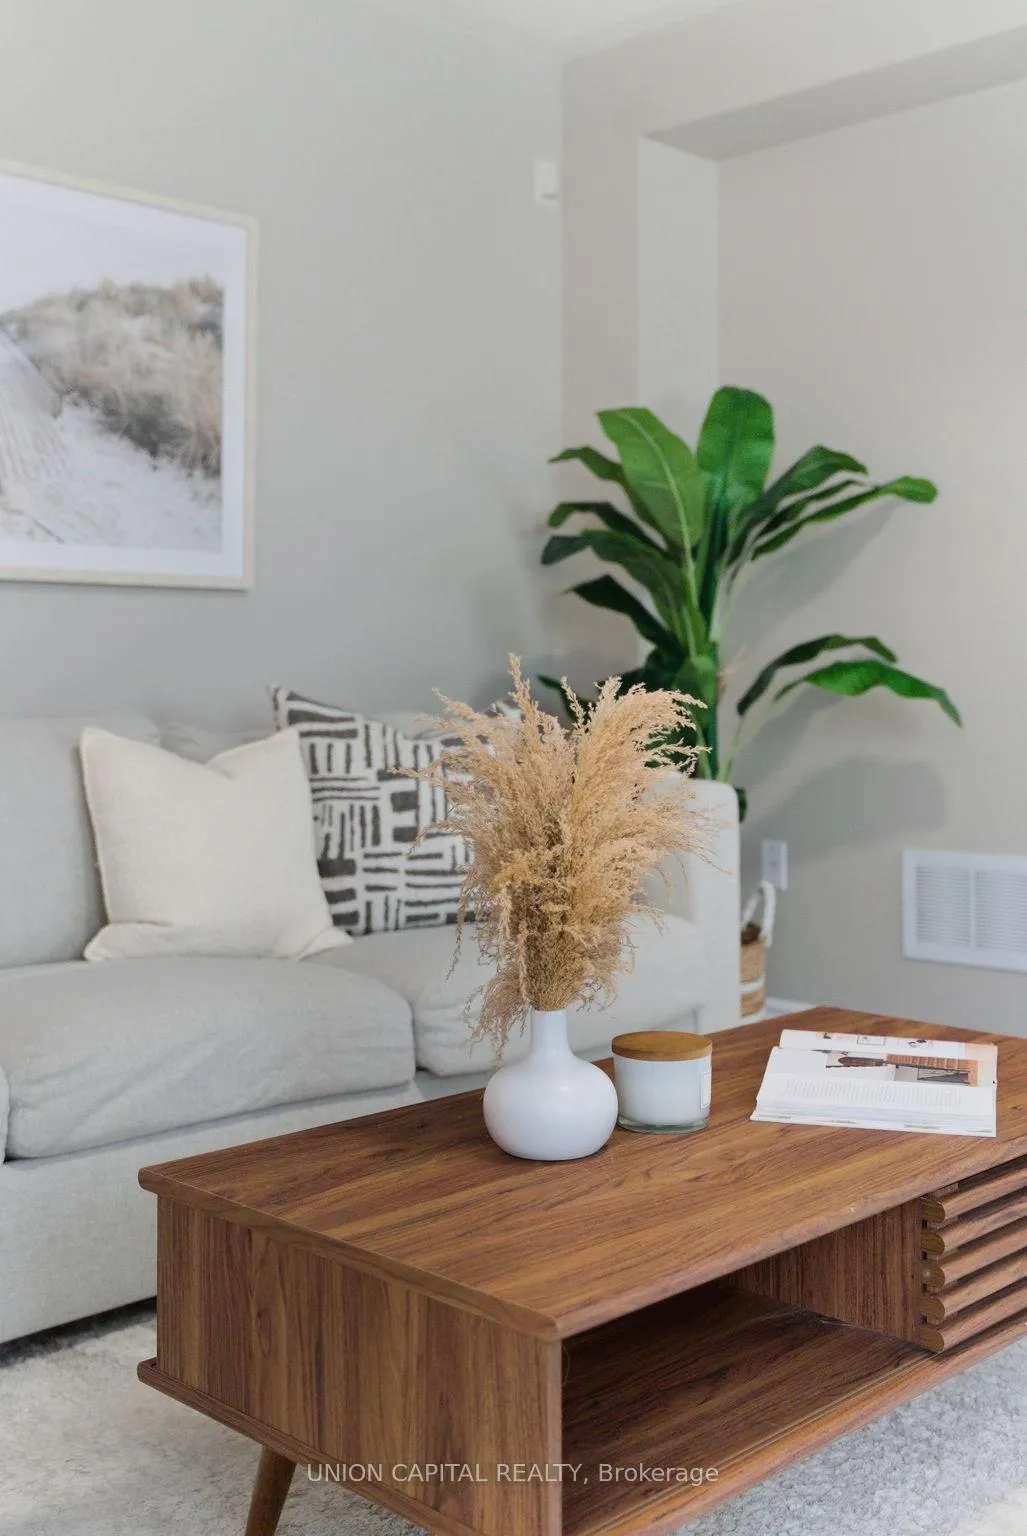 See all 20 photos
Property history
Facts and features
- BasementUnfinished
- Water, sewerMunicipal
- HeatingForced air
- CoolingCentral air
- Hardwood floors
- Fireplace
- Central air
The homeFreehold Townhouse, 2-storey, 1,500–2,000 sq ft
- Type: Freehold Townhouse
- Style: 2-storey
- Living space: 1,500–2,000 sq ft
- Basement: Unfinished
InsideFireplace Yes, Hardwood, Ceramic, Rooms above ground 6
- Fireplace: Yes
- Flooring: Hardwood, Ceramic
- Rooms above ground: 6
- Bedrooms: 3
- Bathrooms: 3
- Kitchens: 1
Outside and lotBrick, stone, Asphalt shingle, Poured concrete
- Exterior: Brick, stone
- Roof: Asphalt shingle
- Foundation: Poured concrete
- Size: 24.3 × 98.51 ft
Parking1 Garage, Attached, Private
- Spaces: 1 Garage
- Garage: Attached
- Driveway: Private
Heating, water and powerForced air, gas, Central air, Municipal water
- Heating: Forced air, gas
- Cooling: Central air
- Water: Municipal water
- Sewer: Municipal sewer
Costs and taxesTaxes $4,347 a year, HST included in the price, Hot water tank (replaced july 2025)
- Taxes, 2025: $4,347 a year
- HST: HST included in the price
- Rental items: Hot water tank (replaced july 2025)
Included in the saleS/s stove, s/s rangehood, s/s fridge, s/s b/i dishwasher, washer & dryer, all existing light fixtures, all existing window coverings on m/f, garage door opener & remote, water softener system & water filtration in kitchen, nest thermostat, nest doorbell camera (as-is), Curtains on 2/f, framed jersey on staircase
- Included: S/s stove, s/s rangehood, s/s fridge, s/s b/i dishwasher, washer & dryer, all existing light fixtures, all existing window coverings on m/f, garage door opener & remote, water softener system & water filtration in kitchen, nest thermostat, nest doorbell camera (as-is)
- Not included: Curtains on 2/f, framed jersey on staircase
NearbyFenced yard, hospital, park, school, rec./commun.centre, public transit
- Close to: Fenced yard, hospital, park, school, rec./commun.centre, public transit
Listing detailsN12822888, Sold, Feb 26, 2026
- MLS® number: N12822888
- Status: Sold
- Listed on: Feb 26, 2026
- Days on market: 11
- Updated: Mar 9, 2026
- Possession: Flexible
- Occupied by: Owner
- Listing brokerage: UNION CAPITAL REALTY
About this home
18 Daws Hare Crescent, Whitchurch-Stouffville (Stouffville), ON L4A 0T6
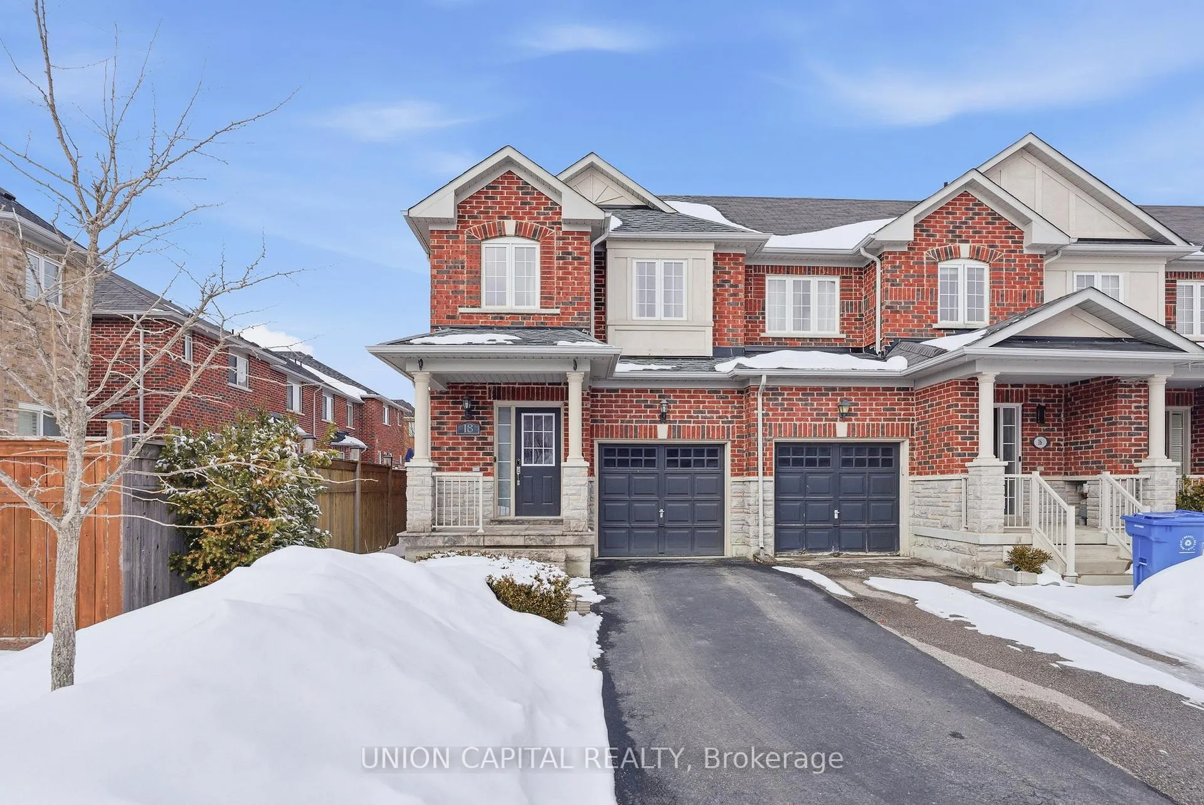
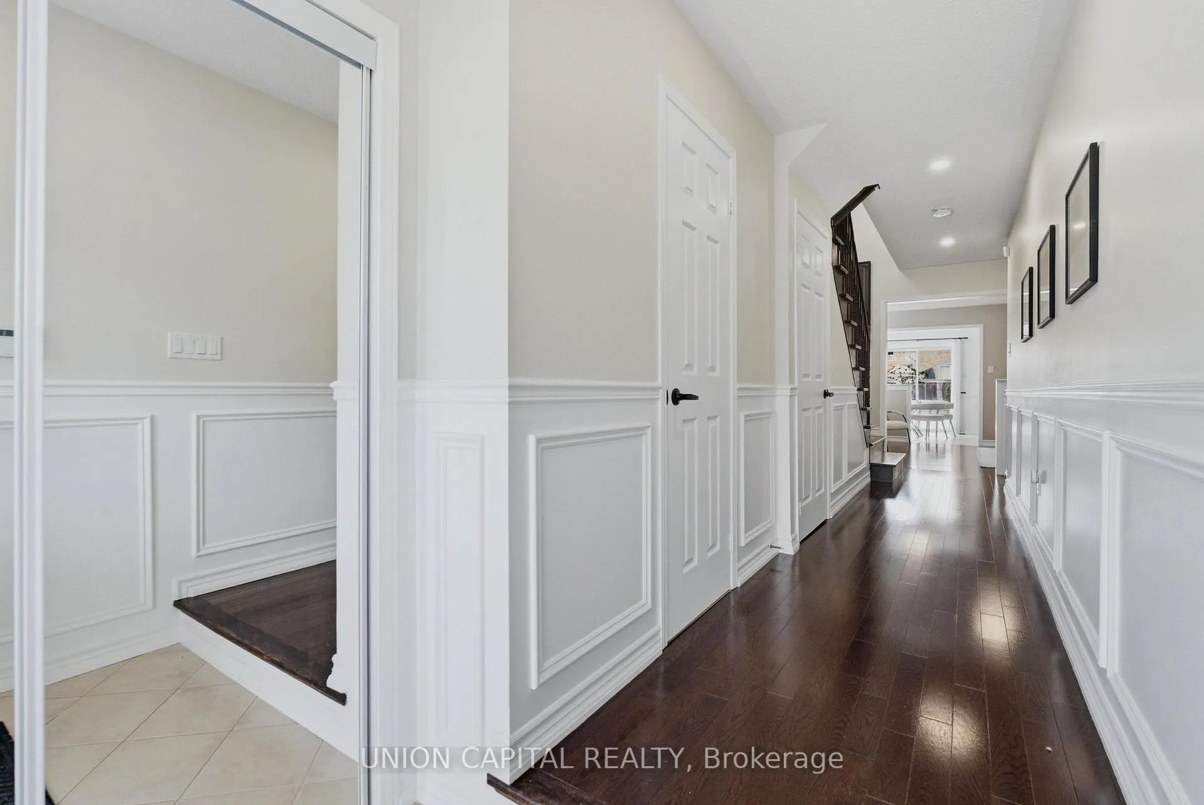
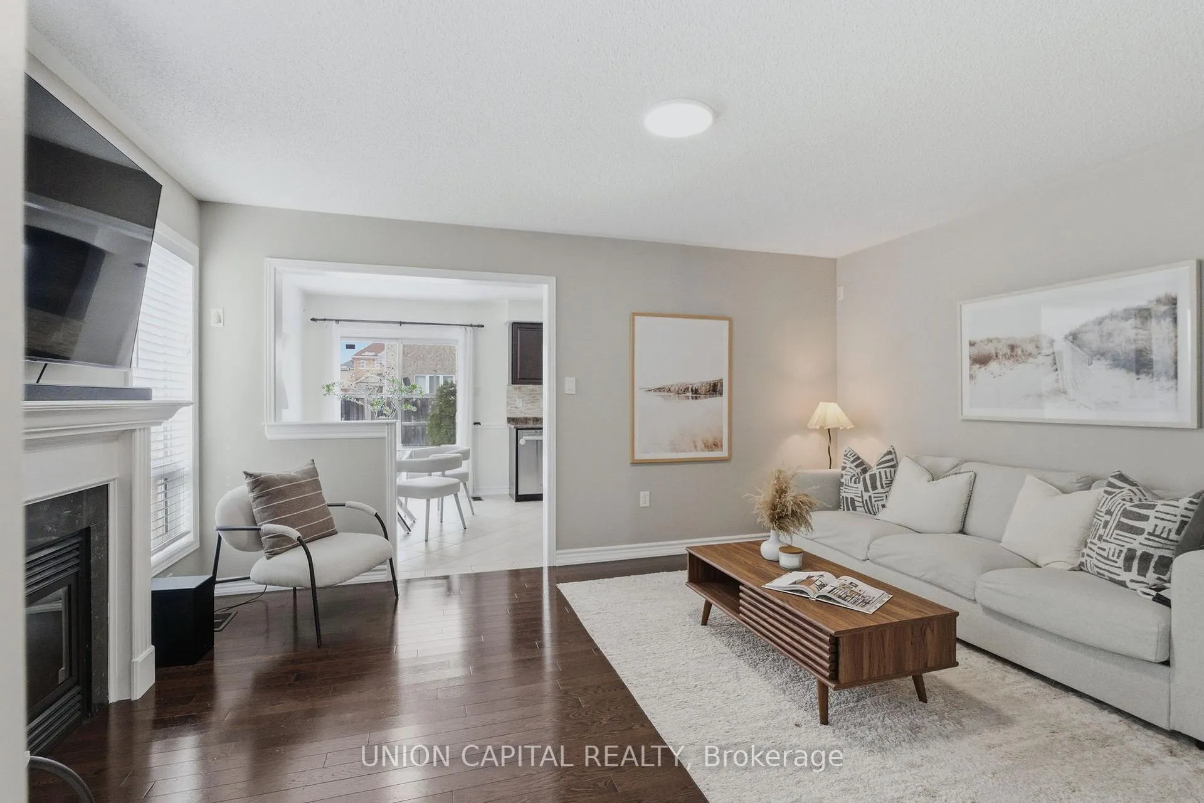
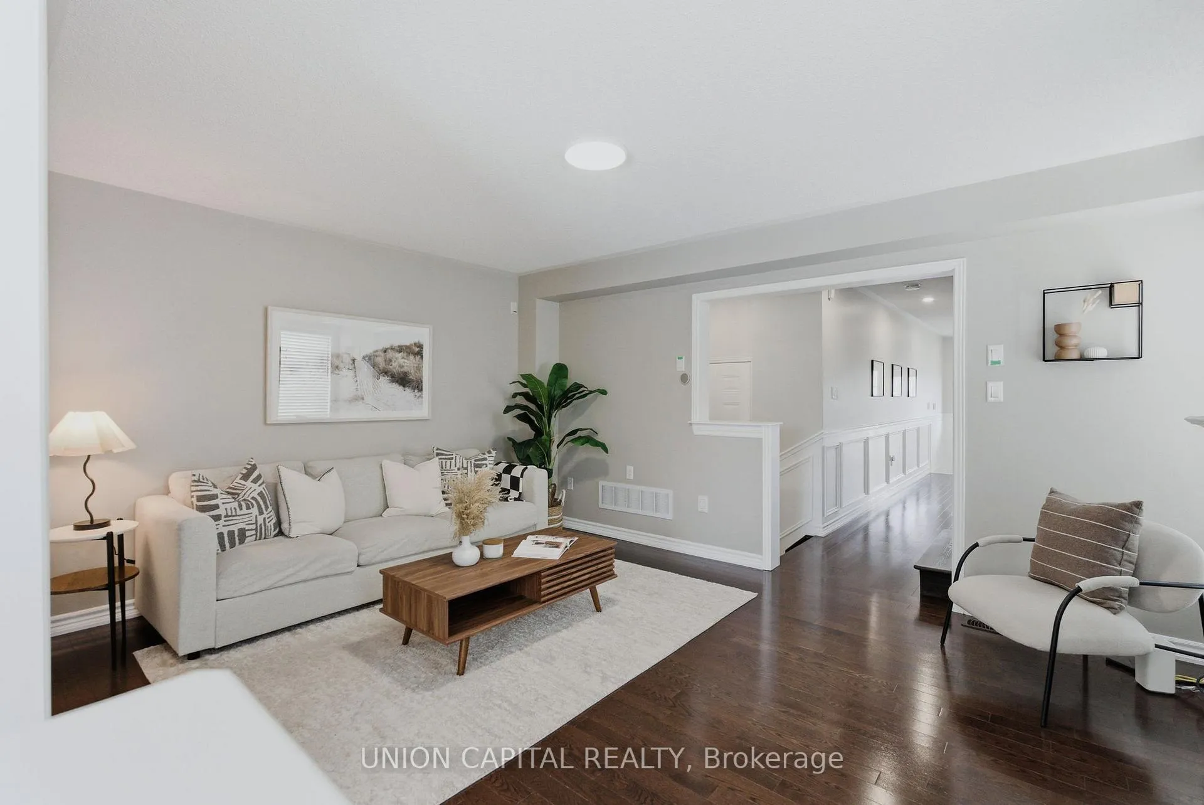
Attention First-Time Buyers! Your Search Ends Here! Situated on a very quiet street, this stunning *END UNIT* townhome offers the perfect blend of comfort, style, and space for your growing family. *BONUS FEATURE UNIQUE TO THIS HOME: it's only connected by the front walls, no shared walls at the rear, so it feels like a single garage detached which means it is EXTRA QUIET & PRIVATE* This rare layout that also includes direct access to the backyard via the garage! A solid, well-cared-for home showing *PRIDE OF OWNERSHIP* (you won't even find a speck of dust) and preserved in its best condition (not cosmetically altered) so you can buy with *PEACE OF MIND* knowing nothing has been tampered with. No sidewalk outside means this is one of the very few end-unit townhomes that offers *TWO DRIVEWAY PARKING SPACES + 1 IN GARAGE*. The bright open-concept main floor features hardwood flooring and elegant wainscoting throughout. The afternoon sun bathes this home in natural sunlight. Enjoy the eat-in kitchen fully equipped with S/S appliances, ample quality cabinetry, tiled backsplash and a walkout to your fully fenced backyard with beautiful flagstone interlocked patio - perfect for entertaining or dining alfresco and hosting summer BBQs. The 2nd floor also features hardwood floors (no carpet anywhere). The spacious primary suite boasts a large walk-in closet and a private 4-piece ensuite. The 2nd and 3rd bedrooms are generously sized with oversized windows and B/I closets and share the 4PC bathroom. The unspoiled basement awaits your design, personal touch and future expansion if needed. THIS HOME IS QUALITY YOU CAN TRUST!
Ask about this home
A HOMEH agent will answer your questions about this home.
Around this home
Daily convenience, out of 100, from the distances below
Schools nearby
School rating, out of 10.
Helpful calculators
Your HOMEH agent

"Priced 6% over the Hestimate. I would see it this week."