

17 Jasmine Crescent
17 Jasmine Crescent
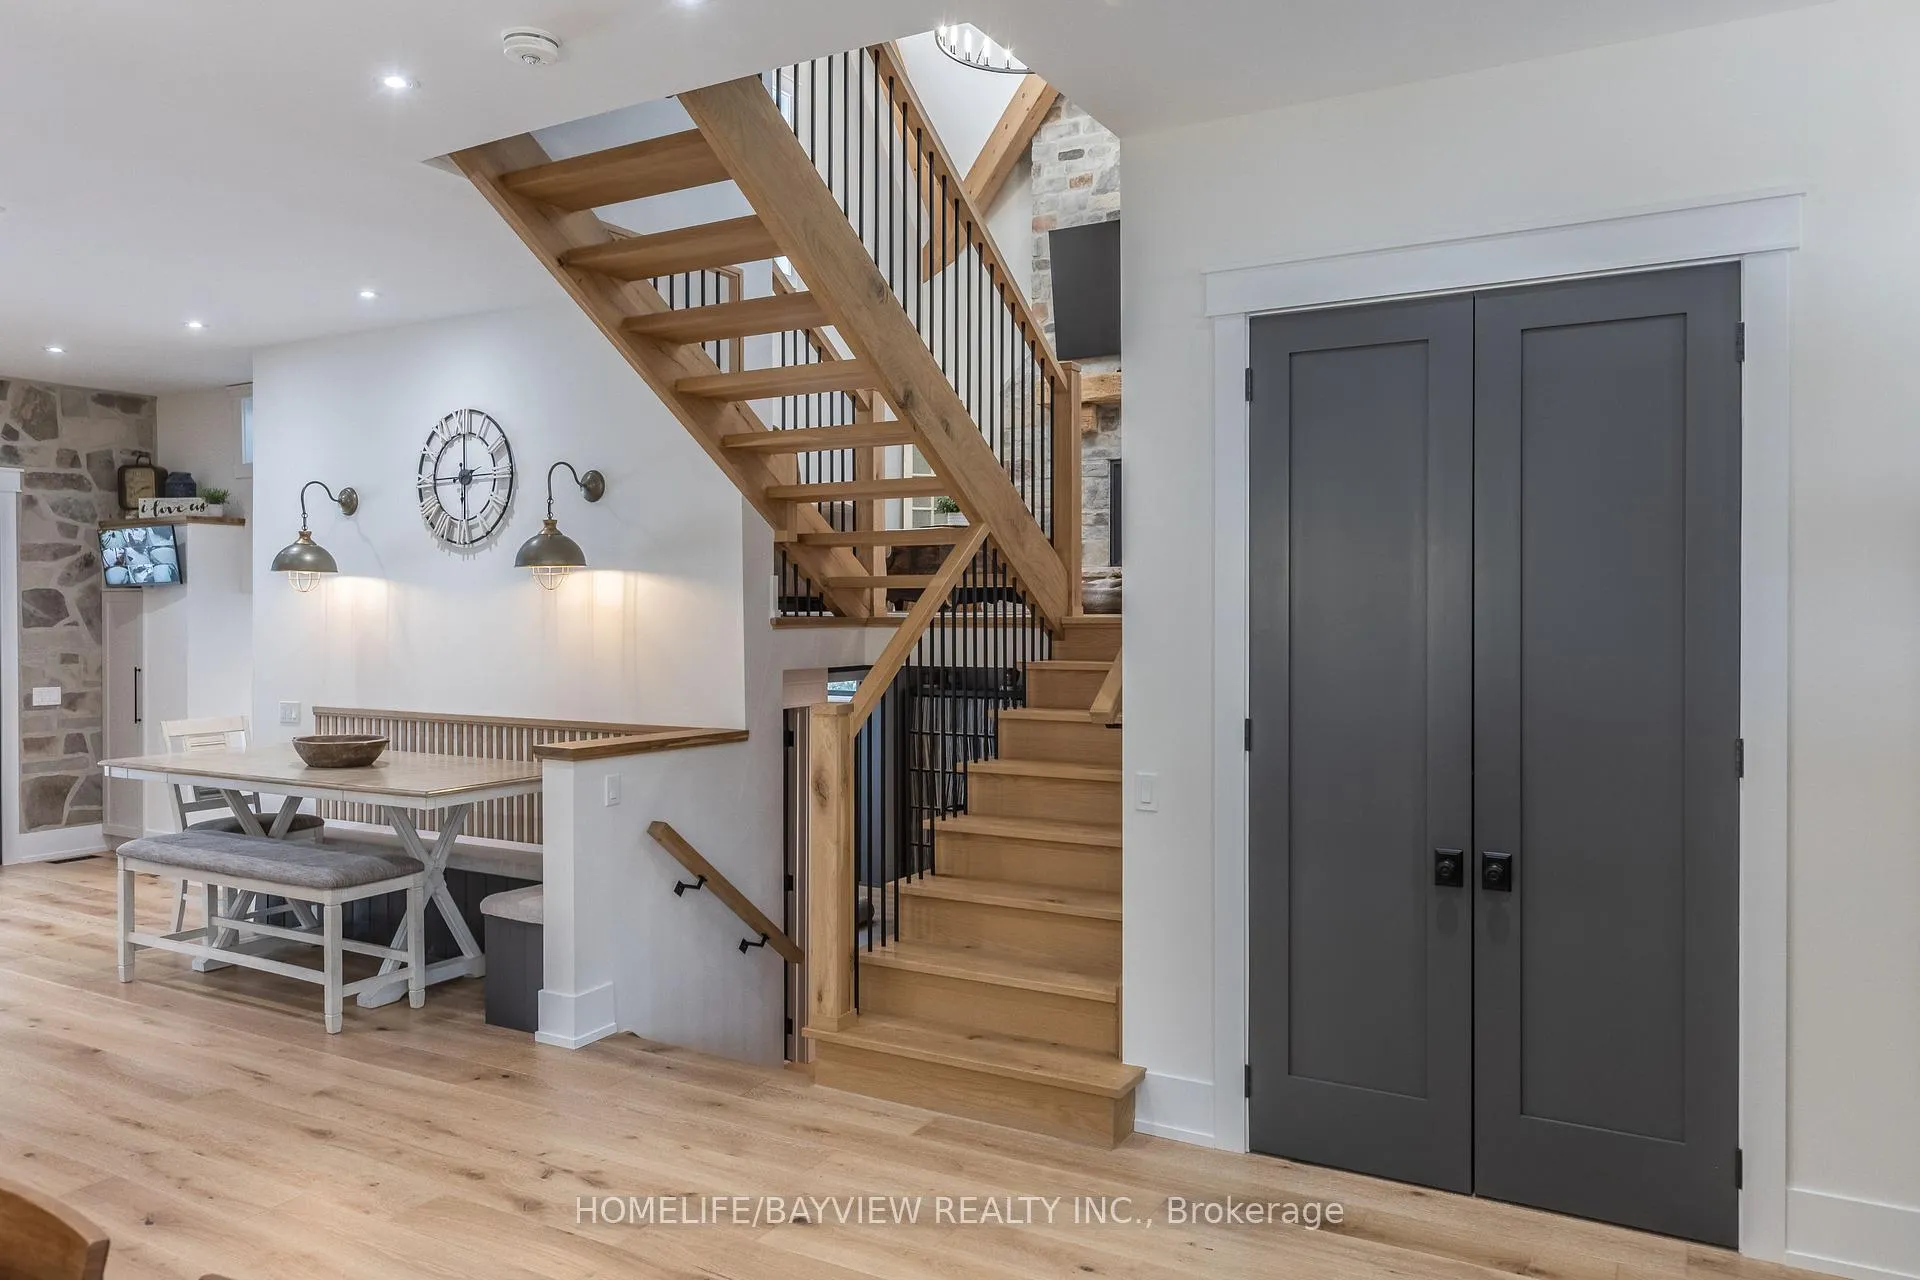 See all 50 photos
Property history
Facts and features
- BasementPartial
- Age of home0–5 years
- Water, sewerSeptic
- Lot shapeIrregular
- Separate entrance
- Hardwood floors
- Fireplace
- Central air
The homeDetached, 2-storey, Age 0–5 years
- Type: Detached
- Style: 2-storey
- Age: 0–5 years
- Living space: 5,000+ sq ft
- Basement: Partial basement, separate entrance
InsideFireplace Yes, family room, natural gas, Hardwood, Ceramic, Heated, Upper level
- Fireplace: Yes, family room, natural gas
- Flooring: Hardwood, Ceramic, Heated
- Laundry: Upper level
- Features: Central vacuum, separate heating controls, water heater owned, water softener, sump pump
- Rooms above ground: 13
- Bedrooms: 5
- Bathrooms: 5
- Kitchens: 1
- Family room: Yes
Outside and lotBoard & batten , stone, Asphalt shingle, metal, Concrete
- Exterior: Board & batten , stone
- Roof: Asphalt shingle, metal
- Foundation: Concrete
- Size: 66.86 × 470.33 ft
- Shape: Irregular
Parking4 Garage, Attached
- Spaces: 4 Garage
- Garage: Attached
Heating, water and powerForced air, gas, Central air, Municipal water
- Heating: Forced air, gas
- Cooling: Central air
- Water: Municipal water
- Sewer: Septic
Costs and taxesTaxes $5,956 a year, HST included in the price, Rental items None
- Taxes, 2025: $5,956 a year
- HST: HST included in the price
- Rental items: None
Included in the saleStainless steel jennair fridge, stove & dishwasher. large lg washer & dryer. 2 furnaces, 2 air conditioners, hrv, 80 gallonboiler, tankless hot water tank, recirculating hot water system, water softener, heat & a/c unit in sunroom. chameleon retractable centralvacuum with equipment. heated radiant flooring in: master bedroom, ensuite & closet - entire lower level with office, family room (recordarea), powder room & 5th bedroom - complete 2nd lower level basement (unfinished) which is planned for theatre room, gym & storagearea. finished basement area has access to garage, room used as storage, cold cellar, two small closets, large utility room & rough in forwashroom (currently used as a small office area). all electrical light fixtures & window coverings, garage door openers & remotes. homehas 9 cameras surrounding the property including garage and alarm system (not monitored), Shipping container in backyard, freezer in basement, all metal shelves in basement, pool table.
- Included: Stainless steel jennair fridge, stove & dishwasher. large lg washer & dryer. 2 furnaces, 2 air conditioners, hrv, 80 gallonboiler, tankless hot water tank, recirculating hot water system, water softener, heat & a/c unit in sunroom. chameleon retractable centralvacuum with equipment. heated radiant flooring in: master bedroom, ensuite & closet - entire lower level with office, family room (recordarea), powder room & 5th bedroom - complete 2nd lower level basement (unfinished) which is planned for theatre room, gym & storagearea. finished basement area has access to garage, room used as storage, cold cellar, two small closets, large utility room & rough in forwashroom (currently used as a small office area). all electrical light fixtures & window coverings, garage door openers & remotes. homehas 9 cameras surrounding the property including garage and alarm system (not monitored)
- Not included: Shipping container in backyard, freezer in basement, all metal shelves in basement, pool table.
Listing detailsN12821554, Sold, Feb 26, 2026
- MLS® number: N12821554
- Status: Sold
- Listed on: Feb 26, 2026
- Days on market: 18
- Updated: Mar 16, 2026
- Possession: 2026-06-25 / 90+ days
- Occupied by: Owner
- Listing brokerage: HOMELIFE/BAYVIEW REALTY INC.
About this home
17 Jasmine Crescent, Whitchurch-Stouffville (Ballantrae), ON L4A 3H4
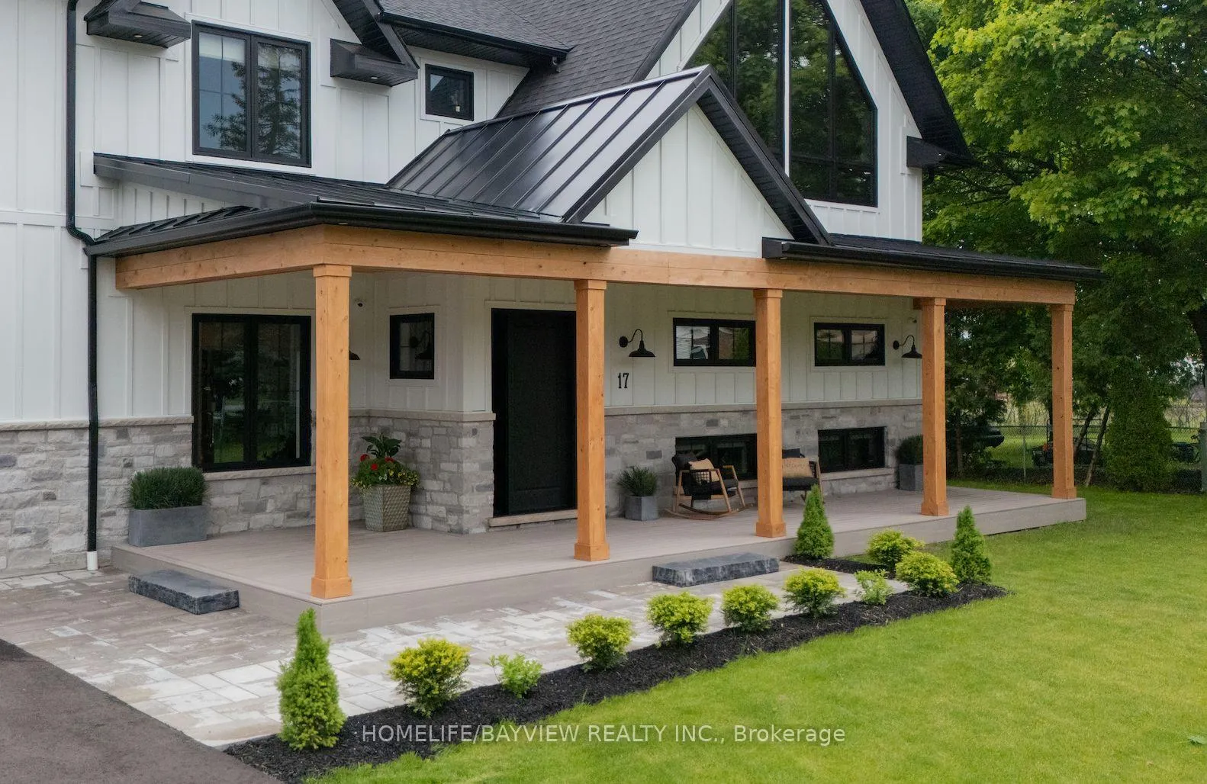
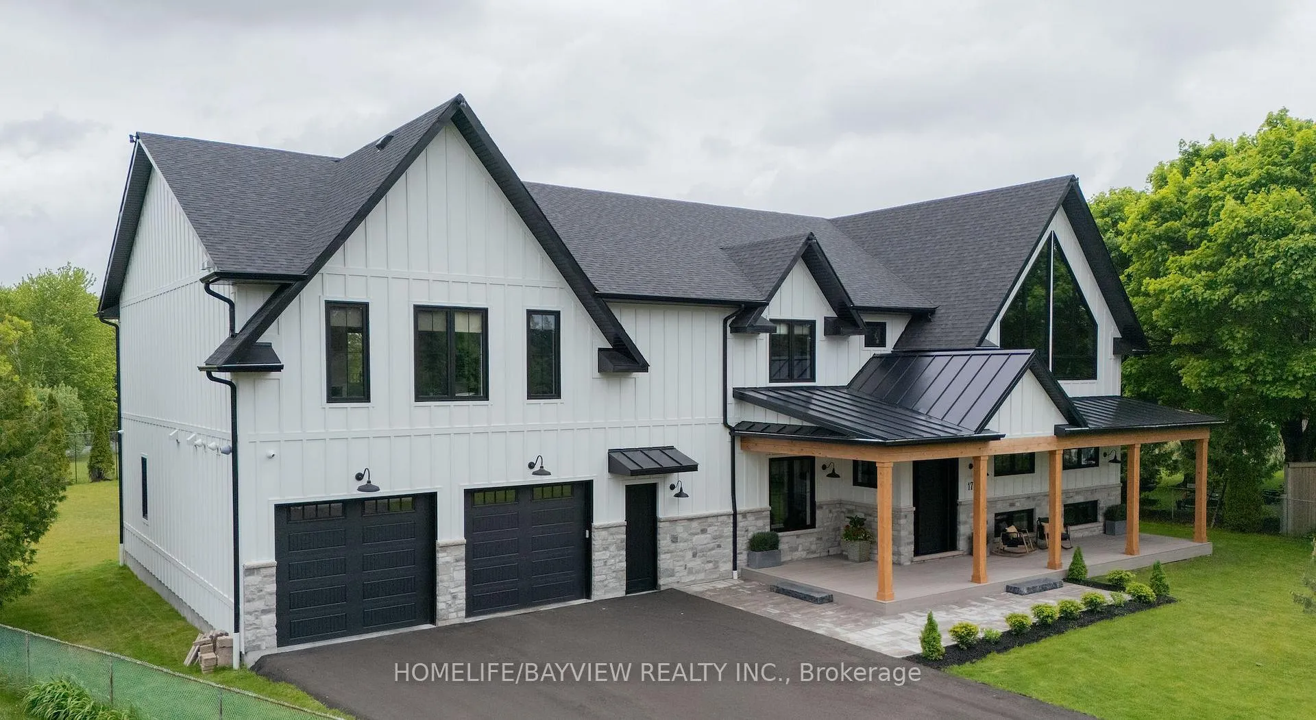
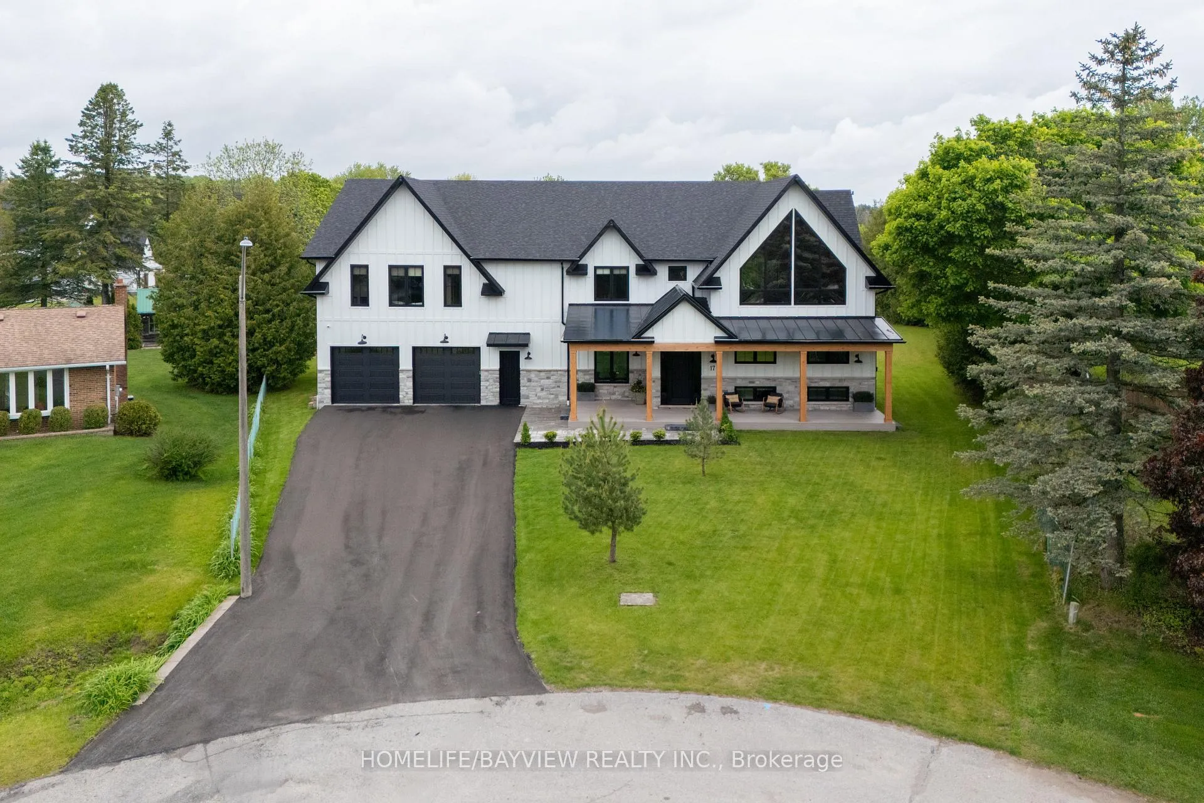
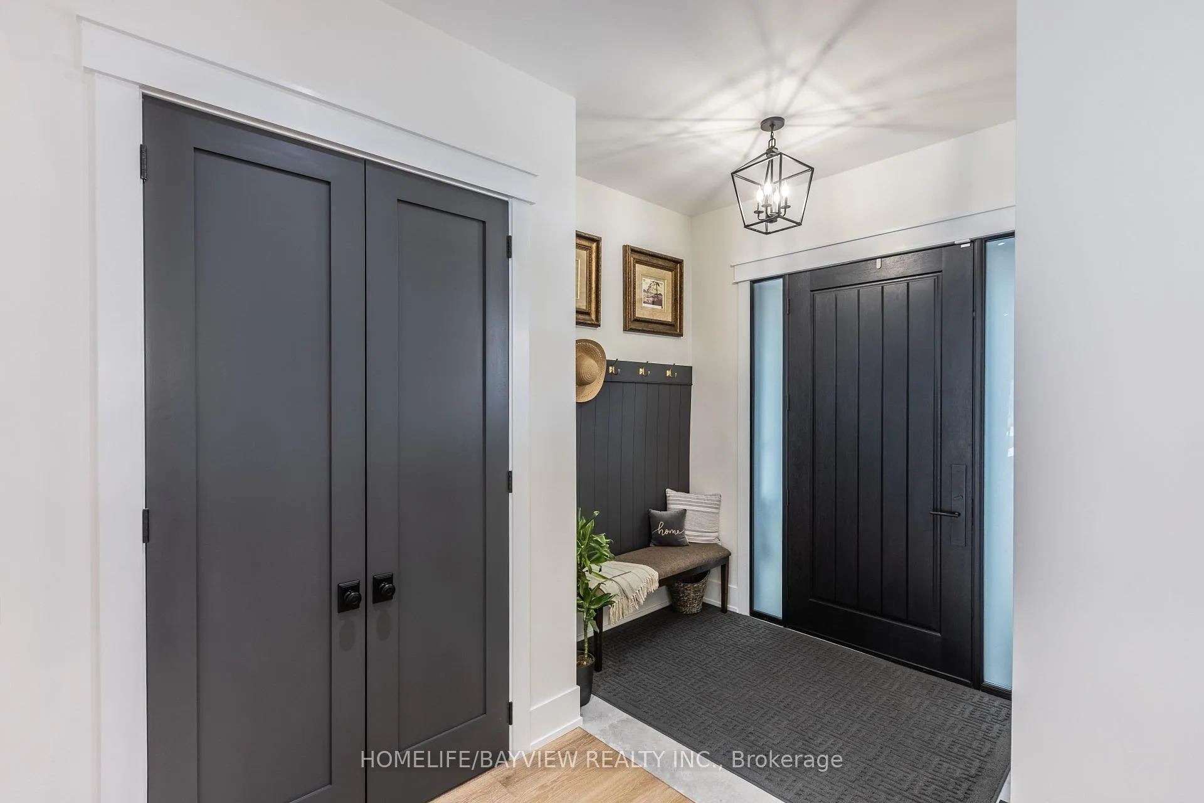
Welcome to 17 Jasmine Crescent-a stunning storybook-style home that masterfully blends vintage farmhouse charm w/contemporary elegance & modern functionality. Nestled on a breathtaking 3/4 acre lot in the prestigious Ballantrae-Stouffville area, this property offers a peaceful retreat in a quiet, tree-lined crescent within a quaint & friendly neighbourhood. Enjoy the perfect balance of serenity & accessibility, just a 10-minute drive to HWY 404 & Stouffville, making it an ideal location for those seeking an escape from the city without sacrificing convenience. Step inside to a grand entrance that flows into a gourmet kitchen, featuring a grand island, quartz countertops, custom stone backsplash, high-end appliances, and a W/I pantry. The kitchen opens to a spacious dining area & leads seamlessly into an all-season terrace, a perfect space for entertaining or relaxing while overlooking the expansive backyard. The spectacular great room showcases a soaring two-storey cathedral ceiling with wood beams, a striking floor-to-ceiling stone fireplace, and a spacious loft accessible by a custom metal spiral staircase. Large windows bathe the space in natural light, enhancing its warm and inviting atmosphere. The primary suite is a true sanctuary, complete with cathedral ceilings, wood beams, radiant heated floors, a custom walk-in closet, a cozy gas fireplace and direct access to a sprawling balcony with serene backyard views. The luxurious ensuite features a soaker tub & rainfall shower. Car enthusiasts will appreciate the substantial 4 car garage, featuring yard access, stairs to basement, a separate electrical panel, built-in Chameleon central vacuum for vehicles, & a rough-in for a boiler heater. As one of the largest lots in the neighbourhood, the backyard offers endless possibilities to create your own private oasis. This exceptional home offers a rare combination of character, luxury, & space perfect for families, entertainers and anyone seeking a peaceful lifestyle.
Ask about this home
A HOMEH agent will answer your questions about this home.
Around this home
Daily convenience, out of 100, from the distances below
Schools nearby
School rating, out of 10.
Helpful calculators
Your HOMEH agent

"I would see it this week."