

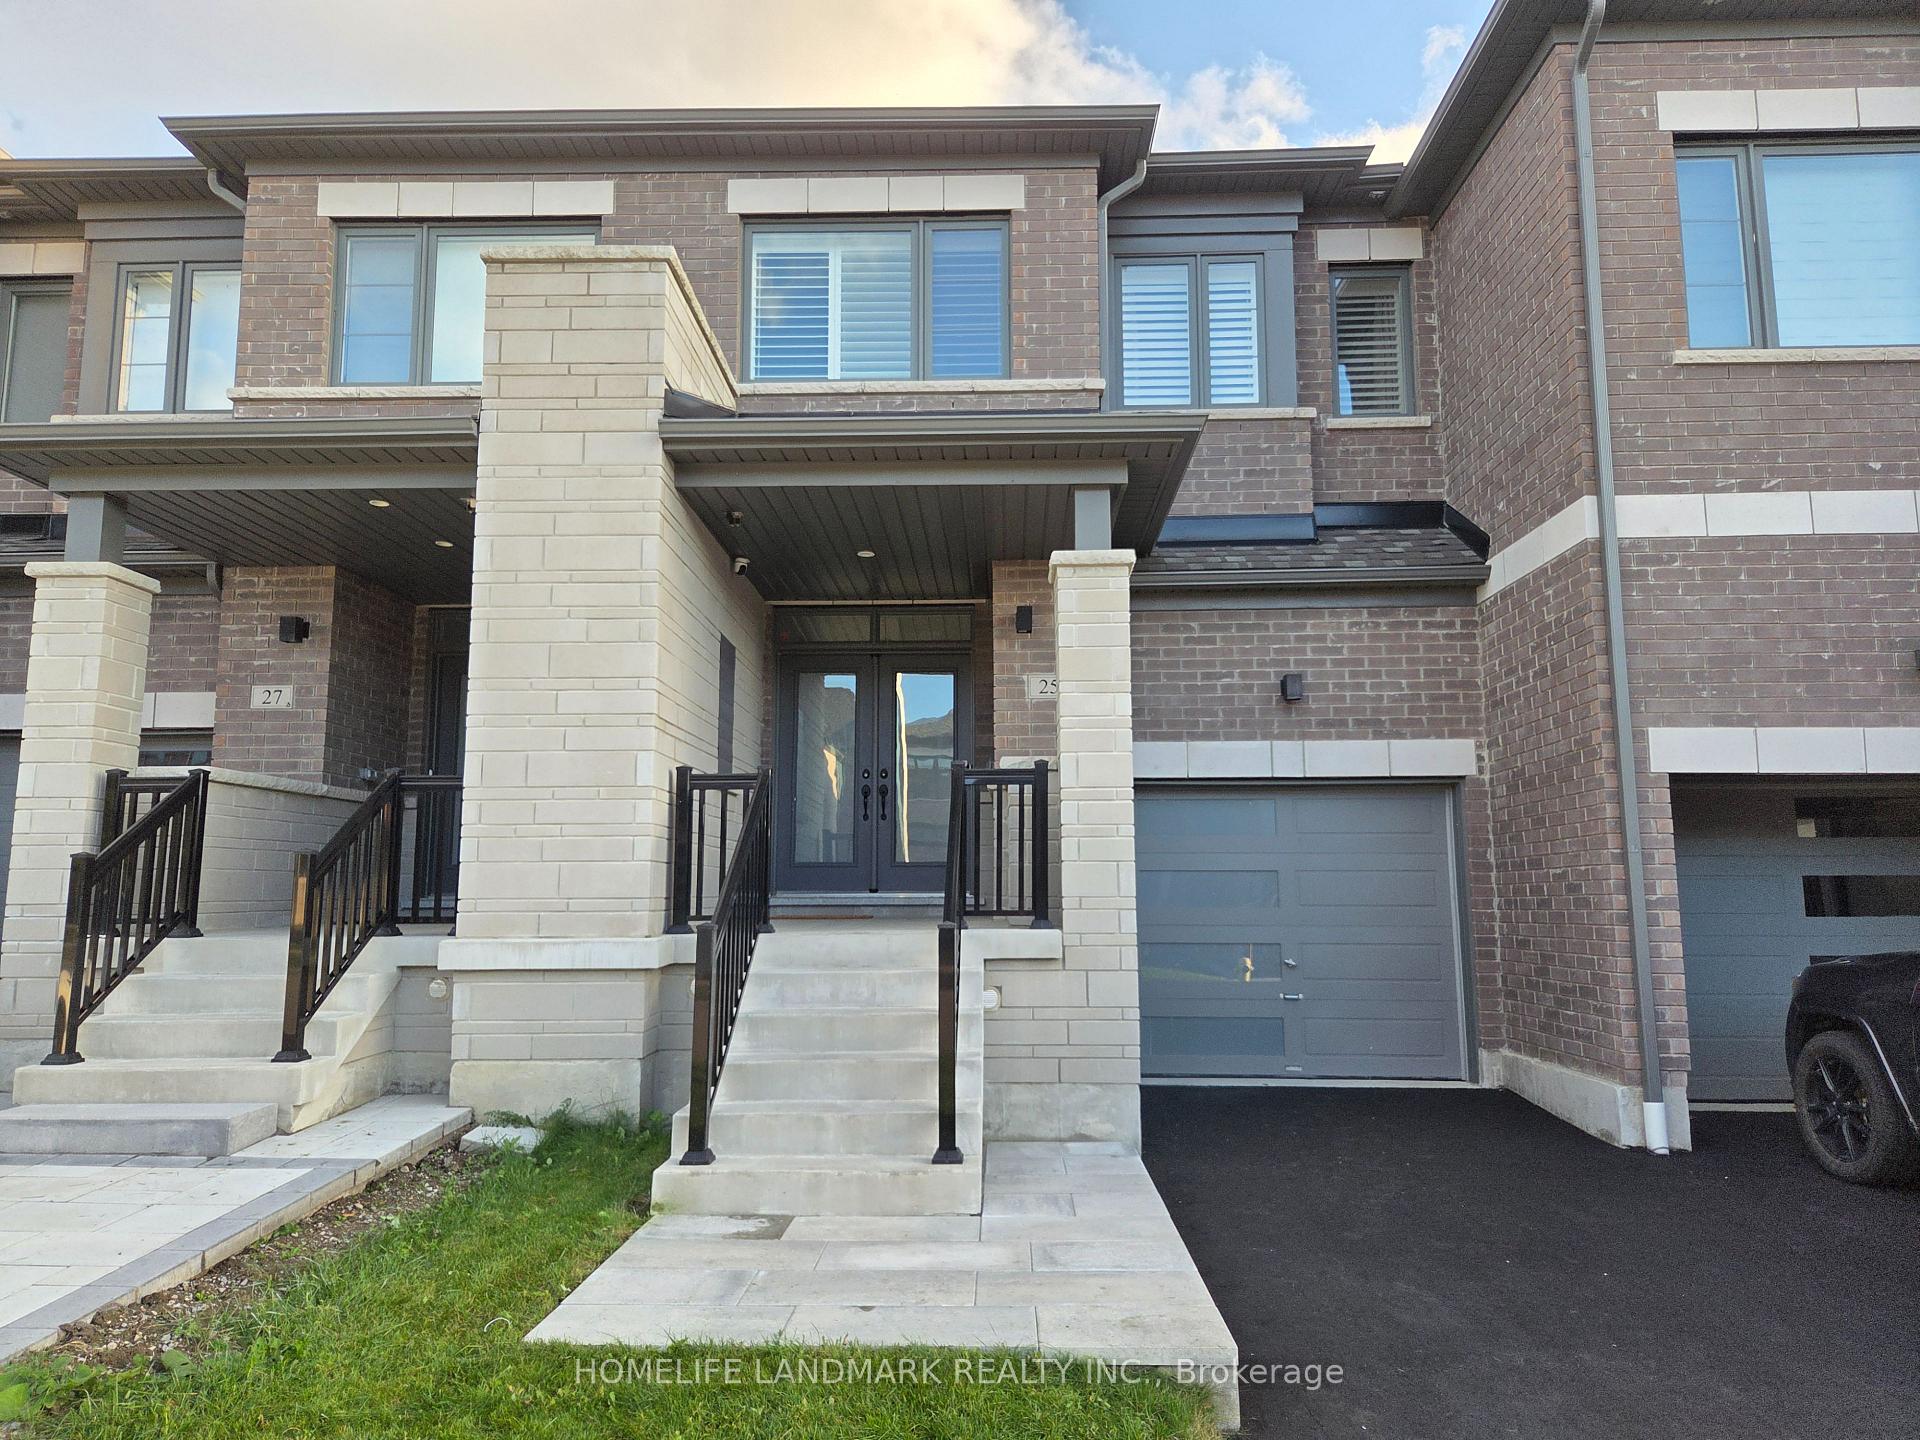
25 Markview Road
25 Markview Road
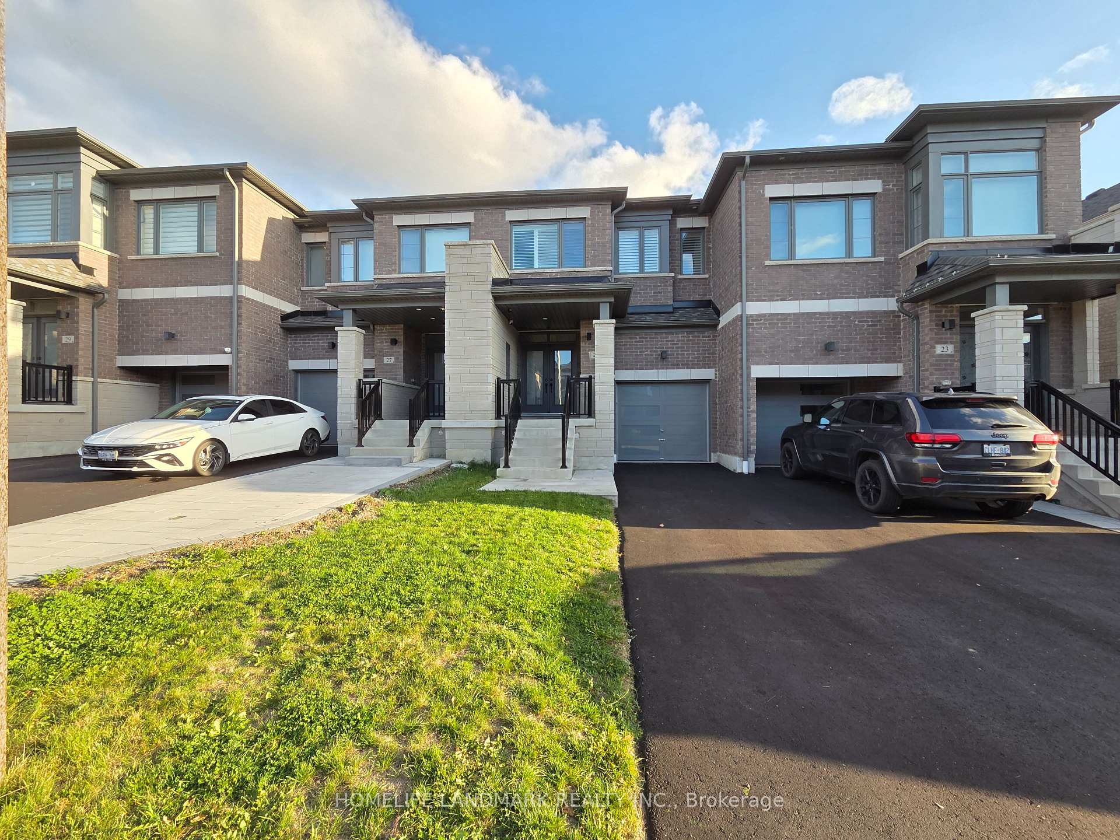
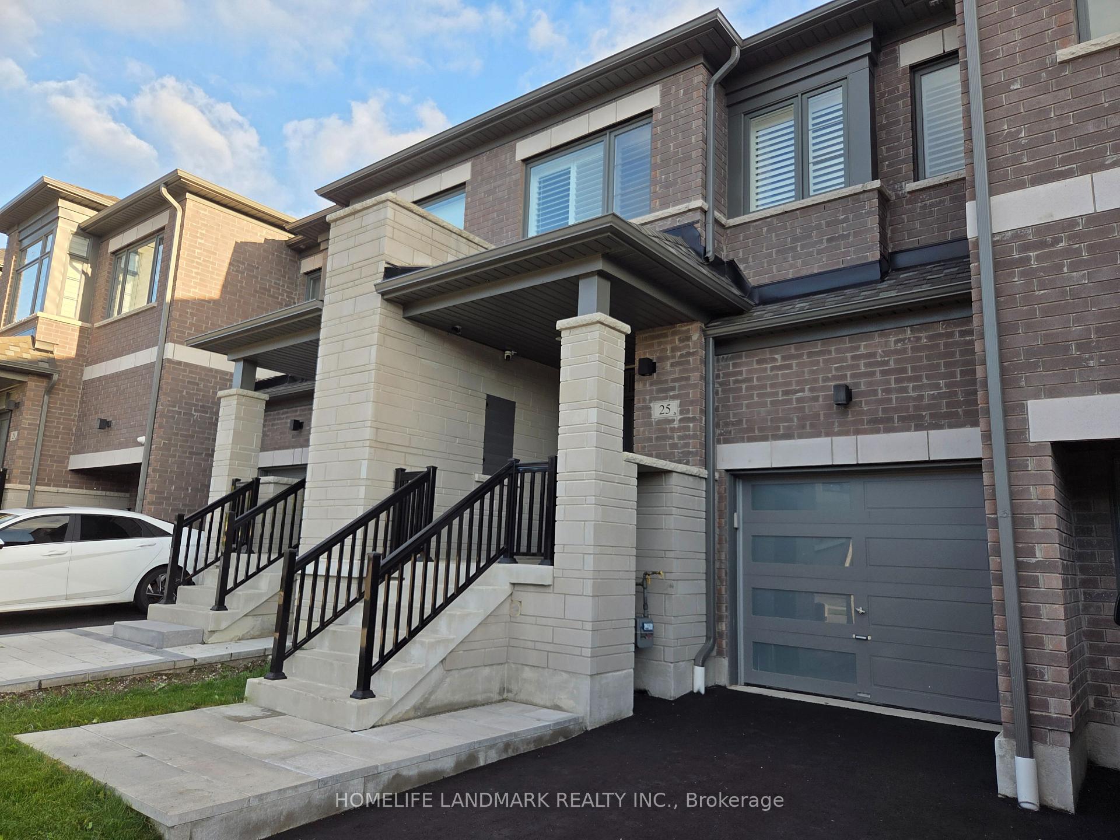
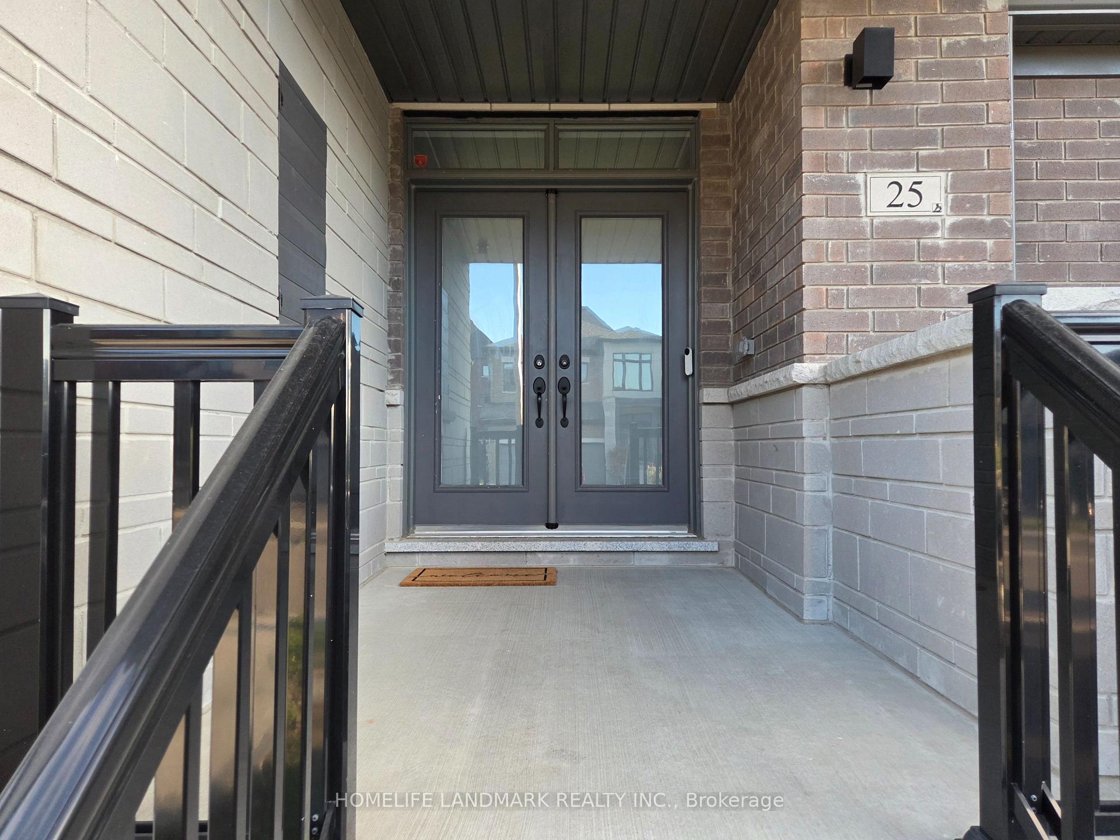
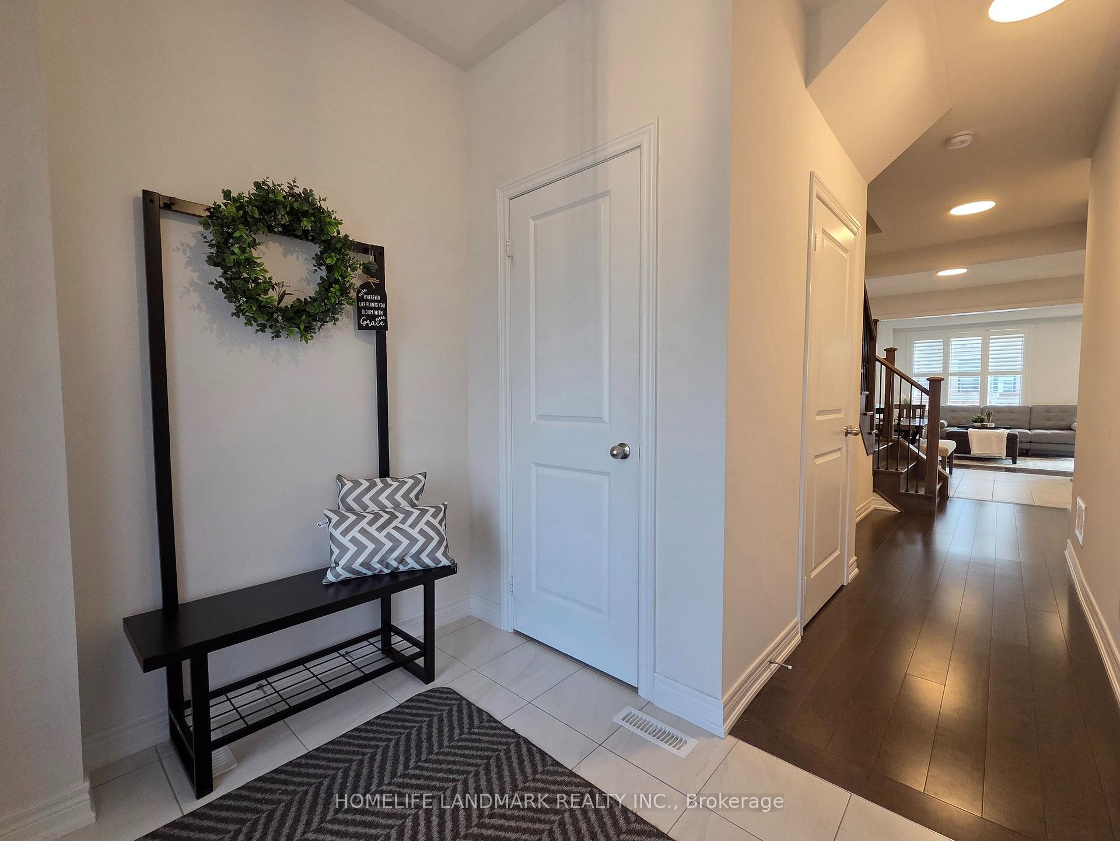 See all 29 photos
Property history
Facts and features
- BasementUnfinished
- Age of home0–5 years
- Water, sewerMunicipal
- HeatingForced air
- Central air
The homeFreehold Townhouse, 2-storey, Age 0–5 years
- Type: Freehold Townhouse
- Style: 2-storey
- Age: 0–5 years
- Living space: 1,500–2,000 sq ft
- Basement: Unfinished
InsideErv/hrv, water heater, Rooms above ground 6, Bedrooms 3
- Features: Erv/hrv, water heater
- Rooms above ground: 6
- Bedrooms: 3
- Bathrooms: 3
- Kitchens: 1
- Family room: Yes
Outside and lotBrick, stone, Shingles, Concrete
- Exterior: Brick, stone
- Roof: Shingles
- Foundation: Concrete
- Size: 20.01 × 95.83 ft
Parking1 Garage, Built-in
- Spaces: 1 Garage
- Garage: Built-in
Heating, water and powerForced air, gas, Central air, Municipal water
- Heating: Forced air, gas
- Cooling: Central air
- Water: Municipal water
- Sewer: Municipal sewer
Costs and taxesTaxes $4,787 a year, HST included in the price, Hot water tank
- Taxes, 2025: $4,787 a year
- HST: HST included in the price
- Rental items: Hot water tank
Included in the saleAll existing appliances, gas stove, double door fridge, b/i dishwasher, upgraded stove fan, washer, dryer, all existing light fixtures and california shutters. extras: smart garage door opener with remotes, gas line for bbq in front porch and back yard. water softener., Google door bell
- Included: All existing appliances, gas stove, double door fridge, b/i dishwasher, upgraded stove fan, washer, dryer, all existing light fixtures and california shutters. extras: smart garage door opener with remotes, gas line for bbq in front porch and back yard. water softener.
- Not included: Google door bell
Listing detailsN12461876, Sold, Oct 14, 2025
- MLS® number: N12461876
- Status: Sold
- Listed on: Oct 14, 2025
- Days on market: 10
- Updated: Oct 24, 2025
- Possession: 2025-10-23 / Immediate
- Occupied by: Owner
- Listing brokerage: HOMELIFE LANDMARK REALTY INC.
About this home
25 Markview Road, Whitchurch-Stouffville (Stouffville), ON L4A 4W1
Welcome To This Beautiful 3-Bedroom Townhouse Built By Fieldgate! An Abundance Of Natural Light Makes This Home Bright And Inviting. The Contemporary Kitchen Is Equipped With Kitchen-Aid Stainless Steel Appliances, Quartz Countertops, Stone Backsplash, And Undermount Cabinet Light. The Main Floor Has 9 Feet Smooth Ceiling With Pot Lights And 4.5 Inch Custom Maple Hardwood Flooring. As You Make Your Way To The Second Floor You Will Notice The Hardwood Staircase And Wonderful Wrought Iron Railings. The Second Floor Has Three Spacious Bedrooms With Large Closets And Oversized Windows. The Master Bath Comes With A Large Glass Frame Shower and A Free-Standing Tub For Relaxing Baths. Walk-out To A Fully Fenced Yard From The Kitchen With A Newly Finished Stone Paver Patio and Gas Line For Your BBQ. Enjoy Convenient Access To The Garage From Inside The Home And Smart Garage Door Opener With Remotes. In The Unfinished Basement You Will Note A High Ceiling, Water Softener, Rough-In For Bathroom And Large Cold-Room. California Shutters And Upgraded Light Fixtures Can Be Seen Throughout The House. Come View This Stunning Property! Schedule Your Showing Today!
Ask about this home
A HOMEH agent will answer your questions about this home.
Around this home
Daily convenience, out of 100, from the distances below
Schools nearby
School rating, out of 10.
Helpful calculators
Your HOMEH agent

"I would see it this week."